
A wooden room partition is either a timber stud wall lined with plywood or a freestanding plywood divider. Stud walls separate rooms and can be insulated for sound; dividers zone open space and can move. Most partitions use 12, 15 or 18 mm plywood with a decorative face on the visible side. Minh Thanh Plywood makes decorative interior plywood in Phu Tho, Vietnam.
What is a wooden room partition?
A wooden room partition is a non-load-bearing wall or screen that divides a room, built either as a timber stud frame lined with sheets or as a freestanding plywood divider. It carries no load from the floors above, so it can be built, moved or removed without structural work.
Two families cover almost every partition:
- Stud partitions: a timber frame fixed to floor, ceiling and walls, lined on both sides. They separate rooms and offices fully and can be insulated.
- Freestanding dividers: plywood screens, slatted panels or shelving units that stand on their own. They zone open space and can move with the layout.
Plywood is used in both: as the lining of a stud wall, as the structure of a divider, and as the finished decorative surface.
Timber stud partition or freestanding plywood divider?
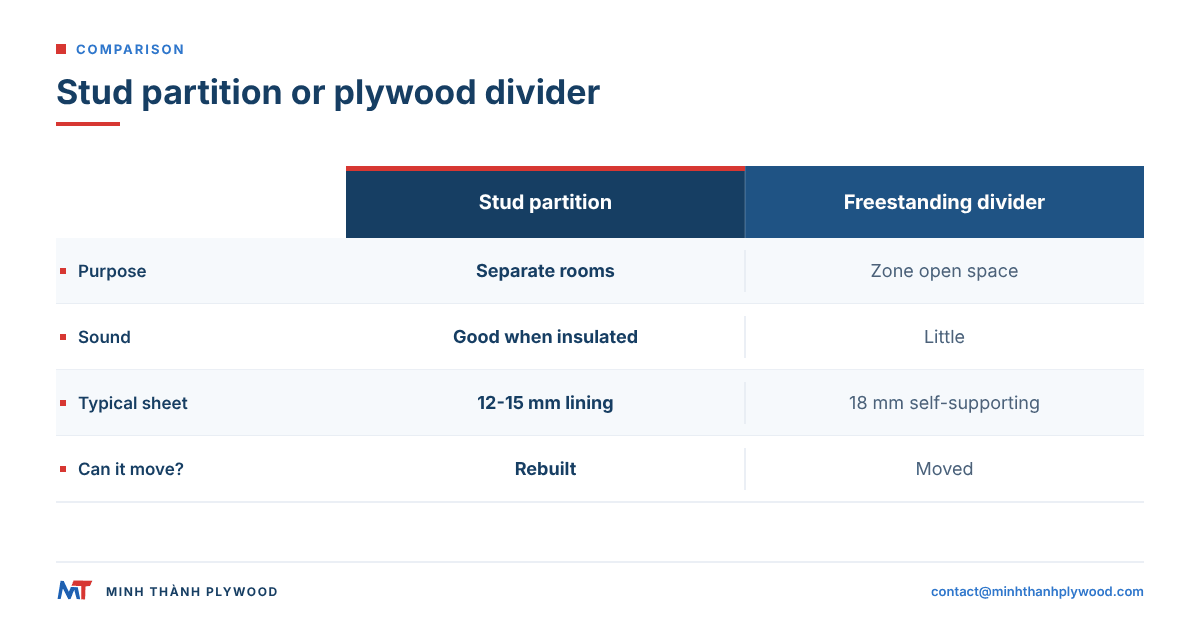
Choose a timber stud partition when the rooms must be fully separated or quiet; choose a freestanding plywood divider when the space must stay open and flexible.
| Point | Timber stud partition | Freestanding plywood divider |
|---|---|---|
| Purpose | Separate rooms and offices | Zone open space |
| Fixing | Floor, ceiling and side walls | Stands alone, sometimes fixed at the base |
| Height | Floor to ceiling | Usually below the ceiling |
| Sound control | Good with insulation and sealed gaps | Little |
| Typical sheet | 12–15 mm plywood lining both sides | 18 mm plywood, self-supporting |
| Services | Cables and sockets in the cavity | Surface-run or none |
| Can it move later? | Rebuilt | Moved |
| Finished surface | Plywood face, paint or plasterboard | Plywood face, lacquer or oil |
Many projects use both: stud partitions for meeting rooms and plywood dividers or shelving walls for open work areas.
How is a timber stud partition built?
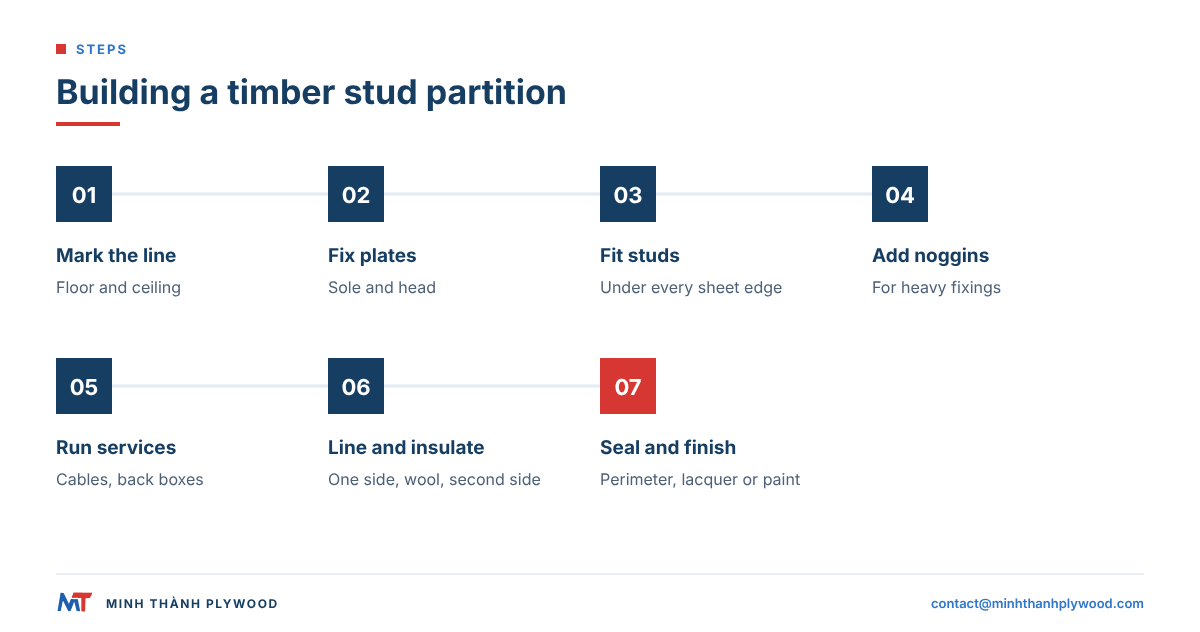
A timber stud partition is built from a sole plate, a head plate and vertical studs, then lined on both sides. The usual sequence:
- Mark the line on floor and ceiling, square to the walls.
- Fix the sole plate and head plate to the floor and ceiling structure.
- Fit the studs between them, at centres that put a stud under every sheet edge, plus extra studs at doors and where shelves will hang.
- Add noggins (short horizontal pieces) for stiffness and for fixing heavy items.
- Run cables and fit back boxes before lining.
- Line one side, fill the cavity with insulation, then line the second side.
- Seal the perimeter and finish the faces: lacquer, oil, paint or a veneered face left natural.
Plywood lining lets you hang shelves, screens and cabinets anywhere on the wall, not only where a stud sits. That is the main reason designers line offices and shops with plywood rather than plasterboard alone.
Which thickness for a wooden partition: 12, 15 or 18 mm?
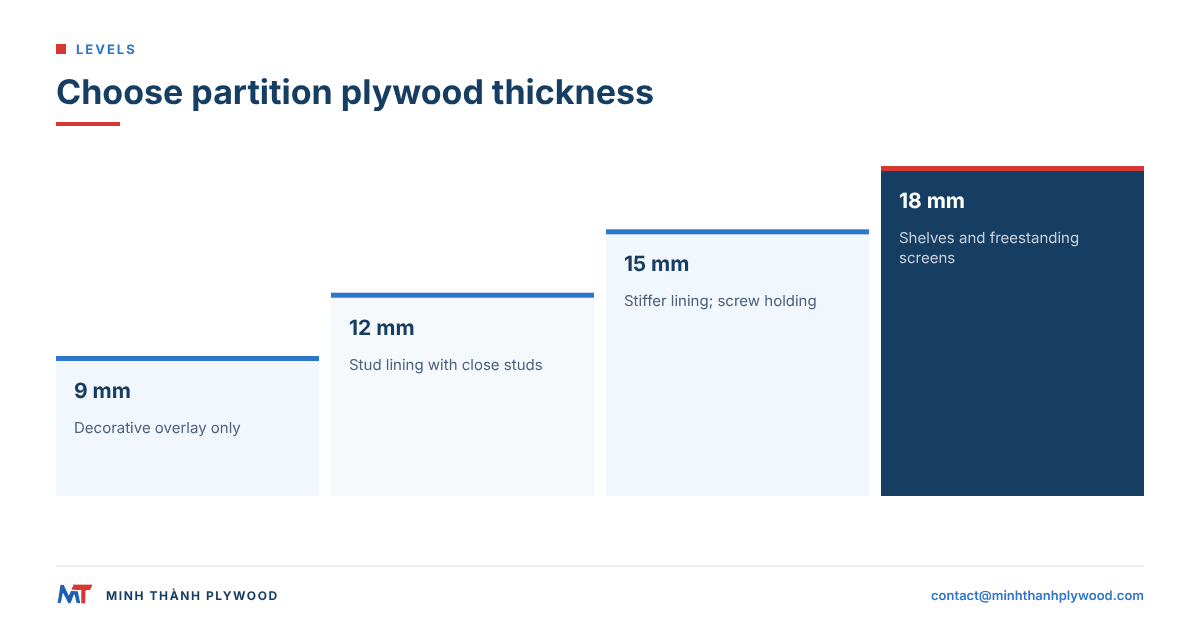
For a wooden partition, use 12 mm plywood on a stud wall with close studs, 15 mm for a stiffer wall that takes fixings anywhere, and 18 mm for freestanding dividers and walls that carry shelves or cabinets.
| Thickness | Stud partition | Freestanding divider |
|---|---|---|
| 9 mm | Decorative overlay on another lining | Not stiff enough |
| 12 mm | Standard lining, close studs | Small screens with a frame |
| 15 mm | Stiffer lining, good screw holding | Low dividers with a frame |
| 18 mm | Walls carrying shelves, cabinets or screens | Self-supporting screens and shelving walls |
Thickness tolerance matters more than people expect. Where sheets meet on a visible wall, a difference in thickness shows as a step at the joint. Our sanded furniture panels are made to ±0.2–0.3 mm, and down to ±0.2 mm, so joints between sheets stay flush. See the plywood thickness guide for the full range.
Freestanding plywood room dividers
A room divider plywood screen is a self-supporting panel, usually 18 mm, that zones a space without closing it. The common designs:
- Solid screens: whole sheets joined edge to edge, standing on a base or fixed at the floor.
- Slatted screens: strips of plywood on a frame, which let light and air through.
- Shelving walls: a grid of plywood shelves that divides space and stores at the same time.
- Folding screens: hinged panels for homes, studios and events.
The plywood edge is part of the design in most dividers. A clean, tight core with no gaps gives a striped edge that can be left exposed and lacquered. Our furniture-grade cores are stitched both horizontally and vertically and pressed twice, so the edge shows even layers without voids.
Wood slat room dividers: sizes, prices and a DIY plywood build
A wood slat room divider is a floor-to-ceiling screen of vertical slats that rotate 360 degrees to open or close the view, and US retail kits cost about $419 for a 6 ft divider to $729 for a 10 ft one. Plywood strips make the same screen at a fraction of that cost if you build it yourself.
| Retail slat divider | Height | Slat width | Price |
|---|---|---|---|
| Andor Willow, walnut, European oak or black oak | 6 ft (71.25 in) | 4.7 in | $419 |
| Andor Willow | 8 ft (94.5 in) | 4.7 in or 9.5 in | $525–$550 |
| Andor Willow | 9 ft (106.3 in) | 4.7 in or 9.5 in | $630–$649 |
| Andor Willow | 10 ft (118.9 in) | 4.7 in | $729 |
| Craftiva made to order | 48–120 in, chosen on the product page | Custom | Per quote; about 2 weeks to make |
| Woodupp Embrace BM1 and BM2 modules | 236–252 cm | Oak veneer panels | Freestanding floor-to-ceiling, with shelf and storage accessories |
Andor Willow ships four slats in each box, each slat with CNC-drilled holes at both ends, pre-finished in satin lacquer, with a hardware kit that lets every slat rotate 360 degrees; Craftiva states 3 to 10 business days of shipping (all read 21 October 2026).
Here is the DIY version with plywood. Plywood sizes convert from metric to the common US nominal thickness like this:
| Plywood | Nearest US size | Use in a slat divider |
|---|---|---|
| 12 mm | 1/2 in | Light slats up to about 6 ft, wide rails |
| 15 mm | 5/8 in | Slats up to about 8 ft |
| 18 mm | 3/4 in | Floor-to-ceiling slats, 8 to 10 ft, and frames |
- Rip the strips. From a 4 × 8 ft sheet of 3/4 in (18 mm) plywood, rip strips 4 to 5 in wide along the 8 ft length; allowing for the saw kerf, one sheet gives about 10 strips of 4.5 in.
- Choose the face. Birch or EV oak faces on both sides, so the strips look the same when they turn; round or ease the long edges.
- Drill the pivots. Drill a hole in the centre of each end, one pin into the floor plate and one into the ceiling plate, so each strip turns on its axis. Leave a 1/4 in clearance at the top.
- Fit the plates. Fix a floor rail and a ceiling rail to joists or blocking, with the pin holes spaced about 1 in wider than the strip width.
- Finish. Sand, then clear lacquer or hardwax oil on all sides, for the same satin look as the retail kits.
For an 8 ft screen with 10 strips, one sheet is enough for the slats. As a raw FOB example, furniture plywood from US$350/m³ puts a 4 × 8 ft sheet of 18 mm at about US$19 before freight, duty and importer margin (0.0536 m³ × US$350/m³), so the plywood is a small part of a retail divider price, with finishing, hardware and labour making up the rest. Ask us for strip-ready 18 mm sheets in your face, with the same face on both sides, for a run of dividers.
How do you make a wooden partition quieter?
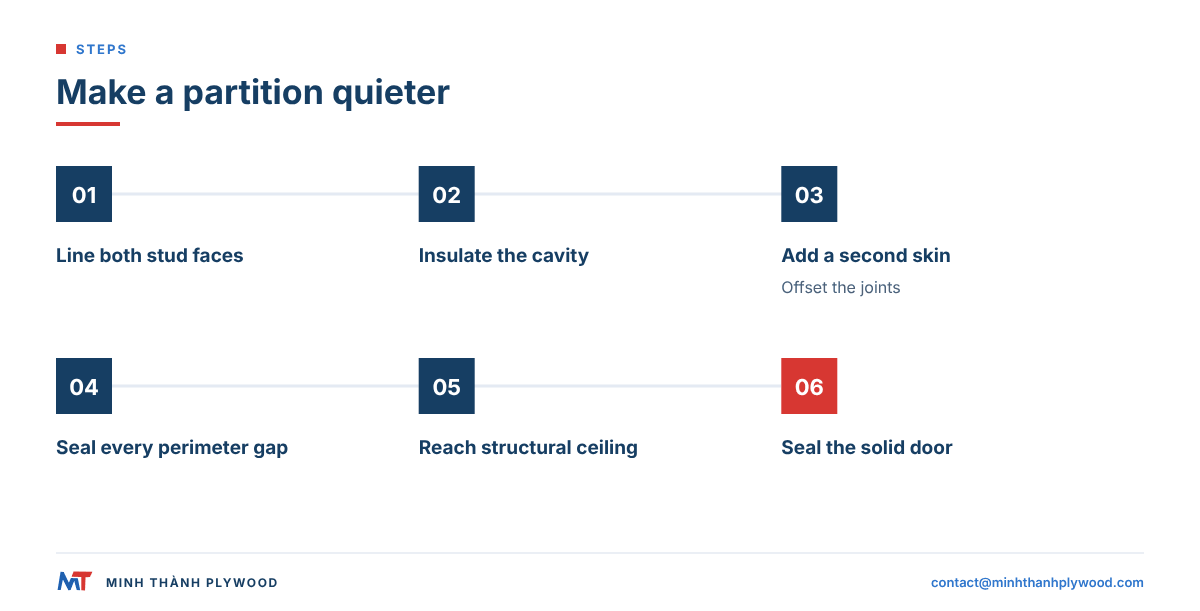
A wooden partition blocks sound through mass, an insulated cavity and airtight joints. A single plywood sheet stops little speech noise; the build-up does the work.
- Line both sides of the studs, so the wall has two separate skins.
- Fill the cavity with mineral wool or another acoustic insulation.
- Add mass: a second layer of sheet material on one side, with joints offset.
- Seal every gap at the floor, ceiling and side walls, and around sockets.
- Run the partition to the structural ceiling, not just to a suspended ceiling, where privacy matters.
- Treat the door: a solid door with seals, because a light door undoes the wall.
For rooms that need a rated sound performance, the designer should use a tested wall system and match its build-up exactly. Perforated plywood can then line the room side to absorb echo; the planned guide to perforated plywood covers hole patterns.
Glass and plywood partitions
A glass-and-plywood partition uses plywood for the lower part of the wall and glazing above. The plywood takes knocks, holds sockets, shelves and desks; the glass lets daylight into the inner rooms.
Common designs:
- Half-height plywood wall with a glazed upper section in a timber or aluminium frame.
- Plywood frame around large glass panels, with the plywood edge exposed as a design detail.
- Plywood door panels in a glazed wall.
The plywood must stay flat, because a bowed panel shows against a straight glass line. Pressing twice and drying to 8–12 % moisture content at dispatch give furniture plywood that stays flat indoors.
Office partition specification
An office partition specification states the build-up, the sheet, the face, the finish and the performance the room needs. A useful one covers:
| Line | Example |
|---|---|
| Type | Timber stud partition, full height, lined both sides |
| Lining | 15 mm plywood, decorative face on the room side |
| Face | EV oak, birch D+/D or poplar A/B |
| Core | Eucalyptus or white Styrax core, stitched |
| Glue and emission | UF glue at E0 emission |
| Cavity | Acoustic insulation, sealed perimeter |
| Finish | Clear lacquer, oil or paint |
| Openings | Doors and glazed sections |
The face grade is chosen for the visible side only. The hidden side can take a lower grade or a cheaper lining, which saves money without changing the look.
Which plywood face for a visible partition?
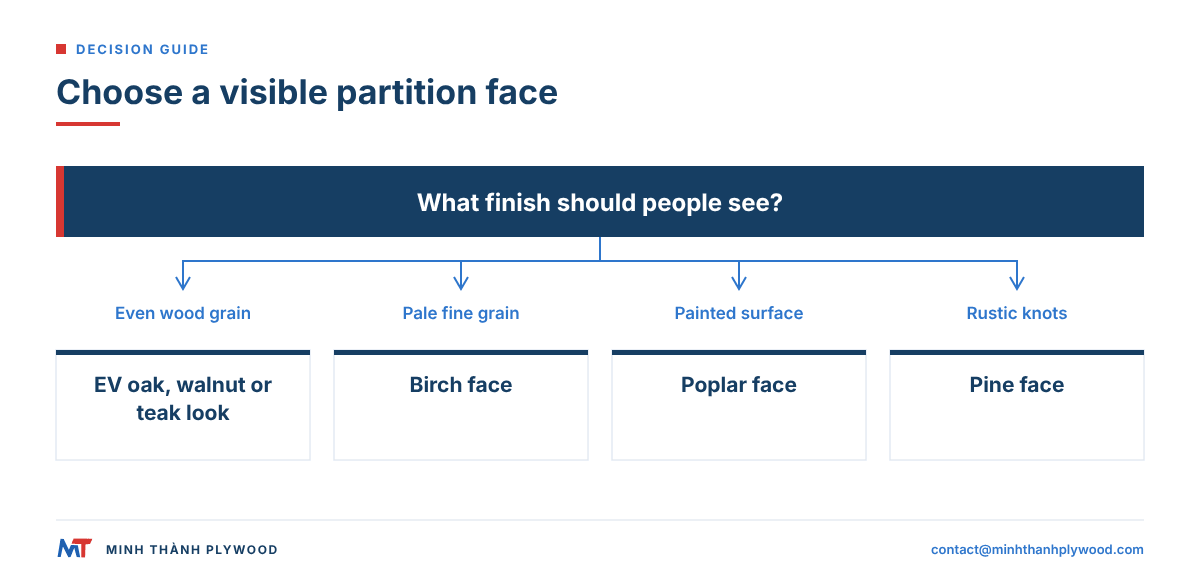
The face is what people see, so choose it for the look, then pick the grade to match. The faces most used on partitions:
- Birch: pale, fine and even; birch faces are graded D+, D and E in Vietnam and quoted as pairs such as D+/D.
- Poplar: light and smooth, for painting or a clear finish; quoted A/A, A/B or B/B.
- EV (engineered veneer): oak, walnut, teak or other looks with uniform grain from sheet to sheet, which suits long walls.
- Pine: knotty and warm, for a rustic or Nordic look.
- Okoume: pinkish and light, for interiors.
Both faces of our furniture panels are sanded and UV-ready, so fit-out firms can apply their own UV coating or lacquer. See the EV plywood, birch plywood and poplar plywood pages for faces and grades.
Fire and indoor air: what to check
Check two things before specifying a plywood partition: the fire rule for the room and the emission class of the panels.
- Fire. Where a partition must have a fire rating, use a tested partition system and its listed materials. Plain plywood is a combustible lining; fire-retardant treatments and coatings exist, and the designer decides where they are needed. In England the room-by-room requirements are in Approved Document B, the official guidance on fire safety. In Europe, untreated plywood of 9 mm and more, with a density of at least 400 kg/m³, is classed D-s2,d0 without further testing under Commission Decision 2007/348/EC (see EN 13986); the classes themselves are set by Commission Delegated Regulation (EU) 2016/364.
- Indoor air. Partitions put a lot of panel surface into a room. Our furniture and interior panels use UF glue at E0 emission and hold CARB P2 / TSCA Title VI certification (ICTT mill no. 23024). Six chamber tests between April 2025 and June 2026 averaged 0.014–0.032 ppm. The US limit for hardwood plywood with a veneer core is 0.05 ppm under 40 CFR 770.10.
Third-party testing to the buyer’s method, for example EN 717-1, is arranged through SGS on request.
How much does a wooden room partition cost?
The cost of a wooden room partition comes from the build-up, the sheet, the face, the finish and the openings. Per square metre of wall, the sheet is only part of the total; framing, insulation, doors, glazing and labour often cost more.
| Cost driver | Lower cost | Higher cost |
|---|---|---|
| Build-up | Single-lined screen | Double-lined, insulated, full height |
| Sheet thickness | 12 mm | 18 mm or double layers |
| Face | Poplar or pine, painted | Birch D+/D or EV in a premium look |
| Visible sides | One decorative face | Two decorative faces |
| Finish | Paint or oil on site | Factory UV or lacquer |
| Openings | None | Doors and glazed sections |
| Quantity | Full containers | Small lots |
As a guide, furniture and interior plywood from Minh Thanh Plywood starts from US$350/m³ FOB in October 2026. The final price depends on face, core, glue, thickness, size, quantity and delivery term.
Plywood or plasterboard for a partition?
Plasterboard is the cheaper lining and comes in tested fire and acoustic systems; plywood is stronger, holds screws anywhere and can be the finished surface. Many partitions use both.
| Point | Plasterboard lining | Plywood lining |
|---|---|---|
| First cost | Lower | Higher |
| Fixing shelves and screens | Needs plugs or noggins | Screws hold anywhere |
| Knocks and wear | Dents and cracks | Resists knocks |
| Finished look | Needs jointing and paint | Can be the finished face |
| Tested fire and sound systems | Widely available | Available as part of tested systems |
| Change and reuse | Broken on removal | Can be unscrewed and reused |
A common mix in offices and shops is plasterboard for the fire or acoustic layer and plywood as the visible, hard-wearing face. In retail and hospitality, plywood lining lets the client move shelving and displays without patching the wall.
Common mistakes with wooden partitions
Most problems with a wooden partition come from the build, not the plywood. The common ones:
- Sheet edges between studs, which leaves joints that move and crack the finish.
- No noggins where heavy items will hang.
- Gaps at the floor and ceiling, which let sound through even with insulation.
- Sheets fixed straight from the pack, without letting them adjust to the room first.
- Mixed thicknesses or batches on one visible wall, which show as steps and colour changes.
- Edges left raw on a divider, which then mark and chip.
Ordering one face, one thickness and one batch for each visible wall avoids the last two.
What this means for your partition plywood order
A partition order is specified by face, core, glue and emission, thickness, size and tolerance. Our standard lines:
| Item | Minh Thanh specification |
|---|---|
| Faces | 10+ face veneers: EV, birch, poplar, okoume, pine and more |
| Core | White Styrax or Eucalyptus, stitched horizontally and vertically |
| Pressing | Pressed twice: core calibrated, then faces pressed on |
| Glue | UF glue at E0 emission |
| Thickness | 3–40 mm; 12, 15 and 18 mm for partitions |
| Size | 1220 × 2440 mm, 1250 × 2500 mm, custom sizes and cut-to-size |
| Tolerance | ±0.2–0.3 mm on thickness, ±2 mm on length and width |
| Moisture | 8–12 % at dispatch |
Orders start at one 40HC with mixed specifications by agreement, 15–45 days after the 30% deposit. Free samples are available so the designer can approve the face before production.
Specify your partition plywood
Send us the line your fit-out team would write, and we will quote it within hours:
Partition plywood, 15 mm, 1220 × 2440 mm, EV oak face / poplar back, white Styrax core, UF glue at E0 emission, sanded UV-ready faces, ±0.2–0.3 mm, export packing, one 40HC, CIF your port.
For wall linings beyond partitions, read our pillar guide on plywood wall panels. The planned guides on MDF wall panels and plywood for ceilings cover the surfaces around the partition.
Buyer questions, answered
What is a wooden room partition?
A wooden room partition is a non-load-bearing wall or screen that divides a room, built either as a timber stud frame lined with plywood or boards, or as a freestanding plywood divider that stands on its own.
What thickness of plywood is best for a partition wall?
12 mm plywood is enough on a stud wall with close studs, 15 mm stiffens the wall and takes fixings better, and 18 mm is used for freestanding dividers, tall walls and partitions that carry shelves or cabinets.
Is a plywood partition soundproof?
A single plywood sheet stops little sound. A stud partition with plywood on both sides, insulation in the cavity, sealed gaps and ideally a second layer of sheet material on one side blocks much more speech noise.
Is plywood or plasterboard better for a partition?
Plasterboard is cheaper and has rated fire systems; plywood is stronger, holds screws anywhere on the wall, resists knocks and can be the finished surface. Many partitions combine both, with plywood on the visible or high-traffic side.
Can you build a partition wall without studs?
Yes, a freestanding plywood divider uses 18 mm sheets joined into a self-supporting screen, often with shelves or a base for stability. It is used to zone open space, not to separate rooms fully.
How much does a wooden partition cost?
Cost depends on the build-up, sheet thickness, face veneer, finish, doors and glazing. As a guide, furniture and interior plywood from Minh Thanh Plywood starts from US$350/m³ FOB (October 2026); framing, insulation, hardware and labour are added.
What is a timber stud partition?
A timber stud partition is a non-load-bearing wall framed with vertical timber studs between a head plate and a sole plate, lined on both sides with plywood, plasterboard or boards, often with insulation in the cavity.
Can a plywood partition include glass?
Yes. A glass-and-plywood partition uses a plywood stud wall or framed plywood panels for the lower part and glazing above, which lets daylight through while the plywood takes knocks, shelves and power outlets.
Which plywood face looks best on a partition?
Birch and poplar give a pale, even look; engineered veneer (EV) gives oak, walnut or teak looks with a uniform grain; pine gives a rustic look. Choose a face grade for the visible side and a lower grade for hidden faces.