
Formwork ties hold the two faces of a wall or column form together against the push of wet concrete; the plywood spans between studs, and the ties carry the load through walers. Pick the tie by load and finish, then pick the panel thickness by stud spacing. This guide covers snap ties, tie rods, cones, props and Z bars, and how to drill film-faced plywood cleanly. Minh Thanh Plywood makes film-faced formwork plywood in Phu Tho, Vietnam.
What are formwork ties?
Formwork ties are the steel members that pass through a wall or column form and hold its two faces at the design thickness while the concrete is wet. Wet concrete behaves like a heavy liquid and pushes the faces apart; the ties take that push in tension.
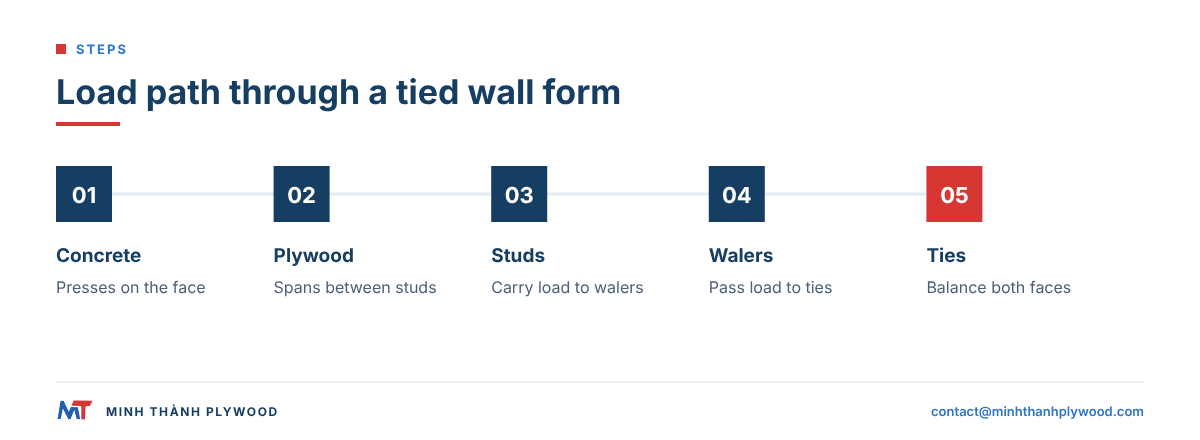
The load path runs in a fixed order:
- Concrete presses on the plywood face.
- Plywood spans between vertical studs.
- Studs carry the load to horizontal walers.
- Walers pass the load into the ties.
- Ties carry it across to the walers on the other face, so the two sides balance.
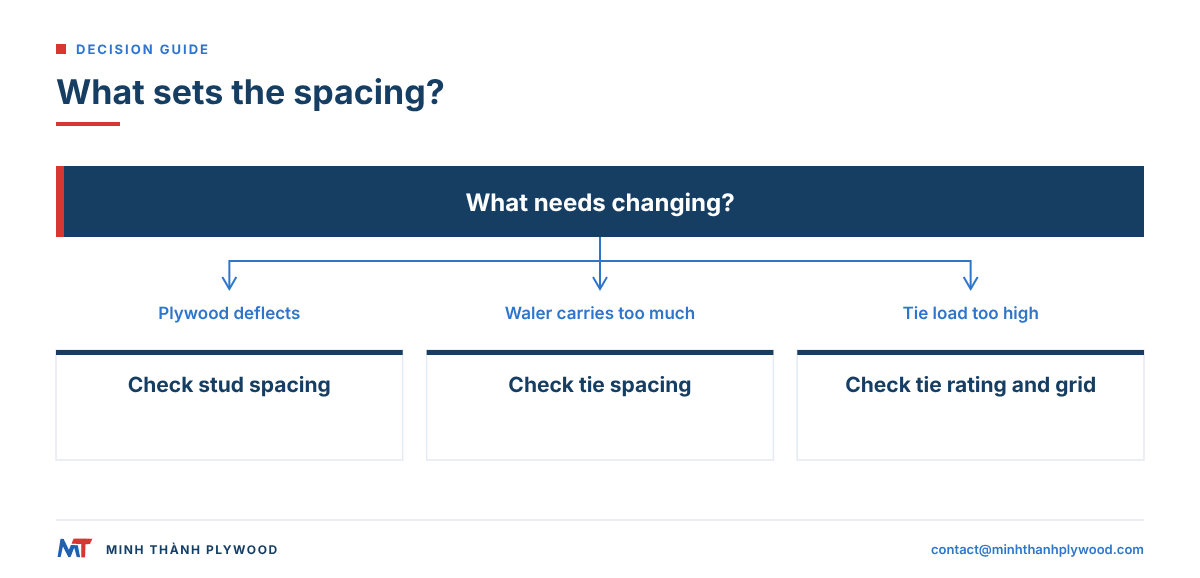
Each piece must be sized for its own job. The plywood thickness decides how far apart the studs can be. The waler size decides how far apart the ties can be along the waler. The tie decides how much area of form it can serve. Mixing up these three is the most common mistake in small wall forms.
Types of formwork ties compared
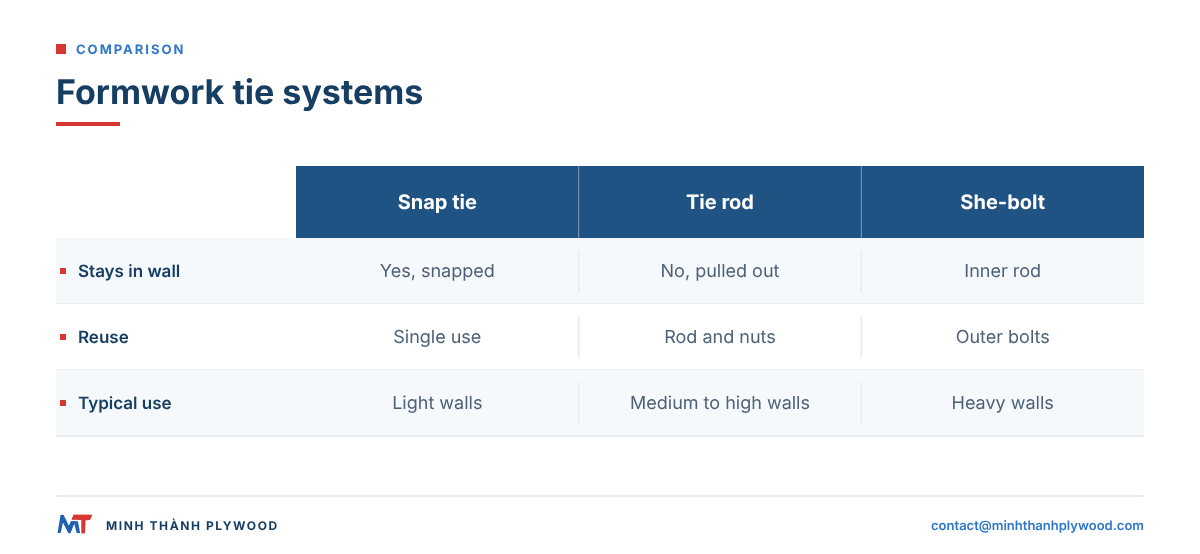
Five tie systems cover nearly all plywood forms on building sites. They differ in load, whether they stay in the wall, and the finish they leave.
| Tie type | Stays in wall? | Reuse | Typical use | Finish left |
|---|---|---|---|---|
| Snap tie (strap or rod) | Yes, ends snapped off | Single use | Light and medium walls, foundations, house basements | Small recess, often behind a cone |
| Tie rod with sleeve and wing nuts | No, rod pulled out | Rod and nuts reused | Medium to high walls, system and plywood forms | Through-hole, plugged |
| She-bolt | Inner rod stays, outer bolts reused | Outer parts reused | Heavy walls, water-retaining walls | Recess at each face |
| Coil tie | Coil stays, bolts reused | Bolts reused | Heavy single-sided and double-sided walls | Recess at each face |
| Taper tie | No, tapered bar pulled out | Bar reused | High-capacity walls with no embedded steel | Tapered through-hole |
A tie system is chosen for load and finish first, then for labour. Snap ties are quick to place and leave no steel to recover. Tie rods cost more per piece but are reused for years and leave a clean through-hole that is easy to plug. Where the wall retains water, a she-bolt or a snap tie with a waterstop washer keeps a continuous path for leaks out of the design.
Snap tie formwork: how concrete formwork snap ties work
Concrete formwork snap ties are flat or round steel ties with a weakened break-back point a set distance inside each face. After stripping, a worker twists the protruding end and it breaks at that point, leaving the steel inside the wall with concrete cover.
A snap tie formwork set uses:
- Snap ties cut to the wall thickness, with washers or cones that set the form width.
- Wedges or brackets that lock the tie end against the waler.
- Double walers of timber or steel, with the tie passing between them.
- Plastic cones where the break-back recess must be neat and patched.
Snap ties suit plywood wall forms up to medium height, where the pressure per tie stays within the tie’s rated working load. Their main limit is that they are single use: every pour consumes the full set.
Snap tie sizes in the US market
US suppliers sell snap ties by wall thickness and by end length, so a tie is ordered as “wall thickness x end”, for example 8 in x 8-1/4 in. The sizes below are the ones that shops such as Sandbaggy list (October 2026).
| Item | Common sizes and options |
|---|---|
| Wall thickness (tie length between the faces) | 6, 7, 8, 9, 10, 11 and 12 in |
| Short end | 4-3/4 in beyond the form face, used with a 1 in plastic cone |
| Long end | 8-1/4 in beyond the form face; the extra length reaches the walers and wedges through thicker form faces |
| Flat end | 1-5/8 in with a 1 in cupped loose washer, for the tie to be held by the washer and a wedge |
| Cone or washer | 1 in plastic cone (leaves a 1 in break-back recess) or 1 in flat steel washer |
| Grade | Standard, heavy duty, stainless steel |
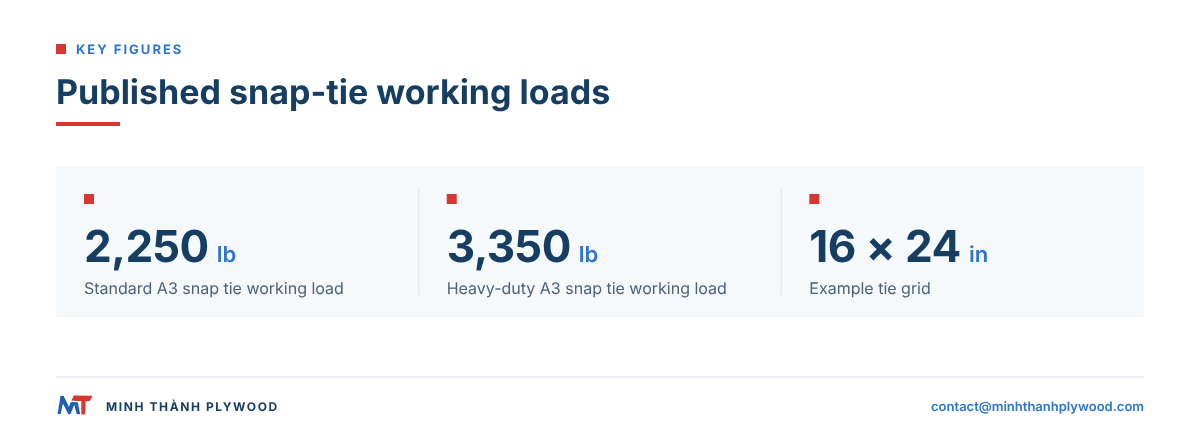
Rated capacity depends on the maker and the grade, so read the supplier’s data sheet. For one published reference, Dayton Superior’s A3 standard snap tie has a safe working load of 2,250 lb and the heavy-duty tie 3,350 lb, a safety factor of about 2 to 1, developed only when the tie is used with the maker’s wedges or brackets.
A typical US wall form sets 3/4 in plywood on 2 x 4 studs and double 2 x 4 walers, with ties on a grid of about 16 in x 24 in. One tie then serves 384 sq in, or 2.67 sq ft. At the 2,250 lb rating that is a lateral pressure of about 840 psf, which is why snap ties suit low and medium pours and why tall, fast pours move to coil ties or tie rods.
Other tie names you will meet
Buyers searching for formwork ties find these names in US and European catalogues:
- X-flat ties: flat steel ties for residential and commercial walls that do not need a 1 in break-back (SureBuilt).
- Resi ties: ties made for 1-1/8 in “Resi Ply” forming systems, compatible with Advance and Duraform-style formwork, used on residential foundations.
- Coil ties, 2-strut and 4-strut: a coil that stays in the wall, with threaded bolts reused from outside. Dayton Superior’s B1 two-strut ties are rated 4,500 lb in 1/2 in standard size; B2 four-strut ties are rated 9,000 lb in 1/2 in and 13,500 lb in 3/4 in standard size (18,000 lb for the 3/4 in heavy tie).
- She-bolts: an inner rod that stays in the wall with outer bolts reused, for water-retaining and heavy walls.
- Taper ties: a tapered steel bar pulled out after the pour, leaving no steel in the wall.
- 15 mm tie rod (D15/17, Euro rod): a threaded bar of 15 mm nominal diameter used with wing nuts and plates on panel systems; the Doka 15.0 tie rod is permitted to 90 kN under DIN 18216.
Match every tie to a panel that can take its bearing load; drilling and sealing the tie holes in film-faced plywood is covered further down.
Formwork tie rods, sleeves and wing nuts
A formwork tie rod is a reusable threaded bar that passes through a plastic spacer sleeve between the form faces and is tightened against the walers with wing nuts and plates. After the pour, the nuts are released and the rod is pulled out through the sleeve.
| Part | Job | Reused? |
|---|---|---|
| Tie rod | Carries the tension between the walers | Yes |
| Wing nut or super plate | Clamps the waler, spreads the load | Yes |
| Plastic sleeve (spacer tube) | Sets the wall thickness, lets the rod be removed | No, stays in the wall |
| Cone at each sleeve end | Seals the sleeve to the plywood, gives a clean hole | Usually reused |
| Plug or mortar | Fills the hole after stripping | No |
Tie rods are the standard choice when plywood wall forms are reused many times, because the hardware outlives several sets of panels. Order the rod, the nuts and the plates from one supplier so their rated working loads match.
Formwork props, Z bars, clamps and other accessories
Ties hold walls and columns. Slabs, beams and the alignment of panels need a second set of accessories.
- Formwork props: adjustable steel shores that carry slab and beam loads to the floor below. Props hold the primary beams, the beams hold the joists and the plywood deck spans between the joists.
- Z bars: Z-profile steel walers that link panels into a straight line and carry tie loads; common on panel and column systems.
- Column clamps: steel clamps that wrap a column form, often replacing ties on small square and rectangular columns.
- Panel clamps and wedge clamps: lock the edges of adjacent panels so joints stay flush.
- Push-pull props: inclined braces that plumb a wall form and hold it against wind.
- Chamfer and fillet strips: timber or plastic strips that form a bevel or rounded edge on corners.
- Release agent: form oil or chemical release applied to the film so the concrete lets go cleanly.
- Edge sealant: paint or sealer for cut edges and bored holes, the cheapest way to add uses to a panel.
Our guides to slab and beam formwork and column formwork show where each accessory sits in those forms.
How much pressure do the ties carry?
The ties carry the lateral pressure of the concrete times the area of form each tie serves. The upper bound is full liquid head: the concrete’s unit weight times the height of the pour.
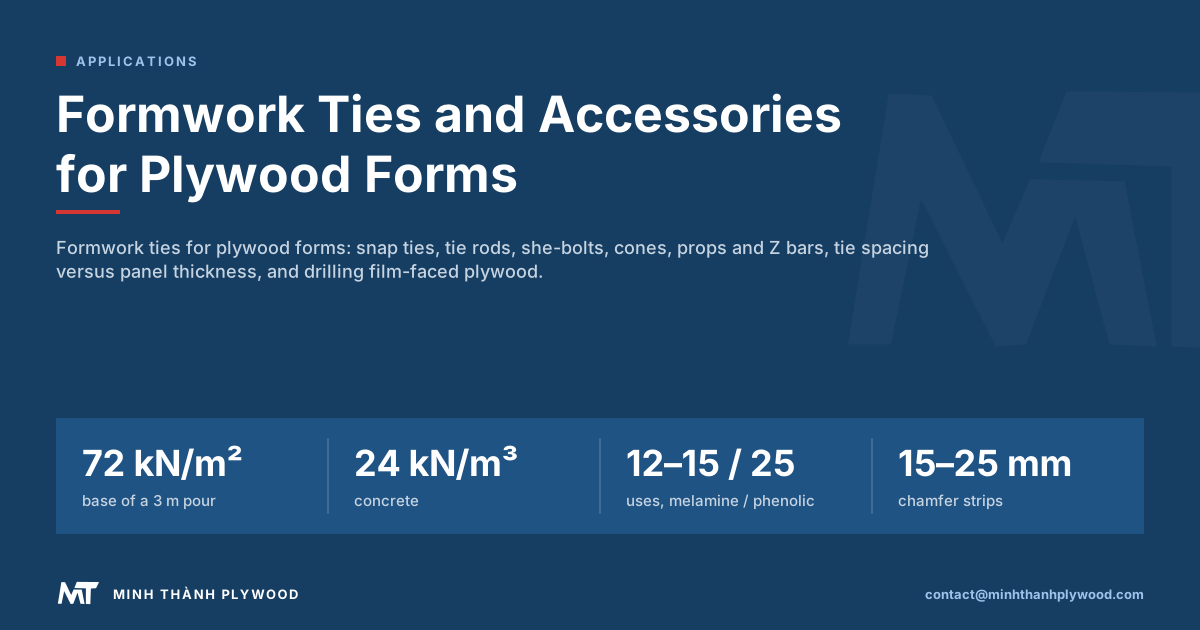
Normal-weight concrete weighs about 24 kN/m³. At full liquid head, a wall poured 3 m high in one fast lift can push close to 72 kN/m² at the base (24 × 3). In US units that is about 1,500 psf at the base of a 10 ft pour (150 lb/ft³ x 10 ft). Slower pours, retarders, temperature and vibration change the actual pressure; design guides such as ACI 347R give the formulas for each case.
What this means for the tie grid:
- Work out the design pressure for the pour rate and the concrete.
- Take the tie’s rated working load from its supplier.
- Divide the load by the pressure: that is the largest area one tie may serve.
- Set horizontal and vertical tie spacing so each tie stays inside that area.
The US construction safety rule puts the duty in one sentence: formwork “shall be designed, fabricated, erected, supported, braced and maintained so that it will be capable of supporting without failure all vertical and lateral loads” (OSHA standard 1926.703(a)(1), read in October 2026). The tie grid is part of that design, not a site guess.
Tie spacing versus panel thickness
Plywood thickness decides the stud spacing, and the waler and tie decide the tie spacing. A thicker panel does not by itself let you open up the tie grid; it lets you place studs further apart under the same pressure.
| Panel choice | What it changes | What stays the same |
|---|---|---|
| Thinner face, such as 12 mm | Studs closer together, more timber | Tie grid, set by tie load and walers |
| Standard 18 mm film-faced | The common balance of stud spacing and weight | Tie grid |
| Thicker face, such as 21 mm | Studs further apart, stiffer face, heavier panel | Tie grid |
| Stronger walers | Ties further apart along the waler | Stud spacing |
| Higher-capacity tie | Larger area per tie | Stud spacing |
The face also has a strong and a weak direction. Plywood is stiffest with the face grain running across the studs, so lay the panel with its long side across the supports. A panel turned the wrong way can deflect visibly between studs, even when every tie is sound.
Where the finish matters, the surface defines the tolerance: a film-faced panel made to ±0.5 mm thickness keeps joints flush between neighbouring sheets, so the concrete shows fewer steps at panel joints.
Drilling film-faced plywood for ties without spalling the film
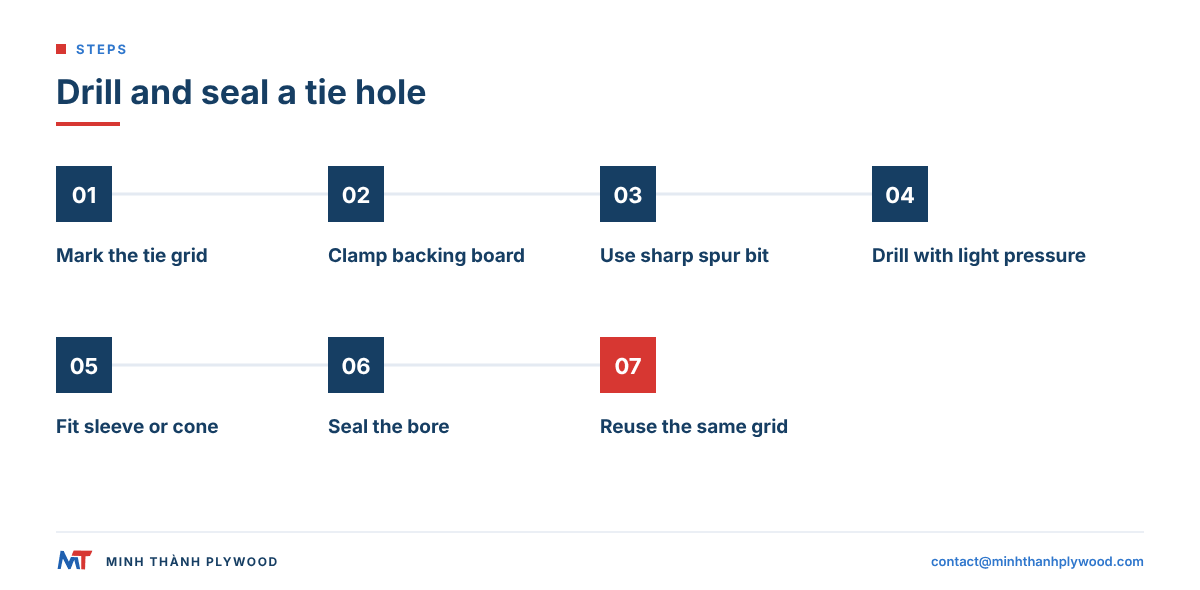
Drill film-faced plywood from the film side, with a sharp bit and a backing board, so the film is cut cleanly on entry and the exit veneer is supported. Spalled film round a tie hole lets water into the core and starts the first damage on a reused panel.
- Mark the tie grid on the film with a soft marker, measured from the panel edge.
- Clamp a scrap board firmly behind the exit side.
- Use a brad-point or spur bit that scores the film before the main cutters reach it; an auger or blunt twist bit tears it.
- Drill at moderate speed with light pressure, letting the bit cut; stop and clear chips on thick panels.
- Size the hole for the sleeve or cone, not for the bare rod, so the hardware sits flush.
- Seal the bore with edge sealant or paint and let it dry before the panel goes to the form.
- Drill the same grid on matching panels, so holes line up when panels are reused in a new layout.
Holes drilled once and reused pour after pour keep the panel sound. Every new hole is a fresh path for water, so plan the tie grid before the first pour and keep it.
Fillet and chamfer strips on plywood forms
Chamfer and fillet strips form a bevel or a rounded edge on exposed concrete corners, so the edges do not chip when the forms come off. Strips of 15–25 mm on the leg are common on columns, beams and wall ends.
- Fix through the strip, with small nails or screws, so no fixing hole is made in the open plywood face.
- Set strips tight in the corner and seal the joint with a thin bead, or grout escapes and leaves a fin.
- Use plastic strips where the forms are reused many times; timber strips swell after a few pours.
- Oil the strip with the same release agent as the film.
A clean arris needs the plywood edges at the corner to be sound too. Seal cut edges after every cut and replace panels whose corners have opened.
How many times can film-faced plywood be reused with ties?
As an industry guide, film-faced plywood with melamine glue gives about 12–15 uses and phenolic (WBP) glue up to about 25, with proper handling, release agent and edge sealing. The glue sets the ceiling; the site sets where a panel ends.
What shortens a panel’s life on tied wall forms:
- New holes each pour, instead of one fixed tie grid.
- Unsealed bores and cut edges, which take in water and swell.
- Prying at the face with bars when stripping, which cuts the film.
- Skipped release agent, so concrete bonds to the film.
- Storage on wet ground, standing in sun and rain.
What lengthens it:
- One tie grid, sealed after drilling.
- Release agent on every pour, applied thin.
- Panels cleaned with a plastic scraper and stacked flat on bearers.
- Damaged edges trimmed and resealed before the next pour.
Reuse is a target for a configuration and a way of working, not a fixed property of the sheet. Our guide to how to build concrete wall forms with plywood puts these steps into a full wall build.
Which film-faced plywood suits tied wall forms?
For tied wall and column forms, choose film-faced plywood by glue, thickness and film, in that order. Glue decides the reuse range, thickness decides the stud spacing, and the film decides the concrete finish.
| Specification line | Common choice for tied wall forms | Why |
|---|---|---|
| Glue (bond) | Phenolic (WBP) for many reuses; melamine-fortified for fewer | Phenolic gives the higher reuse ceiling |
| Thickness | 18 mm as standard, 15 mm for light work, 21 mm for wide stud spacing | Matches the stud layout |
| Size | 1220 × 2440 mm or 1250 × 2500 mm | Fits the form module |
| Thickness tolerance | ±0.5 mm | Flush joints between panels |
| Film | Brown or black film on both faces | Clean, even concrete surface |
| Edges | Painted or sealed at the mill | Water stays out of the core |
Building codes and project specifications sometimes name a plywood grade for forms. Where they do, the specification line wins over the general choice above.
For the glue line, the bond-quality requirements for plywood are set in BS EN 314-2:1993, and plywood for dry, humid or exterior conditions is covered by BS EN 636:2012+A1:2015.
What this means for your order
Send the form use and the tie system with the plywood specification, so the panel is made for the way it will be drilled and reused.
- Application: wall, column, slab or beam, and the number of pours planned.
- Tie system: snap ties, tie rods or she-bolts, and whether holes are drilled on site.
- Glue: melamine-fortified or phenolic (WBP), made to your specification.
- Thickness and size: for example 18 mm, 1220 × 2440 mm, ±0.5 mm.
- Film and edges: film colour and sealed edges.
- Packing and quantity: pallets per 40HC and the mix of thicknesses.
Minh Thanh Plywood makes film-faced plywood alongside our furniture panels. Orders start from one 40HC, mixed specifications by agreement, with production in 15–45 days after the deposit; free samples are available. Our film-faced plywood page lists the build, and our formwork by element guide shows which panel fits each part of a building.
Buyer questions, answered
What are formwork ties?
Formwork ties are steel rods or straps that pass through both faces of a concrete form and hold them at the right wall thickness while the concrete pushes outward. They carry the lateral pressure from the walers on one side to the walers on the other.
What is the difference between snap ties and tie rods?
A snap tie is a single-use steel strap or rod that stays in the wall and is broken off at a weakened point after stripping. A tie rod is a reusable threaded bar, usually run through a plastic sleeve and tightened with wing nuts or plates, then pulled out after the pour.
How far apart should formwork ties be?
Tie spacing comes from the concrete pressure and the rated working load of the tie: the area each tie serves times the pressure must stay below that load. Higher, faster pours need closer ties or stronger ones; the form designer sets the grid.
Does plywood thickness change tie spacing?
Plywood thickness sets how far the panel can span between studs or joists, not the tie grid directly. Ties pass through walers, which carry the studs, so a thicker face lets you open the stud spacing while the ties stay on their grid.
How many times can Vietnam film-faced plywood be reused in formwork?
As an industry guide, film-faced plywood with melamine glue gives about 12–15 uses and phenolic (WBP) glue up to about 25, with proper handling, release agent and edge sealing. Tie holes, rough stripping and dry storage decide where in that range a panel ends.
How do you drill film-faced plywood for ties without chipping the film?
Drill from the film face with a sharp brad-point or spur bit, at moderate speed and light pressure, with a scrap board clamped behind the exit side. Seal the bore with edge sealant before the panel goes back into use.
What is a formwork prop?
A formwork prop is an adjustable steel shore that carries the vertical load of slab and beam forms to the floor below. Props hold up beams and joists; the plywood deck spans between the joists.
What is a Z bar in formwork?
A Z bar is a steel section, Z-shaped in profile, used as a waler or a connector between form panels and soldiers. It ties panels into a straight line and spreads the tie load.
What size chamfer strip should I use on concrete edges?
Chamfer and fillet strips of 15–25 mm on the leg are common for exposed corners. Fix them to the plywood with small nails or screws through the strip, never through the face where a hole would show on the next pour.
Do I need plastic cones with snap ties?
Cones are used when the tie end must break back inside the wall surface, leaving a neat recess that is patched or plugged. They protect the cover to the steel tie and give a regular hole pattern on architectural faces.