
A glulam beam is a structural timber member made by gluing sawn boards, called laminations, face to face with their grain running along the beam. It spans further than a single sawn timber and is graded to EN 14080 in Europe or ANSI A190.1 in North America. Minh Thanh Plywood makes laminated veneer lumber (LVL), the veneer-based cousin, and this guide shows where each one fits.
What is a glulam beam?
A glulam beam is a member of glued laminated timber: kiln-dried, graded softwood boards (laminations) glued face to face under pressure, with every board’s grain running along the length of the beam. The name is short for “glue laminated”, and the terms glue laminated beam, glulam timber beam and laminated timber beam all mean the same product.
Three things set glulam apart from a sawn beam:
- Size is not limited by the tree. Laminations are finger-jointed end to end and stacked, so a beam can be 30 m long and more than 1 m deep.
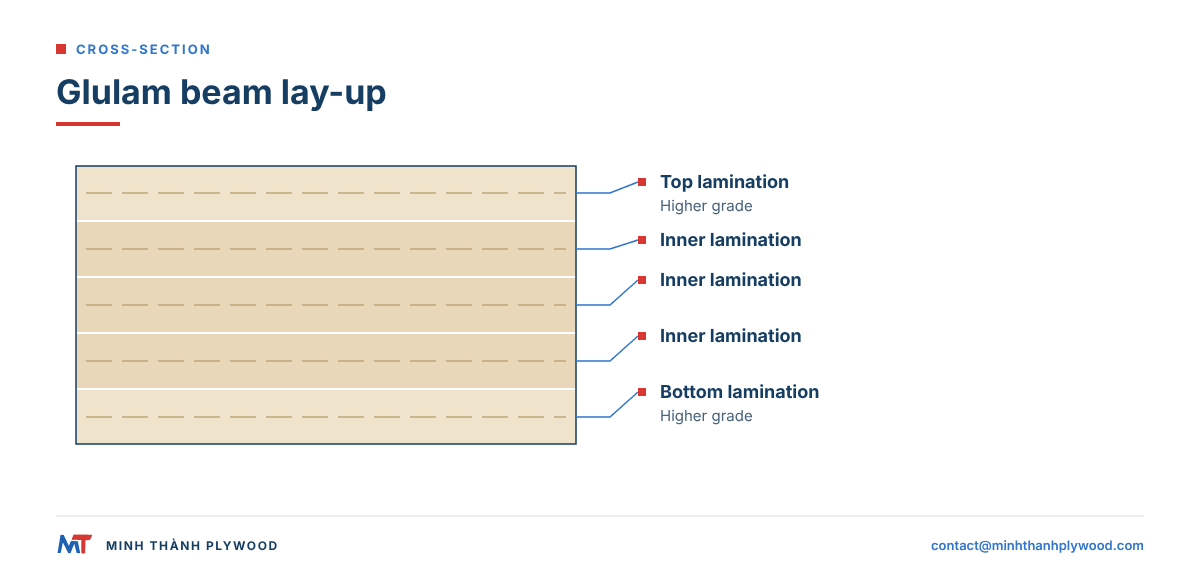
- Strength is engineered. Higher-grade laminations go to the top and bottom of the beam, where bending stress is highest.
- Shape is free. Laminations bend before the glue cures, so arches, curved rafters and tapered beams are routine.
Glulam is one of the oldest engineered wood products, alongside plywood. Its newer relatives, cross-laminated timber and laminated veneer lumber, are covered in what engineered wood is.
How much does a glulam beam cost?
Stock Douglas fir glulam beams sell in the US by the linear foot, from about US$19 for a 3.5 × 10.5 in beam to about US$87 for a 6.75 × 24 in beam. Wasatch Timber lists 20 ft lengths, S4S finish, at these retail prices (read October 2026):
| Beam section (width × depth) | Price per linear foot |
|---|---|
| 3.5 × 10.5 in | US$19.18 |
| 3.5 × 11.875 in | US$21.84 |
| 5.5 × 11.875 in | US$30.24 |
| 5.5 × 16.5 in | US$41.58 |
| 6.75 × 11.875 in | US$43.47 |
| 6.75 × 24 in | US$86.87 |
Source: Wasatch Timber glulam beams. Prices vary by region, grade, appearance and length, and a beam delivered to a job site costs more. Minh Thanh Plywood makes laminated veneer lumber (LVL) for furniture, door and packaging members, not glulam; the sections below explain glulam so that you can compare it correctly with LVL and with solid timber.
Stock sizes in North America follow the manufacturers’ ranges. Boise Cascade publishes its stock widths, depths and lengths, with custom sizes on request.
How are glulam beams made, step by step?
Glulam is made in a fixed sequence of drying, grading, jointing, gluing and finishing. Each step is controlled by the product standard, EN 14080 in Europe or ANSI A190.1 in North America.
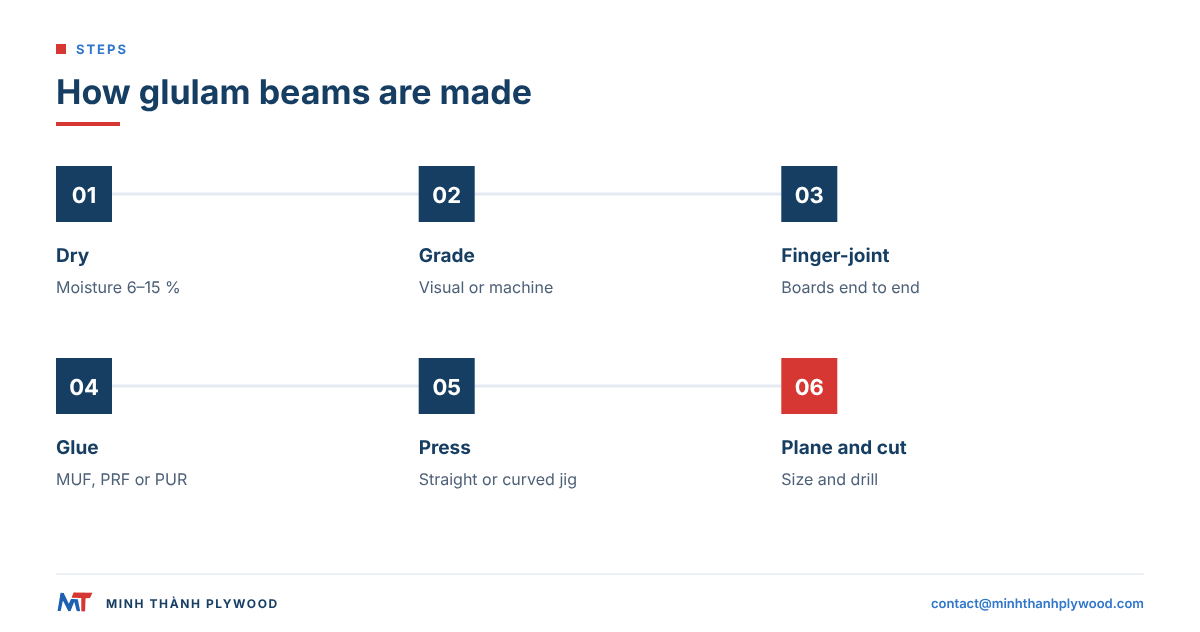
- Dry the boards. Lumber is kiln-dried; EN 14080 requires lamination moisture content between 6 % and 15 % at gluing.
- Grade each board. Visual or machine grading sorts boards into strength classes such as C24 or T22.
- Finger-joint the boards end to end into continuous laminations, then plane them to an even thickness.
- Spread the adhesive. Common structural adhesives are melamine-urea-formaldehyde (MUF), phenol-resorcinol-formaldehyde (PRF) and one-component polyurethane (PUR).
- Lay up and clamp. Laminations are stacked in the order the lay-up calls for and pressed in straight or curved jigs until the glue cures.
- Plane, cut and finish. The cured blank is planed on its sides, cut to length, drilled for connections and wrapped for transport.
The adhesive shows in the glue lines: PRF leaves dark brown lines, MUF and PUR stay pale. Architects often choose by that colour on exposed beams.
Glulam beam grades: EN 14080 and US stress classes
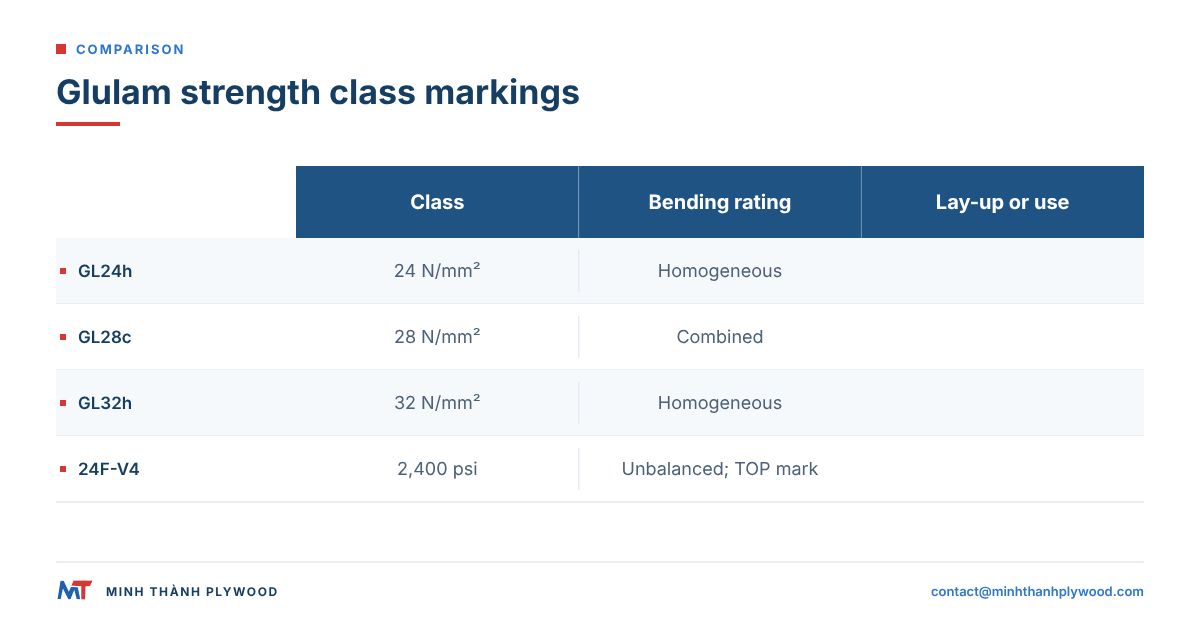
Glulam is graded by strength class, and the class is the first line on any glulam order. Europe and North America use different systems.
| System | Example class | What the code means | Typical use |
|---|---|---|---|
| EN 14080 (Europe) | GL24h | Characteristic bending strength 24 N/mm², homogeneous lay-up | Standard roof and floor beams |
| EN 14080 | GL28c | 28 N/mm², combined lay-up (stronger outer laminations) | Longer spans, same section |
| EN 14080 | GL32h | 32 N/mm², homogeneous | Heavily loaded or slender beams |
| ANSI A190.1 / ANSI 117 (US) | 24F-1.8E | Bending stress 2,400 psi, modulus of elasticity 1.8 million psi | Stock beams for houses |
| ANSI 117 | 24F-V4 | Douglas fir unbalanced lay-up, simple spans, top marked | Headers, simple-span beams |
| ANSI 117 | 24F-V8 | Douglas fir balanced lay-up | Cantilevers and continuous spans |
The letter after a European class matters. “h” (homogeneous) means all laminations share one grade. “c” (combined) means stronger outer laminations and weaker inner ones, which uses timber more efficiently.
In the US, an unbalanced beam such as 24F-V4 is stamped TOP. Installed upside down, its weaker laminations take the tension and the beam loses capacity. Check the stamp before lifting it into place.
Glue laminated beam sizes: glulam timber beams in stock widths and depths
Glue laminated beam sizes follow the lamination thickness, so depths step in fixed increments rather than any round number. Widths match standard wall framing.
| Market | Lamination thickness | Common widths | Depth steps |
|---|---|---|---|
| Western US species (Douglas fir) | 1-3/8 in (35 mm) | 3-1/8, 5-1/8, 6-3/4, 8-3/4 in | Multiples of 1-3/8 in |
| Southern pine (US) | 1-3/8 in (35 mm) | 3, 5, 6-3/4, 8-1/2 in | Multiples of 1-3/8 in |
| Framing-width stock (US) | 1-3/8 in (35 mm) | 3-1/2, 5-1/2 in | Matches 2×4 and 2×6 walls |
| Europe (EN 14080) | Up to 45 mm, usually 40 mm | 60–240 mm | Multiples of the lamination |
European producers stock GL24h and GL28c beams in standard sections, for example 140 × 400 mm or 160 × 480 mm, and press other sizes to order. Longer and deeper beams are made to project.
For any size outside stock, ask the glulam producer for its lay-up table first. Working to its lamination thickness keeps the price down.
How far can a glulam beam span?
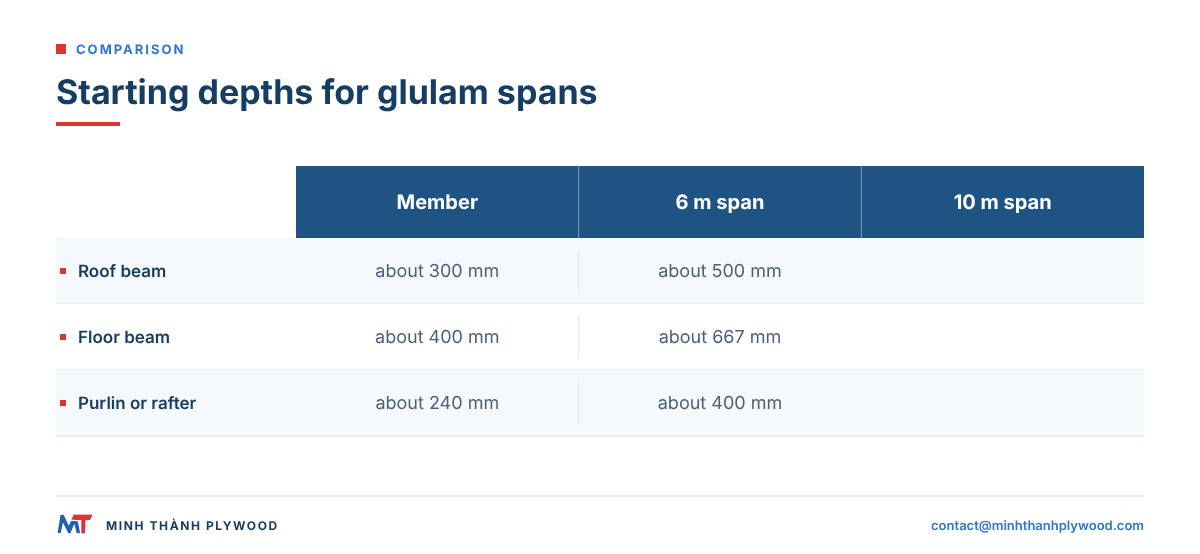
A glulam beam spans as far as its depth allows: about 6–10 m is common in houses, 20–30 m in sports halls and longer in arches and trusses. For a first estimate, timber designers use a span-to-depth ratio:
| Member | First-guess depth | Example: 6 m span | Example: 10 m span |
|---|---|---|---|
| Roof beam, simply supported | span ÷ 20 | about 300 mm | about 500 mm |
| Floor beam, simply supported | span ÷ 15 | about 400 mm | about 667 mm |
| Purlin or rafter | span ÷ 25 | about 240 mm | about 400 mm |
Treat the ratio as a starting point. The engineer then checks bending, shear, deflection (often span ÷ 300 for floors), vibration and fire resistance, and those checks set the final depth and class.
Glulam suits long spans because the beam can be as deep as the design needs, and a cambered beam settles level under its dead load.
How much does a glulam beam weigh?
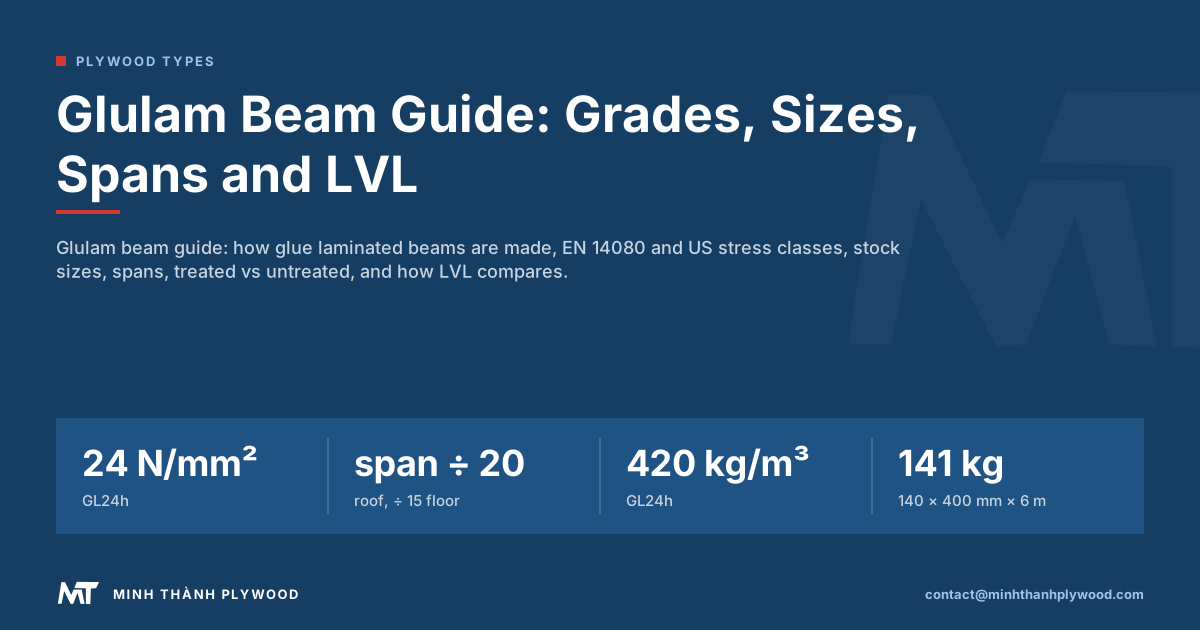
A glulam beam weighs its volume times the density of its timber. GL24h spruce glulam has a mean density of 420 kg/m³ under EN 14080.
Worked example: a 140 × 400 mm GL24h beam, 6 m long, is 0.14 × 0.40 × 6 = 0.336 m³. At 420 kg/m³ it weighs about 141 kg, light enough for a small crane or a telehandler.
The same section in steel would be far heavier for the same span, which is why glulam is often chosen for roofs over sports halls, warehouses and farm buildings. Compare with LVL billets later in this guide: Minh Thanh’s Acacia LVL is about 580 kg/m³ and Eucalyptus LVL 650–750 kg/m³, denser than spruce glulam.
Do glulam beams have camber, and can you drill or notch them?
Many glulam beams are made with a slight camber, a gentle upward curve along the length that offsets the sag under load, and they are installed with the camber side up (Boise Cascade glulam FAQ). Specify the camber on the order if deflection matters, because a straight beam sags visibly over a long span.
Holes can be drilled in a glulam beam, but only where the manufacturer’s allowable-hole guidance permits. Size, position and direction are set by an engineer or the maker, and holes near the supports or in the tension zone at the bottom of the beam are the ones to avoid. Never notch or drill a stock beam on site without that approval.
Can glulam be used as a column, and where has it been used?
Yes. Glulam works as a column or post as well as a beam, and the column design must be engineered for the actual loads (Boise Cascade, link above). Large buildings show how far this goes: Mjøstårnet in Brumunddal, Norway, an 18-storey mixed-use building, was the world’s tallest glulam structure in 2019, and Ascent MKE in Milwaukee surpassed it in 2022 with 25 storeys and about 87 m (Wikipedia). Earlier, the Anaheim Ice rink in California was built in 1995 with large double-curved glulam beams.
Moisture is the limit. Glulam in bridges and other wet exposures loses bending strength with repeated wet-dry cycles, by 43.5% in one study cited on the same page, which is why service class and protection belong on every order.
Treated vs untreated glulam: which service class?
Untreated glulam is right for dry interiors and covered structures; treated or naturally durable glulam is needed where the wood stays wet. Eurocode 5 (EN 1995-1-1) groups the exposure into three service classes:
| Service class | Conditions | Glulam choice |
|---|---|---|
| 1 | Heated interior, wood moisture rarely above 12 % | Untreated glulam, any approved structural adhesive |
| 2 | Covered, unheated (roof overhangs under cover, barns) | Untreated glulam with a weather-resistant (type I) adhesive |
| 3 | Exposed to weather | Durable species or preservative treatment, type I adhesive, protective detailing |
There are two ways to treat glulam. Laminations can be treated before gluing, which gives full penetration but needs adhesives compatible with the preservative. Or the finished beam is treated after gluing with oil-type preservatives, used mainly for bridges and utility structures.
For pressure treated glulam beams in North America, the AWPA use category (UC1 to UC4) on the order sets the retention. Detailing still matters more than chemistry: a cap on the beam top and a gap at the bearing keep water from sitting in the end grain.
Glulam vs LVL: which engineered beam for which job?
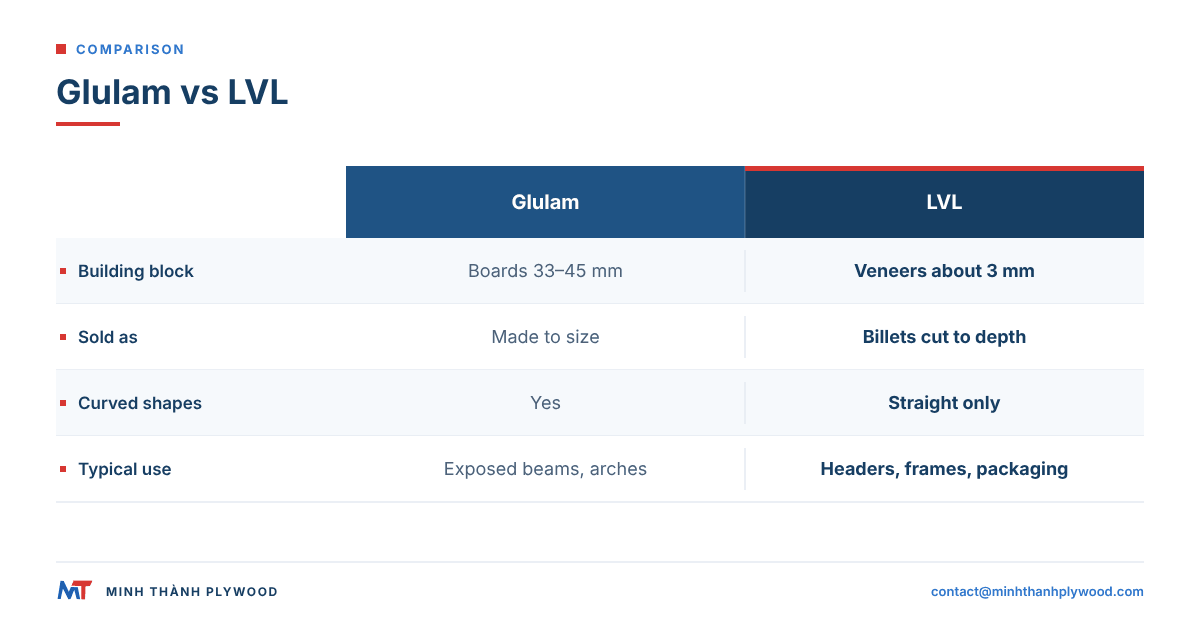
Glulam and laminated veneer lumber (LVL) are both glued, both use the grain along the member, and they compete on headers and beams. The difference is the building block: boards for glulam, veneers about 3 mm thick for LVL.
| Property | Glulam | LVL |
|---|---|---|
| Building block | Sawn boards, 33–45 mm | Veneers, about 3 mm, grain parallel |
| How it is sold | Made to the beam’s size and shape | Billets or sheets, cut to depth and length |
| Consistency | Good, set by lamination grading | Very uniform, defects dispersed over many veneers |
| Curved shapes | Yes, routine | Straight members only |
| Appearance | Architectural grades for exposed beams | Industrial look, often hidden |
| Typical uses | Exposed roof beams, arches, large spans | Headers, rim boards, furniture frames, door components, packaging |
| Minh Thanh makes it | No | Yes, Acacia or Eucalyptus veneer |
The full comparison, with spans and prices, is in LVL vs glulam. For the wider family of strand and veneer lumber, see LVL vs PSL vs LSL.
Where Minh Thanh’s LVL fits beside glulam
Minh Thanh Plywood supplies laminated veneer lumber for non-structural and component uses, where a straight, uniform, stable member matters more than a structural stamp. Its main uses are furniture frames and rails, door components and industrial packaging members such as crate runners.
What we build, from our production in Ha Hoa, Phu Tho:
- Veneers: locally grown Acacia or Eucalyptus plantation veneers, grain along the member.
- Formats: billets of 1220 × 2440 or 1250 × 2500 mm, cut to your member sections.
- Bond: UF glue at E0 emission for interiors (E1 as an option), or melamine-fortified (MR) and phenolic (WBP) bonds for damp or exterior parts.
- Moisture: 8–12 % at dispatch, the normal range for furniture plywood.
- Density: Acacia about 580 kg/m³, Eucalyptus 650–750 kg/m³.
For structural beams in a building, specify an evaluated structural LVL or certified glulam that your engineer can design with. For a furniture frame, a door stile or a pallet runner, our laminated veneer lumber gives you a cut-to-section member with the same face-to-face consistency as our plywood.
Glulam vs solid timber and CLT
Solid sawn beams are cheaper in small sections but limited in length and depth, and they check and twist as they dry. Glulam is dry, straight and available in any size, which is why it replaces large sawn beams above about 6 m.
Cross-laminated timber (CLT) is a panel, not a beam. It glues layers of boards crosswise, like a giant plywood, and works as a floor slab or wall. In a mass timber building, glulam columns and beams often carry CLT floor panels. The two products are covered in cross-laminated timber explained and LVL vs solid timber beams.
How to read a glulam stamp and delivery note
Every certified glulam beam carries a stamp or label you can check on site in under a minute. Look for five items:
- Standard: EN 14080 with a CE or UKCA mark in Europe; ANSI A190.1 in North America.
- Strength class or combination: GL24h, GL28c, 24F-1.8E, 24F-V4.
- Producer and certification body: the plant identification and the third-party agency.
- Adhesive type: type I for service class 3 exposure, or the adhesive name.
- TOP mark on unbalanced US lay-ups.
In Europe the CE mark is a legal requirement for construction products covered by a harmonised standard, under the Construction Products Regulation (EU) No 305/2011. Match the stamp against the engineer’s drawing before installation. A beam of the wrong class costs far less to swap on the truck than after it is fixed.
What to put on a glulam beam order
A complete glulam order names the beam, the class, the exposure and the finish, so two suppliers quote the same product. Send these lines:
- Strength class (GL24h, GL28c, 24F-V4) from the structural design.
- Section and length, with any camber, taper or curve.
- Service class and whether the beam is exposed to weather.
- Treatment, if any, and the use category or retention.
- Appearance: industrial, visible or architectural; glue line colour if it matters.
- Machining: holes, notches and connector slots from the shop drawing.
- Delivery: wrapping, lifting points and site access.
If part of the job is a non-structural frame, a door component or a packing member, send that list to Minh Thanh with the section, length, quantity and bond. We quote LVL and plywood together on one 40HC, production 15–45 days after the deposit, with free samples. Write to [email protected] or WhatsApp +84 988 586 601 (Lisa); we reply within hours.
Buyer questions, answered
What is a glulam beam?
A glulam beam is glued laminated timber: graded sawn boards glued face to face with the grain running along the member. The result is a straight or curved structural beam larger and more consistent than any single piece of sawn timber.
Is glulam stronger than solid wood?
Yes, for the same size and species. Glulam spreads knots and defects across many laminations and places the best boards where bending stress is highest, so its design strength is higher and more predictable than a sawn beam.
What does GL24h mean?
GL24h is a European glulam strength class under EN 14080. GL stands for glued laminated timber, 24 is the characteristic bending strength in N/mm², and h means homogeneous: every lamination has the same strength class.
What does 24F-V4 mean on a US glulam beam?
24F means an allowable bending stress of 2,400 psi. V4 is the lay-up combination, an unbalanced Douglas fir lay-up with its strongest laminations on the tension side, meant for simple spans with the top face marked.
Can glulam beams be used outside?
Yes, with a weather-resistant adhesive, a durable or treated species and detailing that sheds water. Exposed beam ends and tops need caps or flashing, and the glulam must be specified for the service class it will see.
What is the difference between glulam and LVL?
Glulam is built from sawn boards about 33–45 mm thick; LVL is built from veneers about 3 mm thick, all with the grain along the member. LVL is more uniform and comes as billets cut to depth; glulam is made to the beam's size and shape and suits exposed, curved and very large members.
How deep should a glulam beam be?
For first sizing, designers often start at about span ÷ 20 for roof beams and span ÷ 15 for floor beams. A 6 m roof beam starts near 300 mm deep. The final depth always comes from a structural calculation.
Do glulam beams come with camber?
Long glulam beams are often made with a slight upward curve, called camber, so they sit level once loaded. Stock beams in North America are usually cambered slightly or not at all; custom beams get the camber the engineer sets.
Does Minh Thanh make glulam beams?
No. Minh Thanh Plywood makes laminated veneer lumber (LVL) from Acacia and Eucalyptus veneers for furniture frames, door components and packaging members, plus plywood. For glulam, use a certified glulam producer in your market.