
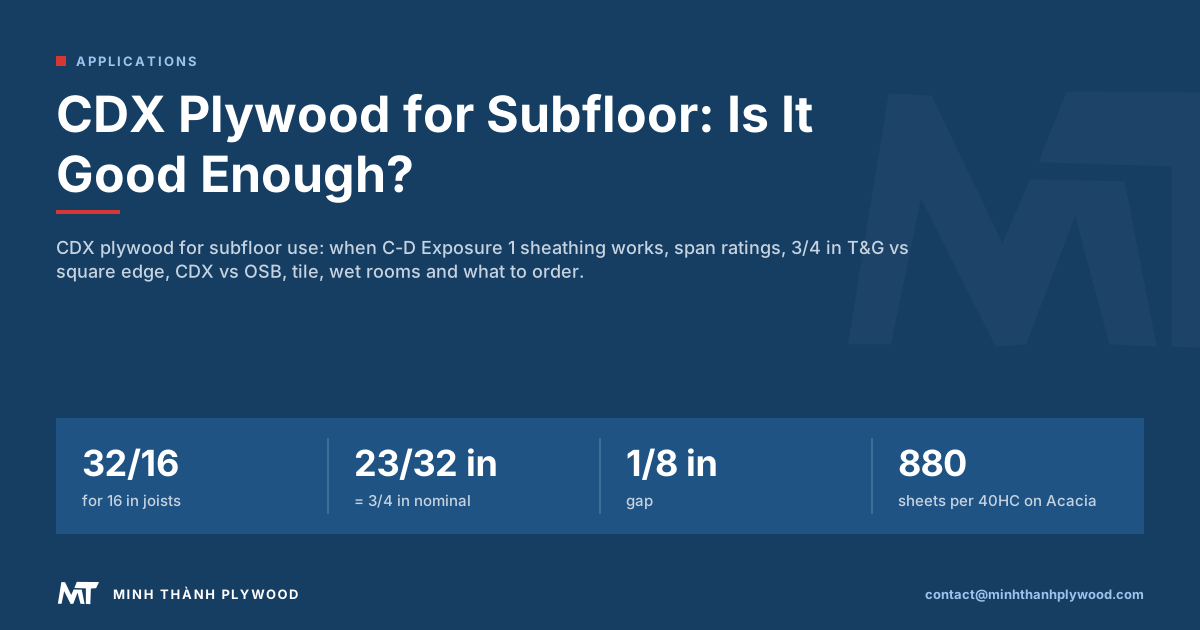
CDX plywood for subfloor work is acceptable when the panel carries a floor span rating at least equal to the joist spacing and every edge is supported by T&G or blocking. For a single-layer floor under vinyl, wood or tile, rated T&G Sturd-I-Floor is the better buy. Minh Thanh Plywood, a plywood manufacturer in Vietnam, explains stamps, thickness and orders.
Is CDX plywood good for a subfloor?
CDX plywood is good for a subfloor when two conditions are met: the panel’s floor span rating equals or exceeds the joist spacing, and every long edge between joists is supported. Meet both and a CDX subfloor carries normal house loads for decades. Miss either and the floor bounces, squeaks and cracks tile.
Most callbacks on CDX floors come from the second condition. Ordinary CDX is square-edged sheathing made for walls and roofs. Laid as a single floor layer with nothing under the long seams, two neighbouring sheets deflect separately under a foot. The finish floor sees that as a step at every seam.
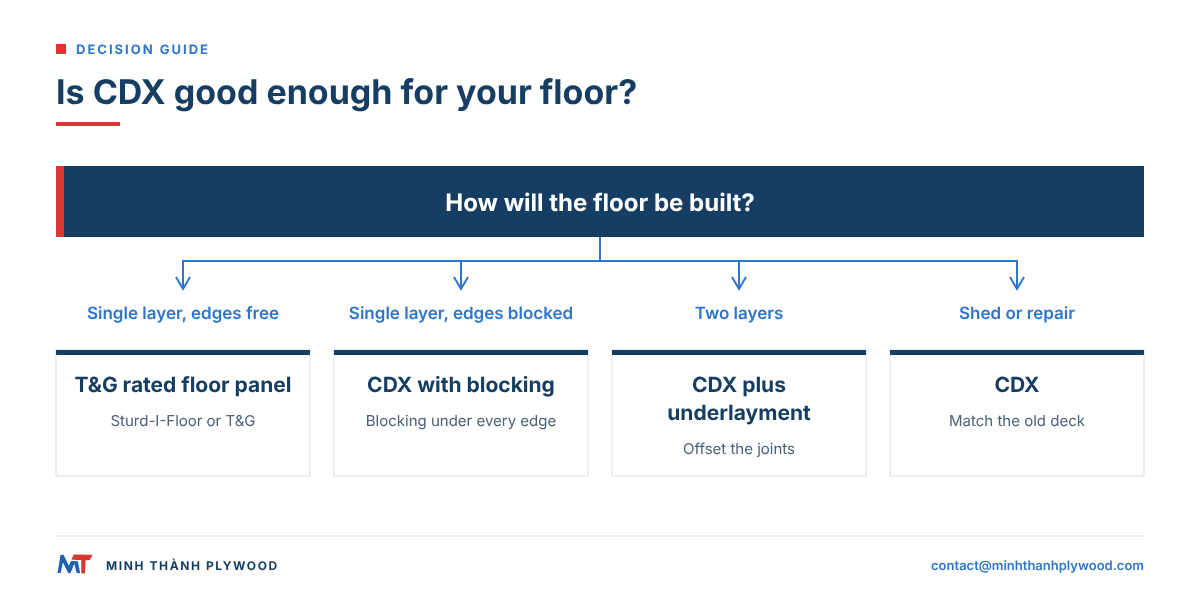
There are three ways to make a CDX subfloor work:
- Block the edges. Fit 2x blocking between joists under every unsupported long edge.
- Add a second layer. Lay underlayment over the CDX with its joints offset from the joints below.
- Buy the edge in. Choose T&G panels, so the tongue carries load across the seam.
Option three is why rated T&G subfloor panels dominate new US housing. CDX stays common in two-layer floors, repairs, sheds and outbuildings, and where a builder already has square-edge sheathing on site.
What is CDX plywood?
CDX plywood is structural sheathing plywood with a C-grade face veneer, a D-grade back veneer and an Exposure 1 bond. The letters describe the outer veneers and the glue, not the panel’s strength. Strength comes from the span rating printed in the stamp.
- C face: knots up to about 1 1/2 in, small splits and repair plugs allowed.
- D back: larger knots and knotholes allowed; this side faces the joists.
- X for exposure: the glue is exterior-type and passes wet-dry cycling, so the bond survives rain during construction.
CDX is a trade name, not a grade in the US product standard. The standard, Voluntary Product Standard PS 1 for structural plywood, defines grades such as C-D and bond classes such as Exposure 1 and Exterior. In the APA system, panels sold as CDX are usually stamped “APA Rated Sheathing, Exposure 1” with a span rating such as 32/16.
That matters on an order. Two suppliers can quote “CDX” and deliver panels with different veneer counts, cores and ratings. Ask for the stamp text, not the nickname. Our exterior and CDX-type plywood uses C/D utility faces with a melamine-fortified (MR) or phenolic (WBP) bond, and the buyer’s required standard is written on the order.
How to read the span rating stamp on CDX
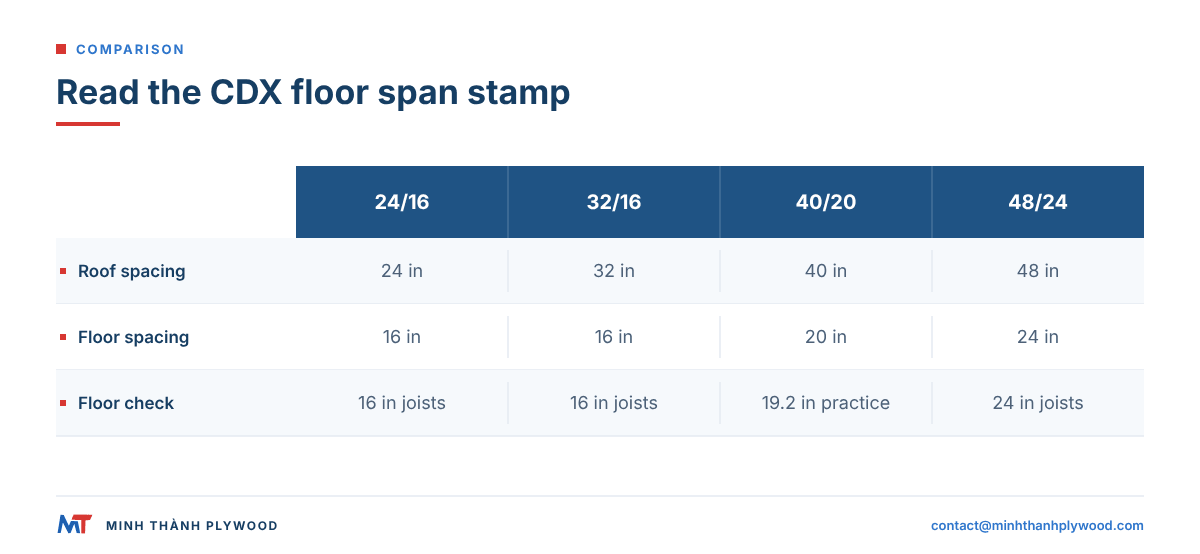
The span rating stamp tells you the maximum joist spacing a panel can bridge. On rated sheathing it is two numbers separated by a slash; on rated floor panels it is one number followed by “oc”. Under the US structural plywood standard PS 1-22, a span rating of 32/16 designates a roof span of 32 inches and a subfloor span of 16 inches.
| Stamp | Panel type | Max roof support spacing | Max floor joist spacing |
|---|---|---|---|
| 24/16 | Rated Sheathing | 24 in | 16 in |
| 32/16 | Rated Sheathing | 32 in | 16 in |
| 40/20 | Rated Sheathing | 40 in | 20 in (19.2 in in practice) |
| 48/24 | Rated Sheathing | 48 in | 24 in |
| 16 oc | Rated Sturd-I-Floor | n/a | 16 in |
| 20 oc | Rated Sturd-I-Floor | n/a | 20 in |
| 24 oc | Rated Sturd-I-Floor | n/a | 24 in |
The right-hand number of a sheathing stamp is the floor number. A 32/16 panel can roof rafters at 32 in centres but floor joists at only 16 in. Reading the left number by mistake is the classic error that puts a 32/16 sheathing panel on 24 in joists.
The stamp also shows the bond class (Exposure 1 or Exterior), the thickness or performance category such as 23/32 CAT, the mill number and the standard (PS 1 or PS 2). Sturd-I-Floor panels add “T&G” when the edges are profiled. The APA panel stamp guide explains each field of the stamp. Building inspectors in the US and Canada check the stamp, so a structural floor order must name the standard and stamp the inspector will look for.
Which CDX subfloor thickness do you need?
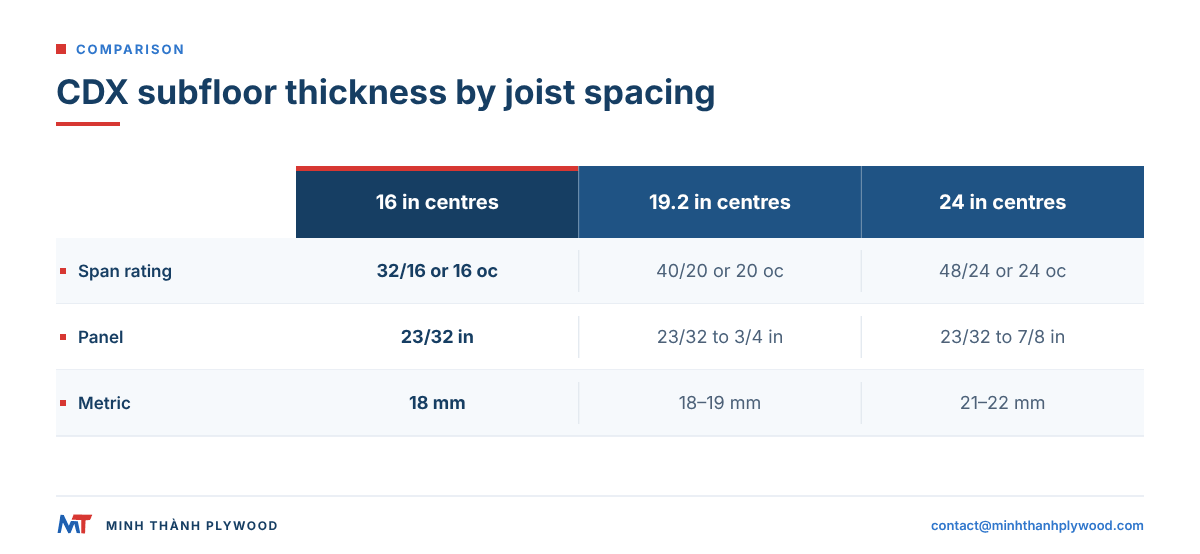
For joists at 16 in centres, the standard single-layer CDX subfloor is 23/32 in, sold as 3/4 in, with a 32/16 or better span rating. At 24 in centres, step up to a 48/24 panel, usually 23/32 in to 7/8 in, and treat 1 1/8 in as the choice for heavy loads or tile over wide spacing.
| Joist spacing | Minimum span rating | Usual panel | Metric near-equivalent |
|---|---|---|---|
| 16 in (406 mm) | 32/16 or 16 oc | 23/32 in (3/4 in) | 18 mm |
| 19.2 in (488 mm) | 40/20 or 20 oc | 23/32 in to 3/4 in | 18–19 mm |
| 24 in (610 mm) | 48/24 or 24 oc | 23/32 in to 7/8 in | 18–22 mm |
| 32 in to 48 in, girders | 2-4-1 floor panel | 1 1/8 in | 28 mm |
The “3/4 CDX plywood subfloor” buyers ask for is the 23/32 in panel. Nominal 3/4 in sheets are sanded or sized to 23/32 in, about 18.3 mm, which is why both numbers appear on the shelf label. Thinner 1/2 in and 5/8 in CDX is a roof and wall product; as a floor it belongs only under a second layer, or on joists at 12 in centres in sheds.
In metric markets the same logic applies: 18 mm panels for 400 mm centres and 22 mm for 600 mm centres, as covered in the guide to subfloor plywood thickness. Our panels are made from 3–40 mm, so any of these thicknesses can be produced to order.
CDX vs Sturd-I-Floor vs T&G subfloor panels
CDX is the cheapest of the three and the most limited as a single floor layer. Sturd-I-Floor is a rated single-layer floor panel with T&G edges and a smoother face, and it is what most US builders lay directly on joists today. Generic T&G plywood sits between the two: edge support is solved, but the face and rating depend on the maker.
| Metric | CDX sheathing | Rated Sturd-I-Floor | Generic T&G plywood |
|---|---|---|---|
| Edges | Square | T&G long edges | T&G long edges |
| Rating | Sheathing span (32/16 etc.) | Floor span (16, 20, 24 oc) | Depends on maker and stamp |
| Face | C, unsanded | Sanded or touch-sanded | C plugged or sanded on request |
| Edge support | Blocking or second layer | Built in | Built in |
| Single-layer floor | Only with blocking | Yes, designed for it | Yes, if span-rated |
| Base for vinyl or carpet | Needs underlayment | Often direct, per flooring maker | Depends on face |
| Base for tile | Needs backer board | Needs backer board | Needs backer board |
| Relative cost | Lowest | Highest | Medium |
Verdict by use: use CDX for the bottom layer of a two-layer floor, for sheds and for patch repairs matched to an existing CDX deck. Use Sturd-I-Floor or rated T&G for any single-layer floor in a house. Where a cheaper CDX panel is chosen for a single layer, budget for the blocking it needs.
CDX plywood for flooring: single layer or two layers?
CDX plywood for flooring works best as the structural bottom layer of a two-layer floor. The CDX spans the joists; a thin, smooth underlayment on top bridges the seams and gives the finish a clean face.
Single-layer floor. One panel does both jobs. It must carry a floor span rating, have T&G edges or blocking, and present a face flat enough for the finish. Square-edge CDX meets the first point only.
Two-layer floor. A CDX subfloor of 5/8 in to 23/32 in goes down first, then 1/4 in to 1/2 in underlayment plywood is glued and stapled or screwed over it. Offset the underlayment joints at least 2 in from the subfloor joints and away from joist lines. The result is stiffer and flatter than a single panel of the same total thickness, at the price of a second fixing pass.
Two layers are still the norm under sheet vinyl and glued-down resilient floors, because the rough C face and its plugs telegraph through thin coverings. Over a CDX deck, our thin plywood in 5-ply construction makes a smooth underlayment layer.
Square-edge vs tongue-and-groove CDX
Use T&G panels whenever the long edges fall between joists in a single-layer floor; use square-edge CDX only where blocking or a second layer supports those edges. The tongue makes two sheets bend as one, which removes the step and the squeak at the seam.
Points to watch with T&G:
- Profile fit. The tongue should seat with light tapping; a tight profile breaks tongues when swollen sheets are forced together.
- Glue line. Run construction adhesive in the groove as well as on the joists.
- Direction. Lay the groove edge toward the next sheet so the tongue is not beaten on.
Points to watch with square edge:
- Blocking. 2x blocking, flat or on edge, under every long edge between joists.
- Gap. The same 1/8 in gap at every edge and end as with T&G.
- Second layer. Without blocking, add an underlayment layer with offset joints.
On a container order, edge type is a line of its own: write “T&G on long edges” and attach the profile drawing, or write “square edge”.
How to install a CDX subfloor
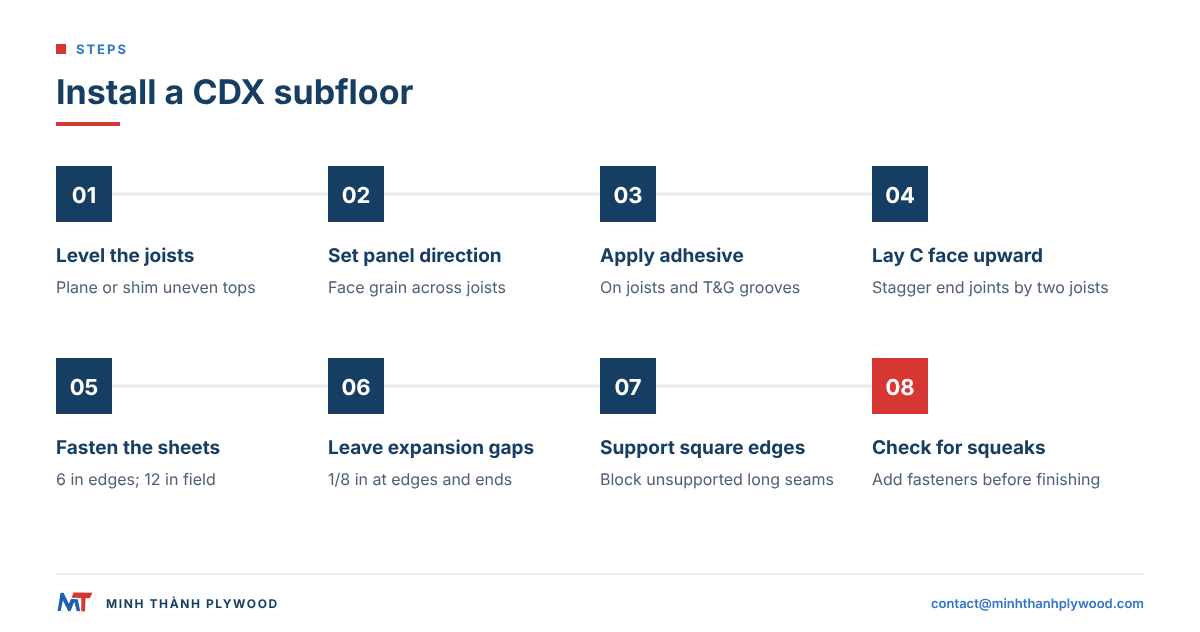
Install a CDX subfloor with the face grain across the joists, glued and fastened, with staggered end joints and a gap at every edge. The sequence below follows APA glued floor practice. The USDA Forest Service Wood handbook: wood as an engineering material is the standard US reference on wood moisture, strength and fastenings.
- Check the joists. Plane or shim high and low joists so the tops are in plane; a subfloor follows the framing.
- Snap a line for the first row so the panels run square to the joists, with the long dimension across them.
- Glue. Run a bead of subfloor adhesive on each joist, and in the groove for T&G, one or two sheets ahead.
- Lay the first row with the C face up and the stamp readable from above.
- Fasten. Use 8d ring-shank nails or #8 screws, 6 in apart along supported panel edges and 12 in apart in the field.
- Stagger end joints by at least two joists from row to row, and land every end on a joist.
- Leave the gap: 1/8 in at ends and edges, set with a spacer or a nail.
- Block square edges between joists before the next row goes down.
- Walk the floor, mark squeaks and add fasteners before the finish trades arrive.
The full sequence, including layout and fastener choice, is in the guide to installing a plywood subfloor.
CDX vs OSB for subfloors
CDX plywood is the better subfloor where the deck may get wet or will carry tile; OSB is the cheaper choice where the floor stays dry. Both are accepted by building codes when the panel carries the right floor span rating.
- Wetting. Plywood swells a little and dries back close to its original thickness. Standard OSB swells most at the edges and the ridge can stay.
- Screws near edges. Plywood holds fasteners close to the edge better, which matters at seams.
- Weight. For the same rating, plywood sheets are usually lighter than OSB.
- Uniformity. OSB has no core voids or knots; CDX can have small core gaps allowed by its grade.
- Price. OSB is cheaper per sheet in North America; premium resin-enhanced OSB floor panels close part of the moisture gap at a higher price.
The full comparison of panel types is in OSB vs plywood for subfloors. For a buyer importing panels, plywood also ships drier: our panels leave the mill at 8–12 % moisture content.
Is CDX plywood waterproof enough for wet areas?
CDX plywood is not waterproof. Its Exposure 1 bond survives rain during construction and normal indoor humidity, but the wood still takes up water, swells and loses stiffness while wet. In a bathroom, laundry or kitchen, the CDX subfloor needs a waterproof layer above it. The US EPA advises drying water-damaged areas and items within 24-48 hours to prevent mold growth.
What to do in wet rooms:
- Seal before the finish. A sheet membrane or liquid waterproofing over the deck, lapped up the wall at the shower or tub.
- Use a backer under tile. Cement board or a foam backer, screwed to the subfloor on a thinset bed.
- Choose an Exterior bond. Where water risk is higher, a fully Exterior or phenolic (WBP) bond holds through repeated wetting better than an Exposure 1 bond.
- Ventilate the crawl space. Damp from below rots more subfloors than spills from above.
A CDX panel rained on for a few days during a build is normal. Let it dry back before the finish goes down: wood flooring makers state the maximum moisture difference between subfloor and boards, usually checked with a pin meter. See the guide to plywood water resistance in subfloors and the bathroom subfloor article for wet-room build-ups.
Can you put tile over a CDX subfloor?
You can tile over a CDX subfloor once the floor is stiff enough and a tile backer or uncoupling membrane sits between the plywood and the tile. Tile is never set straight onto CDX, because the rough face, knots and seasonal movement break the bond.
A sound tile build-up over CDX:
- Stiffness first. Ceramic and porcelain tile need a floor with deflection of L/360 or better; natural stone needs L/720. On joists at 16 in centres, 23/32 in CDX glued and screwed is the usual base; stone often calls for a second plywood layer.
- Backer board. Cement board, 1/4 in or thicker, set in thinset and screwed on the maker’s pattern.
- Or a membrane. An uncoupling membrane bonded with thinset, used where the maker lists plywood as an approved substrate.
- Movement joints at the walls and across large rooms.
Most cracked tile floors over plywood come from too much bounce, not from the plywood itself. Fix the stiffness and the tile holds.
CDX subfloor problems and how to avoid them
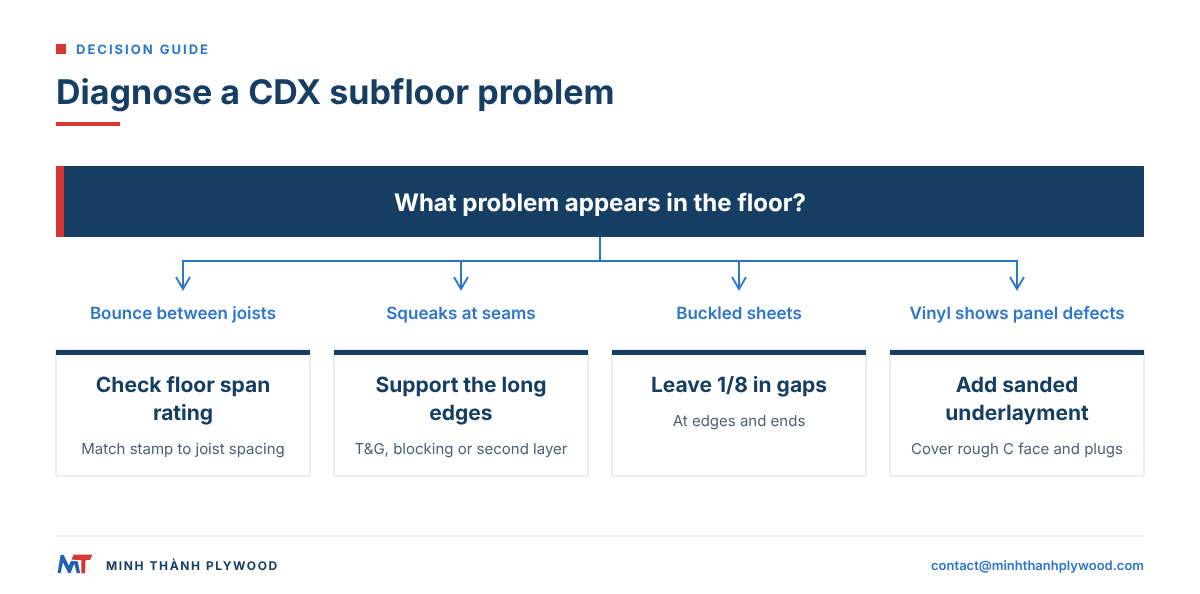
Most CDX subfloor problems come from four mistakes: the wrong span rating, unsupported square edges, missing gaps and a finish laid on a wet deck. Each one is cheap to prevent on the order or during installation.
| Problem | Cause | Prevention |
|---|---|---|
| Bounce between joists | Span rating lower than joist spacing | Order the right-hand stamp number to match the joists |
| Squeak and step at seams | Square edges with no blocking | T&G panels, blocking or a second layer |
| Buckled sheets | No gap at edges and ends | 1/8 in gap on every edge |
| Nail pops, loose screws | Wet deck dried and shrank | Glue plus ring-shank nails or screws; dry before the finish |
| Telegraphing through vinyl | Rough C face and plugs | Sanded underlayment layer |
| Delamination | Long wet exposure or a weak bond | Exposure 1 or Exterior bond, cover the deck early |
CDX plywood subfloor cost
CDX is the lowest-priced subfloor plywood in most markets, followed by generic T&G plywood, with rated Sturd-I-Floor at the top. The price per sheet in a store depends on local stock, freight and the US softwood market, so compare a full floor cost rather than a single sheet.
What changes the cost of a CDX subfloor:
- Thickness: a 23/32 in panel costs more than 5/8 in, but saves blocking or a second layer.
- Edge: T&G machining adds cost per sheet and saves labour on site.
- Blocking and underlayment: the hidden costs of square-edge CDX in a single-layer floor.
- Wastage: sheet size against room size; 1220 × 2440 mm sheets match 4 ft × 8 ft framing.
For importers, factory-direct prices are quoted per cubic metre. Our commercial plywood starts from US$250/m³ (October 2026); the final price depends on face, core, glue, thickness, size, quantity and the delivery term. The guide to subfloor plywood price breaks down landed cost.
Sourcing CDX-type subfloor plywood from a factory
Sourcing CDX-type subfloor plywood factory-direct pays off when you buy by the container and can write a full specification. At Minh Thanh Plywood the terms are:
- Minimum order: one 40HC, with mixed specifications by agreement.
- Production: 15–45 days after the 30% deposit; balance 70% against the scanned B/L, or an irrevocable L/C at sight.
- Delivery terms: FOB Hai Phong, CFR or CIF.
- Thickness tolerance: ±0.5 mm on commercial panels; sanded panels ±0.2–0.3 mm.
- Sizes: 1220 × 2440 mm and 1250 × 2500 mm, plus cut sizes to order.
- Documents: commercial invoice, packing list, B/L, certificate of origin, phytosanitary and fumigation certificates.
A 40HC of 18 mm sheets in 1220 × 2440 mm carries 880 sheets on Acacia core (about 47 m³) or 795 sheets on Eucalyptus core (about 43 m³), held under a 28,000 kg payload. Every shipment is photographed and filmed before loading, and the buyer receives the photos and video.
For code-regulated structural floors, the inspector’s standard and grade stamp are part of the specification. Name them on the enquiry, along with the bond: melamine-fortified (MR) or phenolic (WBP).
What to write on a CDX subfloor order
A CDX subfloor order should state the floor, the panel and the evidence line by line, so every quote prices the same product.
- Use: single-layer floor or bottom layer of a two-layer floor; joist spacing; finish floor.
- Standard and stamp: PS 1 or PS 2, span rating (for example 32/16 or 24 oc), as the destination requires.
- Thickness: for example 23/32 in or 18 mm, with tolerance ±0.5 mm.
- Size and edge: 1220 × 2440 mm; T&G on long edges with the profile drawing, or square edge.
- Faces: C/D, C face up, plugged or unsanded.
- Bond: MR melamine-fortified or phenolic WBP.
- Core: Eucalyptus or Acacia hardwood core.
- Packing: sheets per pack, pack marks, number of 40HC containers, port of destination.
Minh Thanh Plywood sends free samples, so the T&G fit and the face can be checked before a container is booked. Send the eight lines to [email protected] or contact us; we reply within hours.
Buyer questions, answered
Is CDX plywood good for a subfloor?
Yes, when the panel is span-rated for the joist spacing and its edges are supported. Square-edge CDX needs blocking under every long edge, or a second layer of underlayment, so T&G rated floor panels are usually the better single-layer choice.
What thickness of CDX plywood should I use for a subfloor?
On joists at 16 in centres, use 23/32 in (sold as 3/4 in) panels with a 32/16 or 40/20 span rating. On 24 in centres, use a 48/24 panel, usually 23/32 in to 7/8 in, or 24 oc Sturd-I-Floor.
Is CDX the same as tongue-and-groove subfloor plywood?
No. CDX is usually square-edged C-D Exposure 1 sheathing. Subfloor panels sold as Sturd-I-Floor have tongue-and-groove long edges, a sanded or touch-sanded face and a single floor span rating such as 20 oc or 24 oc.
Is CDX plywood waterproof?
No. The X stands for Exposure 1, an exterior-type bond that survives rain during construction. The bond holds, but the wood still swells and the panel must dry before the finish floor goes down.
Is CDX or OSB better for subflooring?
CDX plywood recovers better after wetting and holds screws better near edges. OSB costs less and is very uniform. Under tile or in damp rooms, plywood is the safer choice.
Can you put tile over a CDX plywood subfloor?
Yes, over a stiff floor with a cement backer board or an uncoupling membrane on top. Tile is never set straight onto rough CDX; the floor must also meet the deflection limit the tile maker states.
Do I need tongue-and-groove plywood for a subfloor?
You need edge support. T&G edges give it without extra framing; square-edge panels need 2x blocking under every unsupported long edge, or a second panel layer laid with offset joints.
Which side of CDX plywood faces up on a subfloor?
The C face, which is the better face and usually carries the grade stamp, faces up. The D face goes down toward the joists.
What gap should be left between subfloor panels?
APA recommends a 1/8 in gap at panel ends and edges unless the panel maker states otherwise. The gap lets the sheets swell without buckling.
Can Minh Thanh supply CDX-type plywood for subfloors?
Yes. We make exterior and CDX-type panels with C/D utility faces and melamine-fortified or phenolic (WBP) glue, in 1220 × 2440 mm sheets, with thickness, bond and packing to the buyer's specification.