
Choose subfloor plywood with a documented floor span rating for the joist spacing, then match thickness, edge support, exposure classification and finish-floor requirements. Plywood subfloor and underlayment perform different jobs. Minh Thanh Plywood supplies construction panels against a buyer specification; an 18 mm sheet, exterior bond or decorative face alone does not identify a rated floor panel.
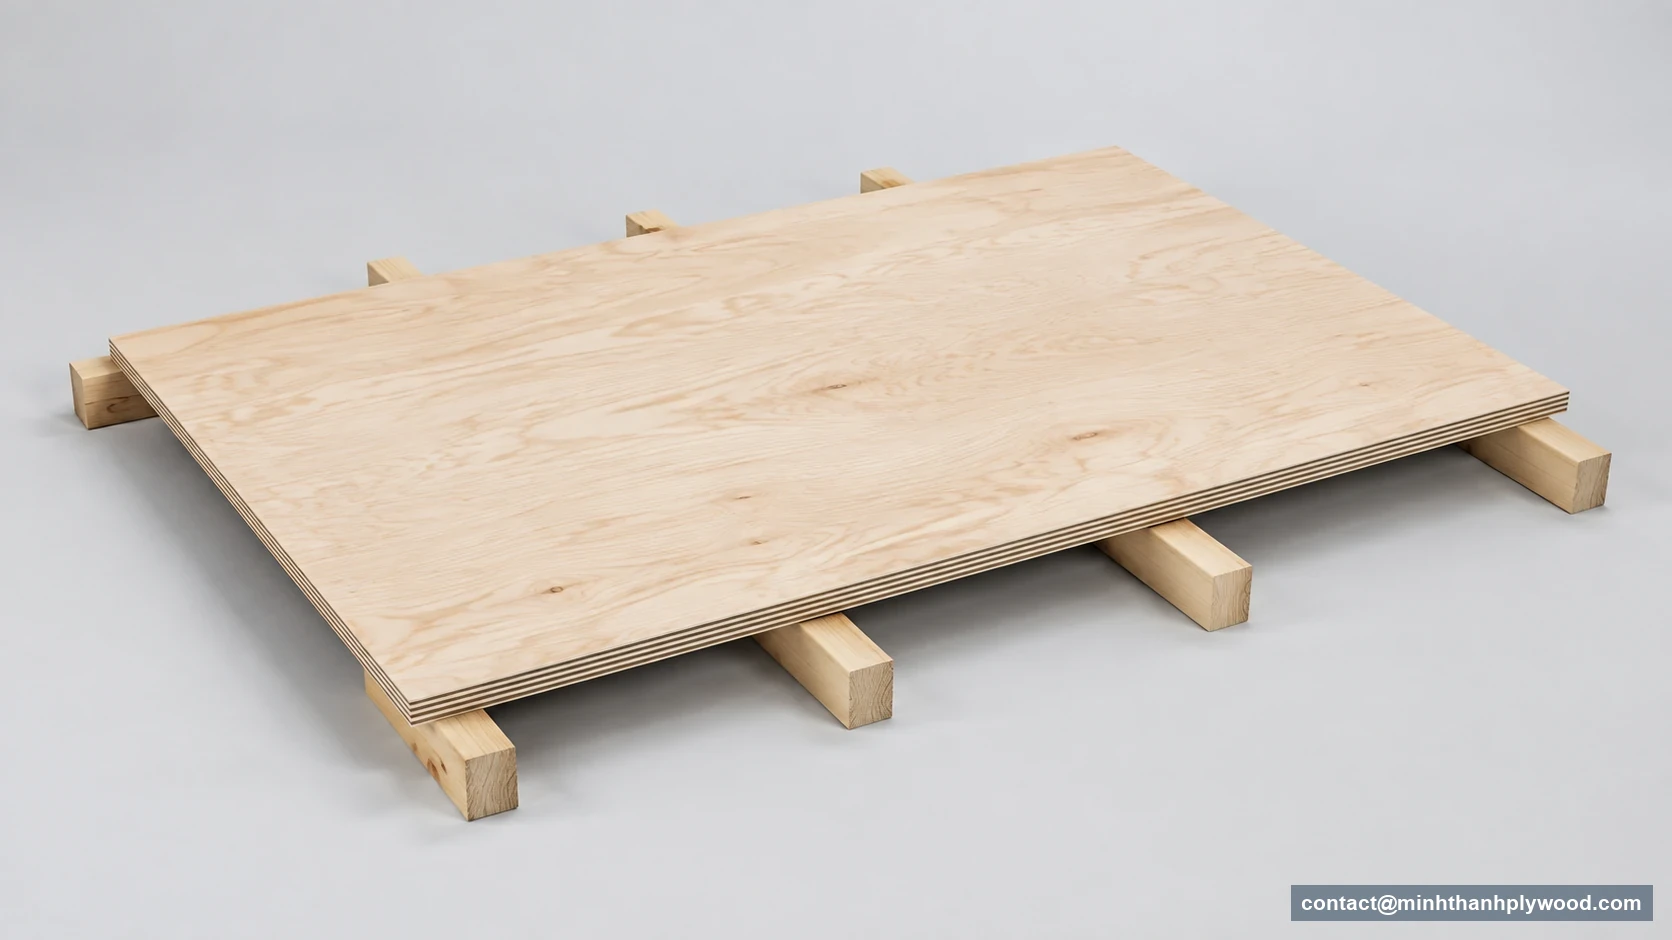
What is subfloor plywood, and which layer are you buying?
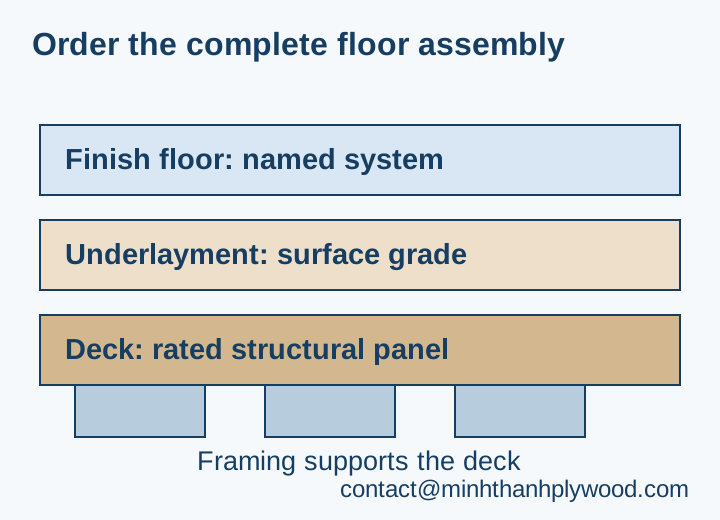
Subfloor plywood is the structural panel layer that spans the floor framing and transfers floor loads to its supports. Buy it as part of a floor assembly, with an identifiable grade and rating. The purchase line connects the identified panel to its intended supports and finish.
An underlayment sits above the structural layer and prepares the surface for the chosen floor covering. It can provide a smoother face, a suitable fixing substrate or resistance to local indentation. A decorative floor, thin smoothing panel and structural deck therefore belong on separate schedule lines. Combining their functions requires a product and assembly designed for that purpose.
Start with the construction plywood range when discussing a construction-panel enquiry with Minh Thanh. Send the required floor-panel standard and evidence with the application. Our commercial and furniture constructions have different core preparation and thickness tolerances; purchasing should identify the actual construction being evaluated rather than selecting from face veneers alone.
For a building-products distributor, the useful first document is a floor schedule showing the framing, panel and finish system together. For a modular-floor producer, it is the component drawing and approved assembly. A description such as “plywood for floors” leaves the supplier unable to distinguish a joist-spanning deck from plywood bonded over an existing continuous base.
Keep those uses separate in stock codes and sales literature. Specify underlayment by its surface requirements and the deck by its structural requirements. Conversely, a rated sheathing panel can meet its structural purpose without having the finish quality a thin glued floor covering needs.
How do span ratings relate to joist spacing?
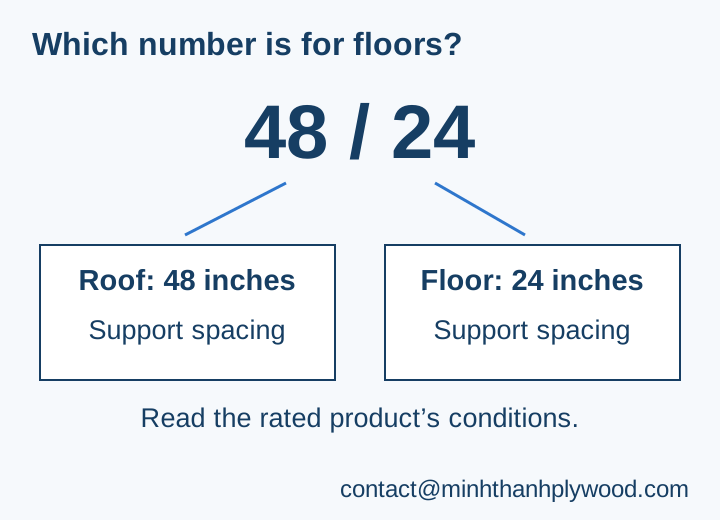
Read the floor part of the rating against the centre-to-centre spacing of the supports. On APA Rated Sheathing, the second number in a paired rating is the subfloor spacing. On Rated Sturd-I-Floor, the single floor rating is expressed in inches on centre.
| Panel identification | What the number tells the buyer | What remains on the floor schedule |
|---|---|---|
| Rated Sheathing 32/16 | Floor support spacing up to 16 inches under the rating conditions | Performance category, loads, orientation and edges |
| Rated Sheathing 40/20 | Floor rating 20; the APA schedule uses 19.2-inch framing | Finish-floor requirements and approved assembly |
| Rated Sheathing 48/24 | Floor support spacing up to 24 inches under the rating conditions | Framing capacity, finish and concentrated loads |
| Rated Sturd-I-Floor 24 oc | Single floor rating for support spacing up to 24 inches | Product instructions and applicable finish system |
| Panel sold only as 18 mm construction plywood | A nominal thickness | The structural qualification needed for the floor |
These interpretations follow APA’s Underlayment & Subfloor guidance, reviewed on 7 October 2026. A span rating concerns the panel between supports; it is different from the span of the joists between their own bearings.
An importer comparing metric panels with a US panel schedule should retain the rating requirement and record the proposed replacement’s evidence. Use millimetres for production dimensions and the designated rating for floor qualification. Record veneer orientation and layup in the proposed-product file so the panel direction in the drawing matches the evidence.
How thick should a plywood subfloor be?
Choose thickness from the specified panel and floor system, then check actual thickness against the order tolerance. Trade descriptions such as 5/8-inch and 3/4-inch are common starting points for discussion. Match the chosen category to its rated product and specified assembly.
Examples from APA’s Engineered Wood Construction Guide, Form E30V (2011), show how a category belongs with a rated floor product. The table assumes dry panels continuous over at least two spans, with the strength axis across supports and supported long edges; use the selected product’s load and installation schedule for the project.
| Rated single-floor example | Performance category in APA Table 11 | Support spacing used in the example |
|---|---|---|
| Rated Sturd-I-Floor 16 oc | 19/32 or 5/8 | 16 inches on centre |
| Rated Sturd-I-Floor 20 oc | 19/32 or 5/8 | 19.2 inches on centre |
| Rated Sturd-I-Floor 24 oc | 23/32 or 3/4 | 24 inches on centre |
APA floor-construction excerpt hosted by Interfor, Tables 11–12, reviewed 7 October 2026. These examples concern rated products for the stated system; tile, hardwood and other finishes have their own additional requirements.
Record three different fields: the trade thickness name, the specified performance category where used, and the measured finished thickness. A panel sold under a rounded trade name can have a different actual dimension. The plywood thickness guide explains why purchase orders need an explicit tolerance as well as a nominal size.
Wider support spacing generally demands a stiffer panel or a different assembly. The flooring also matters: a floor deck that meets a structural schedule can still need additional layers for a particular finish. List a smoothing layer by its surface function; specify structural reinforcement through the selected assembly. Keep the structural specification and the finish-floor specification visible beside each other.
At Minh Thanh, commercial and film-faced panel thickness tolerances are ±0.5 mm; sanded furniture panels use ±0.2–0.3 mm, down to ±0.2 mm. These production-line values help set the dimensional inspection plan for the offered construction. Write a tighter floor-panel tolerance on the quotation and sample inspection plan before production begins.
For receiving inspection, measure panels from the ordered lot at consistent positions and record the instrument and method. Look at variation between sheets as well as variation across a sheet. Thickness affects flush joints and machining fit; a single centre measurement does not describe every edge that the installer will join.
Which panel grades should appear on the order?
Specify the recognised structural product designation, bond classification and required documents separately from appearance grades. “CDX”, “construction plywood”, “waterproof plywood” and “sanded plywood” describe different aspects of a sheet. Complete the floor-panel line with its grade, rating, exposure and edge detail.
APA’s plywood guidance, reviewed on 7 October 2026, distinguishes Exposure 1 panels for limited construction moisture from Exterior panels for longer weather exposure. It identifies panels commonly called CDX as Exposure 1. Bond classification describes moisture resistance of the bond; it does not establish stiffness or decay resistance.
An attractive face can reduce preparation work in a finish system, and its appearance grade belongs alongside the core layup and structural designation. Write the face/back requirement after the structural product line. If a drawing calls for a independently graded product, the proposed supplier should provide the applicable records for that product before a shipment is booked.
For imported panels, preserve the destination’s terminology. A European declaration, a US structural-panel grade stamp and an emission record answer different questions. The buyer’s technical team should identify the required route for the application so the quotation does not silently substitute one type of evidence for another.
Minh Thanh supplies construction panels to the agreed specification. Describe a proposed panel through its core, veneers, bond, dimensions and test requirements. The types of plywood guide helps separate these constructions. Keep decorative face choices and required structural identification as separate order fields.
Do you need tongue-and-groove edges or blocking?
Specify the long-edge support detail used by the approved floor system. Tongue-and-groove, abbreviated T&G, transfers support across compatible interlocking edges. Square-edge panels need the support arrangement specified for the assembly, often blocking beneath unsupported long joints.
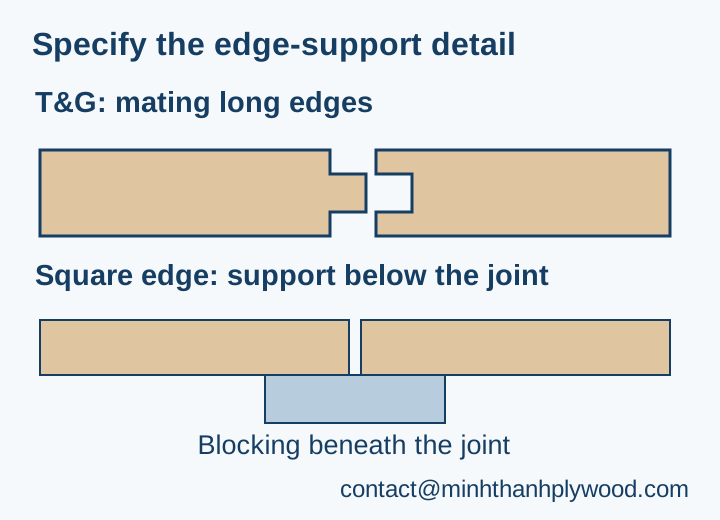
T&G is a machined profile rather than a plywood grade. Its usefulness depends on the profile fitting correctly and the installed joints meeting the product instructions. Specify the rated product first, then its compatible machined profile. Keep the structural identification and the edge drawing on the same order line.
For profile qualification, submit mating samples from the intended production thickness. Check the tongue, groove, shoulder and resulting surface step together. Use the production thickness and intended layup for the machining trial. Record the accepted machining drawing and keep a physical reference pair.
Distinguish overall width from effective cover width. The tongue can add material outside the shoulder, while the assembled joint covers a smaller floor area than multiplying the overall dimensions suggests. The packing list, area calculation and stock code should use clearly labelled dimensions. A square-edge quotation and a T&G quotation should not be compared by sheet count alone.
Ask for square-edge or profiled supply explicitly. Send the complete profile drawing when requesting machined supply. The profile, structural evidence and production sample need to be agreed together before that product is accepted as a substitute.
How should strength direction and panel joints be specified?
Place the panel’s identified strength axis across the supports and carry the joint layout in the assembly drawing. The long panel direction is normally the strength axis for the rated plywood discussed here, unless the product marking identifies another direction. Rotating the sheet can change the capacity used in a design.
Cross-grained veneers give the panel directional properties. The thickness and arrangement of the veneers influence bending along and across the panel. Record veneer direction alongside the layer count. Retain the layup description and the relevant direction of any bending test used to qualify an imported panel.
The assembly drawing should show supported panel ends, staggered end joints and the long-edge support detail. Cut edges around openings need their own support. A standard full-sheet panel can be correctly qualified while a narrow or irregular cut piece requires a different detail in the finished assembly.
Treat panel spacing and fasteners as product-system requirements. Record the applicable installation instructions with the order rather than prescribing one nail schedule or gap to every grade, climate and flooring system. Machined T&G edges can have their own spacing design; forcing shoulders together or adding an arbitrary gap can defeat that detail.
The factory and installer also need a shared meaning for finished size. If the specification requires an intentional gap at sheet ends, decide whether that is delivered through a sizing convention or created during installation. A dimension on a quotation should be measurable on the supplied sheet without guessing which installation allowance the supplier has included.
What changes for tile, hardwood, vinyl and carpet?
Match the panel purchase to the named finish-floor system. The surface preparation, stiffness and extra layers required for tile differ from those for carpet and pad. A generic statement that plywood accepts every covering leaves out the assembly that makes it work.
| Floor covering | Purchasing decision | Evidence or sample to retain |
|---|---|---|
| Carpet and pad | A rated single-floor product or specified deck and underlayment | Rated product identification and surface requirement |
| Sheet vinyl or thin resilient tile | Smooth accepted plywood underlayment over the structural deck | Face sample, indentation suitability and adhesive acceptance |
| Hardwood | Subfloor schedule and flooring producer’s moisture and fixing requirements | Panel/framing measurements and installation specification |
| Ceramic tile | Listed tile assembly with its deck, backer or membrane | System instructions and the specified structural layers |
| Natural stone | Stone-specific assembly and stiffness requirement | Complete design and substrate approval |
APA’s Single Floor versus Subfloor with Underlayment explanation, reviewed on 7 October 2026, identifies Rated Sturd-I-Floor as a combined product for carpet and pad. Other finish systems can require a separate layer. Purchase the stated construction rather than assuming “single floor” means every covering goes directly onto it.
For glued finishes, submit the actual face preparation and repair material in the sample. A surface that looks clean can behave differently under adhesive or show a repair through a thin covering. The buyer should qualify the panel with the intended installation materials and retain that acceptance with the floor-product file.
What should you specify for bathrooms and construction moisture?
Specify both the panel’s exposure requirement and the room’s moisture-control system. A water-resistant plywood bond keeps the veneer bond suitable for its stated conditions; it does not waterproof joints, penetrations or a bathroom floor assembly.
During construction, covered materials can still encounter rain, leaks or moisture from nearby work. The delivery and storage plan should keep packs supported, protect them from direct wetting and let trapped moisture escape. Inspect affected sheets before the floor is covered. Keep pack storage records with the dispatch and receiving inspections.
Minh Thanh’s finished-panel moisture specification is 8–12%. That dispatch range is a factory product value. The receiving project also needs the finish-floor producer’s site acceptance conditions, including measurements of the substrate and framing. Record instrument type, measurement positions and date so a receiving reading can be understood beside the dispatch record.
For repeated wetting or a permanently exposed application, identify the bond class and complete building detail required for that exposure. Keep temporary construction protection separate from service waterproofing. Draining a wet deck, repairing a leak and qualifying a bathroom membrane are different actions and should have different responsibilities on the project schedule.
The water resistance guide explains the distinction between bond performance and protecting the finished component. For a flooring order, connect that distinction to the actual room and finish system. Listing “WBP” without a test method and acceptance requirement leaves the proposed bond insufficiently defined for purchasing.
Is plywood better than OSB for a subfloor?
Compare qualified products for the same floor assembly. Plywood uses cross-grained veneers; oriented strand board, or OSB, uses oriented wood strands. Both can be manufactured as structural floor panels with defined ratings, and either purchase needs the rating and installation detail appropriate to the project.
Plywood gives the buyer a veneer construction that can be examined on a cut section. Core continuity, veneer orientation and bond lines are useful inspection features. OSB has a different internal structure and its own product-specific moisture and edge behaviour. Compare the exact products after the exposure expected on the project rather than treating material names as a lifetime guarantee.
For a supply comparison, hold framing spacing, required loads, finish floor and effective coverage constant. Then compare the supplied product rating, edge preparation, surface acceptance, handling, delivery and overall assembly cost. A cheaper sheet with a different edge profile or additional surface-preparation operation is a different installed-cost proposal.
Evaluate the offered panel’s own rating. Compare surface preparation, core mass and thickness on the same product line. The technical file needs to connect the offered panel construction to the specified floor system.
If the material choice is already plywood, spend the enquiry on its actual construction. Specify the core and layup, accepted face repairs, bond requirements and inspection sample. That gives production a repeatable instruction and gives receiving inspection something more useful than a general preference for plywood over OSB.
How do core construction and surface quality affect the purchase?
Evaluate the core, face and machining quality separately. A smooth face conceals most of the layup, while a cut edge only samples part of the sheet. Construction qualification and sample inspection should therefore include the complete panel specification as well as the visible finish.
Minh Thanh uses Acacia and Eucalyptus for commercial and construction supply, with the construction agreed for the order. Decorative face names identify the surface veneer, not an all-through core species. The core species, grade, veneer arrangement and joining method belong on their own specification lines.
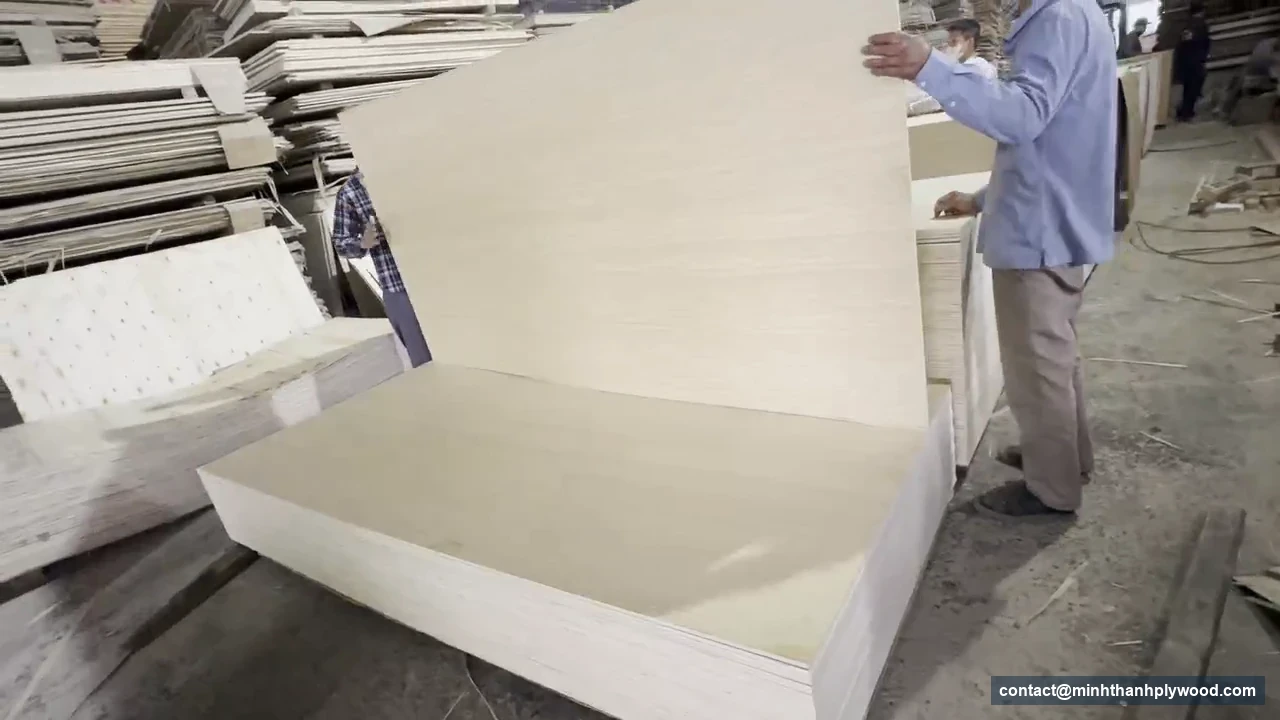
The photo shows panel handling and visible surface quality. Use it as a visual reference when describing accepted face preparation. Match the inspection sample to the product identification on the order.
Inspect the samples for edge voids, overlaps, lifted veneers and local thickness changes. Then examine cut sections taken from identified positions across the proposed panel. If a bending or bond report is part of the purchase, match its specimen construction with that description. Sampling and reporting should retain the direction and preparation used in the test.
For finish-floor contact surfaces, record permitted patches, open defects, sanding and adhesive-facing requirements. A defect acceptable below a separate underlayment can be unsuitable beneath a thin glued covering. Make that decision before ordering so the factory does not spend money preparing an invisible appearance grade while missing the surface feature the flooring actually needs.
Which documents qualify an imported floor panel?
Qualify the offered floor panel through the destination’s structural requirements and the specified assembly. Product identification, applicable standard, grading route and test scope must refer to the proposed construction. Purchasing needs that file before agreeing to a substitution.
An emission record answers an emission question. Minh Thanh holds CARB P2 / TSCA Title VI certification, ICTT mill no. 23024, with product records on Quality. EPA’s composite-wood guidance, reviewed on 7 October 2026, explains the scope for covered composite wood products. The structural product and any underlayment must each be identified correctly for the destination.
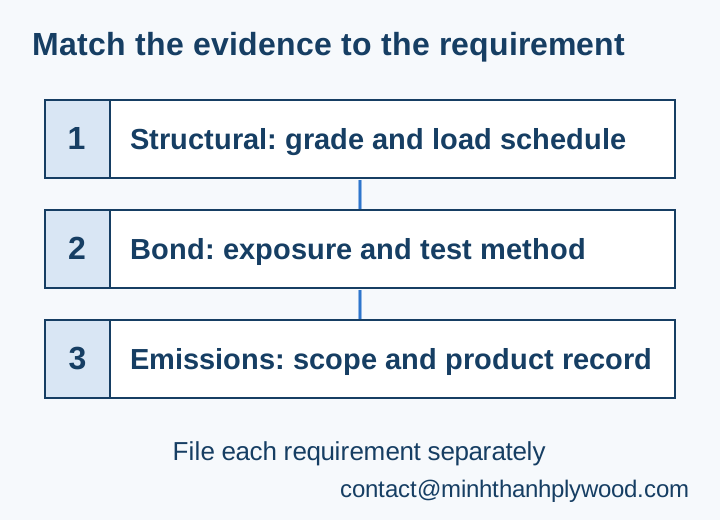
Keep structural capacity, bond durability and emissions on separate lines in the file. A boil test describes its stated bond test conditions. A bending result describes the specimen, direction and method. A quality-system record describes its own scope. Joining all three into a vague “waterproof construction plywood” claim makes the buying decision harder to audit.
Request the report details that let the buyer trace the specimen: product construction, thickness, test method, test direction, date and issuing laboratory. Reports from a different layup should be placed in a reference folder rather than filed as acceptance for the ordered panel. The supplier’s quotation should identify which evidence is included in the agreed product scope.
Origin and shipment records belong alongside the technical file. Minh Thanh supplies the EUDR origin dossier and geolocation files for importer review. Those records support the wood-origin enquiry; they do not decide the panel’s floor rating. The order file should preserve both types of evidence without making one stand in for the other.
What sheet dimensions and cover area should you order?
State finished sheet dimensions and effective coverage, especially for profiled edges. Minh Thanh’s standard formats include 1220 × 2440 mm and 1250 × 2500 mm. Choose the format that matches the framing and handling plan rather than assuming every metric sheet is an exact imperial replacement.
Four feet by eight feet converts to 1219.2 × 2438.4 mm using 25.4 mm per inch. That is close to the metric production format, but repeated sheets and joint details make the difference relevant. The drawing should identify actual sheet size, width across joint shoulders and the dimensional tolerance accepted by the project.
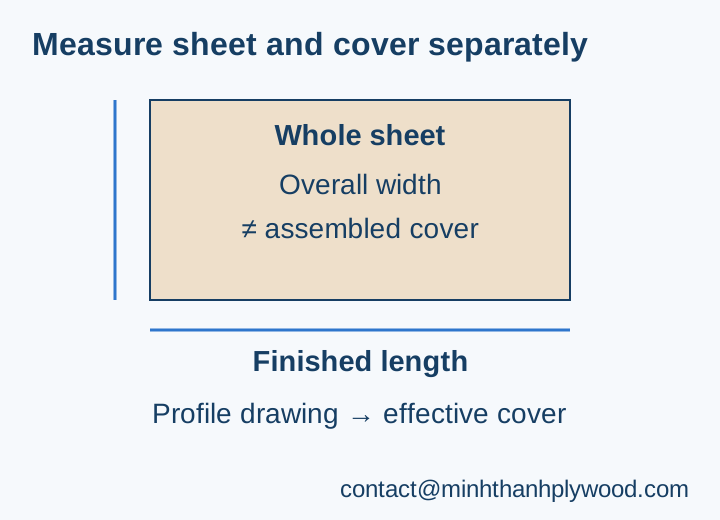
An indexed retail subfloor listing, reviewed 7 October 2026, demonstrates the dimensional distinction. Its 23/32-category T&G Douglas Fir plywood entry states 0.688-inch actual thickness and 3.875 × 8-foot dimensions; a 23/32-category T&G Pine entry states 0.703-inch actual thickness and 3.95 × 7.98-foot dimensions. Those are listed product dimensions, not an imported panel specification. Ask for the assembled cover drawing as well as the finished sheet dimensions.
A square-edge 1220 × 2440 mm sheet has a gross area of 2.9768 m². A profiled panel’s effective cover area uses its actual assembled width and length. Get those dimensions from the approved profile drawing before calculating ordered coverage. A retailer’s rounded format or a supplier’s generic size label should not replace the measurement.
Separate the net floor area, cutting layout, selected contingency and full-sheet order. Openings and staggered joints create different usable offcuts; the order cannot be calculated reliably by adding one universal waste percentage. Ask the paneliser or installer to provide the cutting schedule and identify spare sheets as a separate purchase quantity.
The sheet sizes guide covers production formats and cutting yield. For a subfloor purchase, bring that calculation back to joist layout and edge support. A larger format that gives attractive area coverage can create unsupported joints or difficult site handling if the assembly drawing uses another module.
Can two layers or a thicker sheet solve a garage-loft load?
Specify a designed floor assembly for a garage loft, storage deck or concentrated load. Neither “3/4-inch minimum” nor adding the thicknesses of two sheets establishes capacity. The framing, bearings, connections and panel system all carry part of the floor load.
Heavy storage can create concentrated forces from legs, wheels, racks or stacked materials. Identify concentrated loads in the design enquiry as well as ordinary loading. Send the design load and contact geometry to the technical team selecting the system, then keep the resulting panel grade and assembly detail on the purchasing schedule.
Two loose thin panels do not behave as one continuously bonded thick panel. A designed multilayer system has its own grades, thicknesses, joint offsets and fixing instructions. A second layer used for a finish-floor substrate can have a different purpose from a structural reinforcement layer. Label that purpose on the drawing.
If a proposed reinforcement changes floor height, it also changes transitions, doors, stairs and service penetrations. Include those consequences in the assembly review rather than making a sheet-thickness decision separately. Component weight belongs in the framing assessment and delivery handling plan as well.
For a factory enquiry, give the selected construction after the system design is settled. Production can match the agreed panel dimensions and preparation, while the engineering file identifies the load-bearing assembly. A representative full-panel sample is useful for machining and joint trials; qualification for the load remains tied to the required technical evidence.
How should you qualify samples before a container order?
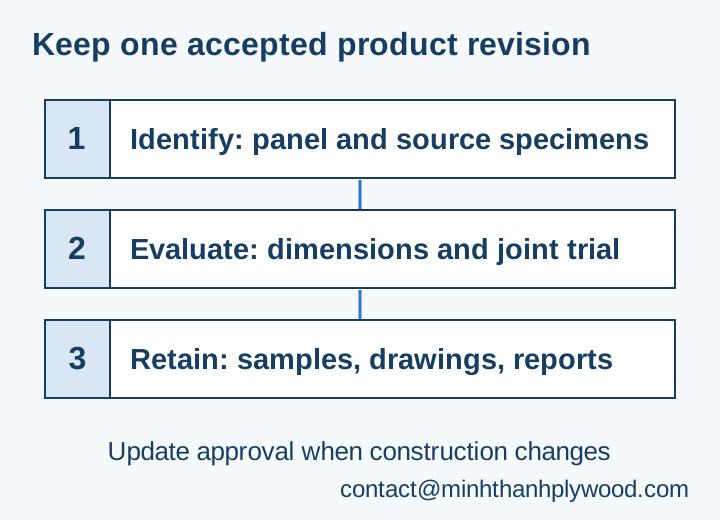
Approve an identified panel construction and a repeatable inspection plan before releasing the order. A sample with no construction code gives little protection against a later change of core, bond, face or machining detail. Keep the accepted revision with purchasing and production.
- Record the proposed structural designation, floor assembly and required documents.
- Identify the panel’s core, layup, bond, face preparation and strength direction.
- Measure dimensions, thickness variation, moisture and sheet mass on identified samples.
- Inspect cut sections and match test specimens to the proposed construction.
- Trial mating edges or square-edge supports using the specified assembly detail.
- Qualify the intended finish-floor substrate and installation materials.
- Retain the approved sample, drawings, reports and inspection acceptance limits.
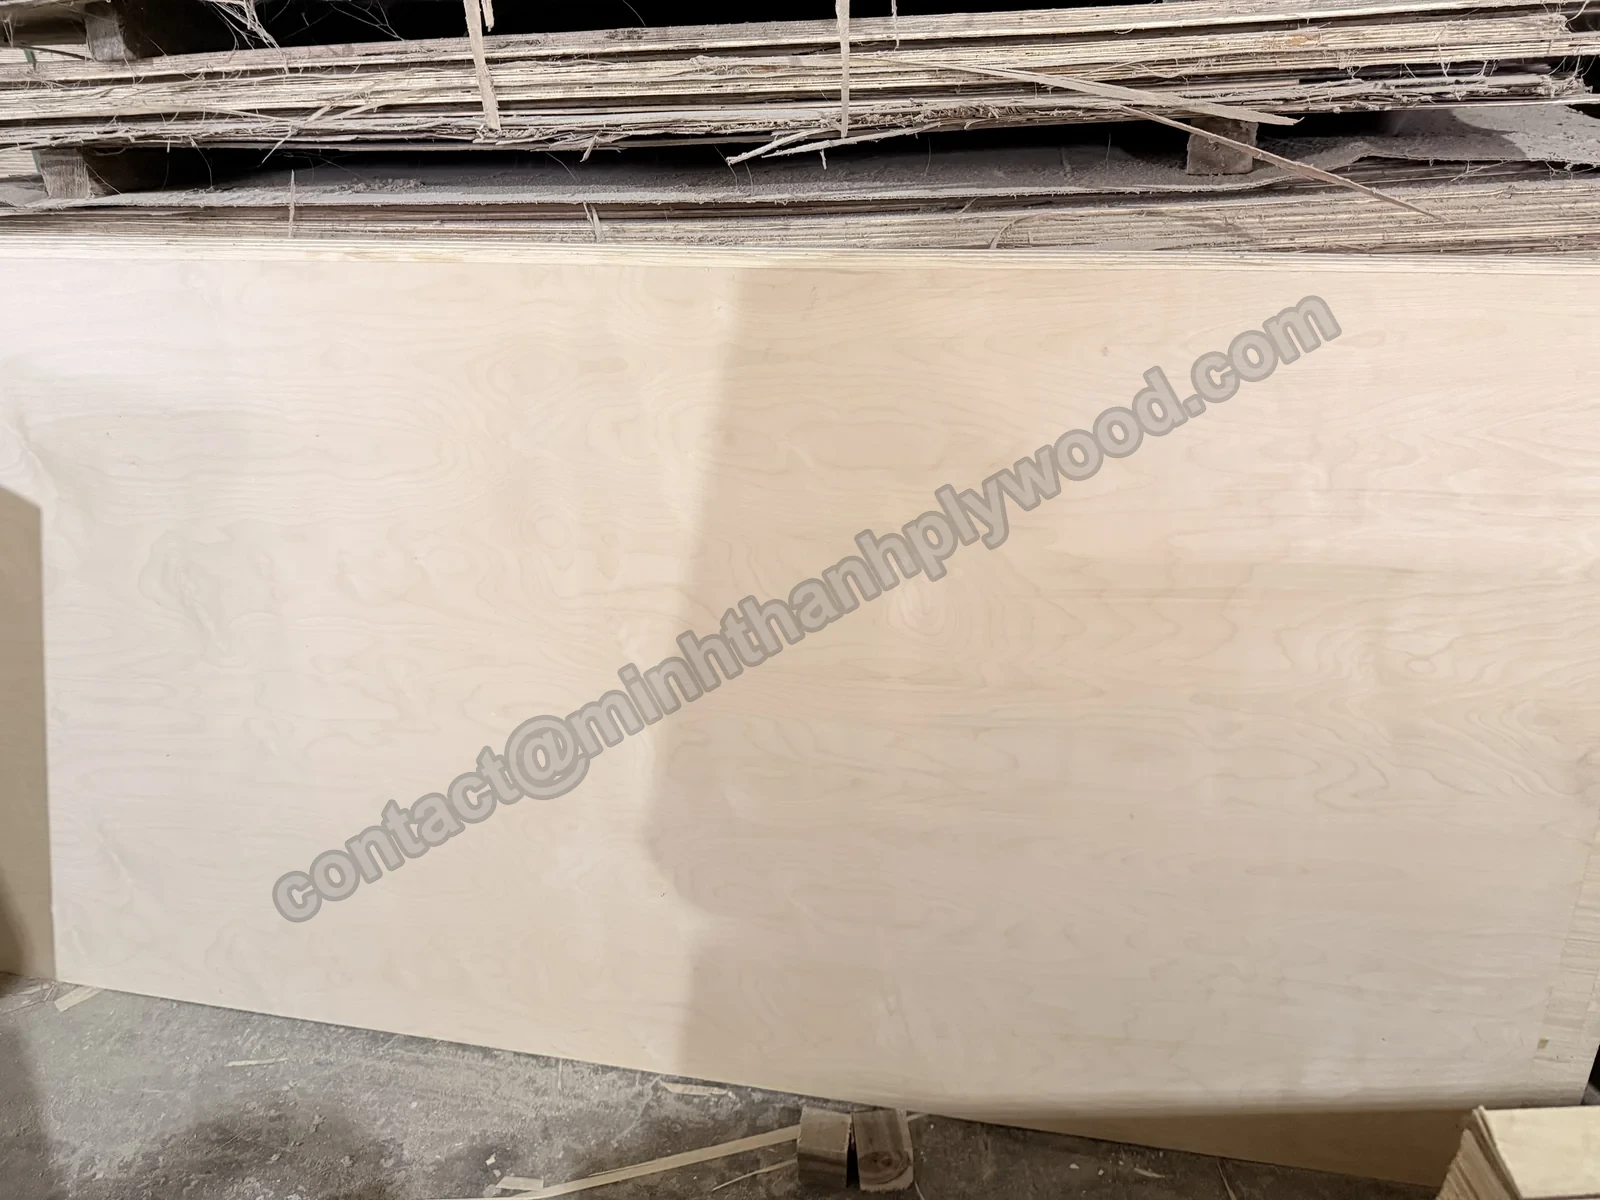
This surface reference shows the face and edge of a real plywood sheet. For subfloor acceptance, use the ordered construction and its specified face rather than selecting a decorative species from the photograph. The sample should represent the actual floor product and preparation being purchased.
A small edge offcut cannot demonstrate whole-sheet flatness or the effective coverage of a machined panel. Decide which checks need full sheets and which need cut specimens. Record the source position for destructive samples so the report can be linked to the original panel and manufacturing revision.
Minh Thanh offers free samples. Send the required construction, joint trial and document list with the request. If the buyer changes the core, bond, thickness or profile after approval, update the sample and construction revision before production. Repeat orders can then refer to the same accepted specification rather than an informal photograph in an old enquiry.
What should receiving inspection check before the floor is closed?
Reconcile the delivered panels with the packing list and approved product before they are installed or covered. Receiving inspection should identify the product, shipping condition and storage requirements while bundle markings and individual sheets remain accessible.
Check the lot identity, grade or rating documentation and sheet count first. Measure actual dimensions and compare them with the accepted profile or square-edge drawing. Look for damaged corners, crushed tongues, wet wrapping and visible veneer damage. Keep different constructions separated so a panel for underlayment is not pulled from stock as a structural deck.
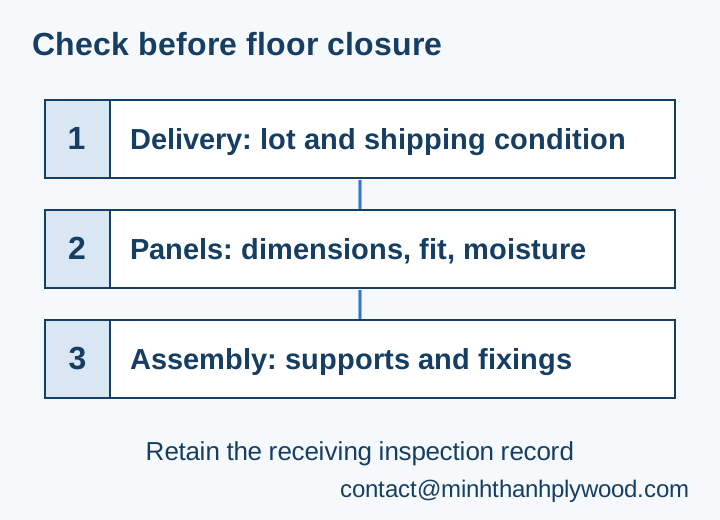
Inspect flatness and joint fit on supported representative sheets rather than evaluating a panel hanging unsupported from one corner. Record moisture after delivery and after the site’s conditioning period using the agreed method. Photos should show the lot identification and the measured feature without exposing customer information in public material.
Before floor closure, the project inspection should verify the approved framing layout, panel orientation, edge support and fixings. After closure, many of those details become difficult to inspect. A check of the visible finish cannot reconstruct the deck underneath it. Keep the handover record with the construction and finish-floor files.
For repeat imports, feed receiving results back into the next order revision. Describe the actual feature, position and measurement instead of reporting only “quality problem”. A clear record lets the supplier distinguish machining fit, transit damage, moisture exposure and panel construction, then address the relevant production or handling step.
How do you order plywood for subfloor construction?
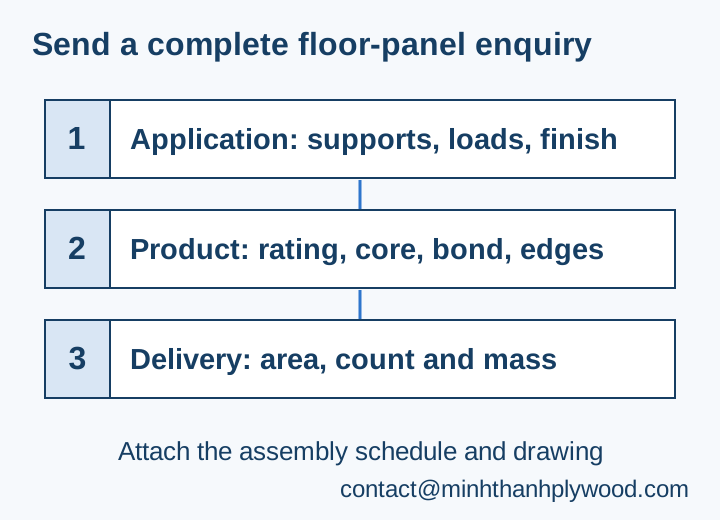
Send a floor-panel specification that connects the approved assembly to the supplied sheet. Start with the destination and application, then give the structural product requirement. That lets Minh Thanh quote the construction scope instead of treating every request for plywood for subfloor as the same commodity.
Include the joist spacing, loads, floor covering, panel rating and supporting documents. Specify core, layup, bond/exposure, emissions, face/back preparation, dimensions and tolerances. Attach the edge drawing, effective cover dimensions, sample plan, sheet count, packing instructions and destination port.
Minh Thanh’s minimum order is one 40HC, with mixed specifications by agreement. Production takes 15–45 days after deposit. Standard payment is 30% deposit and 70% against the scanned bill of lading, or irrevocable L/C at sight. Agree the product qualification before releasing the commercial order.
For freight planning, use the ordered construction’s measured mass and packing allowance. Acacia uses a reference density of 580 kg/m³; Eucalyptus uses 650–750 kg/m³. A 1220 × 2440 × 18 mm panel calculates to approximately 31.1 kg for Acacia or 34.8–40.2 kg for Eucalyptus. Use the measured mass of the accepted construction to finalise handling and shipment planning.
The packing calculator helps organise the load enquiry. Give the actual panel dimensions, density or measured mass, package weight and booking limit before settling sheet counts. A profiled edge or a different thickness changes both the net cover area and the quantity that the shipment can carry.
Send the assembly schedule and panel drawing through Contact for a factory quotation. Mark the structural evidence needed for acceptance and retain the approved sample revision. The resulting order gives production, shipping and receiving inspection the same identifiable floor-panel requirement.
Buyer questions, answered
What is subfloor plywood?
Subfloor plywood is a structural veneer panel that spans floor supports and distributes loads into the framing. Specify its floor rating, thickness, exposure classification and edge support together. Underlayment is a separate layer selected for the finish-floor surface and installation system.
How thick should plywood for subfloor be?
APA E30V (2011), Table 11, gives Rated Sturd-I-Floor examples of 19/32 or 5/8 category at 16-inch supports and 23/32 or 3/4 category at 24-inch supports. These examples use dry panels across at least two spans with the strength axis across supports and supported long edges. Select the current rated product and finish-floor schedule for the project, recording category and actual thickness separately.
What does a 48/24 plywood span rating mean?
On APA Rated Sheathing, 48/24 identifies maximum support spacing of 48 inches for roofs and 24 inches for subfloors under the rating's conditions. The second number is the floor number. It does not set the joist's own span or approve a tile assembly or concentrated storage load.
Do I need tongue-and-groove plywood for a subfloor?
Use tongue-and-groove edges when the specified floor system relies on interlocking long edges for support. Square-edge panels need the edge-support detail required by that system, commonly blocking. Specify the profile drawing and effective cover width, because T&G is an edge detail rather than a structural grade.
Is CDX plywood suitable for subfloors?
CDX is a trade description; select a panel with the documented floor rating and exposure classification required for the project. APA identifies panels commonly called CDX as Exposure 1 rather than Exterior. Face letters and a water-resistant bond do not establish a floor span rating.
Is plywood subfloor the same as underlayment?
A plywood subfloor carries loads across framing; underlayment provides the specified surface beneath finish flooring. APA Rated Sturd-I-Floor combines those functions for carpet and pad within its rated system. Thin resilient flooring and other finishes can still require a separate underlayment.
Can tile go directly on plywood subfloor?
Buy the complete tile assembly specified by the tile-system manufacturer, including the structural panel, any additional plywood, backer or membrane and fixing detail. Ceramic tile and natural stone need their own stiffness and substrate requirements. A thicker panel or cement backer alone does not qualify the whole floor.
What plywood should I buy for a bathroom subfloor?
Specify a rated floor panel with the bond classification required by the assembly, together with the bathroom waterproofing system. Exterior bonding does not waterproof penetrations, joints or the finished room. Record moisture acceptance before closing the floor and before installing the finish.
Is plywood better than OSB for subfloors?
Plywood and oriented strand board can both be qualified structural floor panels. Compare the specific products' ratings, exposure behaviour, edge preparation and finish-floor acceptance instead of ranking all plywood against all OSB. Plywood provides a veneer-layer construction that buyers can inspect on cut samples.
Can two thin plywood sheets replace one thick subfloor panel?
Two loose thin sheets do not acquire the rating of one thicker structural panel. A designed multilayer assembly needs its own panel grades, joint offsets, fastening and adhesive instructions. Order the approved assembly rather than adding thicknesses to justify a substitution.
Is 1220 × 2440 mm plywood exactly 4 × 8 feet?
No: 4 × 8 feet converts to 1219.2 × 2438.4 mm, while 1220 × 2440 mm is a metric production format. T&G machining also changes the effective cover width. State finished dimensions, edge profile and tolerance on an imported floor-panel order.
What should an importer send for a subfloor plywood quotation?
Send the destination, floor assembly, joist spacing, design loads, required rating, thickness and tolerance, core construction, bond and emissions requirements, face preparation, edge drawing, sheet count and packing instructions. Identify the evidence needed for the exact panel before authorising production. Minh Thanh offers free samples for construction and machining evaluation.