
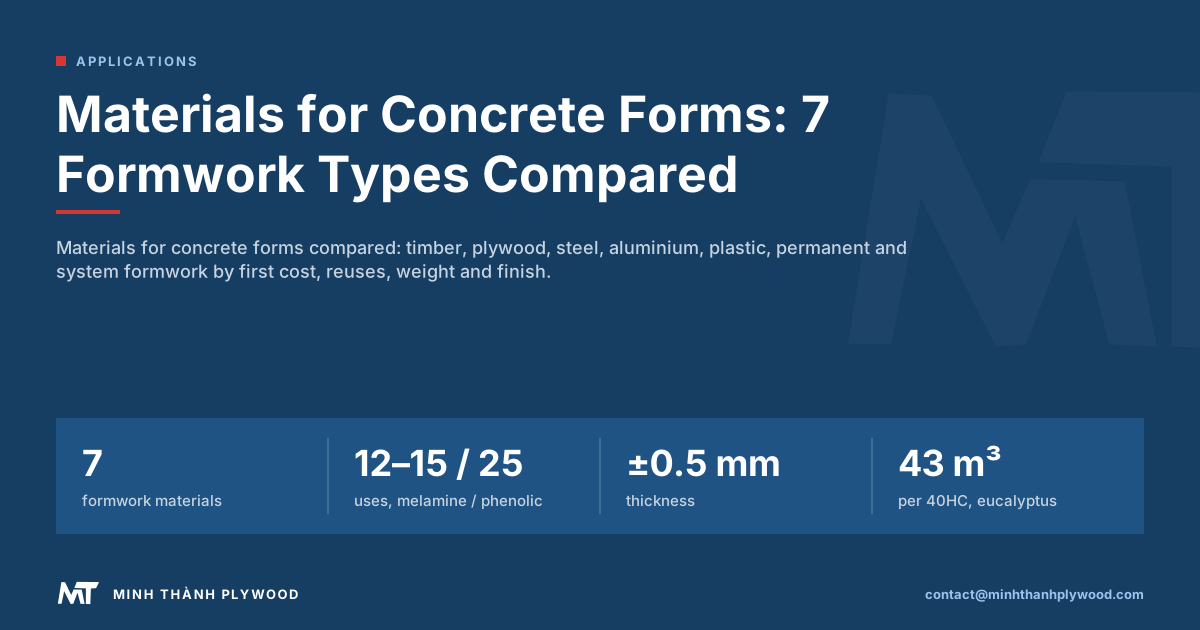
The main materials for concrete forms are timber, plywood, steel, aluminium, plastic, permanent stay-in-place forms and system formwork with a plywood face on a metal frame. Plywood and timber win on one-off shapes, metal on hundreds of identical pours, plastic on light repetitive work. This guide compares all seven in one matrix. Minh Thanh Plywood makes film-faced formwork plywood in Phu Tho, Vietnam.
What are the main materials for concrete forms?
Materials for concrete forms are the sheet, board or panel materials that hold wet concrete in shape until it can carry its own weight. Seven groups cover almost every site today:
- Timber: sawn boards, battens and studs, the oldest form material.
- Plywood: plain or film-faced sheets, the most used face material worldwide.
- Steel: welded plate panels, column moulds and tunnel forms.
- Aluminium: lighter framed panels for repetitive walls and slabs.
- Plastic: polypropylene (PP) or ABS panels and plastic-coated sheets.
- Permanent formwork: insulated concrete forms (ICF), steel decking, precast planks and fabric.
- System formwork: engineered frames of steel or aluminium carrying a plywood or plastic face.
The form material decides four things on a project: how many times you can use a panel, how much a crew can lift, what the concrete face looks like and how much labour each pour costs. The matrix below compares them side by side.
What are the two types of formwork?
The two types of formwork are traditional formwork and system formwork. Traditional formwork is built on site from timber and plywood, cut to the shape of each element. System formwork uses factory-made panels or frames that lock together, strike and move to the next pour.
| Split | Type one | Type two |
|---|---|---|
| How it is built | Traditional: timber and plywood cut on site | System: engineered panels and frames |
| Whether it stays | Temporary: struck and reused | Permanent: stays in the structure |
| Element | Vertical: walls and columns | Horizontal: slabs and beams |
Most projects mix them. A housing block may use aluminium systems for its repetitive walls, film-faced plywood on steel beams for its slabs, and hand-built timber and plywood for stairs, lift pits and edges.
Concrete formwork materials compared in one matrix
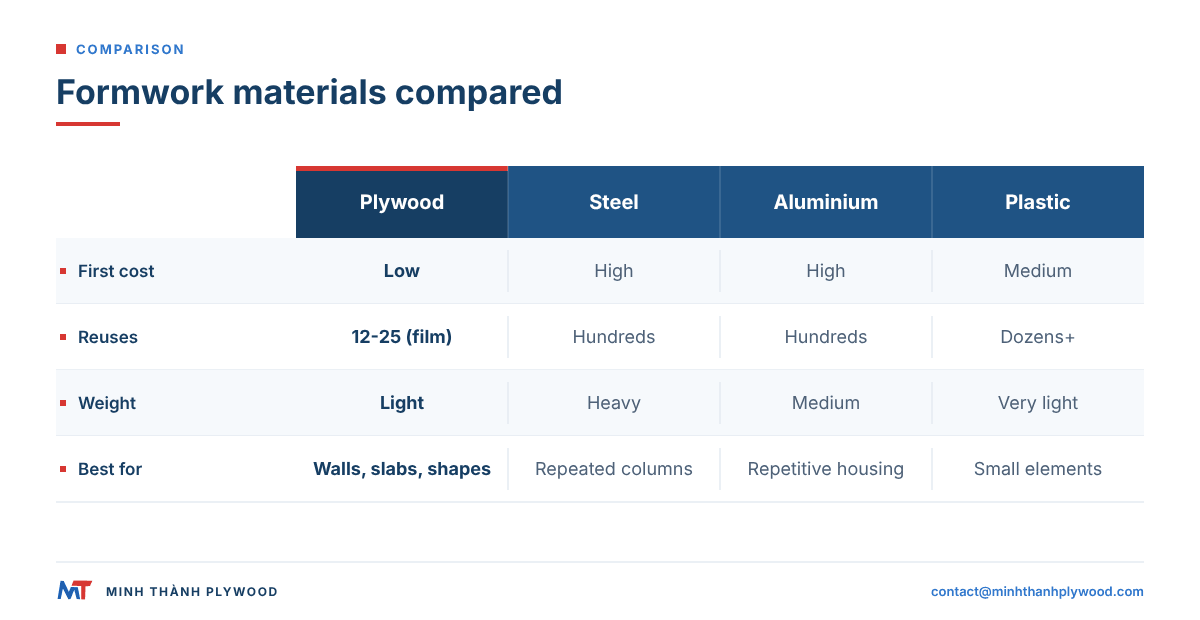
Concrete formwork materials differ most in first cost, number of reuses, weight and the finish they leave. The matrix rates each material on the same six rows, so the trade-offs are visible at a glance.
| Material | First cost | Reuses | Weight to handle | Concrete finish | Site labour | Best element |
|---|---|---|---|---|---|---|
| Timber boards | Low | A few pours | Light | Board grain, joint lines | High: cut and nail each time | Footings, edges, one-off shapes |
| Plain plywood | Low | A few pours | Light | Fair, grain may print | Medium | Hidden concrete, small jobs |
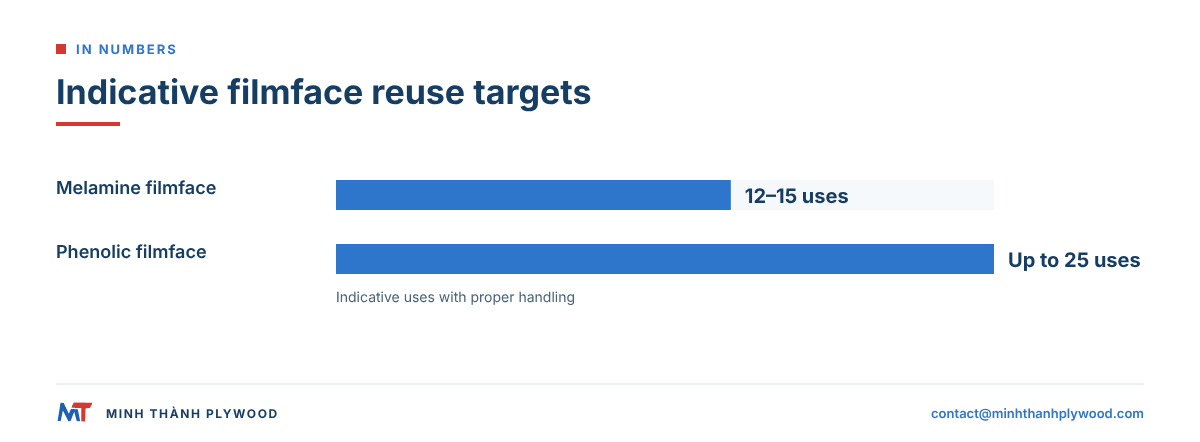
| Film-faced plywood | Low to medium | About 12–15 (melamine) to 25 (phenolic) | Light, one person per sheet | Smooth, even | Medium | Walls, slabs, beams, most general work |
| Steel | High | Hundreds | Heavy, needs a crane | Smooth, very consistent | Low per pour | Columns, bridges, precast, repeated units |
| Aluminium | High | Hundreds | Medium, hand-set panels | Smooth | Low per pour | Repetitive housing walls and slabs |
| Plastic | Medium | Dozens or more | Very light | Smooth, small joints | Low | Small walls, columns, repetitive light work |
| Permanent forms | Medium to high | One | Light to medium | Hidden or finished by the form | Low: no striking | ICF walls, composite slabs |
| System (frame + plywood) | High for the frame | Frame hundreds, face replaced | Medium | Set by the face sheet | Low per pour | Large walls and slabs, high-rise |
Reuse figures for film-faced plywood hold with proper handling, release agent and edge sealing. Figures for metal and plastic are typical of what their makers quote; your contractor’s records on similar work are the best guide.
Timber formwork: boards, battens and studs
Timber formwork is the cheapest form to start and the most flexible, because a carpenter can cut it to any shape on site. Sawn boards make the face and studs or battens make the frame.
Its limits show on larger work:
- Few reuses. Boards absorb water, split at nail holes and lose their edges after a few pours.
- Labour. Every pour needs cutting, nailing and stripping by skilled carpenters.
- Finish. Boards print their grain and joint lines into the concrete. That is wanted for board-formed architectural concrete, and unwanted almost everywhere else.
Today timber is mostly the frame (studs, walers and timber beams) and plywood is the face. The planned guide to wood formwork for concrete covers boards, plywood and LVL (laminated veneer lumber) in more depth.
Plywood formwork: plain and film-faced sheets
Plywood is the most used face material for concrete forms because it is light, flat, large and cheap per square metre of face. One standard sheet, 1220 × 2440 mm, covers a large area with few joints and one worker can carry it.
Two grades are used:
- Plain plywood with a water-resistant glue, for hidden concrete and short jobs. It absorbs water and gives few uses.
- Film-faced plywood, with a phenolic resin film pressed onto both faces and sealed edges. The film releases cleanly, sheds water and leaves a smooth, even face.
What decides how long film-faced plywood lasts is the build, not only the film:
| Build choice | Effect on reuse |
|---|---|
| Glue: melamine (MR/WBP melamine) | About 12–15 uses with good handling |
| Glue: phenolic (WBP) | Up to about 25 uses with good handling |
| Core: eucalyptus or acacia, gap-free | Holds screws and edges, resists denting |
| Edge sealing | Slows water entry, the main cause of swelling |
| Release agent before every pour | Protects the film, keeps the finish clean |
In the US, forming plywood is specified under the Product Standard PS 1 and sold as APA Plyform in two basic grades: Class I, with Group 1 species on the faces for strength and stiffness, and Structural I, with Group 1 species throughout for the highest load capacity. Both can carry an HDO or MDO overlay, and APA states HDO Plyform can reach 200 or more reuses with proper care, against five to ten for non-overlaid panels (APA concrete forming, checked on 21 October 2026). In Europe, BS EN 636 covers plywood for structural and general-purpose use in dry, humid or exterior conditions.
Slab forms must carry both live and dead load: normal-weight concrete exerts 12.5 psf per inch of slab thickness, and the design follows ACI 347R, Guide to Formwork for Concrete, within the ACI 318 formwork requirements that the IBC adopts. Panel curvature limits are in APA Form V345. On US sites, OSHA standard 1926.703 requires formwork to be designed, fabricated, erected, supported, braced and maintained so that it can support all vertical and lateral loads without failure.
Our film-faced and anti-slip plywood use eucalyptus or acacia cores only; light cores dent too easily for site work. For a sheet-by-sheet comparison of HDO and MDO overlays, see our guide on HDO vs MDO plywood.
Steel formwork
Steel formwork lasts the longest of any material and gives the most consistent finish, but it is heavy and expensive to buy. A steel panel is a welded plate on a stiffened frame, made to the exact element.
Steel is the right choice when:
- The same element repeats hundreds of times: columns, bridge parapets, tunnel linings, precast units.
- The finish must be identical from the first pour to the last.
- A crane is on site full time to lift the panels.
Its weak points are cost on short runs, the crane it needs and the fact that changing a shape means fabricating a new panel. The planned guide to plywood vs steel formwork looks at that trade-off in detail.
Aluminium formwork
Aluminium formwork gives most of the reuse of steel at a weight a crew can handle by hand. Panels are extruded aluminium frames with an aluminium or plywood face, pinned together into whole wall and slab layouts.
It is strongest on repetitive housing: the same floor plan cast floor after floor, with walls and slab poured together. The panels are expensive, so the system pays back only on long runs. Aluminium also reacts with fresh concrete if left uncoated, so new panels are treated before the first pour.
Plastic formwork
Plastic formwork is the lightest material for concrete forms and is easy to clean, but it is less stiff than plywood or metal. Panels are moulded polypropylene (PP) or ABS, often with ribs for stiffness, and lock together without nails.
It suits small walls, columns, footings and repetitive light work where crews move panels by hand. It is less suited to high walls and heavy pours, where it needs close support. Plastic-coated plywood is a different product: a plywood core with a thick plastic skin, used like film-faced plywood. The planned comparison of plastic vs plywood formwork covers PP panels, PVC sheets and plastic-coated plywood.
Permanent and stay-in-place formwork
Permanent formwork stays in the structure after the pour and becomes part of it. It removes the striking step completely, so labour drops, but the material is used once.
Common types:
- Insulated concrete forms (ICF): hollow foam blocks filled with concrete, leaving insulation on both faces.
- Profiled steel decking: composite slabs where the steel deck acts as the bottom reinforcement.
- Precast planks and lattice slabs: thin precast units that carry the topping pour.
- Fabric and cardboard tubes: for columns and piles where the form is cheap and disposable.
Permanent forms make sense where the material adds value after the pour: insulation, reinforcement or a finished soffit.
System formwork: plywood faces on metal frames
System formwork combines a long-life metal frame with a replaceable face sheet, usually film-faced plywood. The frame survives hundreds of pours; the plywood face is changed when it wears.
A large share of film-faced plywood is used this way: as the face of wall panels, slab tables and timber-beam slab systems. The plywood must be flat and true to thickness so it sits tight in the frame. Our film-faced plywood is made to ±0.5 mm on thickness and ±2 mm on length and width, which keeps joints between panels tight.
Concrete formwork types by element
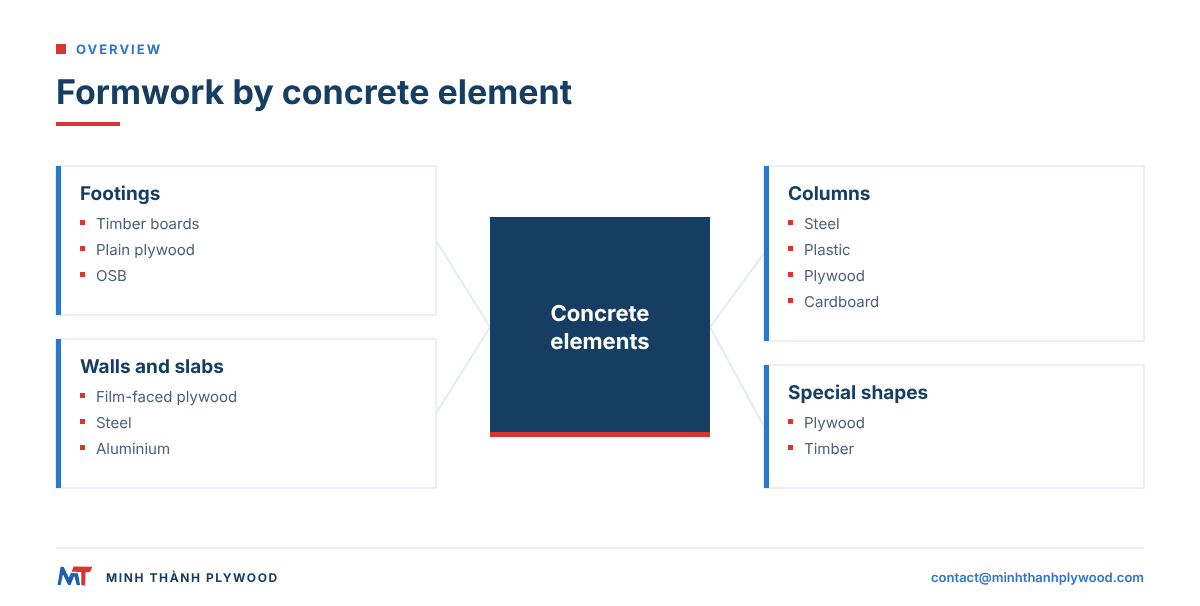
Concrete formwork types are also named by the element they cast, and each element favours different materials:
| Element | Usual formwork | Typical face material |
|---|---|---|
| Foundations and footings | Hand-built sides, often left rough | Timber boards, plain plywood, OSB |
| Walls | Panel systems or hand-built | Film-faced plywood, steel, aluminium |
| Columns | Steel moulds, plastic or plywood boxes, tubes | Steel, plastic, plywood, cardboard |
| Slabs | Tables, beam systems, decking | Film-faced plywood, aluminium, steel decking |
| Beams | Side and soffit forms | Film-faced plywood |
| Stairs and special shapes | Hand-built | Plywood and timber |
| Tunnels and bridges | Purpose-built steel | Steel |
The props, beams and frames that carry these forms are falsework. Our planned guide on falsework vs formwork explains where one ends and the other begins.
DIY slab and footing forms: what to use
For a DIY slab, patio or footing in the US, build the form from 2 × 4 boards when the slab is thin, from 2 × 6 or 2 × 8 boards or 3/4 in plywood for deeper edges, and hold them with stakes and diagonal kickers. The numbers below come from the Home Depot guide to basic concrete forms (updated 19 August 2026, read 21 October 2026).
| Item | Rule |
|---|---|
| Board for the edge | 2 × 4 in boards while the slab is not too thick; 2 × 6, 2 × 8 or 3/4 in plywood for deeper edges |
| Stake spacing | At least every 32 in along the outside of the sheathing |
| Thick slab, 12 in | Stakes no more than 24 in apart |
| Bracing | 2 × 4 in diagonal kicker stakes between the support stakes, so the concrete cannot push the form out |
| Drainage slope | At least 2 %, which is 1/4 in per ft |
| Alternatives | Metal stakes, and steel form panels about 3 ft long for straight runs |
| Typical slab cost | About $6 per sq ft, so about $5,400 for a 30 × 30 ft slab |
Plywood strips and 3/4 in sheets are the choice for curves and for faces that stay in view, because they bend and leave a smooth edge. For anything taller than a slab edge, such as a wall or column, the concrete pressure is much higher and the form is an engineering job, not a DIY one: use a rated forming panel and the spacing in the next sections.
How do you work out formwork cost per use?
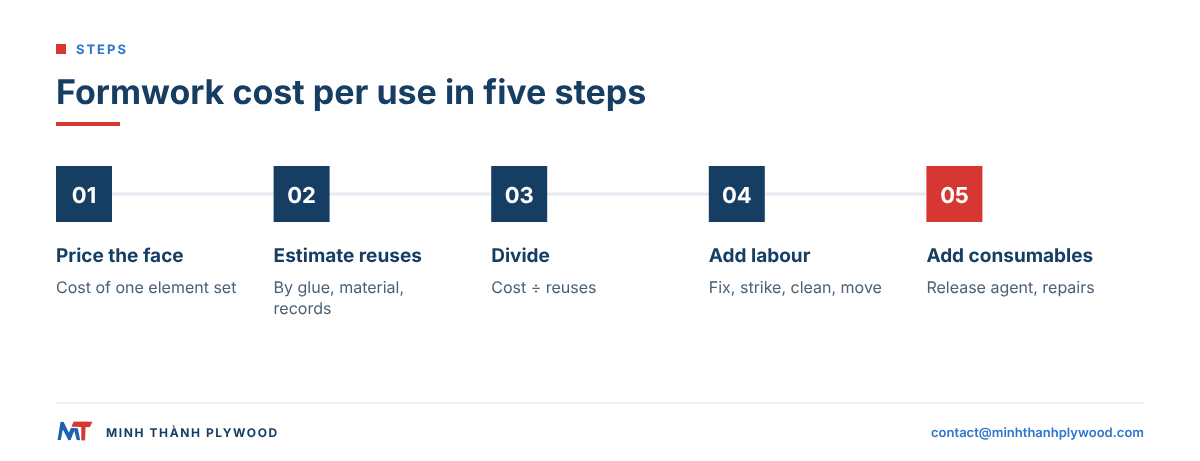
Cost per use is the purchase cost of a form divided by the number of pours it gives, plus the labour and consumables for each pour. It is the fairest way to compare materials, because a cheap material that lasts a few pours can cost more than an expensive one that lasts hundreds.
Work it out in five steps:
- Price the face area. Take the purchase cost of enough form material to cover one element.
- Estimate the reuses on your kind of work: plywood by glue type, metal from the supplier and your own records.
- Divide the purchase cost by the reuses.
- Add labour per pour: fixing, striking, cleaning and moving.
- Add consumables: release agent, edge sealing, repairs and the face sheets a system replaces.
A worked example with indicative US prices (checked on 21 October 2026) shows the logic. A 3/4 in, 4 × 8 ft concrete-forming plywood sheet covers 32 sq ft. Coated form plywood in the HDO category is listed at $54.95 at Toledo Plywood, and a one-side HDO sheet at $131.73 at Plywood Company. That is $1.72 per sq ft for the coated sheet and $4.12 per sq ft for the one-side HDO sheet.
A 24 in × 8 ft steel-frame panel is listed at $504.92 for one piece and $245.32 each for 30 pieces at Sandbaggy. Over its 16 sq ft that is about $32 and $15 per sq ft.
Now divide by the reuses. HDO Plyform gives 20 to 50 uses under APA guidance. On that basis the HDO sheet at $131.73 costs about $0.08 to $0.21 per sq ft per pour. A steel panel at $245.32 (about $15 per sq ft) needs a long run to compete: over 300 pours it costs about $0.05 per sq ft per pour, but over 30 pours about $0.51.
Steel wins only on a job with hundreds of identical pours. Labour then tips the balance: steel needs a crane; plywood needs more carpentry. Our film-faced plywood at 12 to 25 uses sits between the non-overlaid and HDO figures, and its price is quoted FOB by the container.
How do you choose formwork materials for a project?
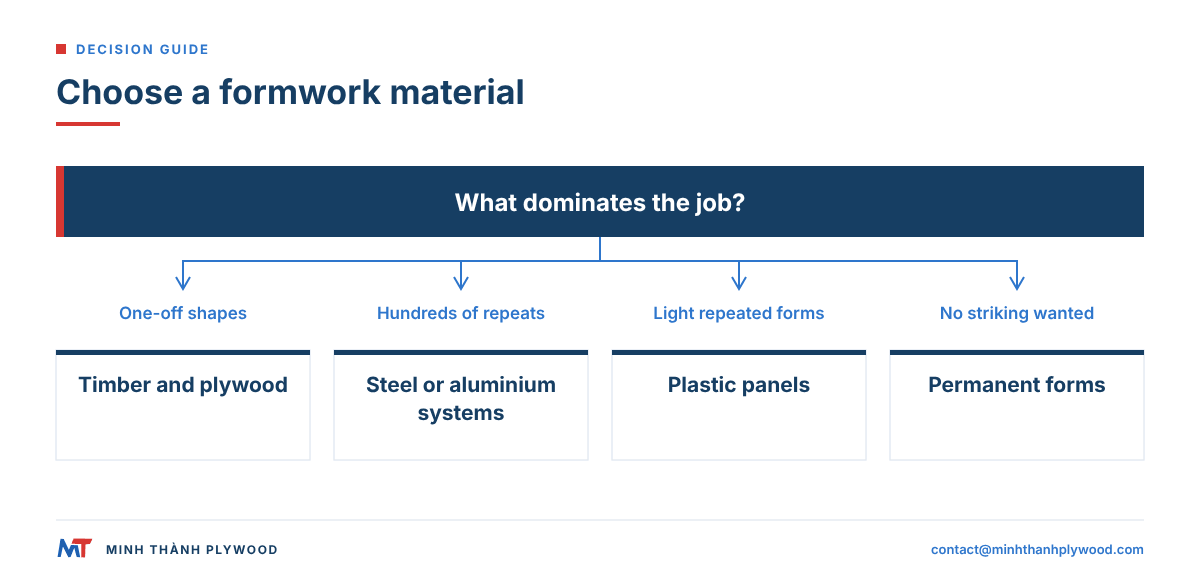
Choose formwork materials by counting the repeats first, then checking the finish, the lifting plan and the shapes.
- Count identical pours. Under a few dozen: plywood and timber. Hundreds: steel or aluminium systems.
- Name the finish. Exposed architectural concrete needs film-faced plywood, steel or plastic in good condition; hidden concrete can take plain plywood or boards.
- Check lifting. No crane means hand-set materials: plywood, aluminium or plastic.
- Look at the shapes. Curves, edges and one-offs favour plywood, cut on site.
- Check the climate and storage. Plywood edges must be sealed and stacks kept off the ground and covered.
- Add it up per use: purchase cost divided by reuses, plus labour and consumables per pour.
For most general contractors the answer is a mix: a system for the repeated core and film-faced plywood for everything else.
What this means for your film-faced plywood order
A formwork plywood order is specified by face film, glue, core, thickness, size, tolerance and packing. Our standard lines:
| Item | Minh Thanh specification |
|---|---|
| Face | Phenolic film on both faces, edges sealed |
| Glue | Melamine (MR/WBP melamine) or phenolic (WBP), to your reuse target |
| Core | Eucalyptus or acacia |
| Thickness | 12, 15, 18 and 21 mm; 18 mm is the standard for walls and slabs |
| Size | 1220 × 2440 mm; 1250 × 2500 mm and custom sizes |
| Tolerance | ±0.5 mm on thickness, ±2 mm on length and width |
| Load | About 43 m³ per 40HC on eucalyptus core, about 47 m³ on acacia core |
| Terms | MOQ one 40HC, 15–45 days after the 30% deposit, FOB Hai Phong, CFR or CIF |
Every shipment is photographed and filmed before loading, and buyers get the photos and video. Free samples go out on request, so your site team can test a sheet before the first container. See the full range on our film-faced plywood page or our wider construction plywood range.
Specify your formwork plywood
Send us the line your site team would write, and we will quote it within hours:
Film-faced plywood for wall and slab formwork, 18 mm, 1220 × 2440 mm, phenolic glue (WBP), eucalyptus core, phenolic film both faces, edges sealed, ±0.5 mm, export packing, one 40HC, CIF your port.
For decks and walkways next to the forms, ask about anti-slip plywood. For moisture behaviour of the sheet itself, read is plywood waterproof. Industry guidance on choosing form faces is also published by The Concrete Society.
Buyer questions, answered
What are the two types of formwork?
Formwork is split into traditional formwork, built on site from timber and plywood sheets, and system formwork, made of engineered panels or frames that are assembled, struck and reused many times. A second split is temporary formwork, which is removed, and permanent formwork, which stays in the structure.
What is the best material for concrete forms?
There is a best material per job. Film-faced plywood suits most walls, slabs and one-off shapes; steel suits columns and elements repeated hundreds of times; aluminium suits repetitive housing; plastic suits light, repetitive small elements.
How many times can plywood formwork be reused?
Film-faced plywood with melamine glue gives about 12–15 uses and with phenolic glue up to about 25 uses, with proper handling, release agent and edge sealing. Plain plywood and boards give far fewer.
What thickness of plywood is used for concrete forms?
18 mm is the standard thickness for wall and slab forms, 21 mm is used where supports are wider apart or pressure is higher, and 12 mm or 15 mm is used for curved work and small elements.
Is steel formwork cheaper than plywood?
Steel costs far more to buy but lasts hundreds of pours, so it is cheaper per use only on long runs of identical elements. On short runs and changing shapes, plywood is cheaper per use.
Can you use OSB for concrete forms?
OSB can be used for rough, hidden concrete such as footings, but its face prints a strand pattern and it swells at the edges when wet, so it gives few uses. Film-faced plywood is the normal choice for exposed concrete.
What is permanent formwork?
Permanent formwork stays in the structure after the pour: insulated concrete forms, profiled steel decking, precast planks and fabric forms. It saves striking labour and can add insulation or reinforcement, but it cannot be reused.
Which formwork gives the smoothest concrete finish?
Film-faced plywood, plastic panels and steel all give a smooth finish when clean and oiled. Film-faced plywood gives the most even finish across large walls because sheets are flat and joints are few.
What is the difference between formwork and falsework?
Formwork is the mould that touches the concrete and gives it shape; falsework is the temporary structure of props, beams and frames that carries the formwork and the wet concrete until the concrete can carry itself.