
Plywood load capacity requires the panel construction, unsupported span, support arrangement and load type. Thickness alone cannot supply a kilogram rating. For example, an idealized 18 mm shelf spanning 600 mm reaches 2 mm initial deflection at 63.4 kg total distributed mass under the assumptions explained here. Minh Thanh Plywood helps furniture buyers specify the construction and qualify the assembled component.
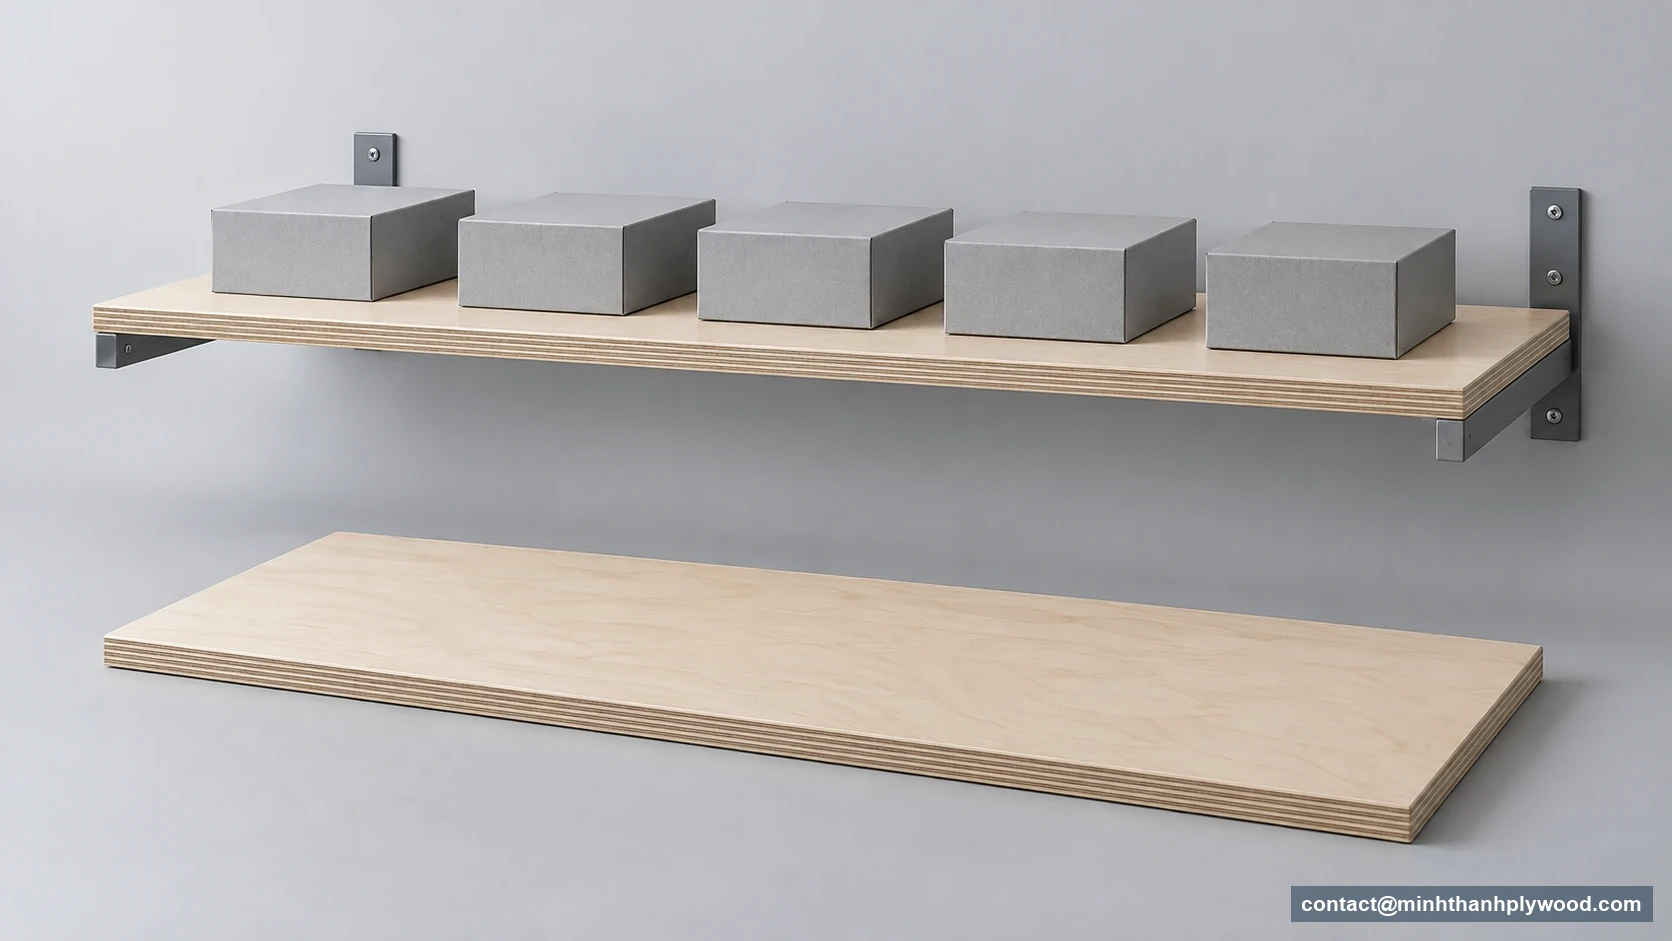
How much weight can plywood hold at a given span?
The useful answer is a load tied to a specific panel and support geometry. An 18 mm furniture shelf with closely spaced supports and the same panel across a long opening are different designs. Start with the drawing, then select panel data and qualify the component. The furniture plywood range identifies the construction available from Minh Thanh.
For a concrete example, consider a shelf 300 mm deep and 18 mm thick, supported along both ends across its full depth. With a 600 mm support-to-support span, assumed effective bending modulus of 6,000 N/mm² and evenly distributed load, a simple elastic beam model predicts 2 mm initial sag at 63.4 kg total mass. This includes the shelf’s own mass. It is an illustration of stiffness, not a tested product capacity or approved payload.
The same model over a 900 mm span reaches its chosen sag limit of 3 mm at just 28.2 kg total mass. The limit in both cases is span divided by 300, written L/300. Neither value includes creep, strength, shear or connection checks. The example explains why a thickness-only chart gives a buyer too little information to approve a shelf.
For purchasing, put a required payload and deflection limit on the component drawing. Ask the panel supplier for the actual construction and directional bending data. Keep the hardware supplier’s requirements with the assembly specification.
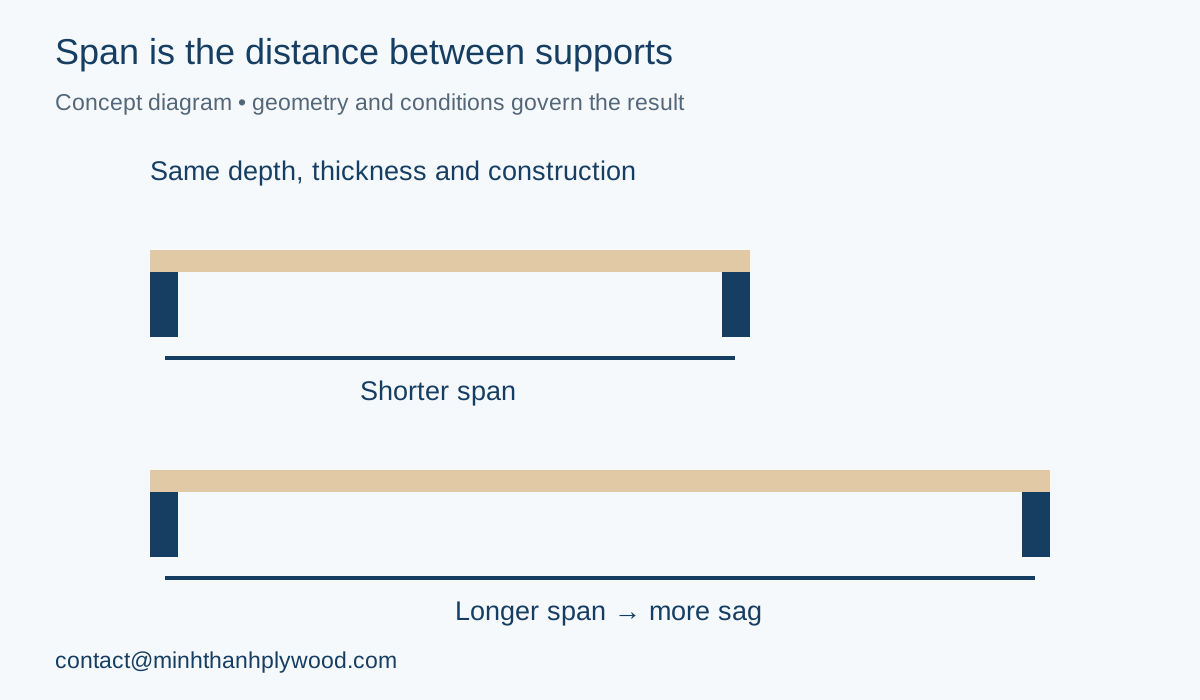
Open the support-span diagram at full size to read the labels.
Which details determine plywood load capacity?
Panel construction, thickness, span, direction, supports and loading determine plywood load capacity together. A useful specification also records service moisture, load duration and acceptable movement. None of these fields should disappear when a sample becomes a production order.
Swipe sideways to read every specification column →
| Required field | What to record | What it changes |
|---|---|---|
| Panel identity | Core species, veneer layup, face/back and bond | The bending and shear properties being evaluated |
| Thickness | Nominal value, measured thickness and tolerance | Section stiffness and hardware fit |
| Span | Distance between support reaction lines | Bending moment and deflection |
| Depth | Shelf front-to-back dimension | Section width and loaded area |
| Direction | Strength axis relative to the span | Which directional properties apply |
| Supports | Full-depth bearings, pins, brackets, rear rail or centre divider | Load path and boundary conditions |
| Load | Total payload, distribution and contact footprints | Distributed, concentrated or moving-load demand |
| Service | Duration, moisture, acceptable sag and finish | Long-term performance and appearance acceptance |
Minh Thanh’s furniture panels use white Styrax or Eucalyptus cores, with stitched construction and double pressing. The core is pressed and calibrated before the face and back are pressed onto it. These are useful construction details for a repeatable order. A mechanical report still needs to identify which construction was tested.
A shorthand such as “birch 18 mm” leaves too much open. It does not identify whether birch is only the face, how the core veneers are arranged or which way the shelf is cut. Write the supplier’s construction reference beside the component revision. Then a core substitution is visible to both the purchasing team and the workshop.
The plywood thickness guide helps build a component schedule. Use this load guide for the separate decision about span, payload and permitted movement. Keeping those decisions connected avoids specifying an expensive face while leaving the load-bearing core undefined.
How are plywood strength, stiffness and sheet weight different?
Plywood strength is resistance to failure; stiffness is resistance to deformation. Sheet weight is the panel’s own mass. A heavy panel can still sag too far, and a stiff panel can have a weak fixing detail. Each measure answers a different buying question.
Bending test reports commonly identify modulus of rupture, abbreviated MOR, and modulus of elasticity, abbreviated MOE. MOR describes a failure-related bending stress in the specified test. MOE describes elastic bending behaviour. A mean laboratory MOR is not an allowable design stress, and neither number is a ready-made shelf payload.
For an assembled shelf, the first rejection can be visible sag rather than breakage. A door nearby can bind, a long front edge can look bowed or objects can move on the surface. The acceptable deflection should therefore come from the furniture design and its use. Set it before comparing panels, rather than changing it after a preferred material produces a disappointing result.
The panel’s own weight consumes part of a total-load allowance. Minh Thanh’s reference densities for planning are approximately 500 kg/m³ for Styrax and 650–750 kg/m³ for Eucalyptus. Those values support mass calculations, not a strength ranking. Freight calculations belong in the packing calculator; the load carried by a shelf is a separate question.
A useful receiving check records measured thickness and mass alongside the ordered construction. Differences help purchasing investigate the delivery, but weighing a sheet cannot certify its directional bending strength. Keep the approved sample, construction and relevant test record connected.
Is a point load different from a uniform load?
A concentrated load demands a different check from evenly spread loading. Books distributed along a shelf, one machine foot at its centre and a wheel moving across it produce different bending and local contact conditions. Record both the load magnitude and where it acts.
In the idealized beam model used here, the same total load concentrated at midspan produces twice the maximum bending moment of uniform loading. Its initial deflection is 1.6 times as large. These ratios assume two simple end supports and that the load engages the modelled shelf width. They describe global bending, not local resistance under a tiny contact area.
A narrow foot can indent the face, load only part of the panel width or concentrate shear near a support. Spreading plates and blocking change that load path. Their size and position belong on the drawing. Simply dividing a heavy object’s weight by the entire sheet area hides its footprint and cannot justify the resulting pressure value.
For a shelf order, describe the storage pattern. A line of equally spaced boxes is different from an appliance at midspan. Include any loading and unloading impact, movement or foreseeable redistribution of objects. The qualification should use the arrangement the customer will actually sell, rather than the easiest arrangement for the panel to carry.
The same principle applies to worktops. A top supported by a frame has different openings from a freestanding shelf. Mark the frame rails, unsupported bays and equipment feet. A sink cut-out removes material exactly where a continuous-sheet model assumes it remains.
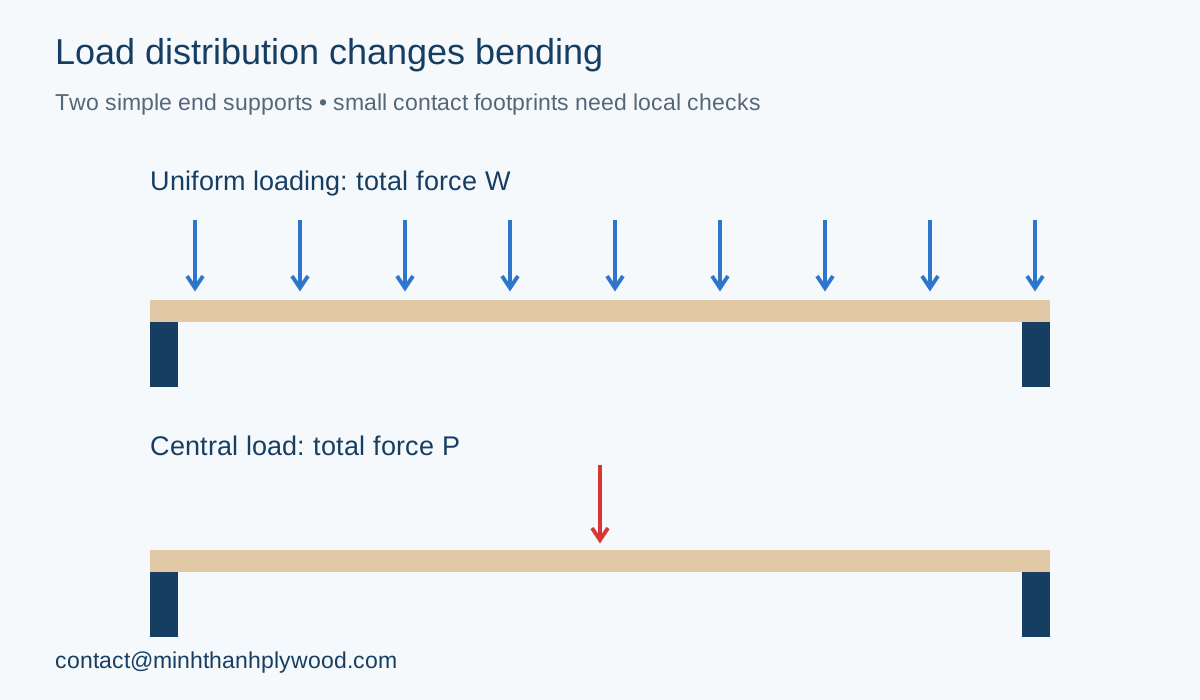
Open the load-distribution diagram at full size to read the labels.
Which grain direction should cross the supports?
Place the documented strong bending direction along the unsupported span. For conventional plywood, this is commonly the face-grain direction. The panel’s layer sequence and directional data establish the actual properties; alternating veneers do not make every direction equally stiff.
A shelf spanning between cabinet sides bends along its length. When its stronger direction runs from side to side, the relevant stiffness applies to that span. A cutting layout that rotates the same part can change bending behaviour even though its dimensions and surface appearance look acceptable. Mark a direction arrow on both the drawing and the nesting plan.
The decorative face can complicate that decision. A customer can want the visible grain to run front to back, while the preferred bending axis runs along the shelf. Resolve this during design by selecting the construction, support arrangement or appearance treatment. Do not let a cutting operator choose the direction only from whichever layout produces more pieces.
Minh Thanh supplies multiple face veneers over specified furniture cores. Birch-faced plywood identifies a birch surface over the chosen core; it is not a promise of all-birch construction. An attractive face and its grain pattern cannot substitute for the complete layup when calculating load behaviour.
For repeated parts, place orientation in the inspection checklist. Inspect the retained sample and the production component against the same arrow. An otherwise correct sheet can become the wrong shelf when cut in a different direction. This is a low-cost control that protects the performance already qualified.
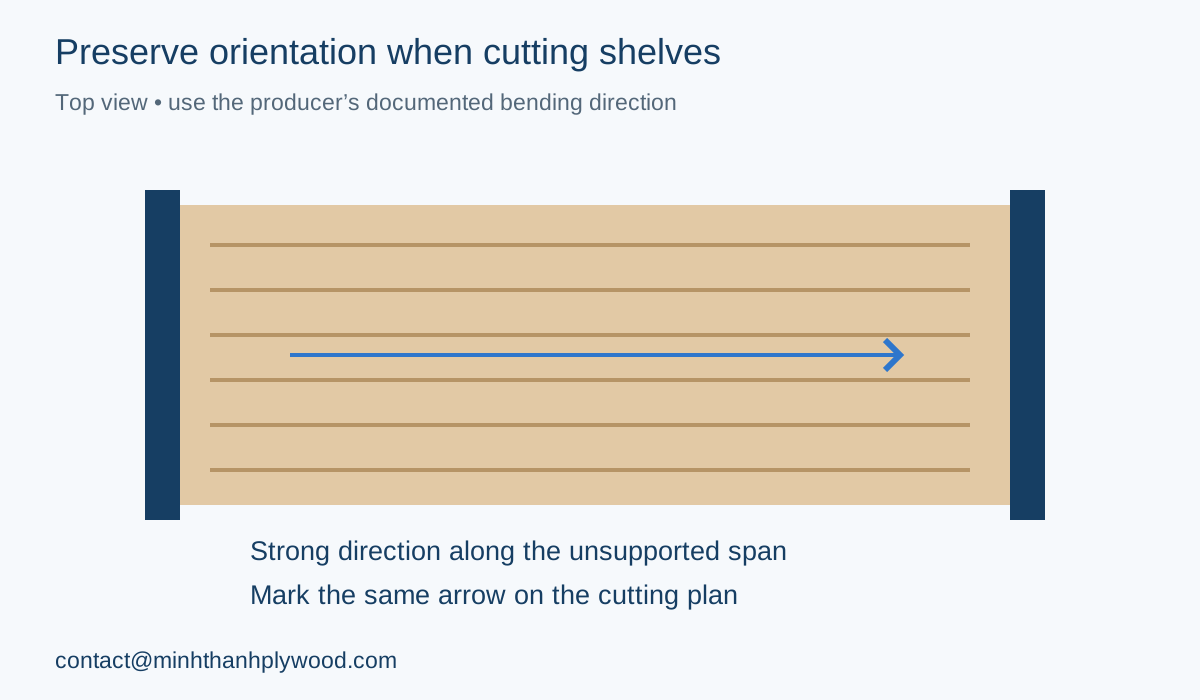
Open the grain-direction diagram at full size to read the labels.
How do span and support details change shelf sag?
Reducing unsupported span usually reduces sag more efficiently than increasing thickness alone. The support must also be real: a centre divider, rail or bracket needs a clear bearing contact and a route for its reaction into the cabinet or frame.
For an ideal simply supported beam under uniform load per unit length, initial deflection scales with span to the fourth power. Halving the span gives one-sixteenth of the deflection at that same load intensity. If comparing the same total load on each shorter span, the relationship is different: deflection scales with the cube of span. State which load is being held constant.
A centre support beneath an existing long shelf divides its loaded area into shorter spans. That is a useful design option for book storage, but the centre divider must carry the force. Check its contact, stability and attachment. A decorative strip touching the shelf occasionally is different from a bearing designed to support it continuously.
Two full-depth end supports are also different from four small shelf pins. Pin-supported shelves need panel action, local bearing and fixing checks. A rear rail changes behaviour further, and a cantilevered shelf needs another model. The numerical examples in this guide use full-depth end supports so the assumptions remain easy to identify.
For a purchasing trial, photograph and dimension the supports. Record clear opening and support widths separately. The calculation span is the distance used in the selected model or table, commonly the distance between reaction lines for a simple beam. Copying the cabinet’s outer width into the calculation can misstate that distance.
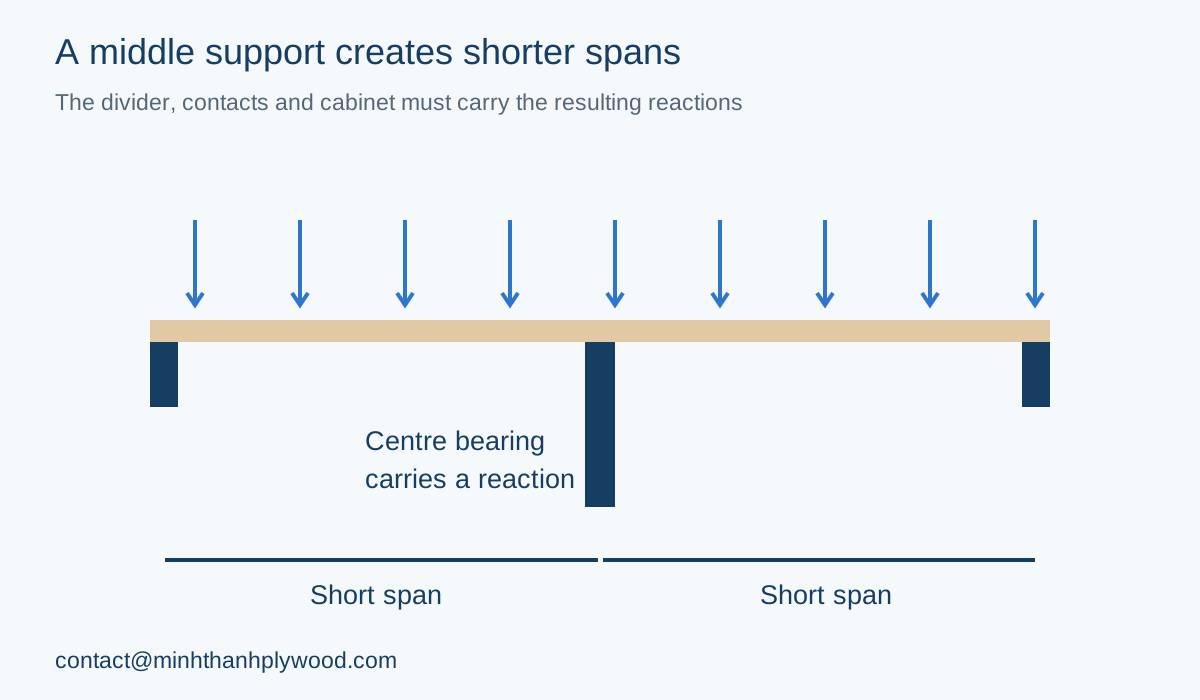
Open the centre-support diagram at full size to read the labels.
How much difference does thickness make?
More thickness increases bending stiffness sharply when the material properties and construction remain comparable. For a rectangular beam section, its geometric second moment of area is proportional to thickness cubed. Changing the veneer layup can also change effective stiffness, so a thickness ratio alone does not describe every plywood upgrade.
In a simplified same-modulus comparison, increasing thickness from 12 to 18 mm multiplies bending stiffness by 3.375. Increasing it from 18 to 21 mm gives approximately 1.59 times the stiffness. These are calculated geometric ratios, not measured performance increases for two Minh Thanh products. The actual constructions need their own directional data.
Use measured thickness in a calculation. Three-quarter inch converts to 19.05 mm; it is not exactly 18 mm. Structural performance categories, nominal dimensions and actual thickness should be read from the product documents. A supplier offering an 18 mm furniture board should not inherit a result calculated for a thicker panel by changing the label.
Minh Thanh’s sanded furniture tolerance is ±0.2–0.3 mm, down to ±0.2 mm. State the ordered tolerance alongside nominal thickness and examine the lower permitted thickness in the engineering assessment. Grooves and shelf hardware also need that tolerance. A tightly drawn joint can fail to assemble before the shelf ever receives a load.
Double stacking loose sheets is a different construction from a bonded composite shelf. Without an engineered connection, their sections do not automatically act as one thicker panel. Record the adhesive, pressing, joint preparation and testing for a laminated component rather than using the cube of combined thickness by assumption.
What does a plywood load chart need to show?
A usable plywood load chart identifies the product, loading direction, span, supports and governing limit. A table showing only thickness and kilograms leaves the design conditions unresolved. Use it to find questions to ask, then obtain the product-specific data needed for approval.
APA’s plywood guidance, reviewed on 7 October 2026, distinguishes span ratings from load-span tables. Its load tables evaluate limits from deflection, bending and shear, with the lowest applicable value governing. The documents apply to the defined structural panels and conditions; a decorative furniture panel needs its own mechanical evidence.
An APA sheathing mark such as 32/16 describes maximum recommended roof and floor support spacing in inches on centre under its prescribed conditions. It is not a 32 kg or 16 kg load label. Obtain the complete product marking and installation conditions when buying structural sheathing.
When reading a table, also distinguish live load from total load. The panel’s self-weight and any permanent finishes belong in the correct load category. A flooring design includes its frame and connections as well as the panel. The load table cannot establish the capacity of joists or supporting walls.
For a furniture report, locate the identity of the sample, tested direction, conditioning and method before looking at the number. Check whether values are means, characteristic properties or allowable capacities. Record any adjustment for duration or moisture used in the design. A cropped screenshot of a strong result leaves purchasing unable to reproduce the approved selection.
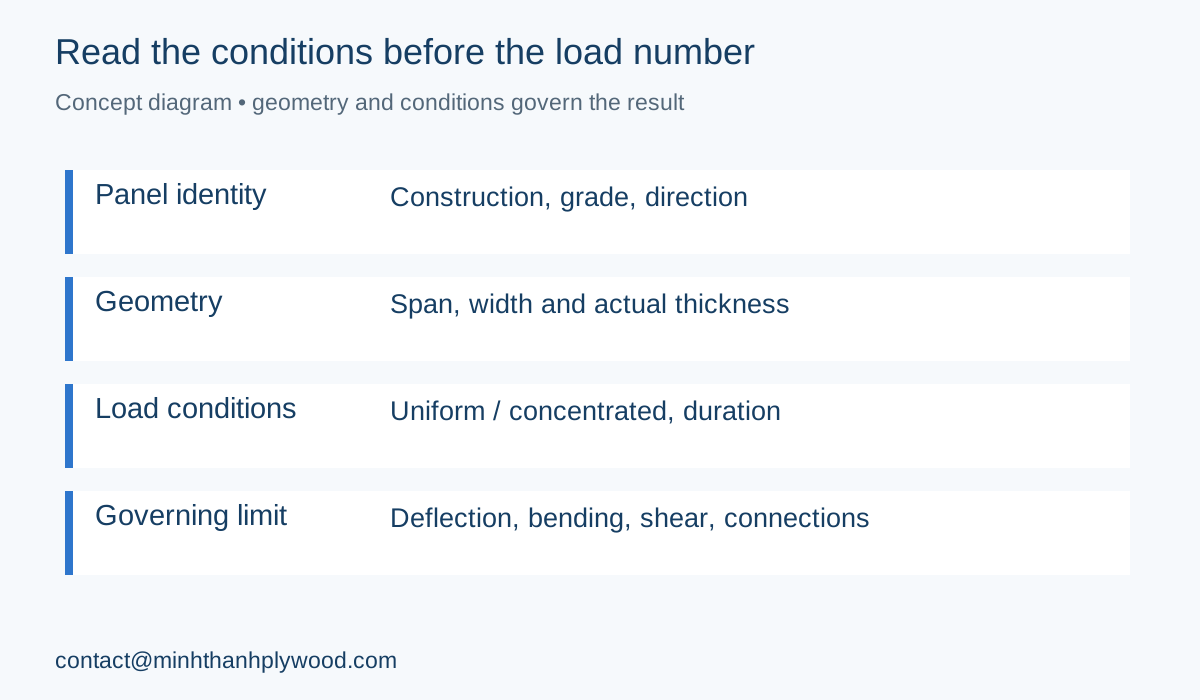
Open the load-chart checklist at full size to read the labels.
How do you calculate initial shelf deflection?
Calculate initial deflection from the loading, span and effective bending stiffness of the specified shelf. The following example uses elementary beam bending to show the method. It is suitable for explaining sensitivity to geometry; approving a product requires the additional checks in the next section.
For a simply supported shelf treated as a beam with uniformly distributed total force W:
- Second moment of area: I = b × h³ / 12.
- Initial bending deflection: δ = 5 × W × L³ / (384 × E × I).
- Total force at a chosen deflection: W = 384 × E × I × δ / (5 × L³).
- For a central concentrated force P: δ = P × L³ / (48 × E × I).
Here b is shelf depth in mm, h is thickness in mm, L is support-to-support span in mm, and δ is sag in mm. E is effective bending modulus in N/mm² for the span direction. I is in mm⁴; forces W and P are in newtons. Keep these units together. Mass in kilograms becomes force by multiplication by 9.80665 m/s².
The USDA Forest Products Laboratory’s Structural Analysis Equations, Chapter 9 of the 2021 Wood Handbook, provides the engineering background for beam analysis. For plywood, use stiffness data consistent with the panel construction and test or design method. Do not substitute a solid-wood species value for the plywood’s effective bending modulus.
For b = 300 mm, h = 18 mm, L = 600 mm and the hypothetical E = 6,000 N/mm², I equals 145,800 mm⁴. At δ = 2 mm, the calculated distributed force is 622.08 N, equivalent to 63.4 kg total mass. A full-depth central load reaching that same deflection is 388.8 N, or 39.6 kg equivalent mass. A small point footprint requires more analysis than this beam comparison.
What does the calculated thickness-and-span table mean?
This table shows idealized initial bending deflection, not allowable plywood loads. Every row assumes a 300 mm-deep rectangular shelf, two full-depth simple end supports, uniform loading, E = 6,000 N/mm² and a chosen deflection limit of L/300. The modulus is hypothetical; it is not a Minh Thanh measurement.
Swipe sideways for span and sag conditions → Calculated examples, not allowable loads.
| Thickness | Total mass at chosen sag | Span | Chosen initial sag |
|---|---|---|---|
| 12 mm | 18.8 kg | 600 mm | 2 mm |
| 15 mm | 36.7 kg | 600 mm | 2 mm |
| 18 mm | 63.4 kg | 600 mm | 2 mm |
| 21 mm | 100.7 kg | 600 mm | 2 mm |
| 18 mm | 28.2 kg | 900 mm | 3 mm |
| 18 mm | 15.9 kg | 1200 mm | 4 mm |
All masses are calculated from the stated equations and include panel self-weight. The table excludes creep, shear deformation, strength, local bearing, joints and connections. L/300 is the selected comparison criterion, not a furniture standard or a recommendation for every application. A load shown here can fail another required check.
For the 600 × 300 × 18 mm shelf, volume is 0.00324 m³. At the Styrax planning density of 500 kg/m³, self-mass is approximately 1.62 kg. Subtracting it from the 63.4 kg total leaves about 61.8 kg of added mass at the same initial bending limit. That arithmetic still does not approve a working payload.
Before setting an actual capacity, use the panel’s applicable stiffness and strength values, assess sustained loading and evaluate the support system. The engineer or furniture designer should also decide whether deflection includes shear effects and joint movement. Validate the resulting selection on the intended component with its production hardware.
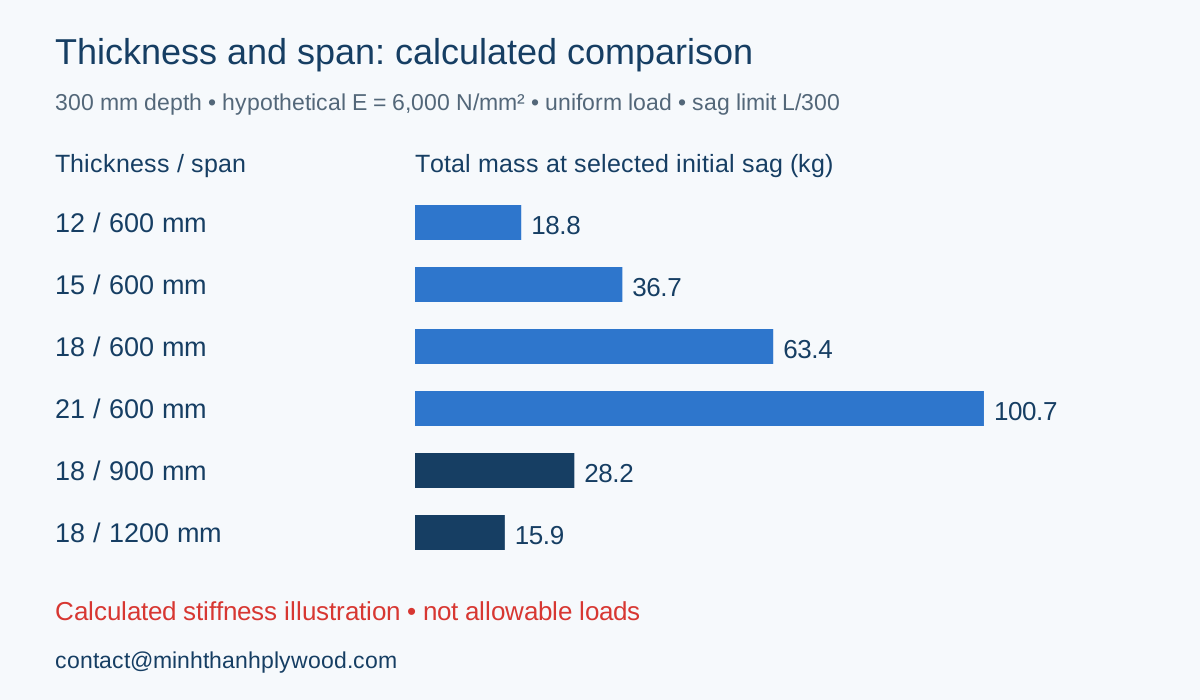
Open the calculated comparison chart at full size to read the labels.
How do you turn a calculation into an approved working load?
The approved working load must satisfy every relevant strength and serviceability check for the complete component. The stiffness example is one part of that assessment. Keep the lowest applicable limit and document the assumptions that produce it.
For global bending, identify the maximum bending moment and compare the resulting demand with suitable design resistance. Shear, bearing and panel behaviour can govern separately. The fasteners, shelf pins, brackets, cabinet sides and wall anchors each carry reactions. A high panel bending result cannot approve a weaker connection.
Laboratory failure values need the correct route to design values. A mean MOR from a few samples is different from a characteristic property or allowable stress. Load duration, moisture and the design system’s factors belong in that route. Dividing an unknown breaking load by an arbitrary factor does not establish the missing material evidence.
For finished furniture, select the test method and acceptance criteria for the product’s use and destination. Agree what constitutes excessive deflection, residual deformation, joint movement and visible damage. Include the assembly and loading arrangement. A small coupon test and a shelf-system test provide different evidence and should remain separately identified.
The purchasing approval should state the selected construction and component revision, tested loading, duration and accepted payload. Record what changes require requalification: a longer shelf, thinner tolerance, new core layup or different fixing. This makes repeat orders easier to control and gives sales a clear capacity claim supported by a defined product.
Why do moisture and sustained load matter?
Sustained loading can increase sag with time, and service moisture affects panel performance. A short initial-deflection reading therefore answers a different question from long-term storage. Specify both the expected environment and how long the shelf remains loaded.
A display shelf loaded briefly during a demonstration can behave differently from a bookcase kept full throughout service. Set an observation schedule and an acceptance criterion for the intended use. Record any residual sag after unloading. Do not turn a successful brief demonstration into a long-duration rating without the relevant evaluation.
The adhesive bond and the service environment need their own specification. An exterior or marine label does not automatically supply a higher shelf load. Bond performance concerns exposure resistance, while mechanical properties and the component geometry determine its load behaviour. The water-resistance guide explains the exposure decision in more detail.
For interior furniture, Minh Thanh supplies UF glue at E0 emission as standard; bond options are specified separately. Production moisture is 8–12%. Keep workshop conditioning, finishing and the intended room environment in the qualification plan. Moisture during manufacture is not the same measurement as the moisture in a finished shelf after months of use.
Seal and finish the component according to its exposure and coating system, including cut edges and openings. Store panels flat and supported before machining. Evaluate service moisture rather than assuming that a smooth decorative face protects every exposed edge. These choices help the qualification represent the furniture the customer receives.
Does a denser core or more plies guarantee more strength?
Core density and ply count describe construction; neither alone establishes a load rating. The species, veneer thicknesses, direction sequence, bond and quality of the assembled panel all matter. Compare measured mechanical properties for the specified layups.
Adding layers changes the construction, but counting them cannot reveal how much effective veneer runs along the loading direction. Two panels of equal total thickness can distribute their veneers differently. A thin decorative face also has a different role from substantial longitudinal core veneers. Specify the layer schedule when that distinction matters to performance.
For Minh Thanh furniture orders, white Styrax and Eucalyptus are separate core choices. Styrax offers a lighter panel in the planning-density comparison. Eucalyptus increases mass for the same dimensions. Select between them using the component trial and required properties, rather than purchasing the heavier option on the assumption that every kilogram adds capacity.
Stitching supports a consistent core assembly. The order should identify its scope: standard outer-layer joining and a request for all-layer stitching are different instructions. Inspect the sawn edge and retain the selected construction sample. Core gaps and overlaps can affect machining and local support around a connector as well as the finished appearance.
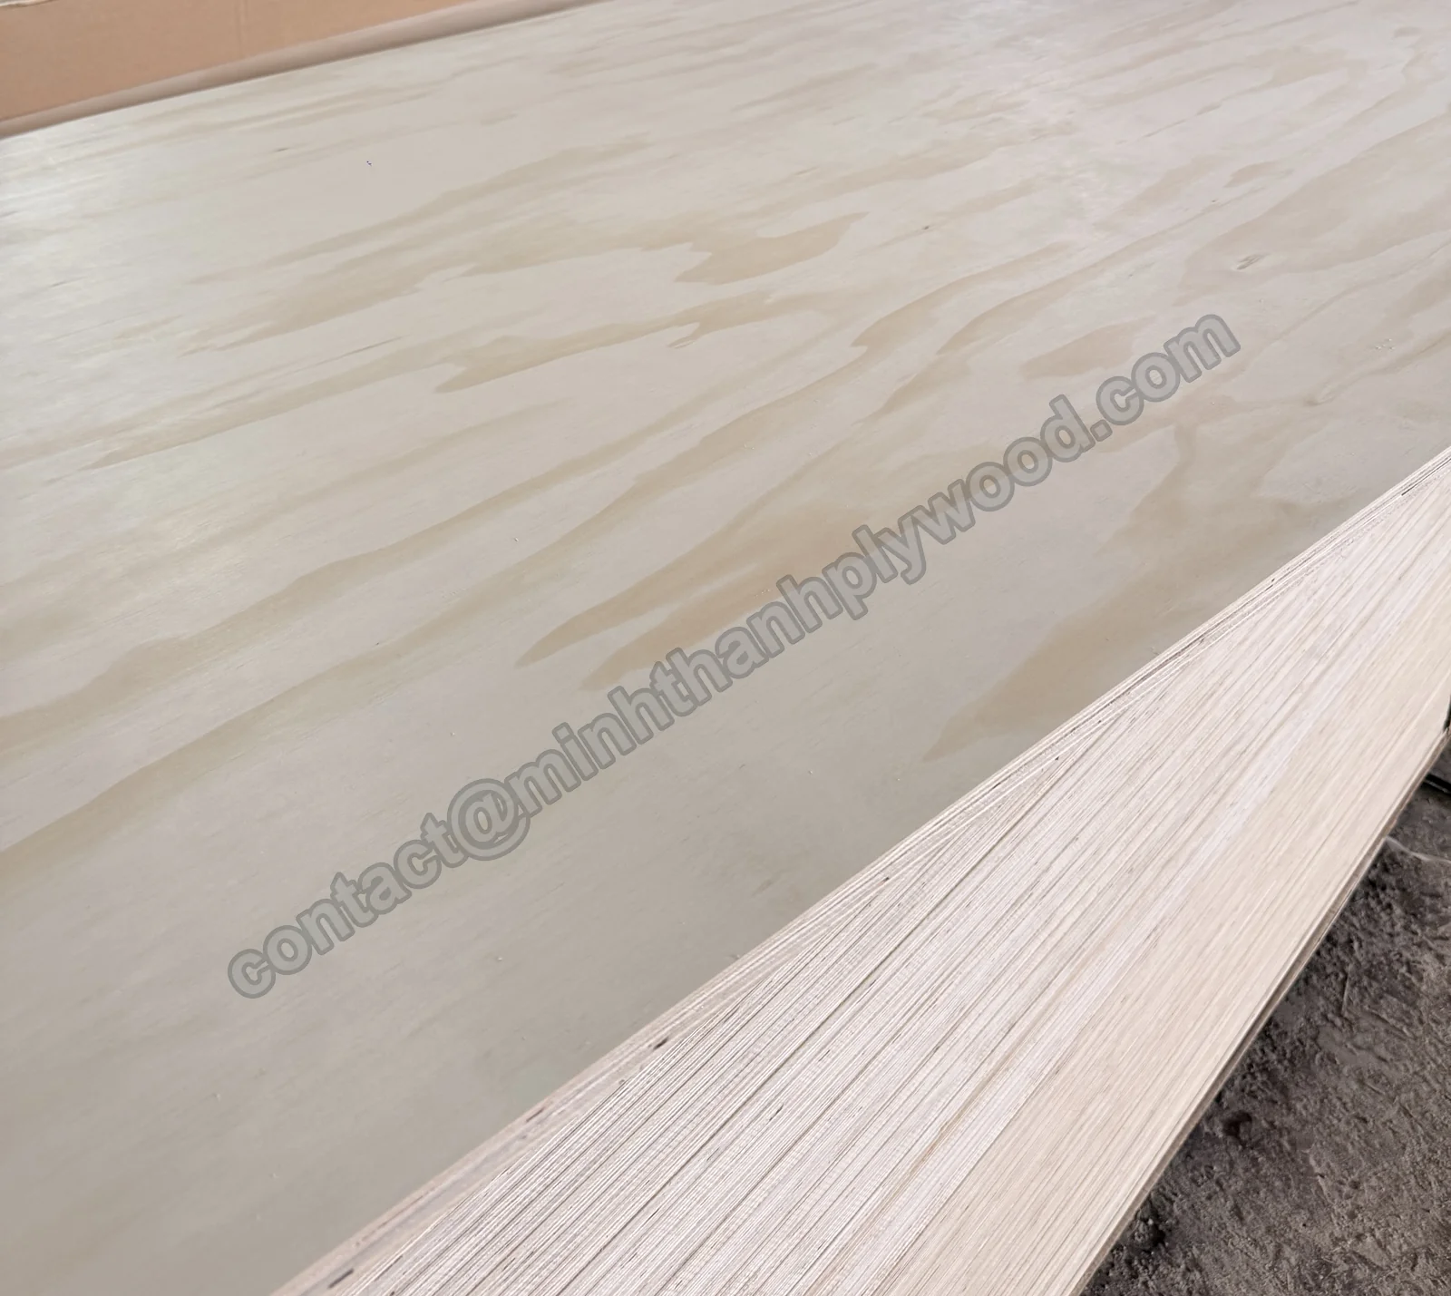
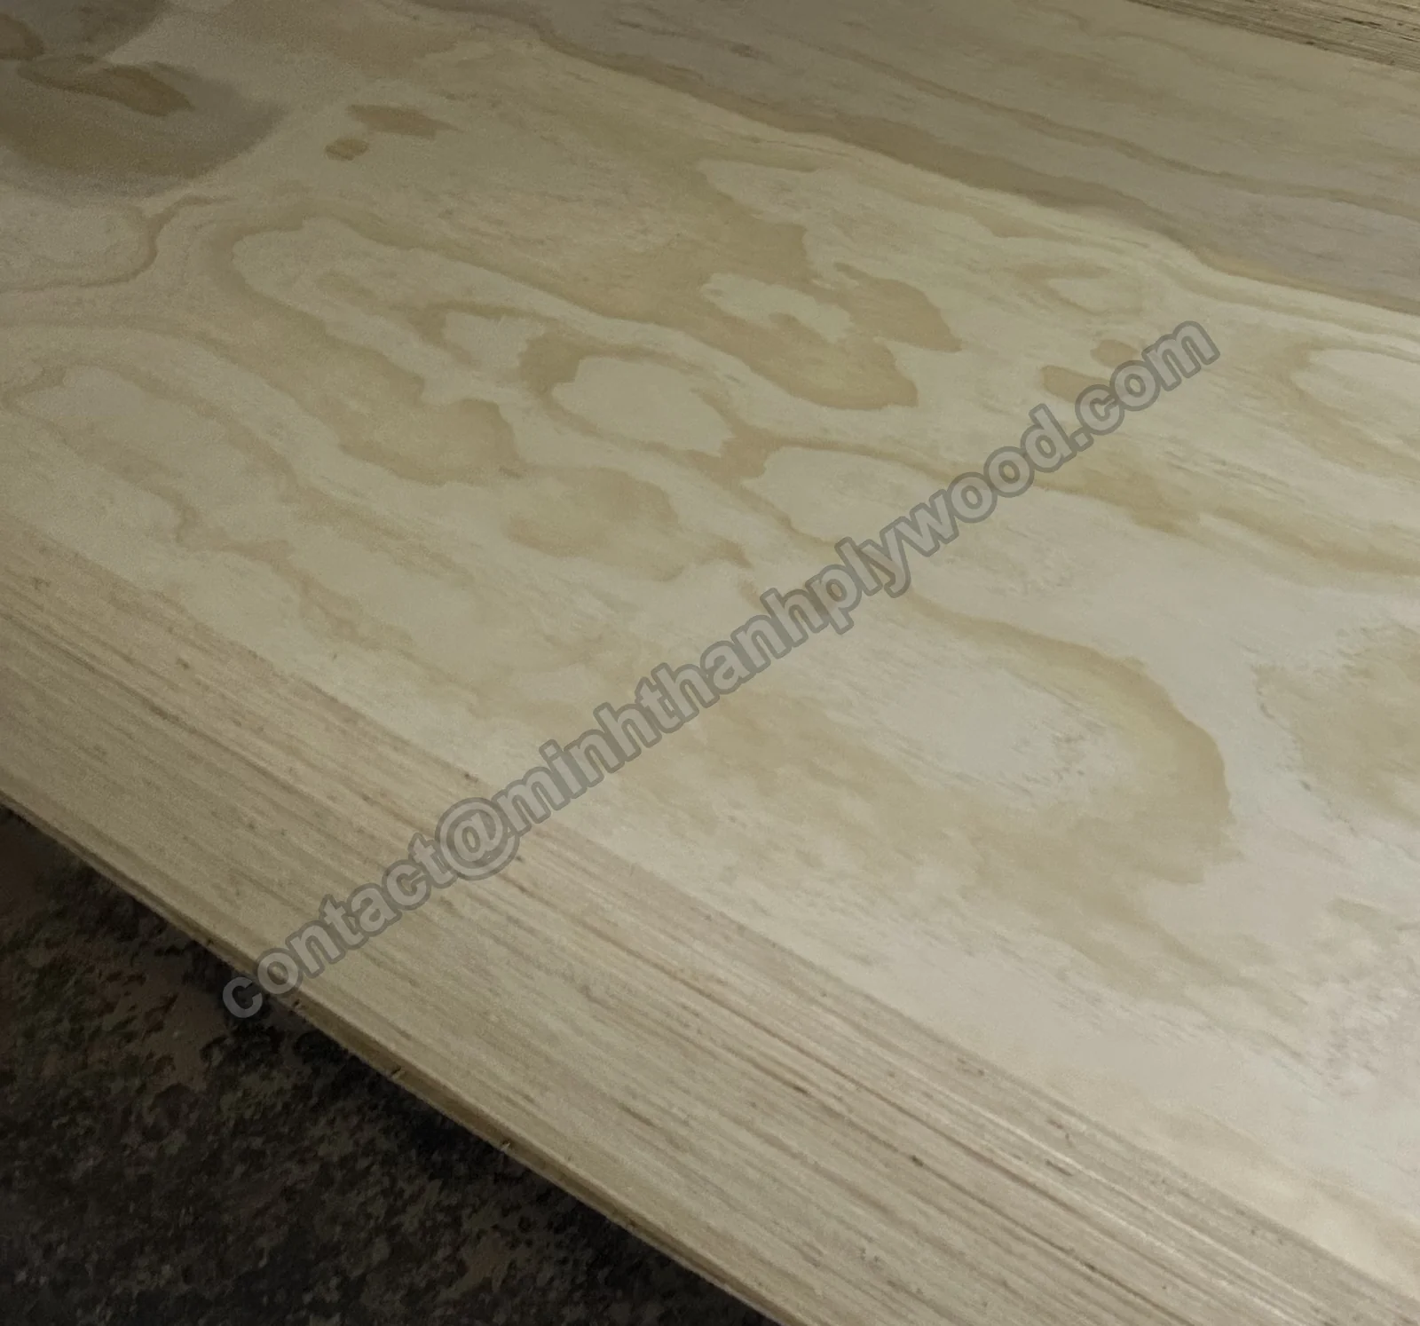
A real product photograph helps show surface and edge construction, but it cannot measure bending strength. Use it alongside the specification and test record. The plywood types guide separates face names, core choices and product categories so each remains an identifiable purchasing field.
What changes for floors, worktops and vertical panels?
Each application needs its own load path and relevant product evidence. A shelf bending example does not establish a floor capacity, and a uniform floor pressure does not approve a concentrated worktop load.
For a floor, consider the panel, joists, supported edges, fasteners, openings and the loads required by the project. People, stored goods and equipment introduce different actions. Use structural product data for the specified panel, together with the frame design. A 4 × 8 sheet’s area alone cannot establish a platform’s capacity.
Pressure units also need care. Pounds per square foot, written psf, and kN/m² describe load per area; kilograms describe mass. One psf is approximately 47.88 Pa. Multiplying an applicable pressure by its loaded area produces force, but only after the panel’s support and rating conditions have been satisfied. Area multiplication cannot create a rating from thickness.
For a worktop, mark equipment footprints and every unsupported opening. Loads near a sink cut-out or overhang need their own evaluation. Adding a frame under a machine can change the load path substantially. Specify that frame and its contacts in the component test.
A vertical panel can carry a wall-mounted item through screw withdrawal, local bending and the supporting framing. A panel acting as a cabinet side carries a different compression and stability demand. Structural wall racking is another application again. Use the appropriate connection and assembly assessment instead of attaching a generic “vertical kilograms” claim to a plywood thickness.
How should a buyer qualify and inspect the shelf?
Qualify the production component using identified panels, intended supports and agreed loading. Inspection then checks that the delivered boards reproduce the selected construction. It does not replace the qualification with an improvised breaking demonstration.
- Freeze the component drawing, including span, direction, bearings and hardware.
- Identify the sample construction, thickness, conditioning and production reference.
- Measure unloaded geometry and record the initial surface level.
- Apply the defined load distribution and contact footprints using the agreed method.
- Measure loaded deflection and inspect the supports, connectors and joints.
- Continue the required duration and service-condition evaluation.
- Unload, check residual movement and document the acceptance decision.
- Keep the approved construction, report and component revision together for purchasing.
Separate a comparison trial from a claim of certified capacity. A comparison can help select between two constructions under identical conditions. An advertised working load needs the applicable assessment and accepted product definition. Plan the test rig and loading process so staff remain outside any falling-load path.
At receiving, reconcile the bundle identification and sheet counts with the packing list. Check thickness at multiple positions, inspect faces and cut edges, and distinguish damage in transit from a construction difference. Hold substitutions for the design team’s assessment rather than mixing them into the selected shelf batch.
Minh Thanh provides free samples. Send the drawing and evaluation requirements so the sample represents the order. The quality-control page explains the factory checks; use component performance requirements to add the buyer’s acceptance conditions.
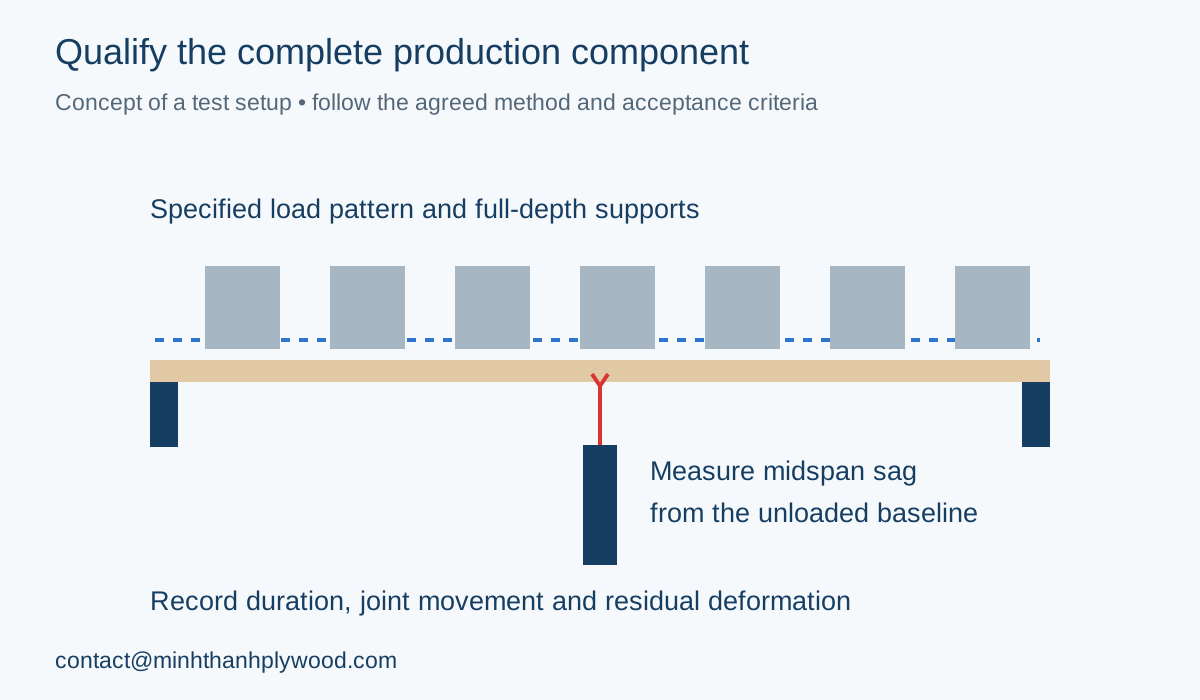
Open the component-test diagram at full size to read the labels.
What should you specify in the plywood enquiry?
Send the required component performance and the board construction together. Minh Thanh can quote the panel, preparation and shipment scope from that specification. The buyer’s component qualification establishes the accepted shelf load.
Include the following fields in the enquiry:
- Application and exposure, with the component drawing.
- Span, shelf depth, thickness, tolerance and grain direction.
- Supports, fixings, payload distribution, load duration and acceptable sag.
- Face/back species and grades, Styrax or Eucalyptus core, layup and stitching scope.
- Bond, emissions, finish, sheet or cut-part size.
- Quantity, packing and destination.
Standard sheet formats are 1220 × 2440 and 1250 × 2500 mm. Cut-to-size parts can be supplied against the drawing. Specify who performs final sizing, the grain-direction marking and how parts should be separated in the bundles. That helps the workshop preserve the construction and orientation already selected.
Low-emission requirements belong beside mechanical requirements rather than being treated as a strength grade. Minh Thanh holds TSCA Title VI certification, ICTT mill no. 23024. US EPA emissions guidance explains the emissions requirement. The quality information covers that evidence. Keep the emissions documents and mechanical assessment identifiable in the product file.
The minimum order is one 40HC, with mixed specifications by agreement. Production takes 15–45 days after deposit. Standard payment is 30% deposit and 70% against the scanned bill of lading, or irrevocable L/C at sight. These are ordering terms, separate from the accepted load and test requirements for the furniture component.
Read the furniture selection guide for the wider component schedule, and plywood versus MDF when comparing substrates. This guide’s public technical references were reviewed on 7 October 2026; all worked load values are explicitly calculated examples. For a quotation, send the drawing and construction through Contact.
Buyer questions, answered
How much weight can 18 mm plywood hold?
An idealized 300 mm-deep, 18 mm-thick shelf on two full-depth end supports, with a 600 mm span and assumed effective bending modulus of 6,000 N/mm², reaches 2 mm initial deflection at 63.4 kg total uniformly distributed mass. That is a calculation example, not a working-load rating: actual panel data, sustained-load behaviour, connections and strength checks determine the approved load.
How much weight can 3/4-inch plywood hold?
Specify the actual panel thickness, construction, span and loading before assigning a capacity to 3/4-inch plywood. Three-quarter inch converts to 19.05 mm; an 18 mm furniture panel is a different measured thickness. Use the product's load-span data or a component test with the intended supports.
Can 12 mm plywood be used for shelves?
Yes, 12 mm plywood can be evaluated for short, supported shelves. In the guide's idealized 300 mm-deep shelf model, with a 600 mm span and assumed modulus of 6,000 N/mm², 18.8 kg total distributed mass produces 2 mm initial deflection. The component's accepted working load also needs strength, hardware and sustained-load checks.
How much weight can a 4 × 8 plywood sheet hold?
A 4 × 8 sheet describes area, not load capacity. The same sheet can be fully backed, span several joists or have only its perimeter supported, producing different behaviour. Multiply pressure by loaded area only after selecting a valid load rating for the exact panel and support arrangement.
Does adding a middle support make a plywood shelf stronger?
A middle support reduces the unsupported span and therefore reduces bending and sag. In an idealized beam model, halving the span reduces initial deflection to one-sixteenth at the same distributed load per unit length. The centre support, shelf contacts and supporting cabinet must carry their resulting reactions.
Which way should the grain run on a plywood shelf?
Align the panel's documented strong bending direction along the unsupported shelf span. For conventional veneer plywood this is commonly the face-grain direction, but the layup and producer's directional data govern. Mark that direction on the cutting plan so yield optimization does not rotate load-bearing parts.
Is birch-faced plywood stronger than other plywood?
A birch face identifies the surface veneer; the core, layer sequence and thickness establish the rest of the panel construction. Birch-faced plywood over Styrax or Eucalyptus is different from all-birch plywood. Compare directional bending properties and the assembled component rather than transferring an all-birch rating to another core.
Is a point load the same as an evenly spread load?
No. In an idealized simply supported beam, the same total load at midspan creates twice the peak bending moment and 1.6 times the deflection of a uniformly distributed load. A small footprint also needs local bearing and panel-action checks, so a uniform-load chart cannot approve a machine foot or wheel.
Can a plywood floor hold people or heavy equipment?
A floor needs the specified structural panel, joists, edge support, fastening and design loads evaluated together. A furniture shelf calculation cannot approve a walking surface, machinery platform or vehicle ramp. Use the applicable structural product data and a project design covering concentrated and moving loads.
Does marine plywood have a higher load rating?
Marine plywood identifies a specified panel construction and bond requirements; the name alone does not provide a load rating. Select its documented mechanical properties for the loading direction and service conditions. The same rule applies to exterior bonds, which address exposure rather than assigning a shelf capacity.
Why can plywood sag without breaking?
Stiffness controls deflection, while bending strength concerns resistance to failure. A panel can exceed the permitted shelf sag while remaining intact, and a sustained load can increase deflection over time. Specify the allowed sag and load duration alongside the strength requirement.
What should I send Minh Thanh for a load-bearing shelf enquiry?
Send the shelf drawing with span, depth, thickness, support details, grain direction, payload distribution, load duration and acceptable sag. Add face/back grades, core and layup, bond and emissions, sheet size, finish, quantities, packing and destination. Minh Thanh supplies free samples for the component qualification.