
For garage walls, plywood of 12 mm (1/2 inch) covers general use and 18 mm (3/4 inch) carries shelves, cabinets and tool rails screwed anywhere on the wall. Use an exterior or moisture-resistant bond in garages that get damp. Minh Thanh Plywood gives the thickness by load, the fire rule next to the house, nine install steps and what to order by the container.
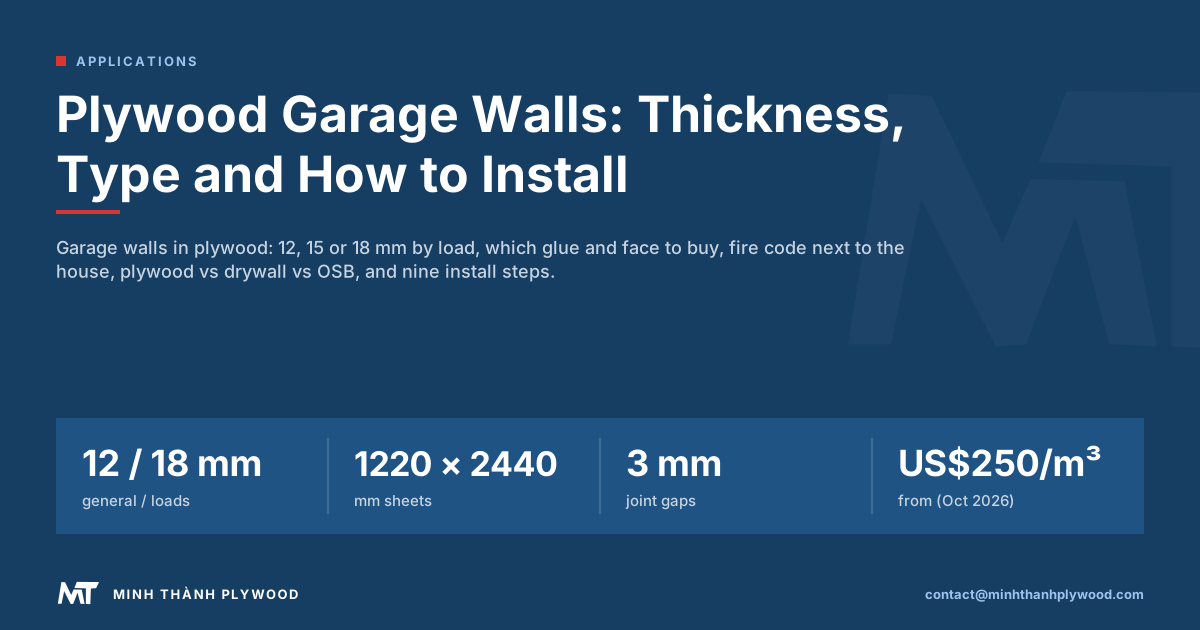
Is plywood good for garage walls?
Yes, plywood is one of the best linings for garage walls. It takes knocks from bikes, ladders and car doors that would dent drywall, it holds screws for shelves, hooks and tool rails anywhere on its face, and it copes with damp better than gypsum board or OSB at the edges.
The trade-offs are cost and fire. A sheet of plywood costs more than a sheet of drywall, and plywood is a combustible material, so on the wall between an attached garage and the house it goes over the gypsum board the code asks for, not instead of it. Both are easy to plan for, and they are covered in the sections on drywall and on the fire rule.
A plywood garage wall pays back in what it carries. A wall lined with 18 mm plywood is one big fixing surface: no searching for studs, no wall plugs, no anchors that pull out of plaster under a loaded shelf.
What thickness plywood for garage walls?
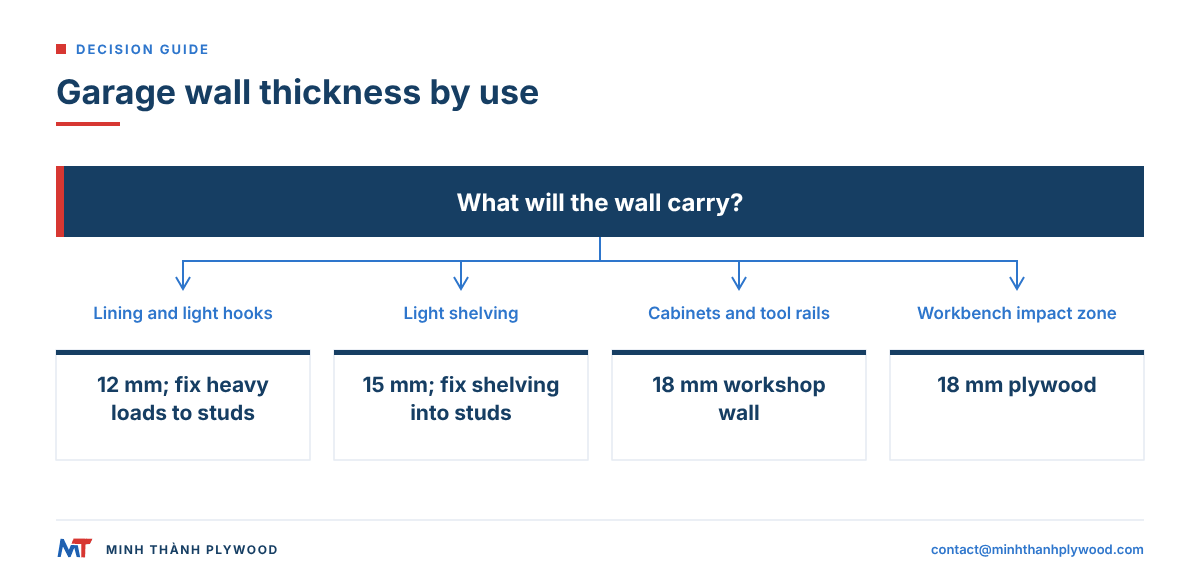
Plywood for garage walls is 12 mm (1/2 inch) for general lining, 15 mm (5/8 inch) for light shelving fixed into studs, and 18 mm (3/4 inch) wherever shelves, cabinets or tool rails are screwed into the plywood itself. Thinner sheets of 9 mm suit only ceilings-height trim and areas that carry nothing.
| Wall use | Thickness | Inch match | Fix loads into |
|---|---|---|---|
| Lining only, paint, posters, light hooks | 12 mm | 1/2 inch | Studs for anything heavy |
| Light shelving, pegboard rails, bike hooks | 15 mm | 5/8 inch | Studs, or plywood for light items |
| Workshop wall: cabinets, French cleats, tool rails | 18 mm | 3/4 inch | Anywhere on the plywood face |
| Impact zone behind a workbench or at bumper height | 18 mm | 3/4 inch | Anywhere, takes knocks |
A common layout uses both: 18 mm on the workshop wall and a band at bumper height, 12 mm on the rest. The thickness tolerance matters at the joints, where two sheets meet on one stud. Commercial plywood is held to ±0.5 mm and sanded furniture panels to ±0.2–0.3 mm, so the faces line up and a painted joint stays invisible.
What size plywood for garage walls?
Garage walls are lined with full sheets of 1220 × 2440 mm, the metric match of 4 × 8 feet, fixed vertically so the long edges land on studs at 16-inch centres. In Europe, where studs are often set at metric centres, 1250 × 2500 mm sheets fit the 625 mm grid.
Wall height decides the rest. Most garage walls are about 8 feet high, so one vertical sheet covers floor to ceiling with a small gap at the bottom; taller walls take a second, horizontal row above, with the joint staggered, or 1220 × 2500 mm sheets for a little more height. Custom sizes such as 1220 × 2280 mm suit low garage walls where a full sheet would need trimming on every piece.
Count sheets by wall area: a wall 6 metres long and 2.4 metres high is about 14.4 m², which is five 1220 × 2440 mm sheets, plus one for doors, windows and waste.
Which plywood for garage walls: glue, face and grade
The right plywood for garage walls has a bond that matches the room’s moisture and a face that matches the finish. Glue is the first decision, face the second.
Bond. In a dry, heated garage an interior UF bond is enough. In an unheated garage, one where cars bring in rain and snow, or one with a concrete floor that sweats, use an MR (melamine-fortified) or an exterior phenolic (WBP) bond, so the glue lines hold when the panel picks up moisture. Minh Thanh exterior and CDX-type plywood uses water-resistant melamine-fortified or phenolic (WBP) glue, the panel made for wall sheathing and outdoor uses.
Face. The finish decides it:
- Utility wall, screws and paint only: CDX-type plywood with utility C/D face and back, matched to the order sample.
- Painted, smooth wall: pine or poplar plywood with B/B faces, which take primer and paint evenly.
- Show wall in a garage workshop or home gym: A/B pine, poplar or birch faces, sanded, clear-sealed.
Grade stamp. Where the plywood is the wall’s structural bracing, the code asks for grade-stamped structural panels: Voluntary Product Standard PS 1-22 or PS 2 in the US, CSA standards in Canada. A lining fixed over a frame that is already braced is not structural and does not need the stamp. For a lining panel that is not structural, hardwood plywood with a veneer core is held to 0.05 ppm formaldehyde under EPA’s TSCA Title VI requirements, which matters in a closed workshop. Structural plywood made to PS 1 is exempt from those limits under EPA’s TSCA Title VI exemptions.
Plywood vs drywall vs OSB for garage walls
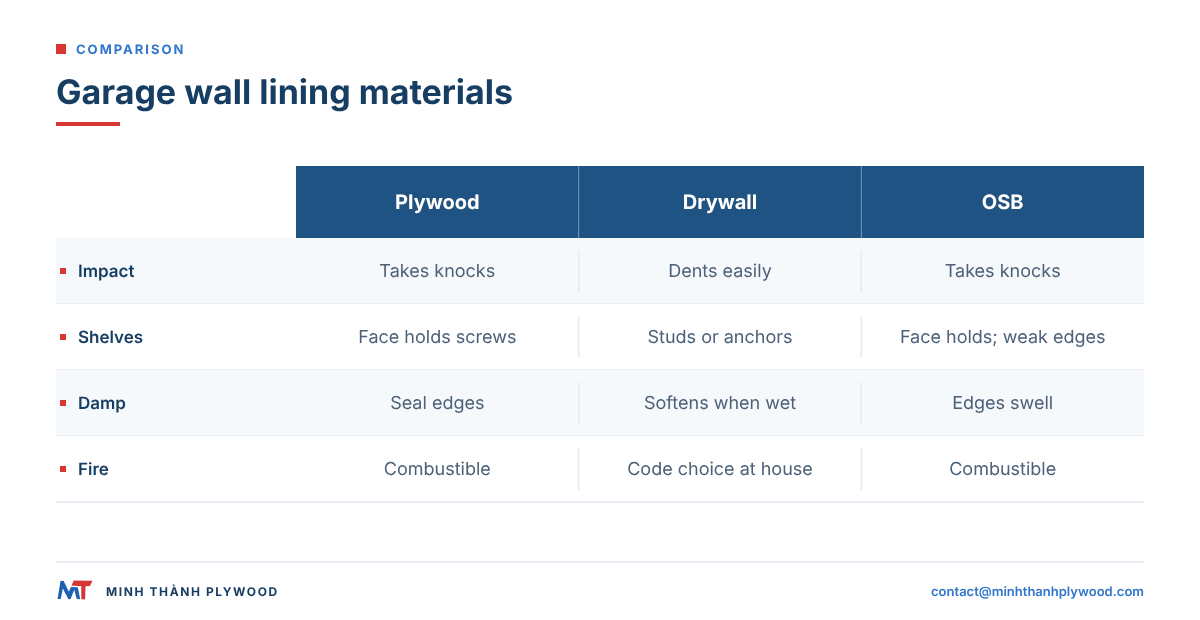
Plywood beats drywall and OSB on a garage wall that has to carry and take knocks; drywall wins on fire and cost; OSB costs less than plywood for a wall that carries little.
| Plywood | Drywall (gypsum board) | OSB | |
|---|---|---|---|
| Impact | Takes knocks, no denting | Dents and holes easily | Takes knocks |
| Holding screws for shelves | Anywhere on the face | Only in studs or with anchors | Good on the face, weaker at edges |
| Water and damp | Exterior or MR bond holds; edges need sealing | Softens when wet | Edges swell when wet |
| Fire | Combustible | Non-combustible core, the code choice next to the house | Combustible |
| Finish | Paint, clear seal or exposed grain | Tape, fill, paint | Rough face, paint shows the strands |
| Cost | Highest | Lowest | Between the two |
A common build takes the best of both: gypsum board on the studs for the fire rule, plywood screwed over it on the walls that carry storage. Canadian and northern US garages, where winters are wet and cold, choose plywood over OSB for the same reason: edges that stay flat after a wet season.
The fire code rule next to the house
On the wall between an attached garage and the house, US residential code asks for fire separation on the garage side: the International Residential Code, Section R302.6 calls for at least 1/2-inch gypsum board, and 5/8-inch Type X gypsum board on the ceiling where living space sits above. Plywood alone does not meet that rule.
The solution is to keep both: the gypsum board stays on the studs, and the plywood is screwed over it with longer screws into the studs. The plywood adds the impact and fixing surface; the gypsum board keeps its fire role. Walls of a detached garage and walls not shared with the house are usually free of this rule, and plywood can go straight on the studs.
Canada and other countries have their own fire separation rules for attached garages. The local building department sets them, and the drawing shows which walls need the gypsum layer.
How to install plywood walls in a garage, step by step
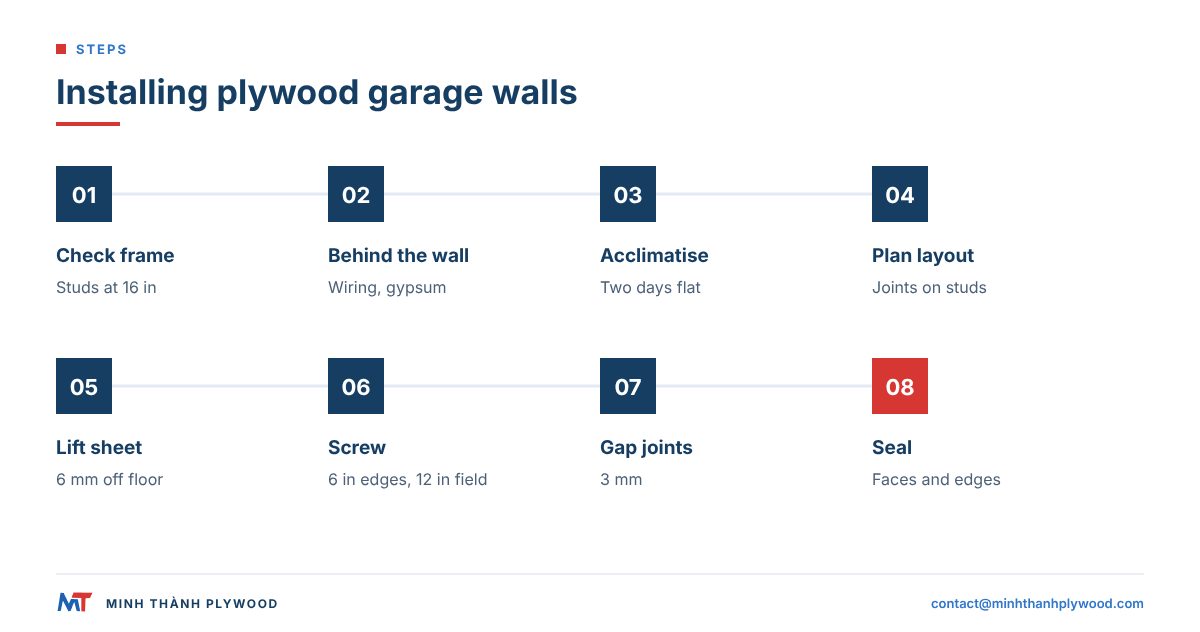
Plywood garage walls go up in nine steps, and a two-person team covers a single-car garage in a day:
- Check the frame. Studs straight and at even centres, usually 16 inches; add blocking where heavy cabinets will hang.
- Finish what goes behind. Electrical boxes, insulation and the vapour control your climate needs, and gypsum board on any wall shared with the house.
- Acclimatise the sheets. Stack them flat in the garage for two days so they reach the room’s moisture before fixing.
- Plan the layout. Sheets vertical, long edges centred on studs, joints away from door and window corners; mark stud lines on the floor and ceiling.
- Lift the first sheet. Set it on 6 mm spacers above the concrete floor, so the bottom edge never sits in water.
- Fix it. Wood screws every 6 inches along the edges and every 12 inches into the middle studs, about 10 mm in from the sheet edge.
- Gap the joints. Leave a 3 mm gap between sheets for movement; a nail used as a spacer does the job.
- Cut openings. Measure outlets and switches from the last sheet, drill the corners and cut with a jigsaw.
- Seal and finish. Prime or seal both faces and every edge, paying most attention to the bottom edge, then paint or clear-coat.
Can plywood be used in a heated garage?
Yes, plywood works well in a heated garage, and a heated garage is easier on it than a cold one, because steady temperature keeps the panel’s moisture steady. The risk is the swing: a car bringing in snow, a heater switched on, condensation on cold walls.
Three habits keep a plywood wall flat in a heated garage. Use an MR or exterior bond where water comes in on the cars. Seal both faces and the edges, so moisture enters and leaves slowly. Keep the 3 mm joint gaps and the gap above the floor, so the sheets can move without buckling.
Moisture at delivery matters too. Minh Thanh panels are dried to 8–12 % moisture content at dispatch, close to what a heated garage settles at, so the sheets move little after fixing.
Plywood walls in a detached garage
Plywood walls in a detached garage are simpler than in an attached one: the house fire separation rule does not apply, so the sheets can be screwed straight onto the studs. The decisions left are moisture and insulation.
An uninsulated detached garage is close to outdoor conditions. It takes an exterior or MR bond, sealed faces and edges, and a sheet lifted clear of the floor slab. An insulated detached garage used as a workshop, gym or studio behaves like a heated garage, and the vapour control behind the plywood follows the climate and the local code.
Detached garages are where plywood walls earn the most: workshop walls of 18 mm carry tool cabinets, lumber racks and wall-mounted saws without any anchor.
Plywood garage wall ideas: finishes and layouts
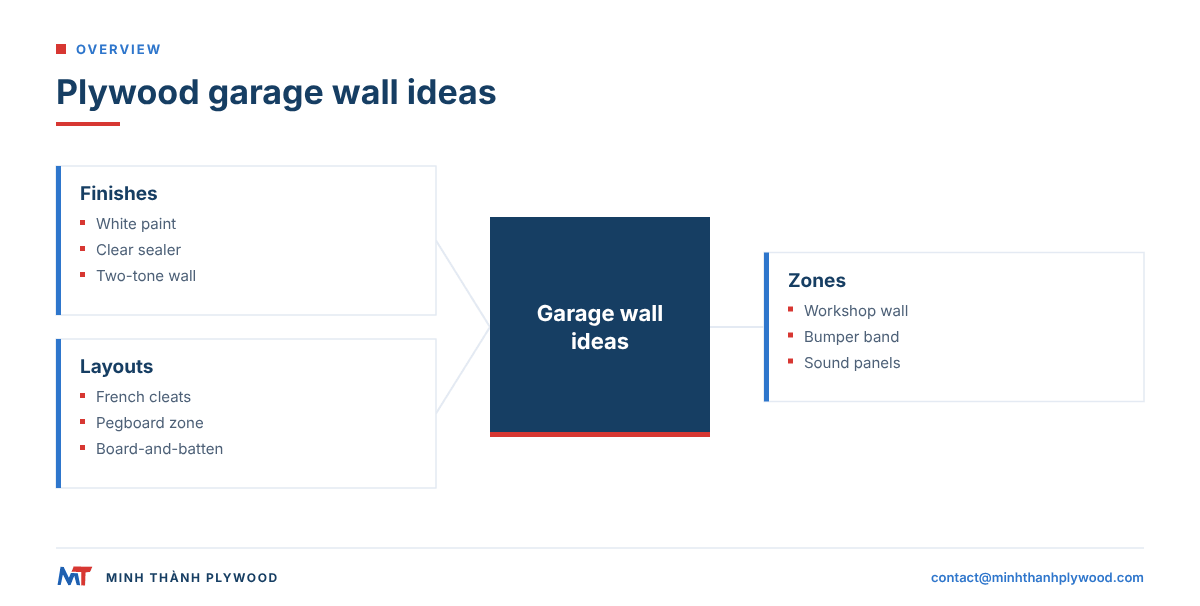
Plywood garage wall ideas fall into finishes and layouts, and most good garages combine one of each.
Finishes
- White paint on B/B faces. Bright, wipeable, the most common look; a primer stops knots and grain from showing through.
- Clear sealer on pine, poplar or birch. Warm wood look for workshops and home gyms; the joint pattern becomes part of the design.
- Two-tone wall. Dark paint on the bottom 1.2 metres, where tyres and boots hit, light paint above.
- Exposed edge shelves. Strips of 18 mm plywood as shelves, with the layers on show.
Layouts
- French cleat wall. 18 mm plywood strips ripped at 45 degrees, screwed in rows, so cabinets and tool holders hang and move freely.
- Pegboard and slatwall zones. A band of pegboard over the bench, set on battens so hooks fit behind; hooks and shelves move as the bench changes.
- Perforated panels for sound. In a garage band room or gym, a section of perforated plywood over a cavity cuts echo.
- Board-and-batten. Full sheets with vertical battens over the joints, for a barn look.
Finishing, sealing and caring for plywood garage walls
A plywood garage wall is finished like exterior joinery: primer or sealer on both faces and all edges, then two coats of paint or clear finish. The edges matter most, because end grain takes in water many times faster than the face.
- Before fixing: seal the bottom edge and the back of the lowest sheets, the parts nobody reaches once the wall is up.
- After fixing: fill screw heads if the wall will be painted, sand lightly, prime, then paint with a scrubbable finish.
- Oil and chemicals: a garage wall near the car or the bench sees oil and solvents; a 2-pack or polyurethane clear finish resists them better than water-based paint.
- Care: wipe with a damp cloth; repaint the lower band every few years, where boots and tyres wear it.
Sanded faces take finish more evenly. Minh Thanh panels are sanded and polished, and furniture-grade panels are pressed twice, so the face is flat enough that light across a painted wall shows no ripples.
Buying plywood for garage walls by the container
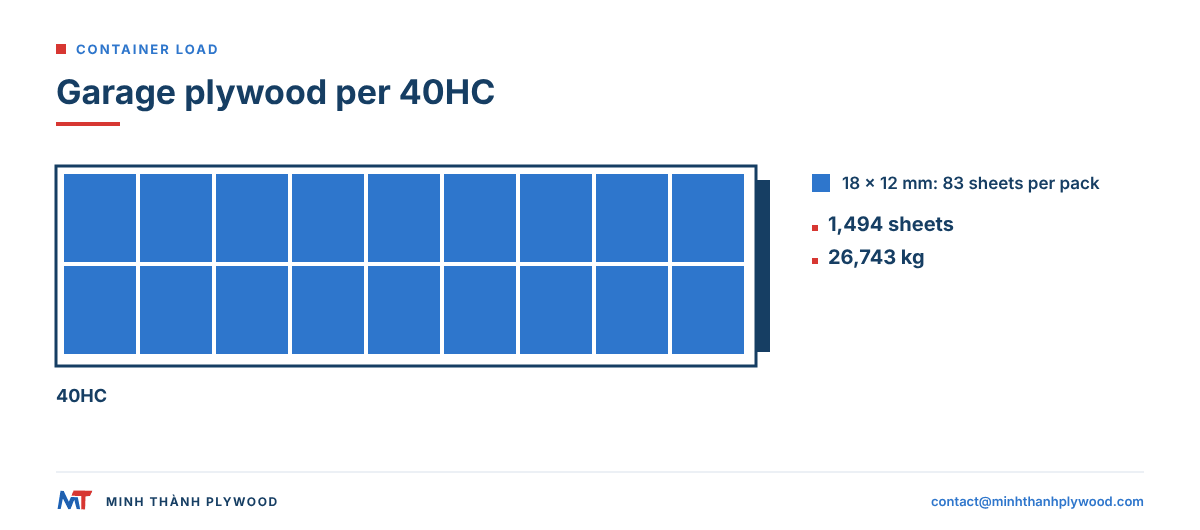
Distributors and building-supply importers buy plywood for garage walls by the 40HC container, usually in two or three thicknesses. On a Styrax core and 1220 × 2440 mm sheets, a 40HC holds 18 packs, and the sheet count follows the thickness:
| Thickness | Sheets per pack | Sheets per 40HC | Weight per sheet | Load |
|---|---|---|---|---|
| 12 mm | 83 sheets | 1,494 sheets | 17.9 kg | 26,743 kg |
| 15 mm | 66 sheets | 1,188 sheets | 22.3 kg | 26,492 kg |
| 18 mm | 55 sheets | 990 sheets | 26.8 kg | 26,532 kg |
The counts come from packs about one metre high, at the reference density of 500 kg/m³ for Styrax, and stay under the 28,000 kg planning payload; a lower booking limit lowers them. Mixed loads are made by agreement, usually one or two specifications per container, more on request.
Commercial plywood starts from US$250/m³ (indicative, October 2026); the price follows face, core, glue, thickness, size, quantity and delivery term. MOQ is one 40HC, production is 15–45 days after the 30% deposit, and the balance of 70% is paid against the scanned bill of lading.
What to write in your RFQ for garage wall plywood
An RFQ for garage wall plywood names the thicknesses, the bond, the face and the packing, so the quote comes back complete:
Use: garage and workshop wall lining; 12 mm and 18 mm; face/back C/D, CDX-type; Styrax core; MR (melamine-fortified) bond; 1220 × 2440 mm; thickness ±0.5 mm; export packs about one metre high; mixed 1×40HC, FOB Hai Phong or CIF your port.
Minh Thanh sends free samples and replies within hours: contact@minhthanhplywood.com or WhatsApp +84 988 586 601. The exterior plywood page lists the bonds and faces, and our plywood wall panels guide covers indoor walls, ceilings and decorative panelling.
Buyer questions, answered
What thickness plywood for garage walls?
Use 12 mm (1/2 inch) for a general lining and 18 mm (3/4 inch) where shelves, cabinets or tool rails hang on the wall. 15 mm (5/8 inch) is the middle choice for light shelving on studs.
What size plywood for garage walls?
Full sheets of 1220 × 2440 mm, the metric match of 4 × 8 feet, fixed vertically so each sheet spans studs at 16-inch centres. Taller walls take a second row or 1220 × 2500 mm sheets.
Is plywood suitable for garage walls?
Yes. Plywood takes knocks that dent drywall, holds screws for shelves anywhere on its face and survives damp better than OSB at the edges. In attached garages it usually goes over the gypsum board the fire code asks for.
Is it better to use OSB or plywood for garage walls?
Plywood for walls you hang things on and paint: it holds screws better near edges, swells less when wet and has a smoother face. OSB is the lower-cost choice for walls you will cover or never load.
Can plywood be used in a heated garage?
Yes. A heated garage is drier and more stable than an unheated one. Use an MR or exterior bond if cars bring in snow and water, seal the panels and leave gaps at the edges for movement.
Can I put plywood directly on garage studs?
Yes in a detached garage or on walls not shared with the house. On the wall between an attached garage and the house, most codes ask for gypsum board on the garage side, and the plywood goes over it.
Do plywood garage walls need to be painted?
Not for strength, but a primer and paint or a clear sealer keeps out moisture and oil, makes the wall easy to wipe and reflects light. Seal the edges and the back near the floor too.
How do you attach plywood to garage walls?
Screw it to the studs with wood screws every 6 inches along the edges and every 12 inches on the middle studs, leaving a 3 mm gap between sheets and a gap above the concrete floor.
What plywood should I use for garage walls?
Sheathing-grade or CDX-type plywood for a utility wall, B/B pine or poplar faces for a painted wall, and an exterior (WBP) or MR bond wherever the garage gets damp.
Does plywood on garage walls need a vapour barrier?
On an insulated exterior wall, follow the vapour control your climate and code ask for behind the lining; the plywood itself does not replace it. Uninsulated walls in a detached garage do not need one.