
Choose plywood for ceiling panels by the visible face, approved support and fixing layout, panel weight, room moisture and required fire performance. Clear-finished ceilings need appearance samples; acoustic ceilings need an assembly specification. Minh Thanh Plywood supplies sanded interior panels with white Styrax or Eucalyptus cores and low-emission UF glue for fabrication to the agreed ceiling design.
What makes plywood suitable for a ceiling?
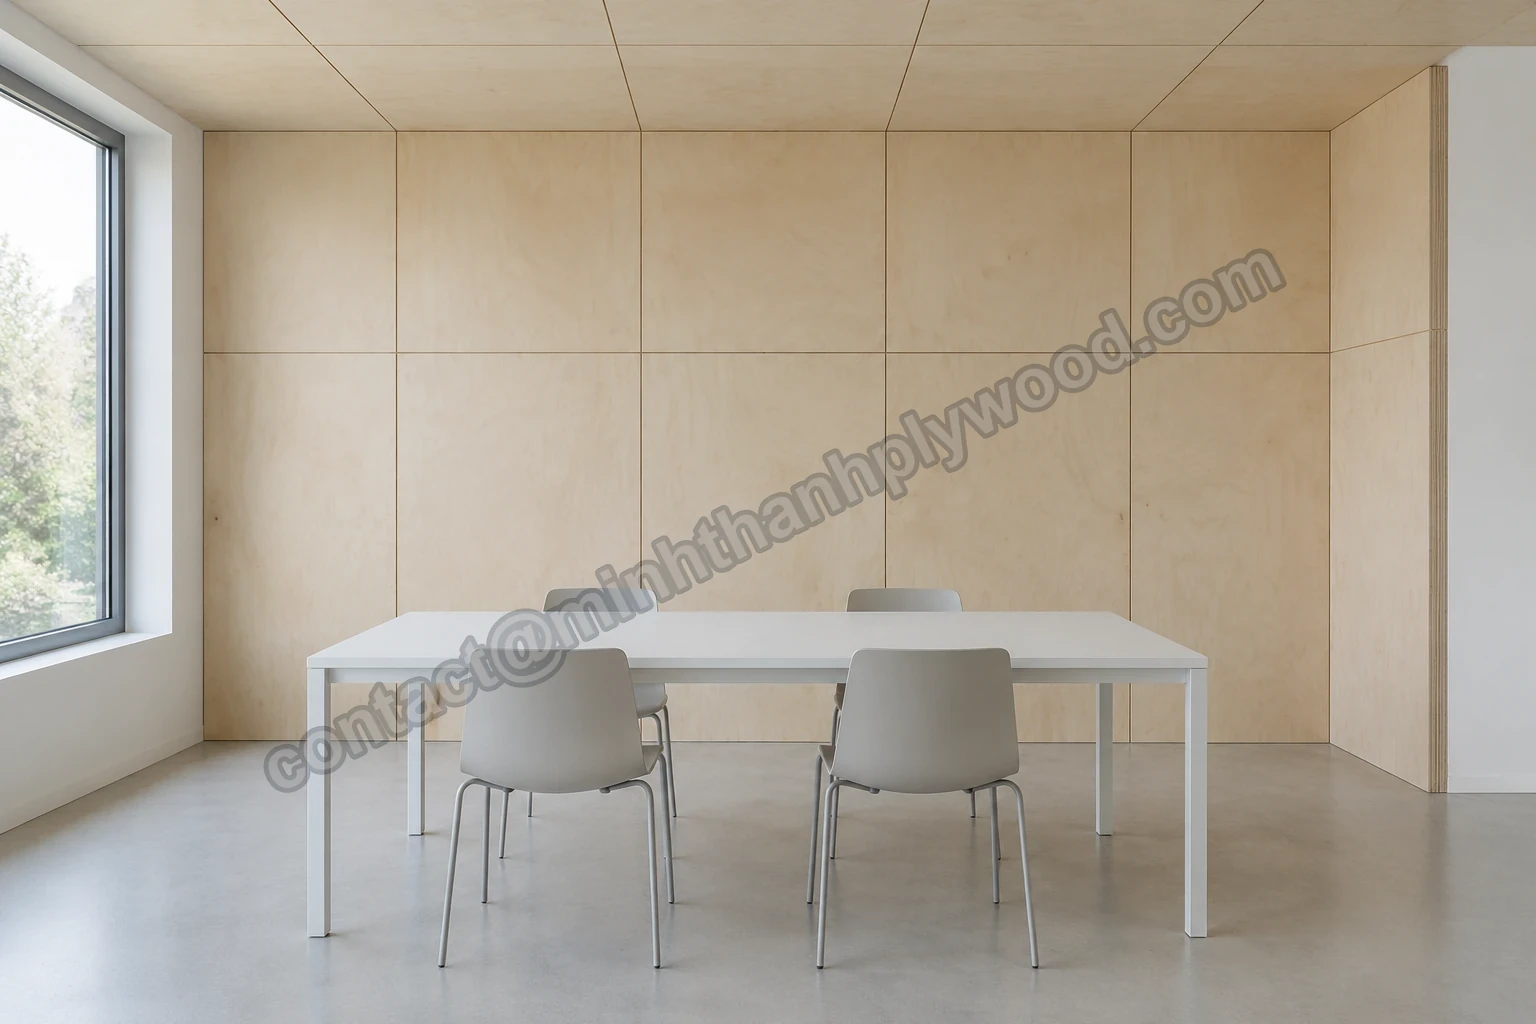
Plywood suits a ceiling when its face, panel construction and mounting system are selected as one visible overhead assembly. A smooth furniture sheet answers the appearance part; the designer’s support and fixing detail answers how that sheet stays in place. Separate those decisions on the purchase schedule so neither is lost when the enquiry reaches the factory.
A ceiling is seen across a room, often in raking daylight or under a row of spotlights. A veneer repair that looks small on a sample can become a repeated visual feature over a large area. The first approval should therefore include a coated appearance sample and the direction of the grain, rather than only a raw veneer species name.
The plywood wall panel guide covers the shared face and joint choices. Overhead work adds panel dead weight, secure mounting, service access and coordination with lighting. A ceiling panel must not become the support for equipment merely because the equipment sits beside it.
For B2B purchasing, divide the enquiry into a panel schedule and an assembly drawing. The schedule names the supplied material. The drawing shows supports, joints, fixings, access zones and independently supported services. An installer can then match the delivered panel to a defined position instead of selecting a thickness from a decorative photograph.
Which plywood ceiling design should the panel order describe?
Name the ceiling form before choosing the panel format: a continuous plane, visible panel grid, slatted feature, perforated lining and curved soffit require different preparation. “Decorative plywood ceiling” leaves too much open for an export quotation. The factory needs to know which edges and faces remain visible after fabrication.
| Ceiling form | What the buyer should specify | Sample that resolves the decision |
|---|---|---|
| Visible sheet grid | Grain direction, panel module, reveal and exposed fasteners | Adjacent coated panels with the intended joint |
| Painted flat plane | Face repairs, sanding, filler compatibility and joint treatment | Paint trial under the planned lighting |
| Slatted feature | Strip dimensions, exposed core edges and face orientation | A repeated slat section on its backing |
| Perforated acoustic lining | Hole pattern, backing, cavity and tested assembly | Machined section with the complete acoustic build-up |
| Curved soffit | Radius, direction of bending and supported construction | Full-width forming trial with the finish |
| Demountable ceiling tiles | Grid fit, edge profile, handling and retention detail | A panel seated in the intended grid |
Plywood ceiling design ideas become useful purchasing instructions when they resolve these details. A photograph of a coffered ceiling cannot identify the unseen backing or the security of its fixings. Attach the drawing that makes the chosen look repeatable.
Compare plywood with gypsum board around the finished ceiling rather than sheet price alone. The visible result, joint treatment, access and installed assembly determine the useful choice.
| Ceiling choice | Buyer advantage | Detail to qualify |
|---|---|---|
| Plywood lining | Natural grain, exposed layered edges and machined feature panels | Face sorting, coating, secure mounting and service access |
| Gypsum board field | A continuous painted surface using its specified jointing system | Joint finishing, moisture class and the selected ceiling assembly |
| Plywood feature within a painted field | Wood appearance can be concentrated where it is visible | Transitions, different support details and finish coordination |
Include finishing labour, repair access and the documented fire/acoustic scope in the comparison. A veneer sample shows the plywood appearance; a completed ceiling mock-up shows whether it belongs in the room and how it meets the adjacent painted field.
Minh Thanh supplies custom sizes and cut-to-size panels within its production range. For repeated modules, label finished dimensions separately from blank dimensions and include the trim allowance on the cutting schedule. This prevents a fabricator receiving a blank that already equals the final part size and has no room for edge preparation.
How do you choose the visible veneer and face grade?
Choose the face grade by the finish and viewing condition, then approve the allowable repairs on the ordered veneer. A clear coat leaves patches, colour and grain visible. An opaque paint can hide colour differences but still reveals dents, open repairs or a poorly prepared edge.
Birch, Poplar, engineered veneer, Okoume and Pine offer different appearances in Minh Thanh’s interior range. Engineered veneer suits a repeated decorative pattern; natural faces bring their own grain and colour range. Request a set of samples that represents the accepted appearance range rather than approving one unusually clean piece.
For Birch, the factory quotes D+, D and E as face/back pairs. Individual D+ is approximately European B, D approximately BB and E approximately CP/C. D+/D therefore corresponds approximately to B/BB as a buying comparison. The approved sample fixes the actual patch and colour acceptance for the ceiling. Use the factory pair on the purchase order so the visual grade is not lost in an informal translation.
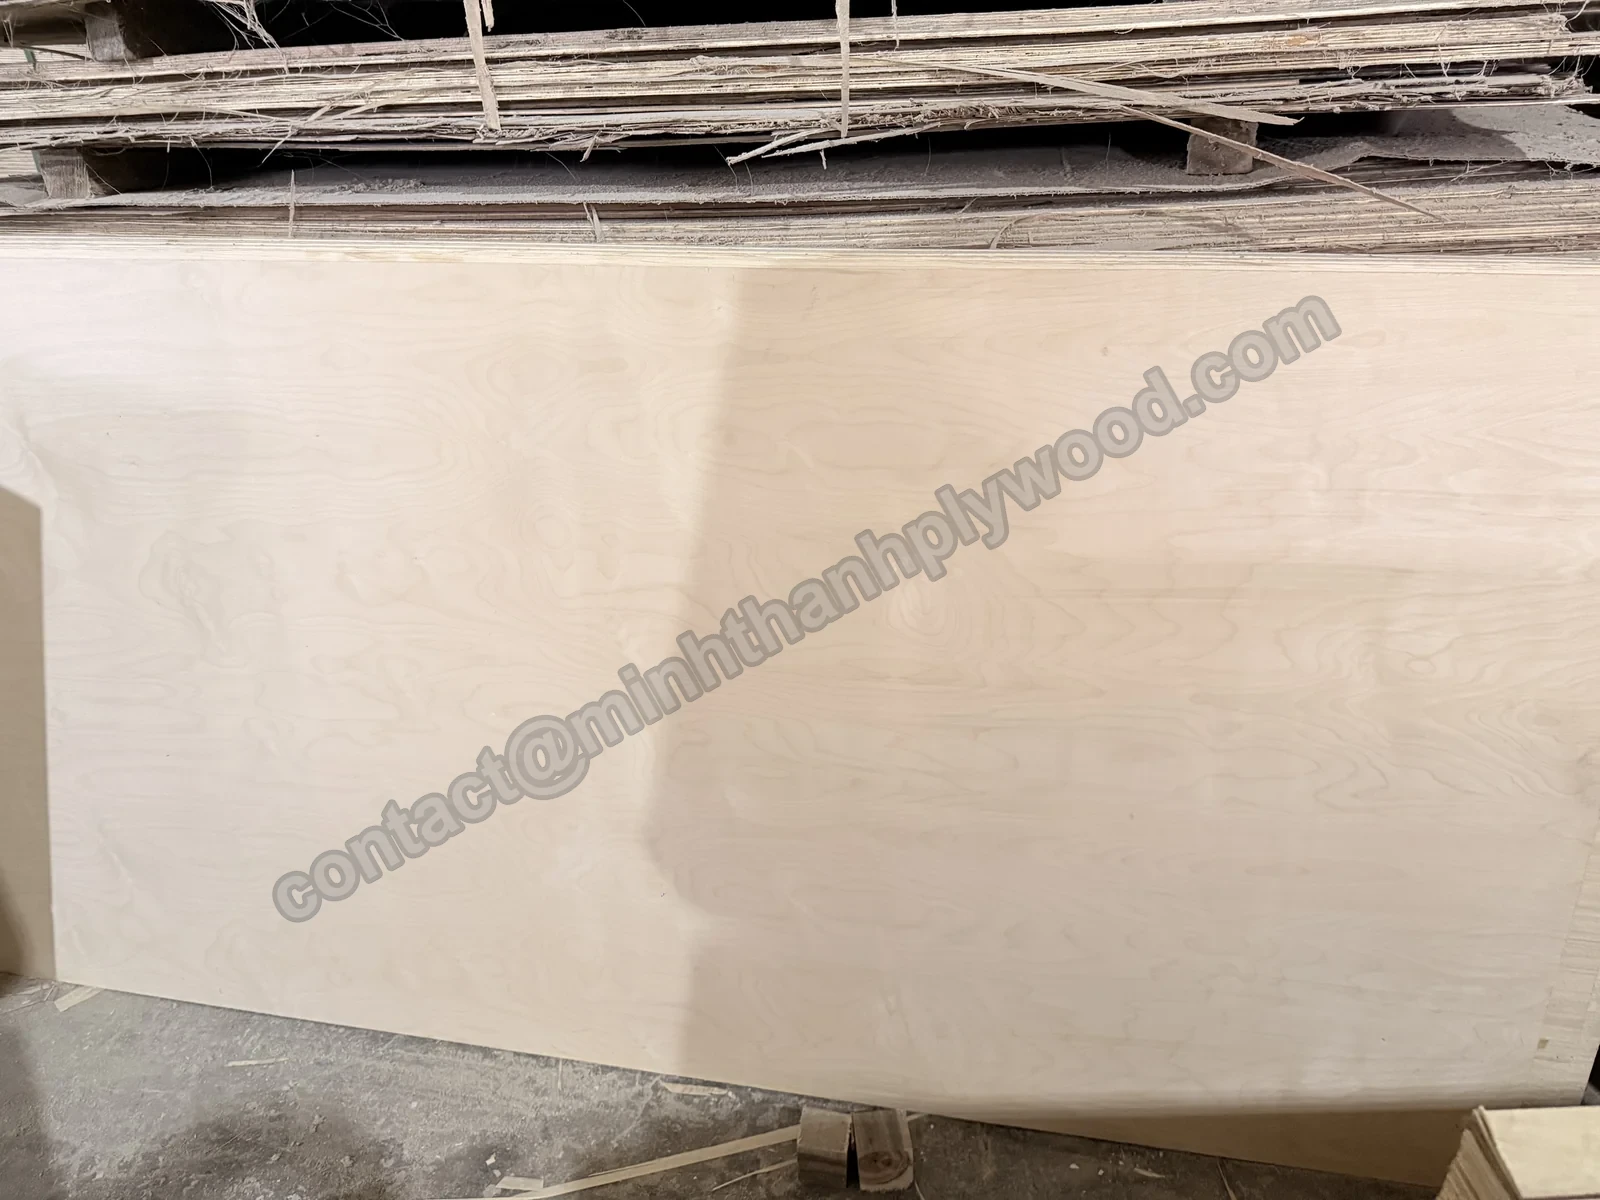
Record which side faces the room and which side faces the cavity. Matching appearance on both sides can be useful for reversible parts, but a hidden back should follow the agreed construction rather than automatically matching the decorative face cost. The interior plywood selection guide explains this face/core distinction in more detail.
Which core keeps weight and machining under control?
Select the core using panel weight, edge appearance and machining trials, with the same construction used for the approved samples. White Styrax and Eucalyptus are Minh Thanh’s standard furniture cores. A Birch decorative face over either core is a Birch-faced panel; specify the core independently on the order.
White Styrax has a reference density of 500 kg/m³. Eucalyptus uses a reference density of 650 kg/m³ for planning, with the species range extending to 750 kg/m³. These values help compare preliminary dead weight. The measured mass of the selected finished construction belongs in the ceiling design and handling plan.
For an illustrative 1220 × 2440 × 12 mm sheet, volume is 1.22 × 2.44 × 0.012 = 0.0357216 m³. At 500 kg/m³ that is approximately 17.9 kg; at 650 kg/m³ it is approximately 23.2 kg. At this thickness, core selection changes the preliminary sheet mass by about 5.3 kg before added coatings, battens and fittings. These are calculations from reference densities, rather than a structural or lifting limit.
Sawn slats expose the core through every edge. Inspect that edge after the intended saw or router operation. Minh Thanh stitches core layers horizontally and vertically and presses furniture panels twice: the core is pressed and calibrated before face and back pressing. For your order, translate those production steps into an identified sample with the required edge and surface finish.
How thick should plywood for ceiling panels be?
Ceiling plywood thickness follows the approved support layout and panel construction. Set the panel’s unsupported dimensions, its orientation, fixing arrangement and attached finishes before the thickness is entered on the schedule. A neat face and a tight thickness tolerance cannot substitute for the assembly selection.
Minh Thanh offers 3–40 mm plywood. Its thin 3–5 mm interior panels are always 5-ply. That thin range can be considered for backed decorative linings and fabricated shapes, but the backing and mounting remain part of the chosen construction. Count the complete assembly weight, including any battens, backing boards and coatings.
The thickness guide explains nominal size and actual measurements. For sanded furniture panels, Minh Thanh works to ±0.2–0.3 mm thickness tolerance, down to ±0.2 mm. Define the tolerance needed for your joint or profile and measure it on the selected sample. Thickness consistency helps repeated machining and joint alignment; allowable support spacing needs its own design evidence.
If the quotation compares two thicknesses, ask the designer to compare the resulting support and fixing schedules as well. A thinner panel with more supports can change installation labour, visible fixings and access. A thicker panel can change handling and the load on existing ceiling framing. Compare complete installed options before purchasing the sheet alone.
What do joints, grain direction and service access require?
Draw the joint with its backing, grain direction and fixing positions so the ceiling layout can be manufactured and installed consistently. A shadow gap shows the panel edge and the background. A butt joint exposes differences in thickness or alignment. A batten cover conceals the joint but adds another component and fixing sequence.
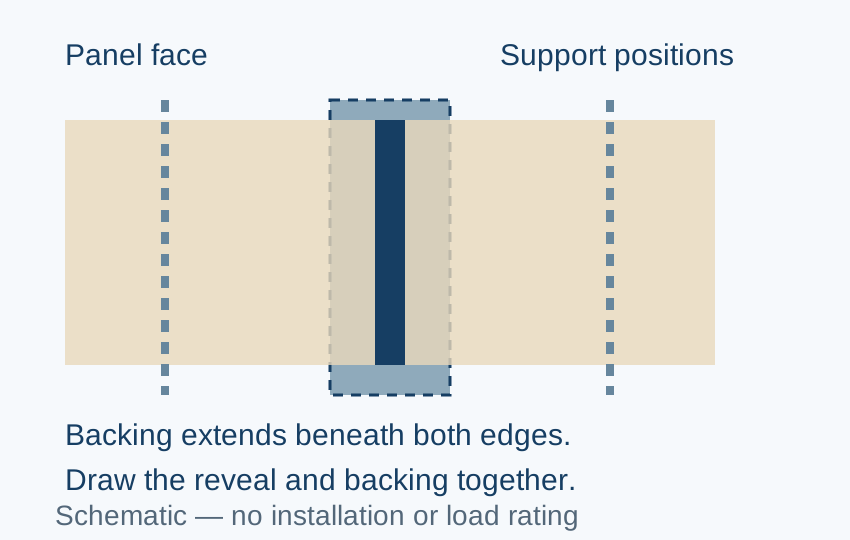
The diagram shows the relationship between panel edges and backing. For a ceiling, the designer supplies the overhead fixing and support detail. Include the reveal width, background colour and coating responsibility on the drawing. A dark cavity or unfinished sawn edge can become visible through a joint that looked subtle in the design image.
Coordinate panel modules with lights, sprinklers, diffusers and inspection hatches. Give each service its own support and clearance arrangement. Demountable access panels need a retention system and a handling method that protect the finished veneer during repeated opening.
Grain direction changes the appearance of a large ceiling and the yield of a cutting plan. Mark a grain arrow on each part, including small return pieces. If panels are installed in a sequence, put the position code on the concealed back or package label. Keep those marks outside the visible face and describe the location in the order instructions.
What moisture conditions change the specification?
A dry room ceiling, a regularly humid room and a porch soffit need different moisture specifications. Describe the room’s use and actual exposure before selecting the bond and finish. Condensation above the visible lining can matter even when the face is never splashed.
UF glue at E0 emission is standard for Minh Thanh furniture and interior panels. MR/melamine-fortified and phenolic WBP bonds are made to the buyer’s specification. Name the bond and the acceptance method in the enquiry instead of asking for “marine ply ceiling” as a shortcut. Okoume interior plywood is a decorative product, and its species name does not establish a marine panel specification.
The APA moisture exposure guidance, TT-002, revised December 2017, separates bond selection from the end-use moisture condition and design requirements. Use that distinction when describing an exterior soffit or a ceiling below a condensation-prone roof.
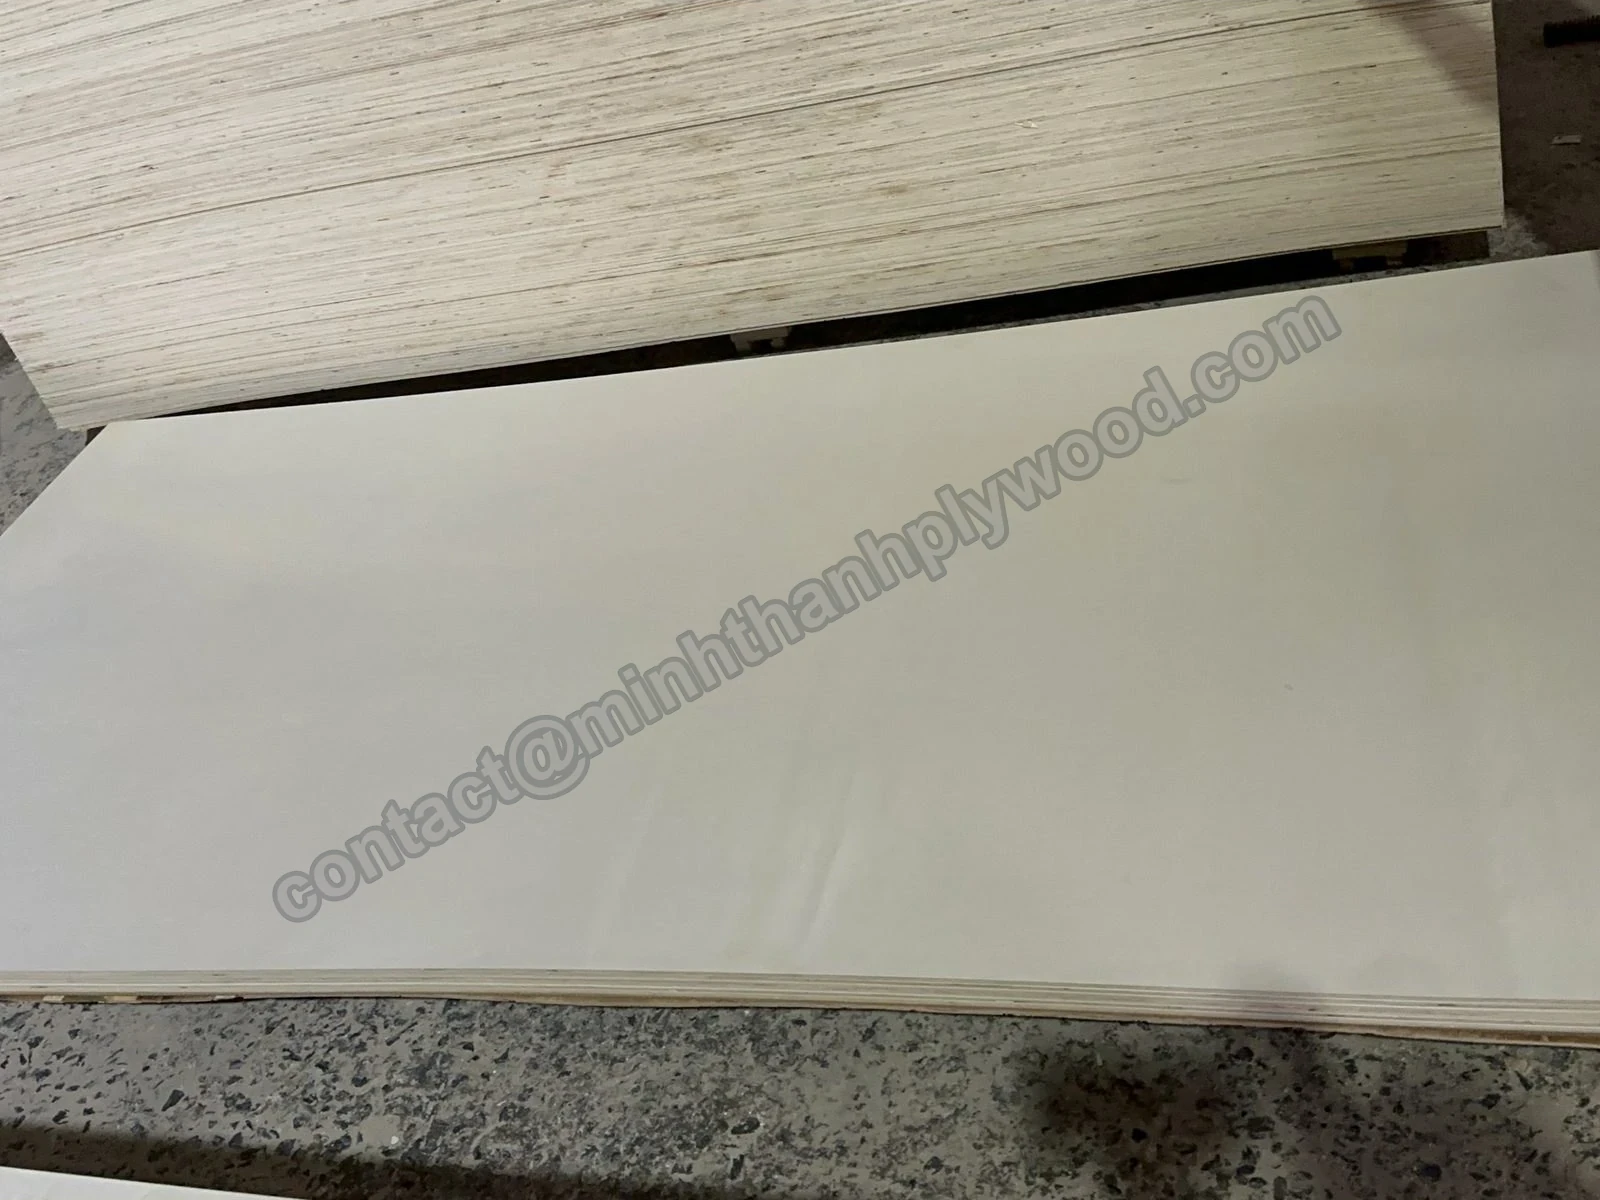
Protect every detail through which moisture can reach the panel, including service penetrations and newly cut edges. Specify the project’s ventilation, roof leak control and coating system with the panel. The water-resistance guide explains why water-resistant bonding and protection of the wood surface are separate purchasing decisions.
Which emissions documents should an interior ceiling buyer request?
Request emissions documents for the ordered panel construction and destination, alongside the face and mounting specification. Low emissions are especially relevant for large interior lining areas. A ceiling buyer needs the panel identity and supporting documents to follow the material through import, fabrication and installation.
Minh Thanh holds CARB P2 / TSCA Title VI certification, ICTT mill no. 23024. Six ASTM D6007 chamber tests from April 2025 to June 2026 on 9, 15 and 18 mm panels averaged 0.014–0.032 ppm. These are identified sample test results, with three reports from Shanghai Hongjun and three from ICTT Vietnam. The limit they are read against is 0.05 ppm for veneer-core hardwood plywood under 40 CFR 770.10.
The US EPA consumer guidance, checked 8 October 2026, explains TSCA Title VI certification and product labelling for regulated composite wood. For applicable US panel orders, keep producer and lot identity with the compliance statement and third-party certifier details through fabrication.
UF is the resin specification; E0 is the emission specification. Record them as separate lines so a request for reduced emissions does not accidentally replace a moisture requirement. Minh Thanh arranges third-party testing to the buyer’s method through SGS on request. The quality page is the direct route to the factory’s certification and inspection information.
What fire and acoustic requirements apply to plywood ceiling panels?
Put fire and acoustic requirements on the ceiling assembly schedule before requesting a material quotation. Plain plywood, a coated panel, a perforated lining and a backed suspended system are different assemblies. Match required reports to the combination that will actually be installed.
Specify reaction-to-fire classification for the lining and, where required, fire resistance for the complete floor/ceiling or roof/ceiling assembly. These are different report scopes: the lining’s contribution to a fire and the assembly’s performance over its required resistance period. England’s Approved Document B, Volume 2, with 2026 amendments, checked 8 October 2026, treats lining classification and assembly fire resistance separately. Use the applicable requirements for the project’s own jurisdiction. For a ceiling lining sold in the EU, CE marking applies to construction products covered by a harmonised standard under the Construction Products Regulation (EU) No 305/2011.
For fire performance, describe the building use, jurisdiction and required classification or test method. Include the finish, substrate thickness, backing and mounting in the qualification file. If the project calls for a fire-treated product, that treatment and its documented performance belong in the selected material scope. Furniture emissions certification addresses air emissions; ISO 9001 addresses quality management.
For sound absorption, specify the slot or perforation pattern, open area, absorber, cavity and fixing arrangement. A room containing a wood ceiling is not an acoustic test result. CNC perforation also changes the panel’s remaining material, exposed edges and fixing zones, so send the machining drawing to the ceiling designer and fabricator together.
Avoid buying a stock panel and leaving these assembly requirements to be solved after arrival. A proposed change of thickness, coating or perforation can alter the accepted system. Name the assembly revision in the enquiry, identify which party provides each report and align that revision with the sample mock-up before releasing production.
How do coatings change the finished ceiling?
Approve the coating on the actual ordered face because clear finish, stain and paint each reveal different surface features. Minh Thanh supplies sanded, polished and UV-ready interior faces for the buyer’s own coating process. The delivered panel specification should describe that preparation and who applies the finish.
Clear finishes show grain, repairs and colour. Stains can darken patches and end grain unevenly. Paint can make shallow sanding differences visible under lights. Trial the intended coating sequence, including primer, sanding and repair materials, on the approved veneer construction. Review it after drying under the same type of lighting planned for the room.
If both faces are coated for the chosen assembly, record both sequences. Include exposed edges, grooves and drilled holes rather than treating them as a separate finishing exercise after the face has been approved. A slat ceiling can contain more exposed edge area than the raw-sheet enquiry suggests.
Finish handling also changes the packing request. Protective separators, visible-face orientation and removal of adhesive residues belong in the fabricator’s handling instructions. For a raw-panel shipment, specify the surface protection needed before finishing. For subsequent local finishing, the coating supplier’s preparation instructions should accompany the factory sample so every party is working from the same surface requirement.
What should a ceiling mock-up and sample inspection include?
Approve a representative panel and a ceiling mock-up that expose the intended joints, coating and lighting. A small uncoated chip is enough to begin the veneer discussion, but it cannot reveal sheet flatness, joint alignment or a repeated grain pattern over the room.
- Identify the face/back pair, core, glue, thickness and blank dimensions on the sample record.
- Measure thickness across representative positions and inspect the sawn or routed edge.
- Apply the specified finish with its actual repair and sanding sequence.
- Assemble neighbouring panels with the drawn backing, reveal and fixing detail.
- Review colour, repairs and reflections under the planned lighting.
- Trial the service opening or demountable section if the design includes one.
- Accept the sample and drawing revision together for production.
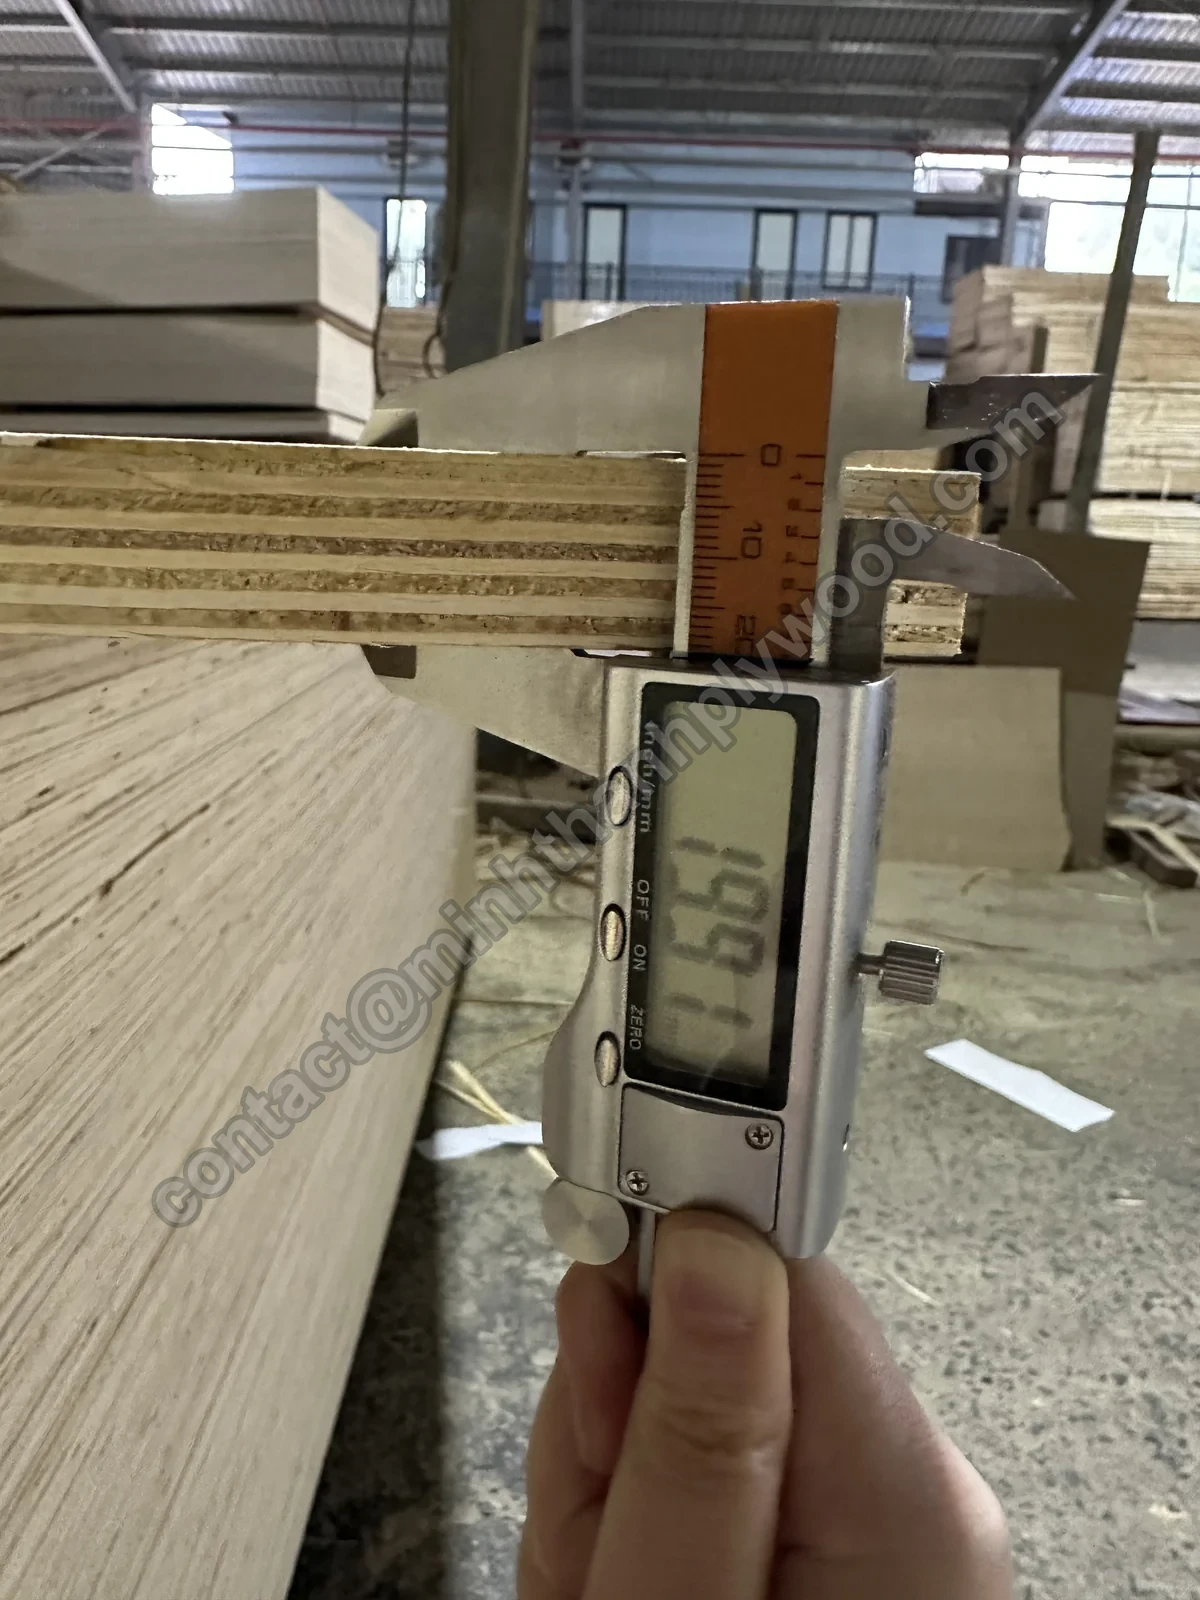
Record the measuring tool, sample positions and acceptance limits with the inspection method. A panel supported on a flat surface should be assessed differently from a thin sheet held upright from one corner. For curved assemblies, trial the full width and intended grain direction; a narrow strip gives an incomplete view of forming behaviour.
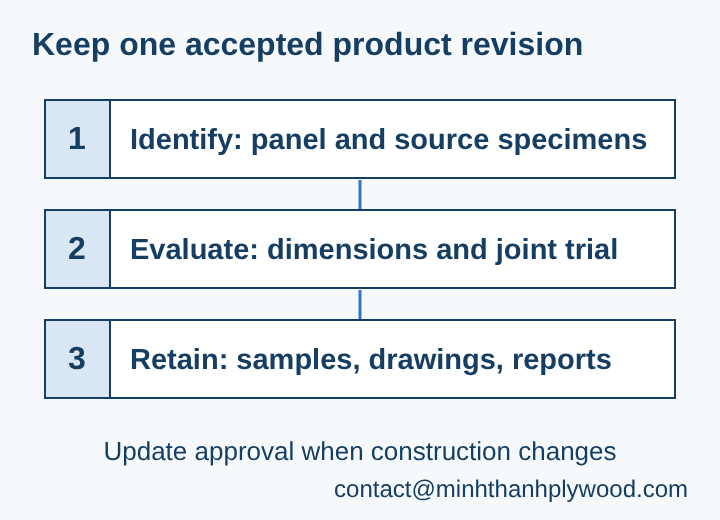
Minh Thanh offers free samples. Send the mock-up objectives with the request so the samples answer the actual decisions. Keep the accepted appearance range with the machining drawing for repeat orders, rather than relying on one photograph whose lighting cannot be reproduced.
How do quantity, packing and receiving affect the project?
Calculate the panel order from the ceiling layout and cutting yield, then identify packs by the fabrication or installation sequence. Room area alone misses trim cuts, service openings, grain matching and spare replacement panels. Those losses need a measured cutting plan.
The standard 1220 × 2440 mm sheet has 2.9768 m² of gross area; 1250 × 2500 mm has 3.125 m². Use blank size and saw allowances to calculate each finished module’s yield. If the pattern requires all parts to keep one grain direction, do not count a rotated offcut as a usable ceiling component.
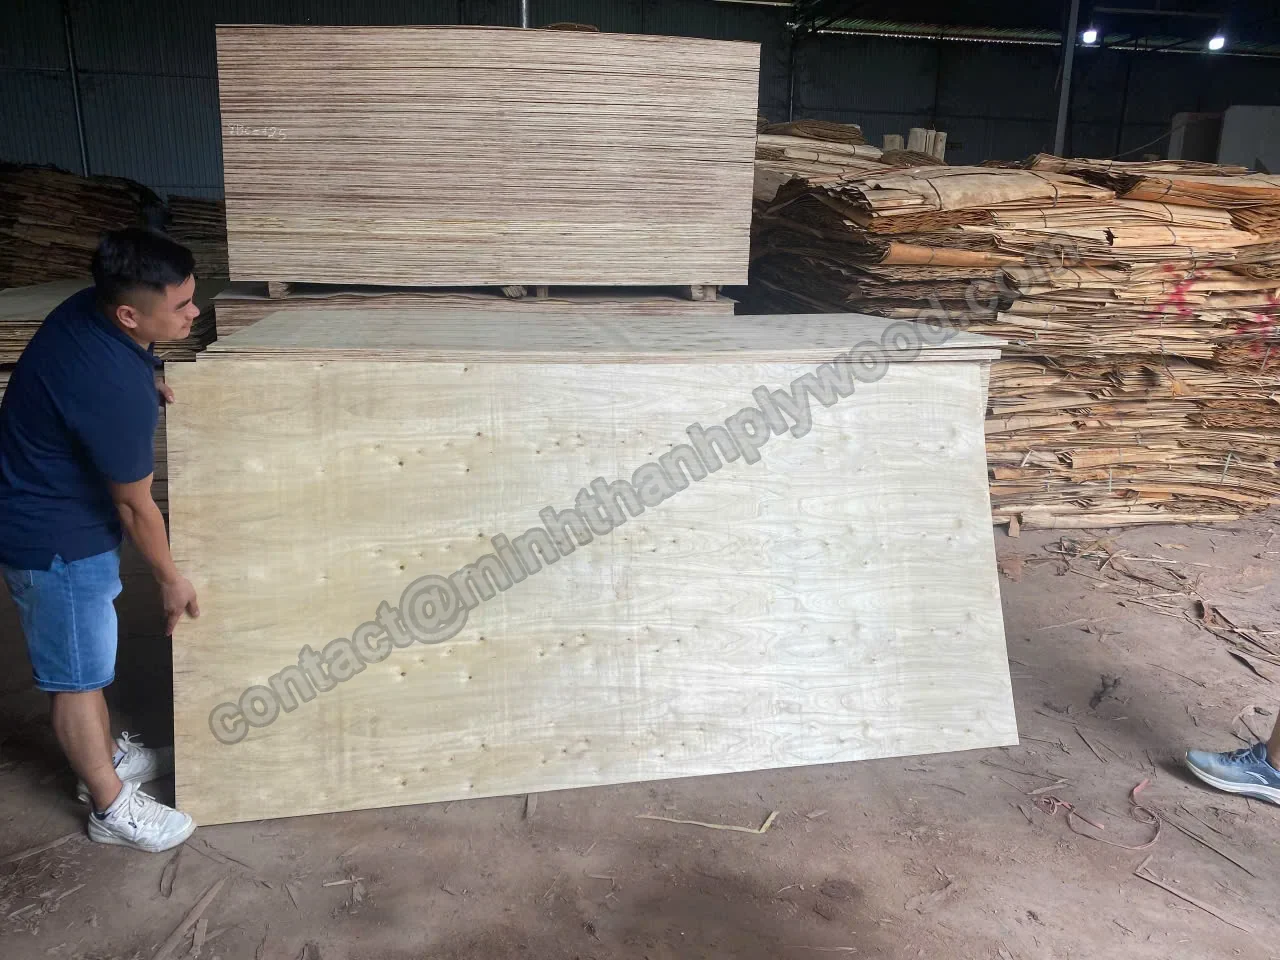

Receiving should check panel identity, quantity and shipping condition before the bundles are separated. Inspect corners, wrapping and face protection, then compare identified sample panels with the accepted appearance range and measurements. Store panels flat on level bearers in the protected fabrication area.
Minh Thanh dispatches interior veneers and panels at 8–12% moisture content. The site’s conditioning and installation checks follow the chosen ceiling and finish instructions; a dispatch reading is one point in that journey. Plan protected storage and handling before arrival so an accepted panel face reaches the coating line without scratches or wet edges.
For replacements, keep the module codes and finish references with the job file. A spare raw panel still needs the same local finishing process before it can match an installed ceiling. Agree the spare quantity as part of the cutting schedule instead of assigning an unexplained percentage to every order.
What should you send for a ceiling plywood quotation?
Send an application-specific panel schedule with the assembly drawing and accepted appearance sample. That gives the factory a clear ceiling product to quote and gives receiving staff a concrete acceptance reference. Include the required documents at the same time as the face selection.
Your enquiry should state the room and exposure, ceiling form, blank and finished sizes, thickness tolerance, face/back pair, grain direction, core, bond and emission requirement. Add the support and joint drawing, finish responsibility, perforation or edge preparation, sample plan, quantity, pack sequence and destination port. For commercial projects, include the fire or acoustic qualification scope.
Minh Thanh’s minimum order is one 40HC, with mixed specifications by agreement. Production takes 15–45 days after deposit. Standard terms are 30% deposit and 70% against the scanned bill of lading, or irrevocable L/C at sight, with FOB Hai Phong, CFR or CIF quotations. Match production planning to the panel approval and your local finishing schedule.
Use Contact to send the panel schedule and drawings for a factory quotation. The furniture and interior plywood range provides the material choices, while the application guides help separate ceiling requirements from other panel uses. A clear specification lets the same ceiling appearance and construction be ordered again when the project expands.
Buyer questions, answered
What is the best plywood for ceiling panels?
Select a sanded panel with the face grade and grain pattern approved for the finished room, then qualify its thickness and fixings for the ceiling support layout. Dry interior panels and exterior soffit panels have different moisture requirements.
How thick should ceiling plywood be?
Use the thickness specified by the ceiling designer for the actual support centres, panel dimensions, core construction and fixings. A decorative face grade or a furniture thickness tolerance alone does not establish an overhead span.
Can I use thin plywood for a false ceiling?
Thin plywood can form a lining in an appropriately supported ceiling assembly. Minh Thanh's 3–5 mm thin panels are 5-ply; qualify the panel and backing together instead of treating ply count as a free-span rating.
Is birch plywood good for a ceiling?
Birch-faced plywood gives a pale decorative surface suited to clear-finished ceiling panels. Specify the face/back pair, patches and grain acceptance with a finished sample; Minh Thanh uses white Styrax or Eucalyptus cores rather than an all-birch construction.
Does plywood make an acoustic ceiling?
A plain plywood sheet does not establish sound absorption for a room. Specify the perforation or slot pattern, backing material, air space, support system and tested acoustic assembly required for the project.
Can plywood be used on a porch ceiling?
A porch ceiling needs a bond and finish chosen for its real exposure, including wind-driven rain and condensation. Specify the exterior soffit assembly separately from a dry interior ceiling and detail ventilation, joints and cut edges.
Are Minh Thanh ceiling panels already UV-coated?
Minh Thanh supplies UV-ready faces for the buyer to coat. Qualify the intended primer, stain or clear coating on an identified panel before approving appearance for the order.
What fire rating should I request?
Specify reaction-to-fire classification for the lining and any required fire-resistance performance for the complete ceiling assembly. Reports must match the installed finish, backing and mounting conditions. Emission and quality-management certificates address different requirements.
What should a ceiling panel sample include?
Include the visible face and back, edge detail, agreed core and bond, and the proposed finish. Use a full-size assembly mock-up to assess joints, lighting, fixing marks and any access-panel detail.
What information goes in a ceiling plywood RFQ?
Send the room and exposure, panel schedule, support drawing, thickness, face/back sample, core, glue/emission requirement, finish responsibility, quantity and packing instructions. Include the destination and required fire or acoustic documents.