
In short, select roof plywood by its structural grade, span rating, design loads and exposure classification. Plywood roof sheathing needs supported joints and the specified fasteners; roof plywood thickness alone cannot establish suitability. Minh Thanh Plywood supplies exterior/CDX-type panels with melamine-fortified or phenolic bonds. Send the roof schedule and required structural evidence before choosing an export configuration.
What is plywood roof sheathing?
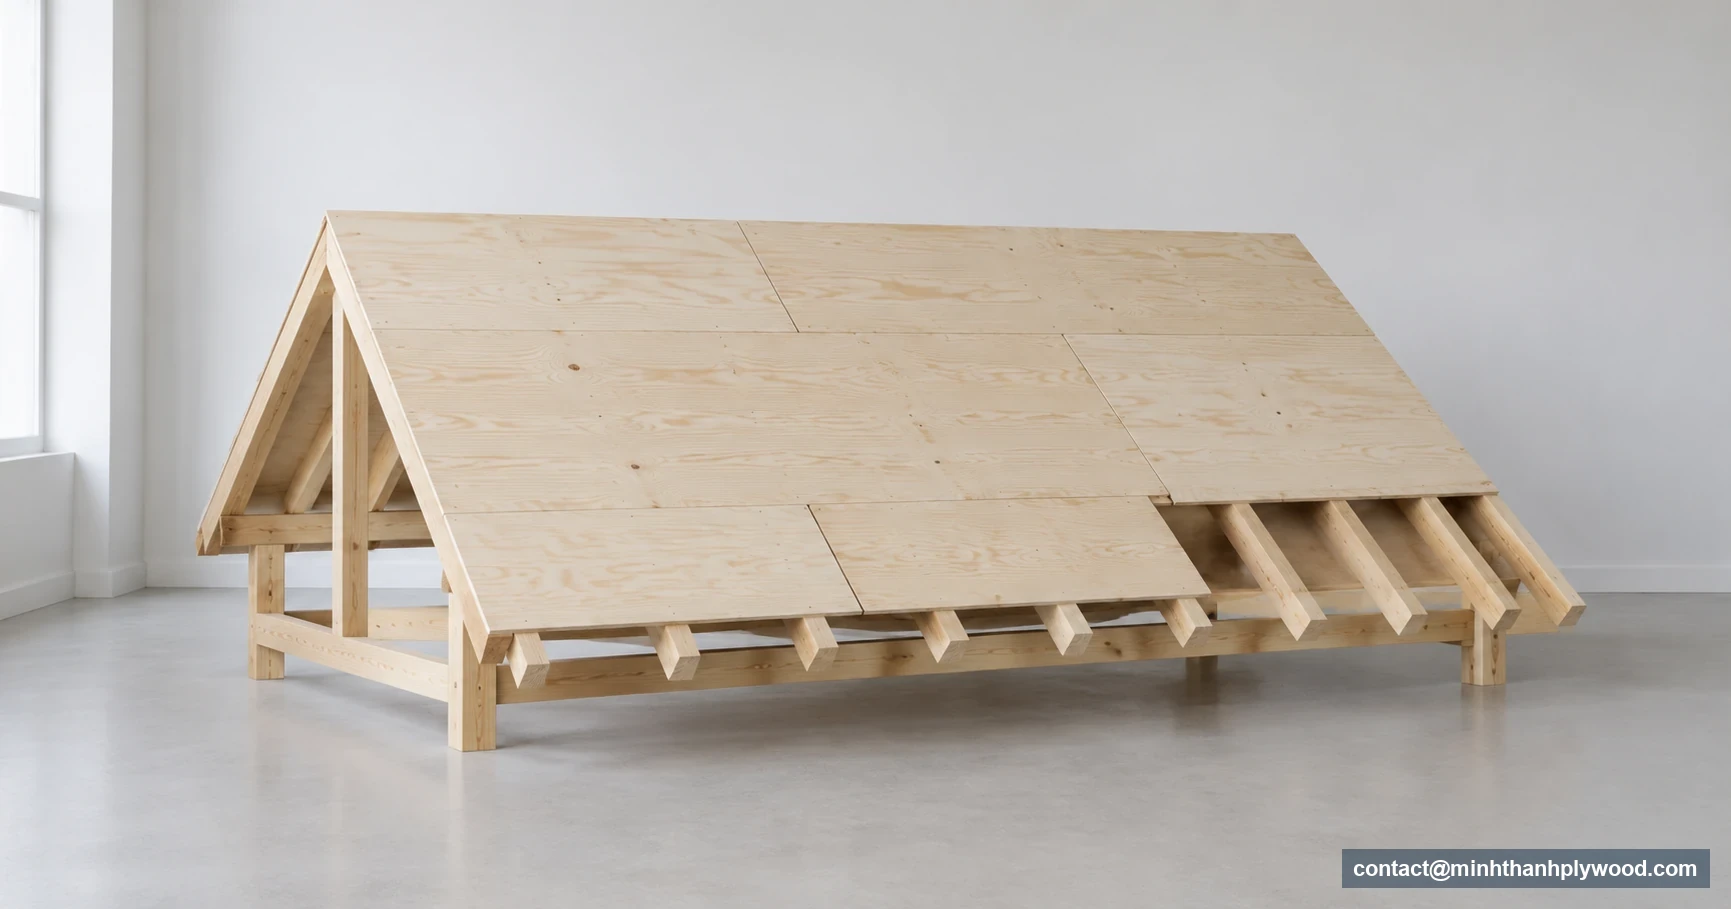
Plywood roof sheathing is the panel deck fixed over rafters or trusses to carry the specified covering and transfer loads into the roof frame. The deck also provides the surface to which underlayment and roofing components are attached. A useful buying specification describes that complete job: the panel, its supports, the joints and the connection to the roof covering.
A roof panel is different from a decorative ceiling lining. A smooth face can improve appearance where the underside remains visible, but appearance does not establish structural performance. Nor does a thick panel automatically qualify for an exposed overhang, a tiled roof or a designed diaphragm. Those uses introduce their own requirements for durability, loading and connections.
For an importer, the first useful document is the roof schedule. It should identify the project location, panel specification, support layout, covering and installation requirements. Send it with the enquiry for construction plywood so the supply discussion starts with the intended assembly. A photograph of a roof or a request for “good roofing board” leaves the factory to guess the most consequential details.
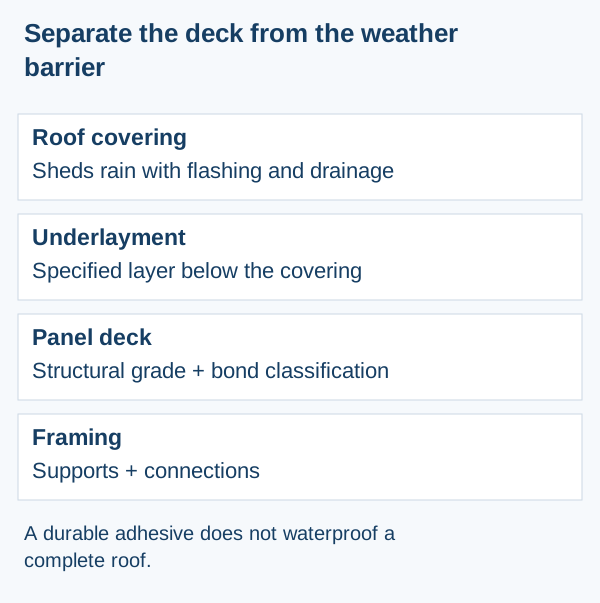
Keep roof decking separate from the weather barrier in the order. The deck needs the right bond and structural properties; the covering, flashings and drainage manage rain. Treating both as one waterproof-plywood purchase makes it easy to overlook open joints, damaged underlayment or trapped moisture. Specify who supplies each part and which document controls the finished assembly.
How do you choose roof plywood thickness?
Choose roof plywood thickness from the approved panel schedule and its load-span conditions, then verify the offered panel against those conditions. The familiar thickness names are useful for identifying products, but the purchase decision also needs structural grade, support spacing, edge support and the required stiffness. A thickness-only quote cannot resolve those variables.
| Purchase description | What it tells you | What still needs approval |
|---|---|---|
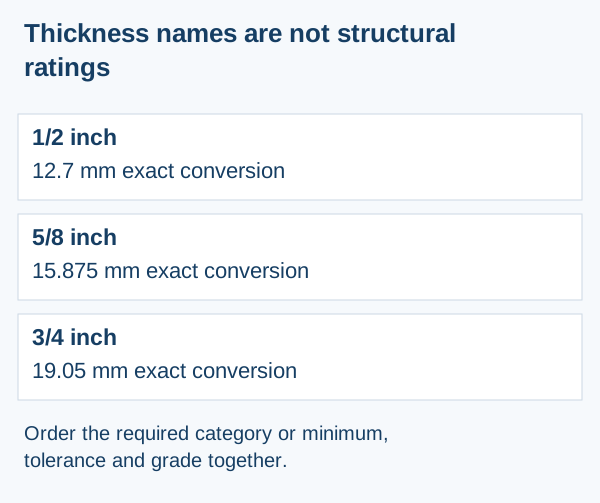
| Nominal 1/2 inch | A thickness name; exact conversion is 12.7 mm | Performance category, measured thickness and structural rating |
| Nominal 5/8 inch | A thickness name; exact conversion is 15.875 mm | Roof loads, support spacing and fastening detail |
| Nominal 3/4 inch | A thickness name; exact conversion is 19.05 mm | Required performance, extra mass and roof-covering compatibility |
| Metric 12 mm or 18 mm | The ordered nominal metric thickness | Tolerance and evidence for the exact panel construction |
Conversions in this table use 25.4 mm per inch. They are arithmetic references, not equivalent product approvals. The plywood thickness guide explains nominal thickness, measurement and tolerances across applications; roof selection adds the structural schedule.
A heavier panel adds load to the frame and handling effort to the site. Ask the roof designer for the required minimum and acceptable alternatives rather than choosing the thickest stock sheet. Where the design permits alternatives, compare installed cost after including the correct edge support, fasteners and layout. That gives the purchasing team a real substitution route instead of a thickness guess.
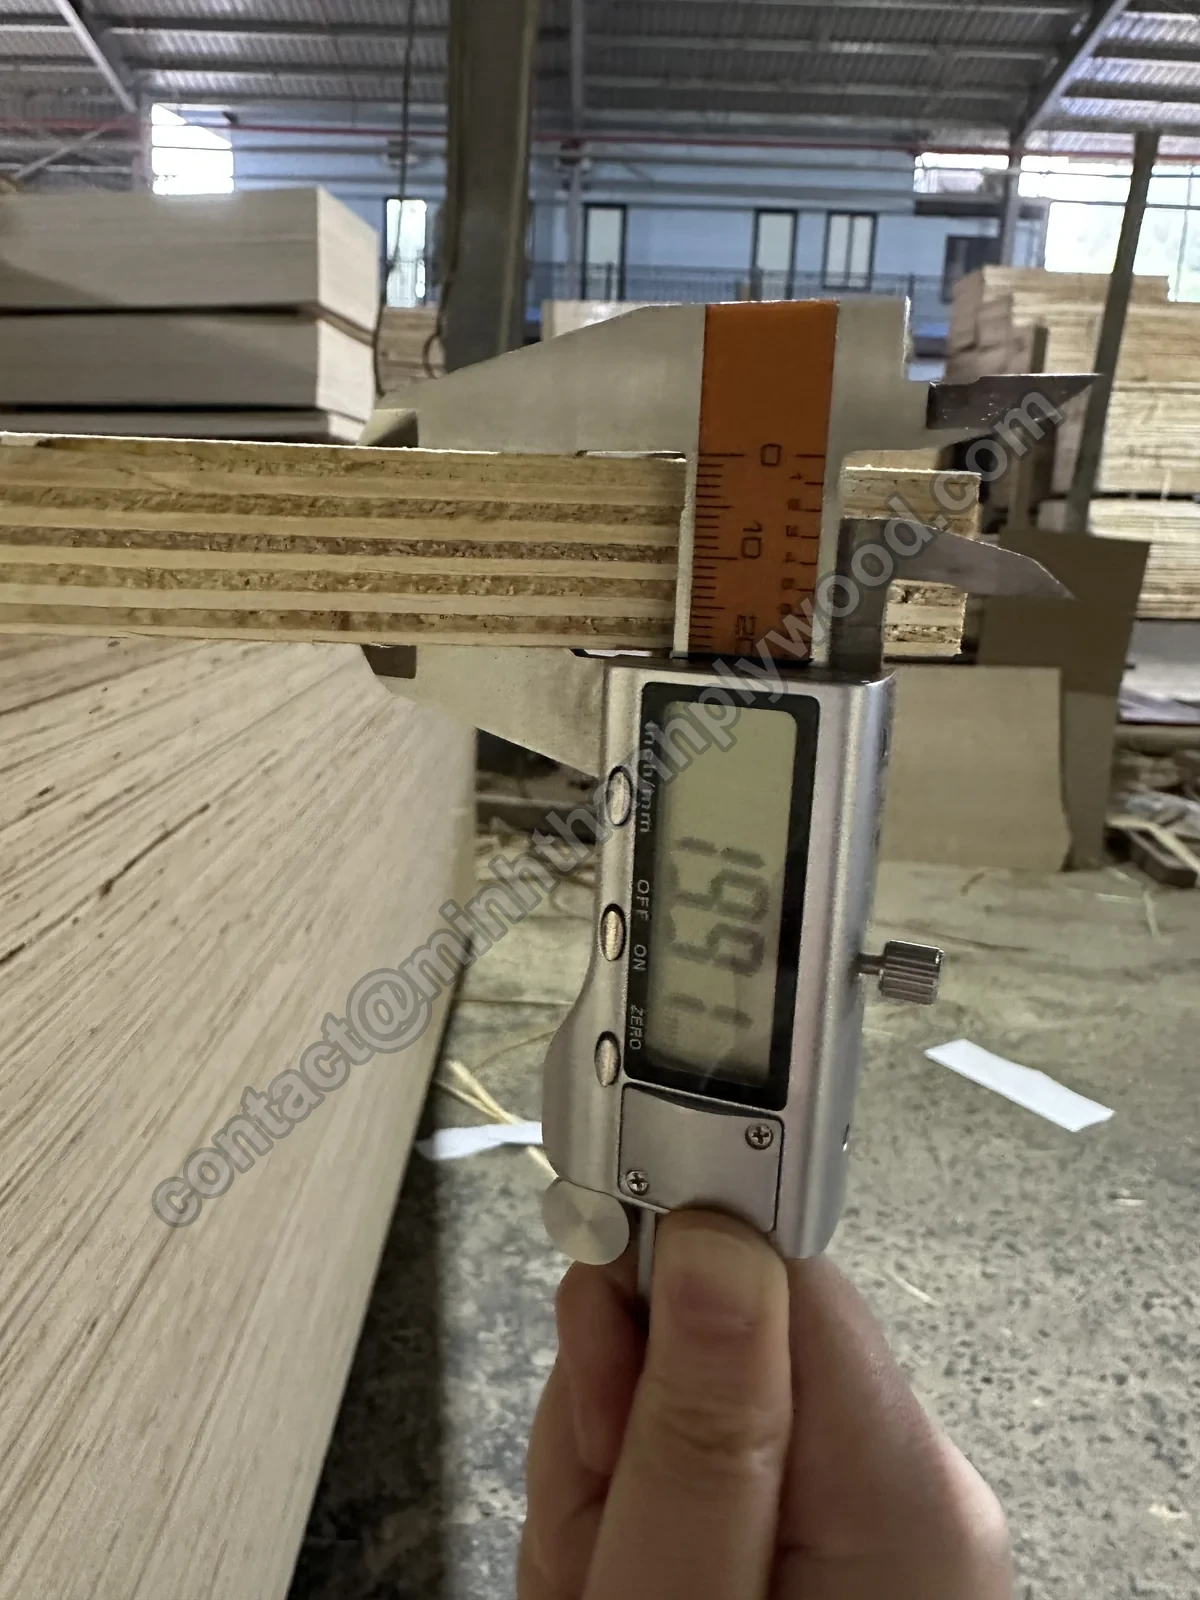
In the factory enquiry, state whether the dimension is a metric nominal thickness, a required minimum or a performance category. Record the agreed tolerance next to it. A caliper reading supports dimensional acceptance; structural acceptance follows the rating and product evidence. Both checks belong on the purchase order, with their own acceptance criteria.
When is half-inch plywood suitable for a roof?
Half-inch roof plywood is suitable when the exact panel rating and the roof design allow the actual span, loading and edge-support arrangement. “Half-inch” describes a product size, while the design establishes whether it works. This distinction prevents a close metric thickness or an unrated utility panel from being accepted as the same roof product.
Support spacings often discussed in US roof enquiries are 16 inches and 24 inches on centre, equivalent to 406.4 mm and 609.6 mm. Those spacings are inputs to panel selection, not automatic permission to use a particular thickness. A roof with closely spaced supports can still have a demanding covering, concentrated load or fastening requirement. A wider spacing makes the panel check more consequential.
For a half-inch enquiry, request a legible product mark, its technical sheet and the roof schedule together. Match the panel grade and performance category first. Then check the permitted support spacing under the stated loads and the specified edge detail. Finally, check whether the roof-covering supplier requires a more substantial deck or a particular fastening substrate.
A 12 mm export panel should be reviewed as 12 mm. Calling it half-inch because the dimensions are close bypasses the actual specification and tolerance. If the buyer wants a metric replacement, submit it as a proposed alternative with its own product evidence. Approval should name that alternative explicitly before production and before the shipment is committed to the project.
Where half-inch fails the roof schedule, identify the cause. A thickness change addresses some stiffness questions; a bond change addresses exposure; a fastening change addresses connections. Use the cause to choose the replacement. Simply moving to a thicker sheet while leaving an unqualified panel construction unchanged does not resolve the purchasing problem.
How do you read a roof panel stamp?
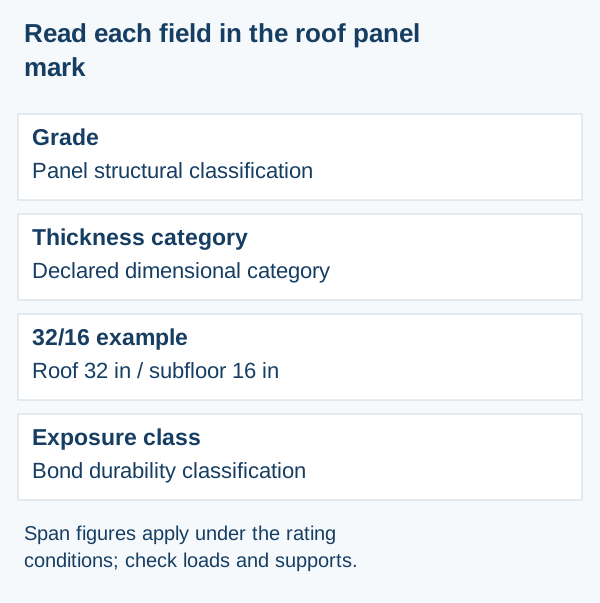
Read the panel grade, performance category, span rating, exposure classification and product standard as a connected specification. Each part answers a different question. The mark should be traceable to the producer and the delivered panel, so an importer can compare the technical offer with the physical shipment.
For APA Rated Sheathing, a paired rating such as 32/16 gives the roof support-spacing rating first and the subfloor rating second. The figures use inches under the rating’s conditions. They do not describe panel thickness, a snow load or an unrestricted span. APA’s plywood selection guidance, consulted 7 October 2026, explains the distinction.
Record the complete mark in the technical offer. A quotation that keeps “32/16” but drops exposure classification or performance category is incomplete. If the project specifies Structural I, preserve that designation as well. Treat an alternative grade as a proposed substitution, with the properties needed for the roof assembly, rather than assuming the two labels are interchangeable.
In US structural-plywood discussions, NIST lists PS 1-22 as the current voluntary product standard, checked 7 October 2026. Project specifications and locally adopted codes determine which references govern the job. Keep the edition stated in the approved design visible when evaluating a supplier’s documentation.
For a non-US project, use the structural classification and acceptance route that the roof designer specifies. A US mark is useful only when it serves that route. Conversely, a CE document must identify the offered product and declared properties needed for the job. A generic approval file attached to an unrelated panel quote does not answer a roof-span question.
Which loads and support details belong in the roof schedule?
The roof schedule needs the design loads, actual support spacing, panel orientation and permitted edge-support arrangement. These inputs define the panel check. Include the required deflection limit and the roof covering because a deck can meet a strength requirement yet be too flexible for the intended assembly.
Dead load includes the deck and the permanent layers above it. Roof live load, snow and other project actions follow the design basis. Wind also creates uplift and connection demands. Plant, solar equipment and maintenance access introduce local questions that a general sheet-thickness recommendation cannot answer. Show their support and attachment details on the drawing sent with the enquiry.
Ask for the load-span table for the exact panel grade and construction. Note its units and assumptions, including strength-axis direction, support condition and allowable deflection. If the panel has different properties in its two directions, reversing its orientation changes the relevant data. The factory should receive the orientation requirement before cutting formats or selecting a decorative face direction.
Keep the support drawing readable. Mark on-centre spacing, panel-end bearing, openings and overhangs. Include the location of short or narrow pieces; their support detail can differ from full sheets. This is especially useful on hips and valleys, where a simple sheet count hides the practical cutting and joint pattern.
A roof diaphragm adds a connection-based structural role. The purchase and installation package then needs the panel grade, blocking, fastener schedule and the relevant assembly details together. Do not accept a sheet-level strength value as the complete diaphragm design. In procurement, the useful question is whether the offered panel fits the specified assembly without changing its approval.
How should panel orientation and joints be specified?
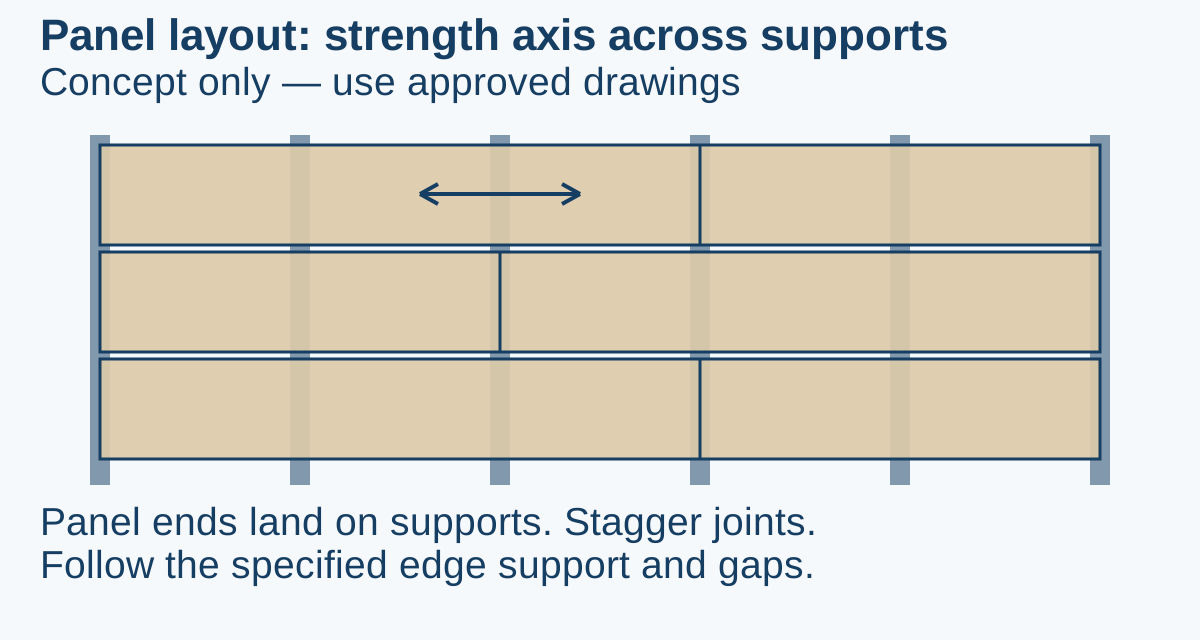
Specify the panel strength axis across the supports as directed by the product design, and place panel ends on the required bearing. For common plywood roof layouts, the long panel direction runs across rafters or trusses. Use the product’s declared direction rather than inferring it from a decorative grain pattern or assuming every profiled sheet uses the same geometry.
Stagger end joints and give cut pieces proper support. A full sheet can meet the original roof layout while a narrow offcut needs a different edge detail. Tell the supplier whether panels arrive full-size or pre-cut, and attach the cutting schedule. Include the clearance around penetrations and the bearing at ridges, valleys and roof edges in the site drawings.
For general panel roof work, APA recommends a 1/8-inch gap at edges and ends unless the manufacturer directs otherwise; this is approximately 3.2 mm. Its Roof Systems guidance, consulted 7 October 2026, also links joint spacing with expansion control. Include the spacing instruction in the installation package instead of relying on a crew to infer it from a panel size.
Profiled joints need the manufacturer’s own fitting instructions. A tongue-and-groove edge can be designed to close while a square edge needs a gap. Telling crews to leave the same gap at every edge can therefore be as wrong as telling them to force every edge tight. Distinguish profile joints from square joints on the drawing.
For factory supply, dimensional control makes the layout easier to execute. Agree the nominal length and width, tolerance, squareness and edge machining with the approved panel specification. The sheet-size guide helps plan formats and cutting yield. Keep that optimisation within the support layout; an extra usable offcut has value only when its intended location and fastening remain acceptable.
Do you need H-clips, blocking or tongue-and-groove edges?
Use the edge-support detail required by the panel rating and roof design: clips, blocking or a qualified tongue-and-groove system. Each option has its own installation requirements. Decide the detail before ordering so the panel thickness, edge machining and site accessories arrive as a workable package.
An H-clip supports adjacent panel edges between framing members in assemblies that permit this detail. Select a clip sized for the actual panel thickness and use the prescribed number and positions. A clip at a long-edge joint does not create a framing member under a short panel end. Keep end bearing and between-support edge support as separate checks on the installation drawing.
Blocking gives a supported edge and can also be part of a designed diaphragm. It adds framing work and changes the fastening arrangement. Price it in the installed-cost comparison when considering a thinner panel. Omitting blocking from the quote calculation can make a low sheet price look better than the completed roof cost.
Tongue-and-groove panels reduce the need for some separate edge-support accessories when the specific system permits it. Order the exact profile and its thickness compatibility. A T&G edge is a machined geometry; its roof function depends on the qualified product and assembly. A furniture-panel edge profile should not be offered as a structural substitute by appearance alone.
A published product example shows what a complete installation offer looks like. WISA-Roof installation guidance, consulted 7 October 2026, gives the following details for its treated, profiled spruce panel in the stated Swedish construction application.
| WISA-Roof system detail | Published requirement |
|---|---|
| Panel and support span | 2400 × 1200 mm panels; 600 mm bearing span |
| Orientation and panel ends | Long profiled edge perpendicular to supports; square short edge on a support |
| Joint spacing | About 2–3 mm at square-edge joints; no gap at long T&G joints |
| Fixing type and length | Galvanized ring-shank nails, screw-shank nails or self-tapping screws; 45–55 mm |
| Fixing spacing | Generally 100–150 mm at edges and 200–300 mm in the panel field |
These are instructions for that named product system. A Minh Thanh offer needs its own accepted product evidence and installation detail. The example gives an importer a useful completeness check: panel format, span, joints and fixing information arrive together. It also explains why copying one manufacturer’s T&G gap onto another panel is an unsuitable substitution method.
What do Exposure 1, Exterior, CDX and WBP mean for a roof?
Exposure classification, appearance grade and adhesive description identify different properties of roof plywood. Keep them separate in the order. A panel can have utility faces, a durable bond and a structural rating, but the buyer needs evidence for each required property rather than treating one label as the complete roof specification.
Exposure 1 is intended for temporary moisture exposure during construction or comparable conditions. Exterior addresses longer-term weather exposure in the applicable panel classification. Neither label supplies a roof’s flashing, drainage or covering. For open eaves and other exposed components, state the service condition explicitly instead of reusing the specification for a covered deck.
CDX is a widely used commercial description associated with C/D utility faces and an exposure-durable bond. For roof procurement, the structural grade and mark control acceptance. Do not turn “CDX-type” into a claim that every panel sold under that description has a US structural certification. Utility appearance can be perfectly appropriate for concealed decking when the complete panel specification is correct.
WBP means weather and boil proof in commercial adhesive discussions. It should lead to a defined bond requirement and test method, not a universal roof approval. State whether the offered bond is melamine-fortified or phenolic and which acceptance evidence the project needs. An immersion or boiling test examines a different question from bending stiffness across roof supports.
Minh Thanh’s exterior/CDX-type plywood range uses utility faces and water-resistant melamine-fortified or phenolic bonds. Send the required structural specification with that enquiry. We keep the panel construction, bond and supporting documentation together in the technical offer, so an exterior-panel purchase is evaluated against the actual roof requirement.
How should you control moisture from delivery to roof covering?
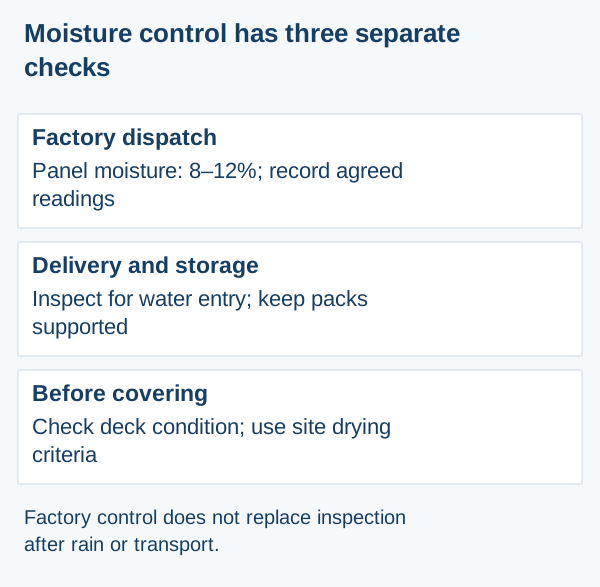
Keep packs off standing water, protect them during storage and install the roof covering over a suitably dry deck. A durable glue line helps the panel tolerate its classified exposure; practical moisture control protects flatness and the completed roof surface. Plan storage and the covering sequence before the shipment reaches the site.
Receive packs on a firm, level base with enough support to keep panels flat. Inspect wrapping for water entry and identify wet or damaged packs before distributing sheets to the roof. Keep protective covering arranged so water drains away without trapping condensation. Separate storage damage from manufacturing acceptance by photographing the condition at arrival.
Minh Thanh controls panel moisture to 8–12% before dispatch. That describes factory panel control, not an automatic site moisture reading after ocean transport or rain. For project acceptance, agree the measurement method, sampling positions and the site’s covering criterion. Readings from a dry corner alone can miss wet areas elsewhere in a sheet or pack.
Before covering, inspect the deck for wet areas, swollen joints, delamination and uneven surfaces. Resolve the cause of damage and the panel disposition before underlayment hides it. A flat appearance after drying does not establish every required structural property; use the agreed inspection and product guidance to decide whether an affected sheet can remain.
Detail condensation control for the roof assembly as well. Ventilation, vapour control and insulation placement influence moisture coming from inside the building. An exterior bond does not replace that design work. For the purchasing team, include the moisture-control and covering instructions in the handover documents, so panel delivery and roof completion follow the same acceptance plan.
What fastener information should a buyer request?
Request the fastener type, diameter, length, corrosion protection and spacing from the approved roof detail. Connections transfer loads between the deck and framing. The panel’s bending data cannot establish the capacity of an unspecified nail or screw pattern, especially where wind uplift or diaphragm action governs.
Give the installer separate field, perimeter and critical roof-zone requirements when the design uses them. Include edge distances, required penetration into the framing and the treatment of panel joints. If the roof covering has its own deck or fixing requirements, reconcile them with the sheathing detail before releasing the order.
APA’s roof-sheathing installation guidance, Form N335, consulted 7 October 2026, separates panel fixing, edge support and protection during construction. Use the approved project fastening schedule rather than copying a generic spacing from a different product or roof system. This is particularly important when a tender mentions strong winds without supplying the corresponding connection detail.
Ask how the crew will check missed framing and overdriven fasteners. A fastener must engage the intended support and leave the panel surface in the condition required by the detail. When fixing quality is inconsistent, stronger glue or a thicker sheet will not restore the missing connection. Keep installation inspection responsibilities visible in the supply and site handover.
At quotation stage, state who supplies clips and fasteners. Export plywood and site hardware are often purchased separately; matching their specifications early prevents a panel-thickness change from leaving incompatible accessories on site. Where pre-cut sheets are ordered, give the fastening edge and bearing detail with the cutting drawing so usable dimensions serve the assembly.
Should you buy plywood or OSB for the roof deck?
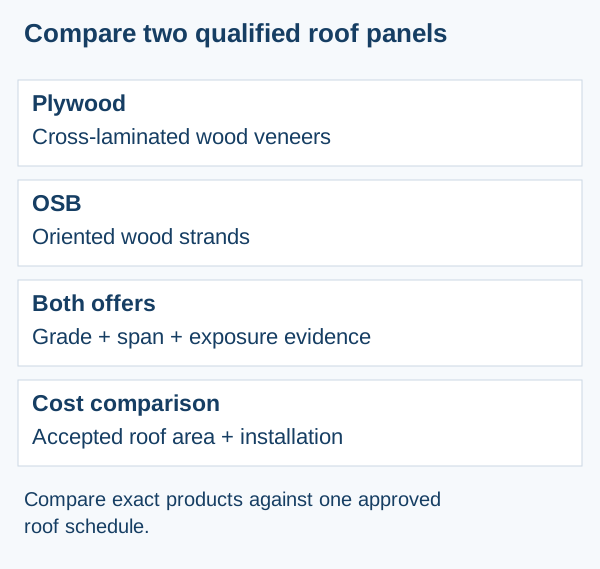
Choose between rated plywood and rated oriented strand board, or OSB, by comparing the specified products and completed roof cost. Both can serve roof sheathing in qualified assemblies. Plywood uses bonded veneers; OSB uses oriented wood strands. That construction difference matters, but it does not justify a universal strength, waterproofing or price claim.
Compare the required performance category, span rating, bond classification and available documentation first. An unrated plywood panel and a rated OSB panel are different technical offers. Once both options meet the roof schedule, compare local availability, wetting and drying behaviour, permissible edge condition and the accessories needed to install them.
| Decision | Plywood offer | OSB offer |
|---|---|---|
| Structural acceptance | Exact veneer-panel grade and load-span evidence | Exact strand-panel grade and load-span evidence |
| Moisture acceptance | Bond class, drying guidance and permitted surface condition | Bond class, edge-swelling limits and drying guidance |
| Layout and supports | Sheet format, strength axis and square or profiled edges | Sheet format, strength axis and square or profiled edges |
| Commercial comparison | Accepted roof area including cuts, accessories and delivery | Accepted roof area including cuts, accessories and delivery |
Avoid fixed cost ratios such as “OSB costs half as much.” They cannot compare different markets, grades, freight or installation details. Obtain equivalent offers for the same approved roof schedule and calculate cost per accepted roof area. If a panel alternative changes support or fastening work, include that change before choosing the cheaper sheet.
Moisture-related thickness swelling is a practical difference worth buying against. In an April 2021 technical column, the National Roofing Contractors Association describes greater thickness swelling in the OSB specimens studied and states its preference for PS 1 plywood roof decks on steep-slope assemblies. That is a stated technical preference for that application, not a declaration that every plywood panel outperforms every OSB product.
Weyerhaeuser technical guidance, consulted 7 October 2026, explains that wet OSB can swell in thickness and that swelling often decreases as it dries. Its sanding instructions address subfloors; for a roof, get the panel producer’s roof-specific disposition for raised joints before covering. Include drying time and permitted edge condition in the comparison rather than assuming any wet sheet returns to its original surface.
A useful substitution submission names the original panel and the proposed panel side by side, with the properties the design actually needs. Let the roof designer approve the changed product before the purchasing team releases it. Keep the material comparison separate from the general plywood-type guide, which explains classifications across many applications.
What makes a roof-plywood sample useful?
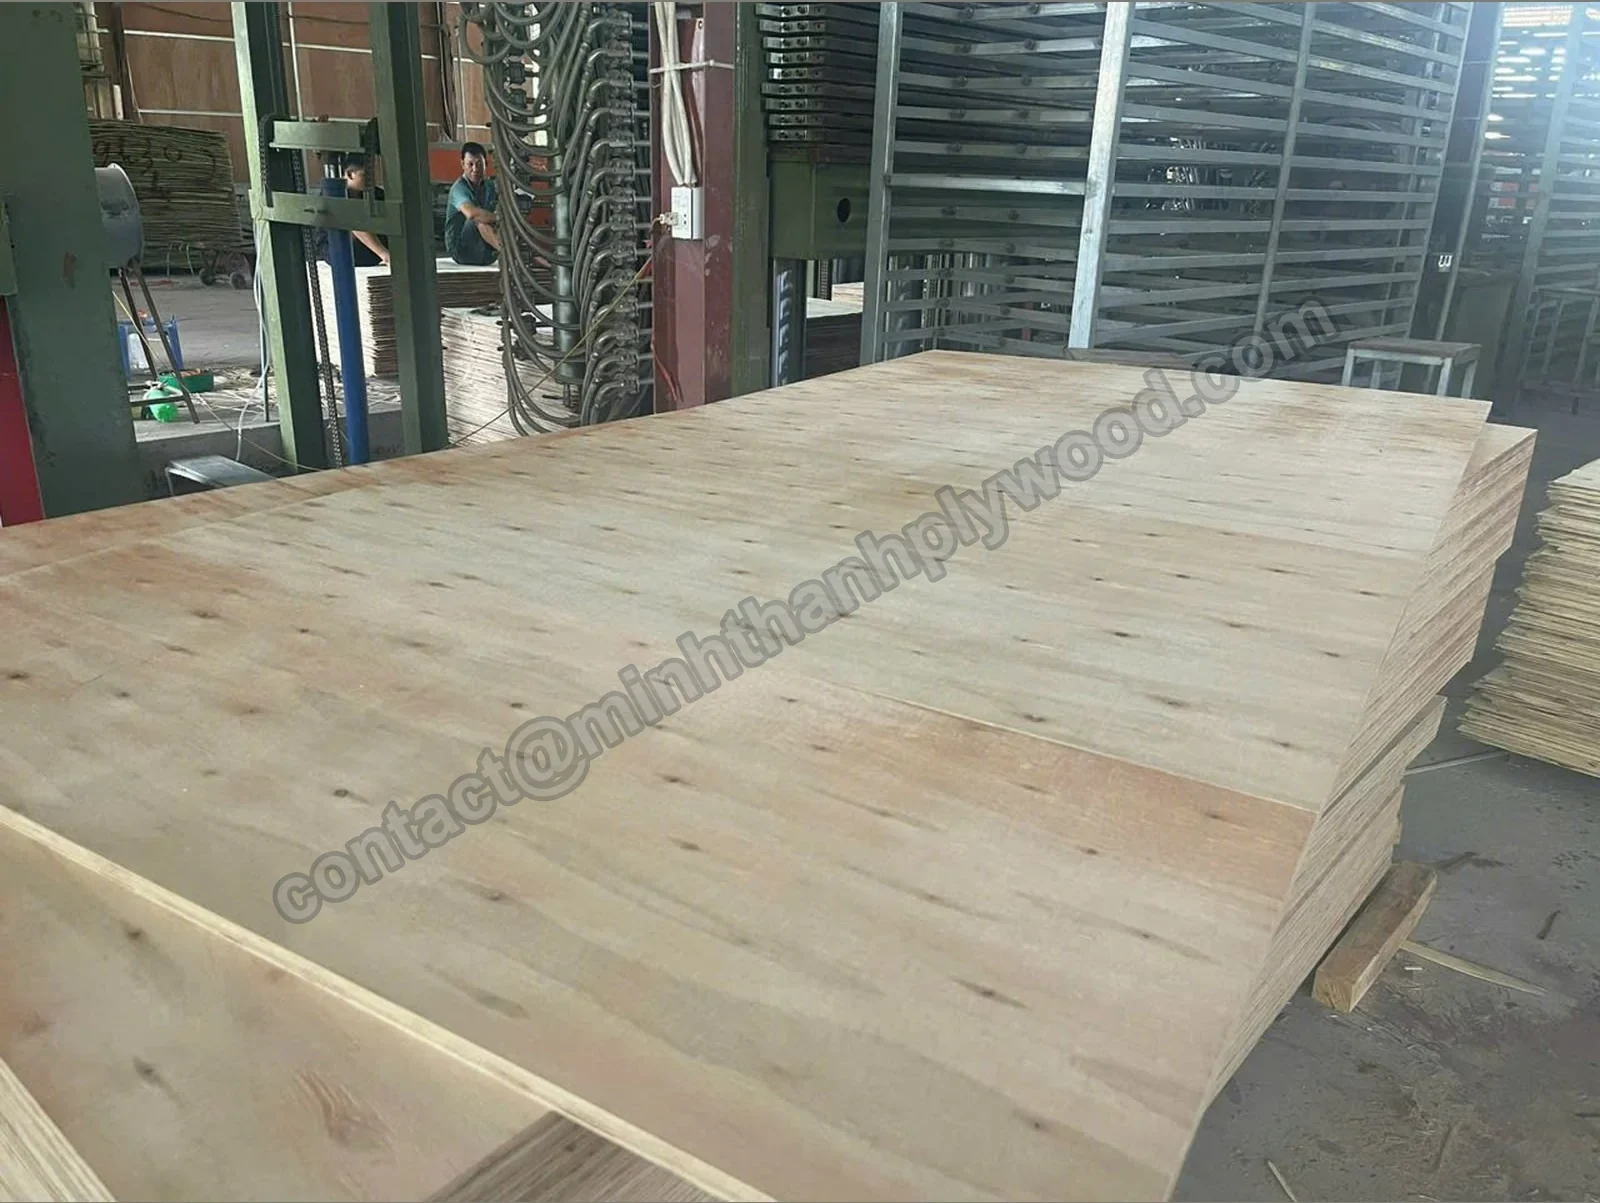
A useful sample represents the offered panel construction and arrives with the technical records needed to evaluate it. An attractive offcut alone cannot qualify roof sheathing. Ask for a sample plan that connects dimensions, construction, bond and structural product evidence to the production specification.
Inspect face defects in relation to the job. Utility knots and permitted repairs can be acceptable in concealed decking, while an exposed underside needs its own appearance requirement. Agree the acceptable face condition with a reference sample and the relevant grade description. Paying for decorative faces does not replace buying the necessary structural performance.
Examine cut edges for core gaps, overlaps and separation. Inspect several locations rather than treating a single clean edge as the complete construction. Where the product’s structural qualification depends on veneer arrangement or species group, keep the offered construction consistent with that evidence. Replacing an internal veneer to improve a quote changes more than the sheet’s appearance.
Measure panel thickness across the sheet and record the nominal dimension and accepted tolerance. Check length, width, squareness, flatness and edge profile as separate items. A supplier should be able to show the measurement positions and acceptance record, not just a close-up of one successful reading. Our quality evidence keeps product records accessible. The quality-control page explains how inspection evidence supports an order.
Minh Thanh supplies free samples. Send the roof schedule and proposed acceptance criteria with the request so the sample is useful for the purchase decision. Structural qualification remains attached to the exact product evidence; a small sample serves visual and dimensional review and the agreed test plan. Keep those roles clear when passing samples between the importer, designer and site team.
How do you calculate roof-sheet quantities without hiding waste?
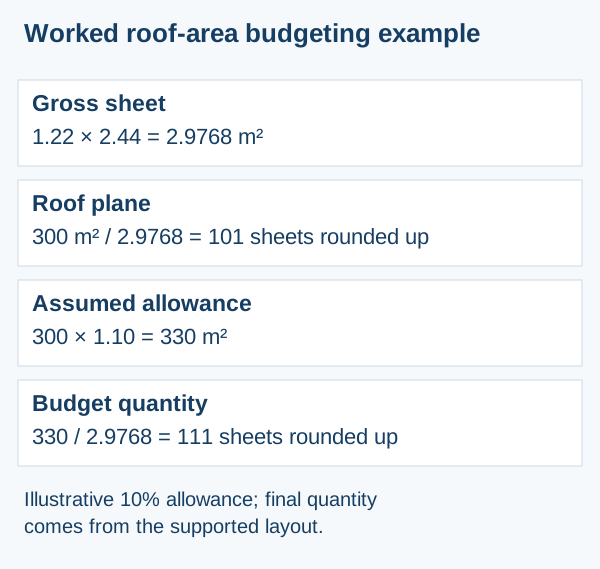
Calculate the required sheets from the roof-plane area and the supported panel layout, then show cutting loss and spare sheets separately. A floor-plan footprint understates the area of a pitched roof. Hips, valleys, penetrations and bearing requirements affect the cut plan, so a single waste percentage should not replace the layout.
For a nominal 1220 × 2440 mm sheet, gross area is 1.22 × 2.44 = 2.9768 m². An illustrative 300 m² roof-plane area needs 300 ÷ 2.9768 = 100.78 sheets before cuts, rounded up to 101. Adding an assumed 10% planning allowance to area gives 330 ÷ 2.9768 = 110.86, rounded up to 111 sheets. This is an arithmetic budgeting example, not a project take-off or a prescribed allowance.
The actual layout can require more sheets, especially if offcuts cannot land on supports or the strength axis prevents rotation. Count usable pieces in the drawing instead of crediting every offcut as reusable area. For a pre-cut order, include part identification and the permitted orientation so the packing list can be reconciled with the roof plan.
Confirm whether the sheet dimensions are nominal, actual or sized for the specified joint spacing. A small dimensional difference across many joints can affect the cutting plan. Profiled edges also change how gross sheet area relates to covered area. Use the manufacturer’s declared coverage dimension for the exact product where this applies.
When comparing export offers, separate deck quantity from container loading. The site needs accepted roof area; the shipment needs safe volume and payload. Combine thicknesses or other panel specifications only after the roof quantities are clear. Use the packing calculator for the loading plan and retain the roof take-off as its own document.
What should you inspect in a delivered roof-plywood lot?
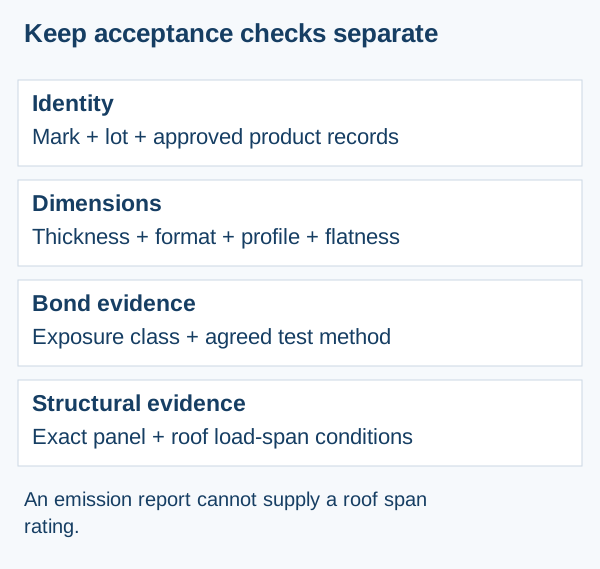
Inspect the delivered panels against the approved technical offer, marking and lot records before releasing them for roof installation. The receiving plan should distinguish transit condition, dimensions and product identity. This makes a discrepancy actionable while panels are still accessible in packs.
- Photograph pack condition, wrapping and any signs of water entry before opening.
- Reconcile pack identifiers and sheet counts with the packing list and purchase order.
- Check the required panel marks and link them to the approved product documentation.
- Sample dimensions, flatness, visible defects and edge construction using the agreed acceptance method.
- Record moisture readings where required, with the method and sampling locations.
- Segregate disputed sheets and resolve their disposition before the deck is covered.
Tie evidence to the actual offered roof product. A furniture emission report answers an emission question; a quality-management certificate describes a management system. Neither provides a roof span rating. Likewise, a test on a different thickness or panel construction needs an explicit technical basis before it is used for this order.
Keep traceability practical. The inspector needs a route from the delivered pack to the agreed construction and product evidence. An emailed approval with no matching product identification slows acceptance and can leave the roof crew holding material they cannot release. State the document list and required mark photographs in the pre-shipment inspection plan.
For export supply, include packing protection and handling requirements alongside technical acceptance. Damaged corners and poorly supported packs reduce usable yield even when the original panel specification was correct. Agree what the factory records before loading and what the importer records at arrival. That creates a clear comparison without turning an installation problem into an unexplained material complaint.
What should you send Minh Thanh for a roof-plywood quotation?
Send the roof drawings and required panel specification with the quantity and destination port. Minh Thanh offers exterior/CDX-type plywood with water-resistant melamine-fortified or phenolic bonds. Roof enquiries must also state the structural acceptance route, so the technical offer addresses the project rather than assuming catalogue plywood already carries its required roof rating.
Use this enquiry schedule:
- Application: covered roof deck, exposed soffit or another roof component; project country and roof covering.
- Structural requirement: panel grade, performance category or minimum thickness, required marking and load-span evidence.
- Roof design: support spacing, strength-axis direction, edge support, loads and fastening schedule.
- Panel construction: specified core, veneer requirements and any limits on permitted construction changes.
- Bond and appearance: exposure classification, adhesive or bond-test requirement, face/back grade and visible underside finish.
- Dimensions: sheet format, nominal or minimum thickness, tolerance, square or profiled edges and cutting drawings.
- Delivery: sheet quantity, packing, destination port, delivery term and required documents.
For the commercial schedule, our minimum order is one 40HC, with mixed specifications by agreement. Production is 15–45 days after deposit; terms are 30% deposit and 70% against the scanned bill of lading, or irrevocable letter of credit at sight. We quote FOB Hai Phong, CFR or CIF. Keep these order terms separate from project structural approval and the site installation programme.
Use exterior plywood for the bond and utility-face discussion, and plywood water resistance for moisture terminology. The related thickness and sheet-size guides answer general panel questions; use this roof guide to specify support spacing, exposure and panel acceptance. The linked guides help finish the panel specification before requesting a quote.
Send the roof schedule and request a quotation. Include the required structural documents in the first message, along with thickness, format and quantity. We can then discuss the offered exterior-panel configuration against a concrete specification and provide samples for the agreed review.
Buyer questions, answered
What is roof plywood used for?
Roof plywood forms the structural panel deck over rafters or trusses and supports the specified roof covering. Select a panel with the required structural grade, span rating, bond classification and fastening details. The deck works with underlayment, flashing and the roof covering to form the roof assembly.
Is half-inch plywood enough for roof sheathing?
Half-inch plywood is suitable when its structural rating and the roof design permit the actual support spacing, loads and edge support. Nominal 1/2 inch equals 12.7 mm, but a 12 mm export panel is a different thickness specification. Approve the exact marked panel and roof schedule before accepting either.
What roof plywood thickness should I order?
Order the performance category or minimum thickness on the approved roof schedule, together with structural grade, span rating and exposure class. Wider support spacing, heavy coverings or concentrated loads require a fresh check of capacity and deflection. Increasing thickness without matching the required panel evidence does not qualify a replacement.
What does a 32/16 plywood stamp mean?
On APA Rated Sheathing, 32/16 identifies a roof support-spacing rating of 32 inches and a subfloor rating of 16 inches under the applicable rating conditions. These numbers are support spacings, not thicknesses or load capacities. Check the roof load table, strength-axis direction and edge-support requirements before using the roof value.
Can CDX plywood be used for roofing?
Structurally rated plywood described commercially as CDX can be used for a protected roof deck when its grade, span rating and bond classification meet the project specification. C/D face appearance and a water-resistant glue description alone do not establish structural suitability. Exposure 1 panels serve temporary construction exposure; permanent weather exposure calls for the specified Exterior panel and detailing.
Is roof plywood waterproof?
Roof plywood is a structural deck, and its bond classification describes the conditions the glue line is designed to withstand. A durable adhesive does not waterproof the whole roof or protect exposed wood from decay. Complete the covering, flashing, drainage and moisture-control details and dry the deck before covering it.
Does roof plywood need H-clips?
H-clips are one way to support adjacent panel edges when the roof schedule calls for that detail. Blocking or a qualified tongue-and-groove system can serve the specified edge-support function. Match clips to panel thickness and layout; a clip does not replace a framing member beneath an unsupported panel end.
How much gap should roof plywood have?
APA recommends a 1/8-inch gap, approximately 3.2 mm, at panel edges and ends unless the manufacturer directs otherwise. Profiled tongue-and-groove edges have their own fitting instructions. Include the manufacturer's spacing detail in the installation package so crews do not force every joint tight.
Is plywood better than OSB for a roof?
Rated plywood and rated OSB both serve roof sheathing when their structural and exposure specifications meet the roof design. Compare the exact products for wetting and drying behaviour, edge swelling, fasteners, available ratings and installed cost. A generic material name does not establish a roof-system advantage.
Can marine plywood replace structural roof sheathing?
Marine plywood must still supply the structural properties, thickness, exposure and fastening compatibility required by the roof design. A marine label or attractive face cannot substitute for roof load-span evidence. Buy against the roof schedule rather than upgrading the product name alone.
What documents should an importer request for roof plywood?
Request the exact panel grade and marking, structural product evidence with load-span data, bond classification and an installation sheet covering orientation, joints and fasteners. Tie those records to the offered construction and delivered lot. Keep emission and origin records separate from structural approval.
Does Minh Thanh offer APA-certified roof plywood?
Minh Thanh offers exterior/CDX-type plywood with water-resistant melamine-fortified or phenolic bonds. APA certification and a US roof span rating are separate requirements to state in the enquiry; this guide does not assign them to the catalogue range. Send the required structural specification with the roof drawings so the offered configuration can be assessed against it.