
The best cupboard ideas for bedroom storage start from the room, then the panel: sliding doors for small rooms, floor-to-ceiling hinged wardrobes for larger ones, a loft above for seasonal things. In plywood, build the carcass from 16–18 mm, the back from 6–9 mm and the doors from 18 mm, with faces ready for laminate or veneer. Minh Thanh Plywood makes furniture plywood in Vietnam.
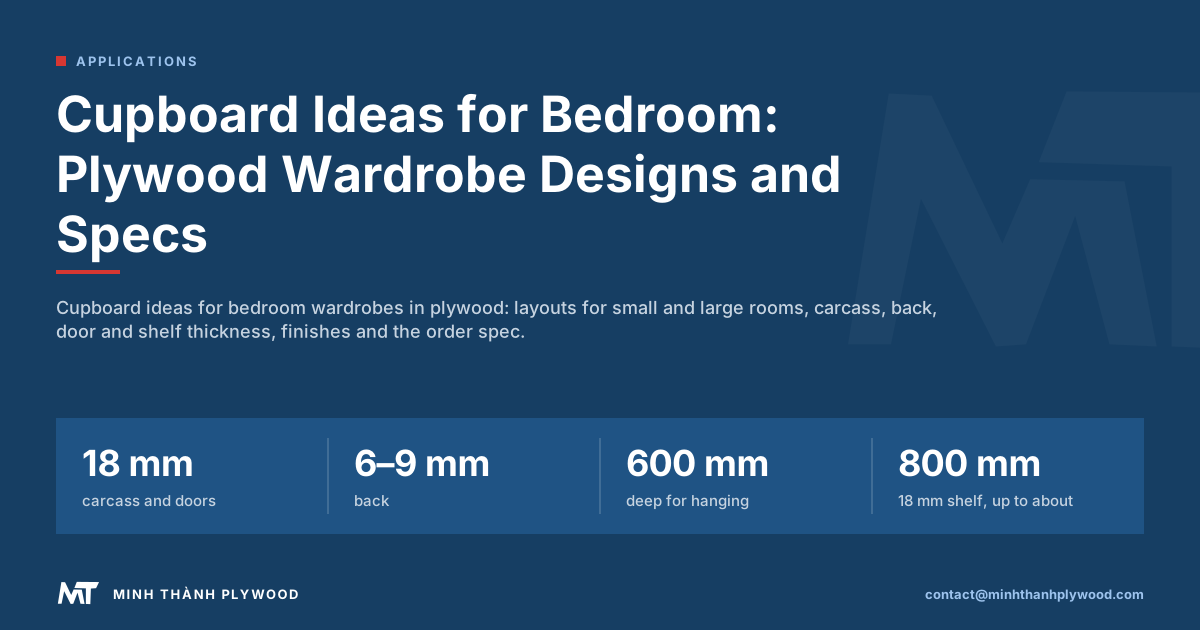
15 bedroom cupboard ideas in plywood
Start from the idea, then pick the plywood spec that makes it work. UK sites such as Sharps list 31 built-in wardrobe ideas and Howdens covers fitted styles; these are the 15 that translate best into a plywood carcass.
- Alcove cupboards either side of a chimney breast: 18 mm carcass scribed to the wall, doors 18 mm.
- Eaves and sloped-ceiling wardrobes: 18 mm sides cut to the roof line, 6–9 mm back.
- Overhead boxes above the bed: 18 mm boxes, lightweight 12 mm doors to protect the hinges.
- Corner wardrobe: 18 mm carcass with corner shelves on 18 mm supports.
- Wardrobe and desk (a cloffice): one 18 mm carcass bay with a 25 mm desk top.
- TV wall unit with wardrobe bays either side: 18 mm throughout, back panel 9 mm for fixing.
- Mirror sliding doors: 18 mm door frames, mirror on a 6 mm backing, tracks top and bottom.
- Integrated LED lighting: a 12 mm routed channel in the shelf or rail housing.
- Pull-down rails: Howdens rates a pull-down rail at 15 kg, so fix them to 18 mm plywood, not to a thin back.
- Shaker doors: 18 mm frame-and-panel, panel 9 mm.
- Slab doors: 18 mm plywood with laminate or veneer, calibrated for flat faces.
- Handle-free doors: push-catch fittings on 18 mm doors, or a routed finger pull.
- Walk-in or open wardrobe: 18 mm uprights and shelves, rails on 25 mm uprights.
- Scandinavian clear-lacquered birch: birch-faced 18 mm with a matt clear coat that shows the edge plies.
- Hidden en suite or partition door: 18 mm door panels flush with the wardrobe fronts.
What does a fitted plywood wardrobe cost in the UK? JV Carpentry quotes a small bespoke fitted wardrobe with external and internal drawers at £2,000 plus VAT, fully fitted and painted, taking one day for the carpenters to fit and two days for hand painting with three coats. A plywood carcass cuts the labour in that quote, because flat, calibrated 18 mm panels cut and fit without shimming. Minh Thanh Plywood furniture panels hold ±0.2–0.3 mm thickness, so the carcass parts go together without planing.
Cupboard ideas for bedroom storage: which layout suits your room?
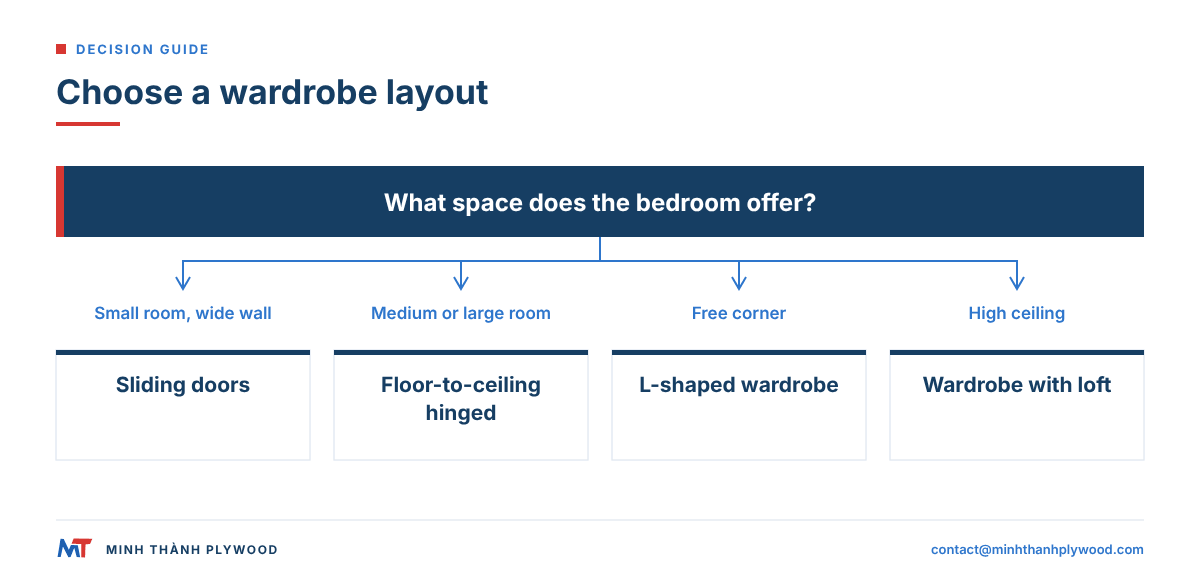
Pick the bedroom cupboard layout from the wall you have and how the doors will open. The five layouts below cover most rooms; each is built from the same plywood parts.
| Layout | Best for | Doors | Typical plywood parts |
|---|---|---|---|
| Hinged wardrobe, floor to ceiling | Medium and large rooms | Hinged, one per bay | 18 mm carcass and doors, 6–9 mm back |
| Sliding door wardrobe | Small rooms, wide walls | Two or three sliding panels | 18 mm carcass, 18 mm door panels on tracks |
| Corner (L-shaped) wardrobe | Rooms with a free corner | Hinged with a corner bay | 18 mm carcass, corner shelves on supports |
| Walk-in or open wardrobe | Large rooms, dressing areas | None or a few | 18 mm uprights and shelves, rails |
| Wardrobe with loft | Rooms with high ceilings | Hinged below, small doors above | Same carcass, loft boxes on top |
A built-in wardrobe that fills the wall from floor to ceiling stores the most and looks like part of the room. Freestanding cupboards are cheaper and move with you.
Cupboard design for bedroom wardrobes: the parts and their thickness
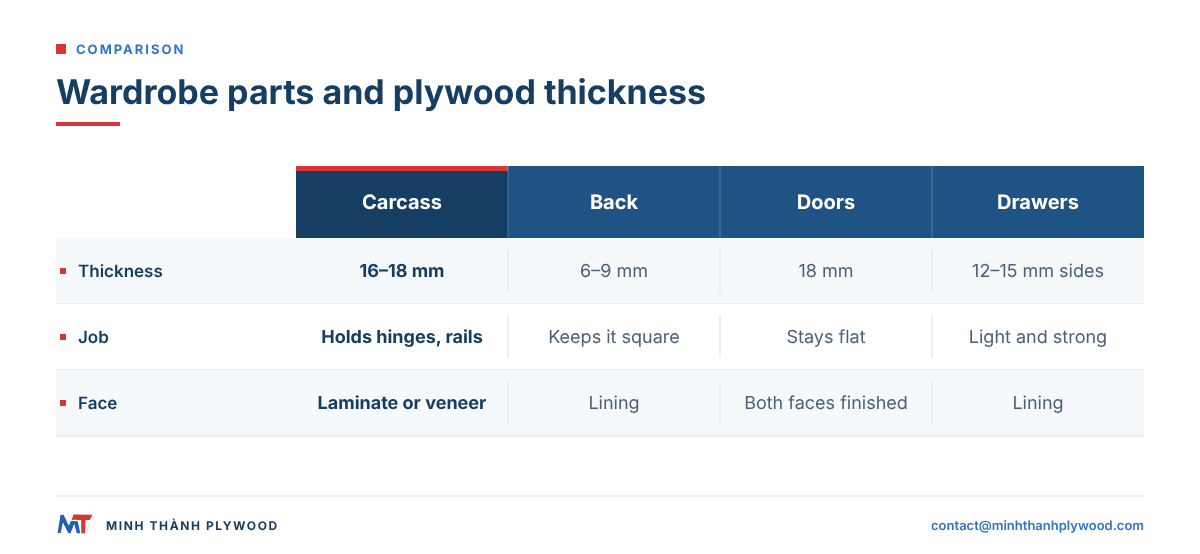
A good cupboard design for bedroom wardrobes starts with the right thickness for each part: 16–18 mm for the carcass, 6–9 mm for the back, 18 mm for doors and fixed shelves. Thinner parts save weight; thicker parts stay flat and hold fixings.
| Part | Plywood thickness | Why |
|---|---|---|
| Sides, top and base (carcass) | 18 mm, or 16 mm for small cupboards | Holds hinges, rails and the cupboard’s weight |
| Fixed shelves and dividers | 18 mm | Ties the carcass together; carries load |
| Loose shelves | 18 mm, or 12–15 mm for short spans | Lighter to lift; thinner only where the span is short |
| Back panel | 6–9 mm | Keeps the cupboard square; 9 mm if it carries wall fixings |
| Hinged doors | 18 mm | Stiff enough to stay flat; holds concealed hinge cups |
| Sliding doors | 18 mm with a frame or stiffener | Large panels need to stay flat on the track |
| Drawer fronts | 18 mm | Takes handles and runners |
| Drawer sides and backs | 12–15 mm | Light and strong |
| Drawer bottoms | 6–9 mm | Carries folded clothes |
| Plinth and loft boxes | 18 mm | Takes the carcass weight and fixings |
The back panel matters more than it looks: fixed into a rebate or groove on all four sides, it stops the wardrobe racking out of square. Our plywood thickness guide lists the full thickness range.
What plywood thickness for a wardrobe carcass?
Use 18 mm plywood for a wardrobe carcass: the sides, top, base and fixed shelves. It holds hinge screws and rail brackets firmly and keeps a full-height side flat. 16 mm is enough for small, light cupboards such as bedside units.
- 18 mm: full-height wardrobes, sliding door wardrobes, any carcass that carries a loft.
- 16 mm: bedside cupboards, small hinged cupboards, light kids’ wardrobes.
- 12 mm: not for carcass sides; fine for drawer boxes and internal dividers.
- Thickness tolerance: sanded furniture panels at ±0.2–0.3 mm make joints, grooves and hinge holes line up from panel to panel.
A full-height side panel is often 2,400 mm or more, close to the full 1220 × 2440 mm sheet. Order the sheet length to suit the height, so each side comes from one piece.
Small cupboard designs for bedrooms
Small cupboard designs for bedrooms save floor space by using height and avoiding door swing. Sliding doors, floor-to-ceiling units and lofts store more in the same footprint.
- Sliding doors: no swing space, so a bed can sit closer to the wardrobe.
- Full height: take the wardrobe to the ceiling; the top section holds what you use twice a year.
- Loft above the door or bed: a bridge of cupboards over the bed head or the bedroom door uses dead wall.
- Mirror doors: a mirror on one sliding panel replaces a dressing mirror and makes the room look larger.
- Shallow alcove cupboards: shelves only, without hanging, can be much shallower than a wardrobe.
- Bed with storage: a plywood bed box with a lift-up base or drawers holds bedding and out-of-season clothes.
- Light faces: white, light grey or pale wood-grain laminate keeps a small room bright.
In a small room, plan doors and drawers so they open without hitting the bed. A drawer needs its full depth free in front of it.
Plywood cabinet design for clothes: inside the wardrobe
A plywood cabinet design for clothes divides the inside into hanging, shelves and drawers to suit what you own. Measure the clothes first, then the bays.
| Zone | Size guide | Plywood parts |
|---|---|---|
| Long hanging (dresses, coats) | About 1,700 mm clear height | Rail between 18 mm sides |
| Double hanging (shirts, trousers) | About 1,000 mm per rail | Two rails, one above the other |
| Shelves for folded clothes | About 300 mm apart | 18 mm shelves on pins or fixed |
| Drawers | Depth to suit the wardrobe | 18 mm fronts, 12–15 mm sides, 6–9 mm bottoms |
| Shoe shelves | Low, tilted or flat | 18 mm, or 12–15 mm short spans |
| Loft or top box | Seasonal storage | 18 mm box, small doors |
Inside depth for hanging clothes is about 600 mm, so a hanger sits across the rail. Rows of system holes at 32 mm centres let shelves move later. A modern plywood cabinet design for clothes adds pull-out trouser racks, tie and belt trays, and lights on door switches.
Modern and simple plywood cabinet design for clothes: finishes
For a modern plywood cabinet design for clothes, finish the faces in laminate, veneer or paint. A simple plywood cabinet design for clothes can leave a good birch or poplar face clear-lacquered.
| Finish | Look | Wear | Best for |
|---|---|---|---|
| High-pressure laminate (HPL) | Solid colours, wood-grain, matt, gloss | Very good | Doors, outer faces |
| Low-pressure melamine faced board | Solid colours, wood-grain | Good | Inner faces, shelves |
| Natural wood veneer | Real wood grain, oak, walnut, ash | Good with lacquer | Premium doors and outer faces |
| Clear-lacquered plywood face | Birch or poplar grain, visible edge plies | Good with lacquer | Simple, Scandinavian-style cupboards |
| Paint or PU lacquer | Any colour, smooth | Good; scratches show | Painted doors, shaker styles |
| UV-coated panel | Factory-hard finish | Very good | Production runs |
Laminate the inside of a door too, not only the outside. A door laminated on one face only takes up and loses moisture unevenly and bows. Both faces of our furniture panels are UV-ready, made to the standard customers need to apply their own UV coating on a factory line.
Plywood cabinet design: hinged, sliding, handleless or glass doors?
Choose the door type in a plywood cabinet design by room size and use: hinged for full access and low cost, sliding for small rooms and wide wardrobes, handleless for a clean modern face.
- Hinged doors: open the whole bay; concealed hinge cups drill into 18 mm doors; doors up to about 500 mm wide stay light on their hinges.
- Sliding doors: on top-hung or bottom-rolling tracks; 18 mm panels with a stiffening frame stay flat; only half the wardrobe is open at once.
- Handleless: J-profile, push-to-open latches or finger grooves cut into the door edge.
- Glass or mesh panels: a framed door with a glass insert for a walk-in or display section.
- Mirror doors: a mirror bonded to a plywood door, with a balancing finish on the back.
Long doors warp when the panel is unbalanced. Start from a flat, well-pressed sheet: our furniture-grade panels are pressed twice as standard, the core board pressed and calibrated, then face and back pressed on.
How far can a plywood wardrobe shelf span?
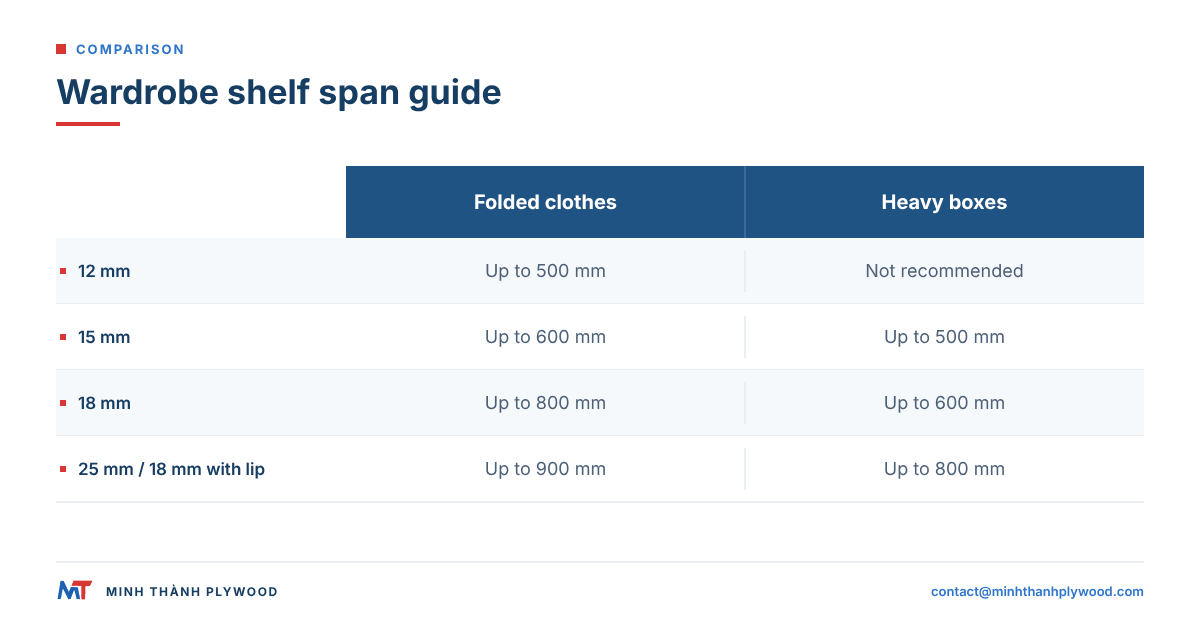
An 18 mm plywood shelf spans up to about 800 mm between supports under folded clothes without visible sag. Shorten the span or add a middle support for books and heavy boxes.
| Shelf thickness | Folded clothes, shoe boxes | Books, heavy boxes |
|---|---|---|
| 12 mm | Up to about 500 mm | Not recommended |
| 15 mm | Up to about 600 mm | Up to about 500 mm |
| 18 mm | Up to about 800 mm | Up to about 600 mm |
| 25 mm, or 18 mm with a front lip | Up to about 900 mm | Up to about 800 mm |
These are cabinet-making rules of thumb for plywood shelves resting on pins at both ends. A shelf fixed into the back panel, or with a hardwood or plywood strip glued under its front edge, sags less. Our guide on how much weight plywood can hold gives the load figures.
Marine plywood or BWR for cupboards?
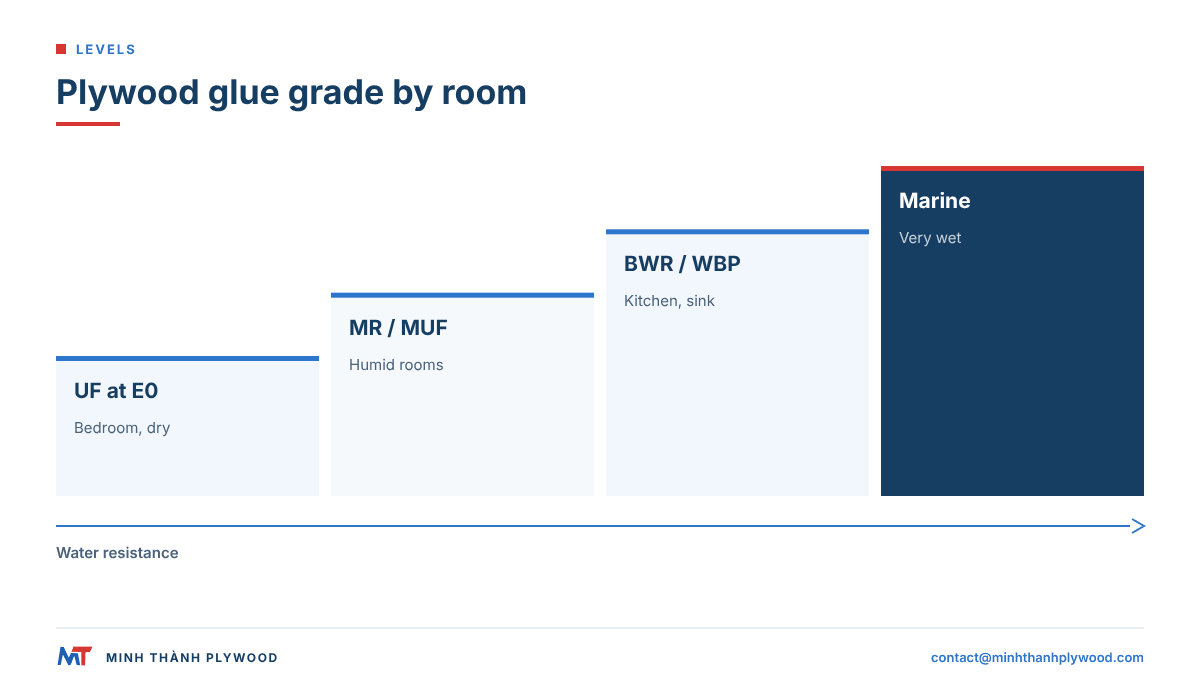
Use BWR or MR-grade plywood for bedroom cupboards; BWR/BWP (phenolic) plywood suits kitchen sink units and bathroom vanities, and marine plywood is worth its price only in very wet bathrooms or boat interiors. A bedroom is a dry room, so the glue’s water resistance matters less than the face, flatness and emission class.
| Glue / grade | Water resistance | Use in a home |
|---|---|---|
| UF glue at E0 emission | Dry interior | Bedroom wardrobes, cupboards, furniture |
| MR (moisture resistant) or melamine-fortified | Humid interior | Coastal homes, wardrobes on outside walls |
| BWR / BWP (phenolic) | Exterior and wet | Kitchen bases, sinks, bathrooms |
| Marine plywood | Wet and marine | Boat interiors, bathrooms in very wet climates |
In India, buyers often name grades by IS 303 (MR and BWR) and IS 710 (marine). Glue type and emission class are separate specifications: our furniture and interior panels use UF glue at E0 emission as standard, and MR or melamine-fortified and phenolic (WBP) bonds are made to the buyer’s specification. For European buyers, BS EN 636 classes plywood for dry, humid or exterior conditions, with bond quality tested to EN 314-2. A marine plywood cabinet design for clothes costs more without lasting longer in a dry bedroom.
Formaldehyde emissions: plywood in the bedroom
Choose bedroom wardrobe plywood by its formaldehyde emission, because people sleep for hours in the room. Panels certified to CARB Phase 2 or TSCA Title VI meet the 0.05 ppm limit for hardwood plywood with a veneer core, set in 40 CFR 770.10.
Our certification is CARB P2 / TSCA Title VI under ICTT mill no. 23024. Six ASTM D6007 chamber tests between April 2025 and June 2026, on 9, 15 and 18 mm panels, averaged 0.014–0.032 ppm against the 0.05 ppm limit; three were run by Shanghai Hongjun and three by ICTT Vietnam.
- Edge banding and laminate seal faces and edges and slow emission further.
- Air the cupboard for a few days after installation, doors open.
- European buyers often ask for results to EN 717-1, the chamber method; we arrange third-party testing to the buyer’s method through SGS on request.
Built-in wardrobe ideas with plywood
Built-in wardrobe ideas with plywood use the room’s walls, alcoves and ceiling height so the wardrobe looks fitted. The carcass is the same 18 mm plywood box; the scribing and fillers make it built in.
- Alcove wardrobes either side of a chimney breast or bed.
- Under-eaves cupboards in loft bedrooms, with sloping tops cut to the roof line.
- Wall-to-wall sliding wardrobes with mirror and laminate panels.
- Wardrobe with dressing table or study desk built into one bay.
- Wardrobe around the bed: tall cupboards each side and a bridge above the headboard.
Scribe fillers to uneven walls and ceilings, and leave a ventilation gap behind wardrobes on cold outside walls. Our plywood wall panels guide covers panelling the bay beside a wardrobe in matching plywood.
How to plan a bedroom cupboard in plywood
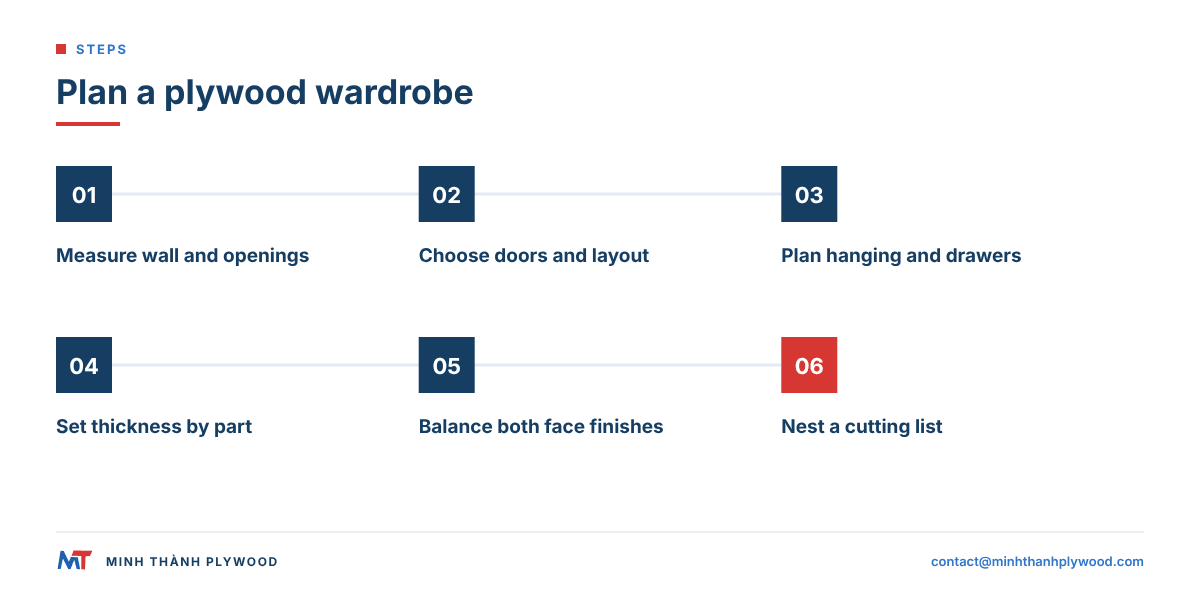
Plan a bedroom cupboard in plywood in six steps, from measuring to the cutting list.
- Measure the wall at three heights and three widths; note skirting, sockets and windows.
- Choose the layout and doors: hinged, sliding or open, and where the loft goes.
- Plan the inside: long hanging, double hanging, shelves and drawers, bay by bay.
- Set thickness per part: 18 mm carcass and doors, 6–9 mm back, 12–15 mm drawer sides.
- Choose the finish: laminate, veneer, lacquered face or paint, on both faces of doors.
- Make a cutting list and nest the parts on 1220 × 2440 mm or 1250 × 2500 mm sheets.
A cut-to-size order saves cutting time on big runs. Our cut-to-size plywood page explains how one panel is cut into 4, 6 or 8 pieces.
What this means for your order
For wardrobes and cupboards, order furniture plywood by part, with the face and emission stated. Send these lines with your request:
- Application: bedroom wardrobes and cupboards, built-in or freestanding.
- Thickness: 18 mm carcass, doors and shelves; 6–9 mm backs; 12–15 mm drawer sides.
- Core: white Styrax or Eucalyptus as standard.
- Glue and emission: UF glue at E0 emission, CARB P2 / TSCA Title VI certified.
- Face: birch (D+/D or D/E), or poplar or Eucalyptus at A/A for two visible faces, A/B for one, B/B under laminate.
- Size: 1220 × 2440 mm or 1250 × 2500 mm; cut-to-size by agreement.
- Quantity: from one 40HC with mixed specifications by agreement. At 18 mm, a 40HC holds 990 sheets on Styrax core.
Production takes 15–45 days after the deposit, and free samples are available. See furniture plywood from Vietnam for the full build.
Buyer questions, answered
What thickness plywood is best for a wardrobe carcass?
18 mm plywood is the usual wardrobe carcass for sides, top, base and fixed shelves; 16 mm works for lighter cupboards. Use 6–9 mm for the back and 18 mm for doors.
Is plywood good for bedroom wardrobes?
Yes. Plywood holds screws and hinges well, stays flat over long spans when it is well made and carries laminate or veneer faces.
Should I use marine plywood or BWR for cupboards?
BWR or MR-grade plywood is enough for bedroom cupboards. BWR/BWP (phenolic) plywood suits sink units and bathroom cabinets; marine plywood is worth its price only in very wet bathrooms or boat interiors.
What are good cupboard ideas for a small bedroom?
Sliding doors that need no swing space, a full-height wardrobe to the ceiling, a loft cupboard above the door or bed, mirror doors that make the room feel larger, and shallow cupboards in alcoves.
Which laminate is best for a bedroom wardrobe?
High-pressure laminate (HPL) for doors and outer faces, because it resists scratches and cleaning; a thinner balancing laminate or lining inside. Matt, suede and wood-grain finishes hide fingerprints better than high gloss.
How deep should a bedroom wardrobe be?
A wardrobe for hanging clothes is about 600 mm deep inside, enough for a coat hanger across the rail. Shelf-only cupboards can be shallower.
Sliding or hinged doors for a bedroom wardrobe?
Sliding doors suit small bedrooms and wide wardrobes because they need no swing space. Hinged doors open the whole wardrobe at once and cost less in hardware.
How much weight can a plywood wardrobe shelf hold?
An 18 mm plywood shelf up to about 800 mm between supports carries folded clothes and shoe boxes without visible sag. For books or longer spans, add a middle support or use a thicker shelf.
Is plywood safe for a bedroom in terms of emissions?
Choose plywood with a low formaldehyde emission class, for example panels certified to CARB Phase 2 or TSCA Title VI. Our chamber tests averaged 0.014–0.032 ppm against the 0.05 ppm limit.
What should I write on a plywood order for wardrobes?
Write the use, thickness per part, face species and grade, glue and emission class, core, sheet size and quantity. For example: 18 mm, Styrax core, UF glue at E0, A/B face, 1220 × 2440 mm.