
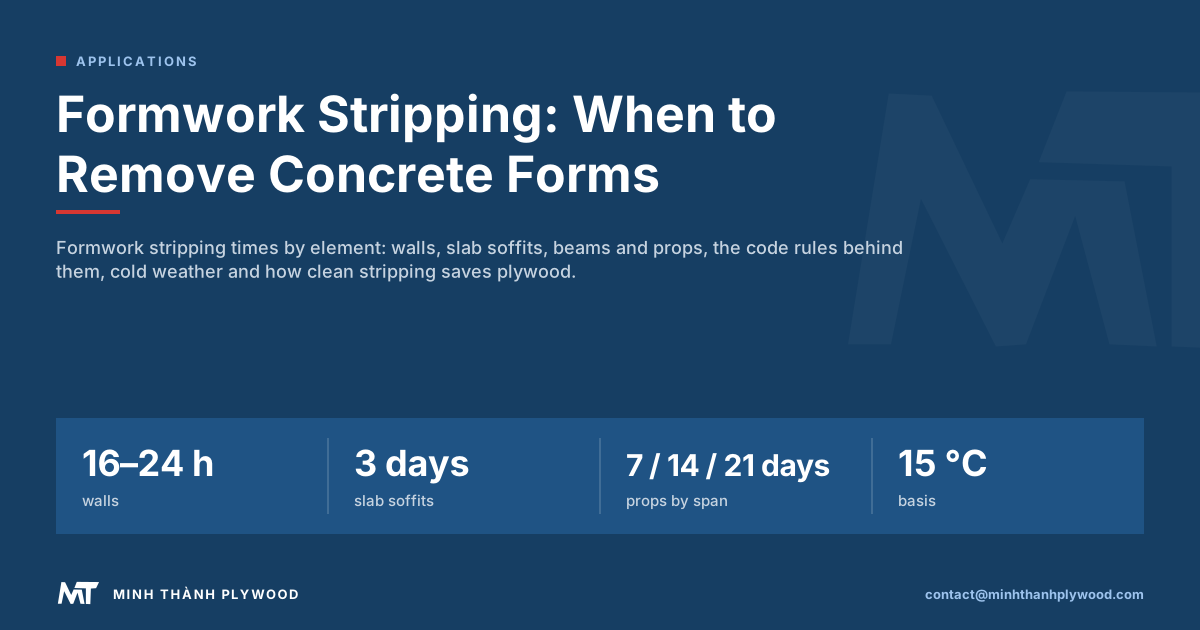
Formwork stripping follows concrete strength, not the calendar. As a planning guide under the Indian code IS 456, vertical faces come off after 16–24 hours, slab soffits after 3 days with props refixed, and props stay 7 to 21 days by span. Cold weather, slow cement and early loading push those times out. Minh Thanh Plywood explains each element and how careful striking keeps film-faced panels in service.
When to remove concrete formwork: the short answer
Formwork stripping is the removal of formwork once the concrete has gained enough strength to stand and carry its loads without it. Vertical faces come off first, usually within a day; slab and beam soffits follow after days; props and reshores come out last, after one to three weeks depending on span.
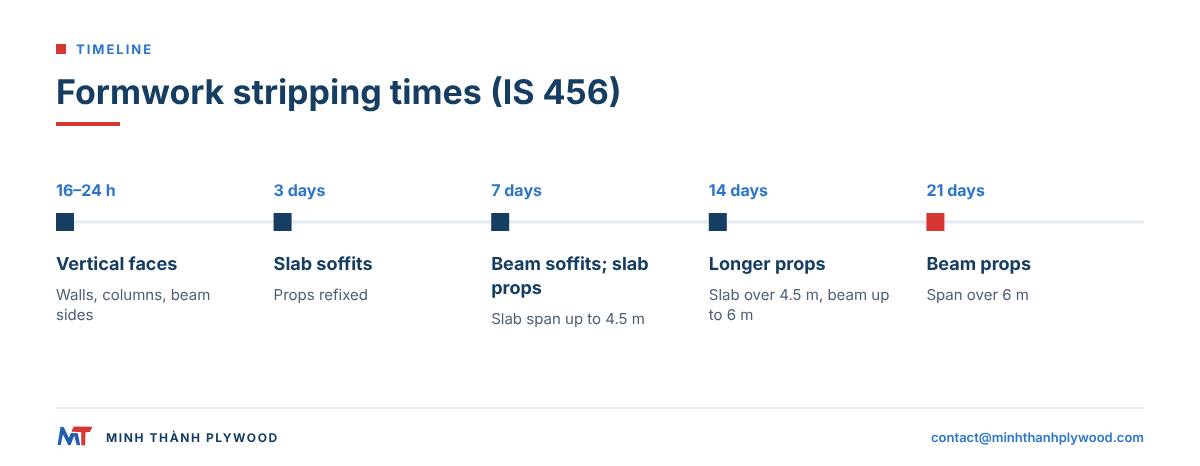
The table below is the Indian code’s planning guide, IS 456:2000 clause 11.3, written for ordinary Portland cement, adequate curing and an ambient temperature not below 15 °C. Other codes give similar orders of time but tie the final call to measured strength.
| Element | Minimum period before striking (IS 456) |
|---|---|
| Vertical formwork to columns, walls, beam sides | 16–24 hours |
| Soffit formwork to slabs, props refixed immediately | 3 days |
| Soffit formwork to beams, props refixed immediately | 7 days |
| Props to slabs spanning up to 4.5 m | 7 days |
| Props to slabs spanning over 4.5 m | 14 days |
| Props to beams and arches spanning up to 6 m | 14 days |
| Props to beams and arches spanning over 6 m | 21 days |
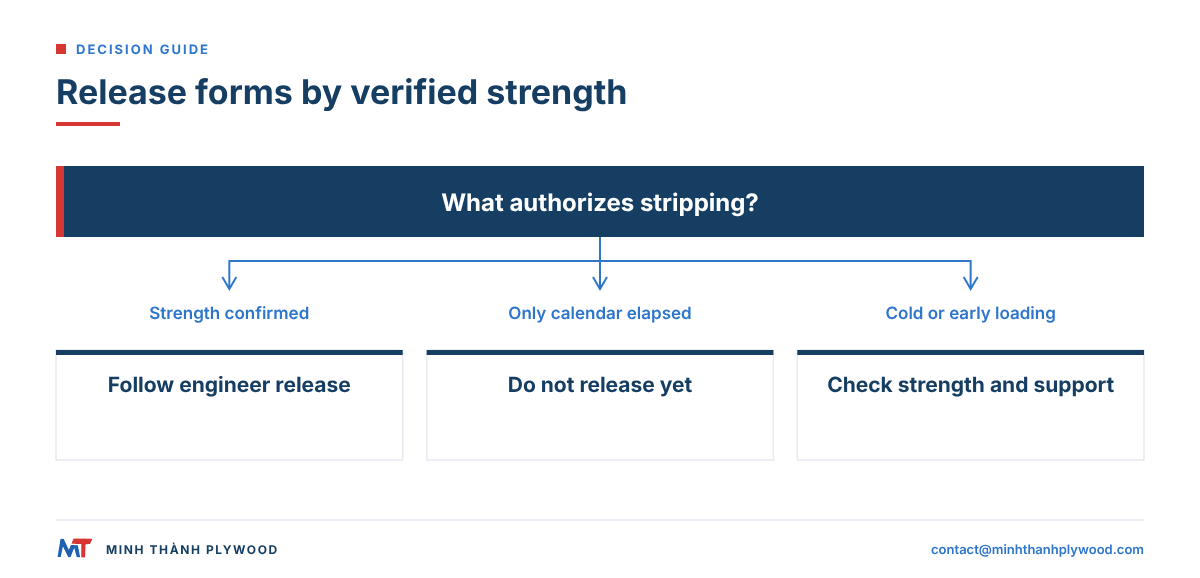
Use these times to plan crews and panel stock. The structural engineer’s release for each pour decides the actual day.
Do you strip formwork by time or by strength?
Strip by strength; plan by time. Every major code ties formwork removal to the strength the concrete has reached in place, and treats day tables as a guide for normal cement, curing and temperature.
The US rule says it plainly. OSHA standard 1926.703(e) states that forms and shores, except for slabs on grade and slip forms, “shall not be removed until the employer determines that the concrete has gained sufficient strength to support its weight and superimposed loads.” The determination follows the plans and specifications, or proper testing with an ASTM compressive strength method.
The same idea runs through ACI 347 in the United States, AS 3610 in Australia and the older British BS 8110, which allowed formwork supporting concrete in flexure to be struck when the concrete reached 10 N/mm² or twice the stress it would carry, whichever was greater. In Europe the execution of concrete structures is covered by EN 13670. The strength is measured on field-cured cylinders or cubes, or estimated from the concrete’s temperature history with the maturity method (ASTM C1074).
When can wall and column forms be removed?
Wall and column forms can usually be removed 16–24 hours after the pour in normal weather, because a vertical form only holds the concrete’s shape and carries no structural load once the concrete has set. The surface and corners still need protection and curing.
The limit on early stripping of a vertical face is damage, not collapse. Strip too soon and the face tears where it sticks to the film, the arrises break off and ties pull out cleanly only when the concrete holds them. A wall struck at the right time leaves a clean face and a clean panel.
In cold weather the window stretches. A wall that strips after one day in summer may need two or three days near freezing, or a strength result from a maturity sensor. Beam sides follow the same rule as walls, provided the side form does not support the soffit.
When can slab formwork be removed?
A slab soffit deck can be struck after about 3 days under IS 456, provided the props are refixed at once; the props themselves stay 7 days for spans up to 4.5 m and 14 days for longer spans. Striking the deck and removing the props are two separate operations.
Modern slab systems are built for this split. Drop-head props let the crew lower the plywood deck and its beams while the prop heads stay in contact with the slab. The deck goes up to the next floor, and the props stay until the engineer releases them.
Slabs that carry floors above them during construction need longer support. The slab is young and the loads from the next pour come early, so the engineer may call for backpropping or reshoring through several floors. Our article on plywood decks and slab shoring explains how the deck, beams and props share the load.
When can beam formwork be removed?
Beam side forms can come off after 16–24 hours like walls; beam soffits wait 7 days with props refixed, and props to beams stay 14 days for spans up to 6 m and 21 days beyond. Beams carry the slab, so their support stays longest.
Long spans, transfer beams and cantilevers are the cases where engineers extend these times most. A cantilever has no support at its free end once the props come out, so its release is always the engineer’s call, often after full design strength is confirmed.
Mark the release dates on the props themselves when the engineer issues a staged release. A note on the gang box is lost between two pours and a weekend; a tag on the prop is not.
What makes concrete gain strength slower or faster?
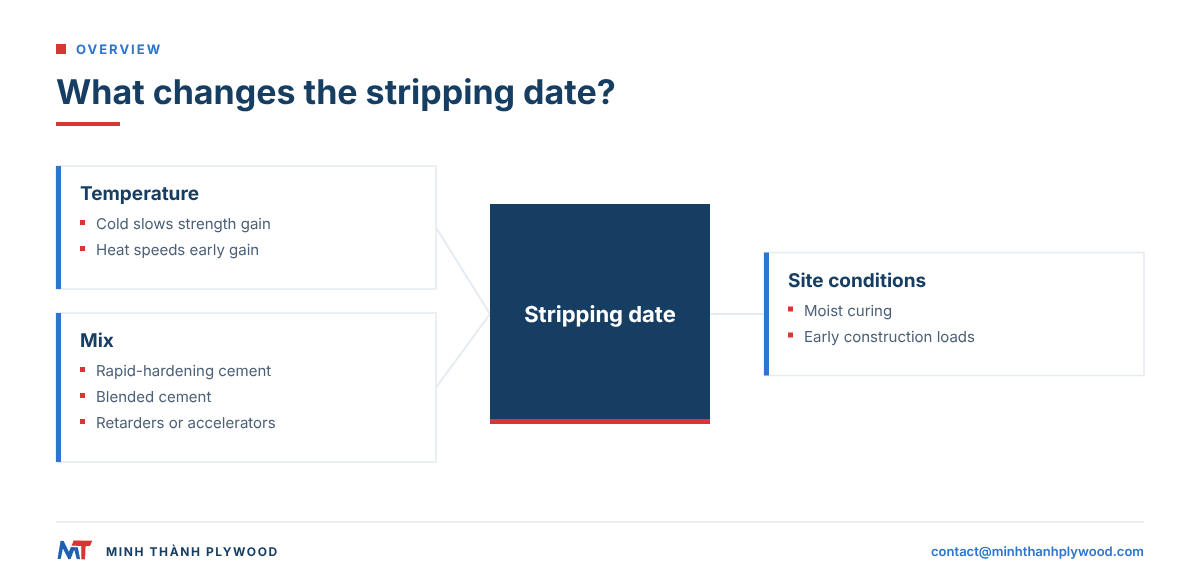
Temperature, cement type, admixtures, curing and early loading move the stripping date more than anything else. The same wall poured in summer and in winter can need very different times.
- Temperature. Strength gain slows sharply in the cold. The IS 456 table assumes at least 15 °C; below that the engineer extends the times.
- Cement type. Rapid-hardening cement reaches striking strength sooner; blended cements with fly ash or slag gain strength more slowly at early age.
- Admixtures. Retarders push striking later; accelerators bring it forward. Check the delivery ticket before reusing last week’s times.
- Curing. Concrete kept moist and protected gains strength on schedule; concrete that dries out early stalls.
- Early loading. Floors built above a young slab load it before it is mature and push prop removal later.
Hot weather brings its own problem: the concrete gains strength fast, but a dry, hot face sticks harder to the form. A thin, even coat of release agent and shade on the forms make striking clean on fast summer cycles.
Formwork removal time in cold weather
Formwork removal time grows in cold weather because cement hydration slows as the concrete temperature falls; near freezing, strength gain almost stops. The day tables no longer apply, and the engineer releases forms on strength results instead.
Crews use three tools. Maturity sensors cast in the concrete log its temperature history and estimate strength from a calibration for that mix (ASTM C1074). Field-cured cylinders or cubes stored beside the pour show the strength the element has reached. Heated enclosures and insulated forms keep the concrete warm so it keeps gaining strength.
Insulated plywood forms help: a plywood panel insulates the concrete better than a bare steel skin, which is one reason timber and plywood forms stay popular in cold-climate wall work. Our planned guide to timber and plywood formwork compares the materials.
What happens if formwork is removed too early or too late?
Remove load-bearing formwork too early and the slab or beam can sag, crack or collapse; remove vertical faces too early and the surface tears and the corners break. Remove formwork too late and the panels and props the next pour needs sit idle, and the programme slips.
Early striking is a safety problem. A slab struck before it can carry itself deflects, and that deflection does not recover. Cracks open at supports and mid-span, and in the worst case the floor fails under construction loads.
Late striking is a cost problem. Every extra day a set stays in place is a day the next pour waits or another set must be bought or hired. Concrete stuck to a film face for too long is also harder to release cleanly, which shortens panel life.
Striking, backpropping and reshoring
Striking takes the form face off the concrete; backpropping leaves or adds props under a slab while the formwork moves up; reshoring replaces the original props with new ones after striking. All three keep a young slab from carrying loads it is not ready for.
On multi-storey frames, each new pour adds weight that travels down through the props to the slabs below. The temporary works engineer decides how many floors stay propped and in which sequence the props come out. The site team follows that sequence floor by floor.
For plywood stock, this sequence sets how many sets you need. If the slab deck strikes after 3 days with props refixed and the floor cycle is 7 days, one deck set can cycle while props stay behind. If props to longer spans stay 14 days, the job needs at least two prop sets for a 7-day cycle. Count deck sets and prop sets separately.
How clean stripping keeps plywood in service
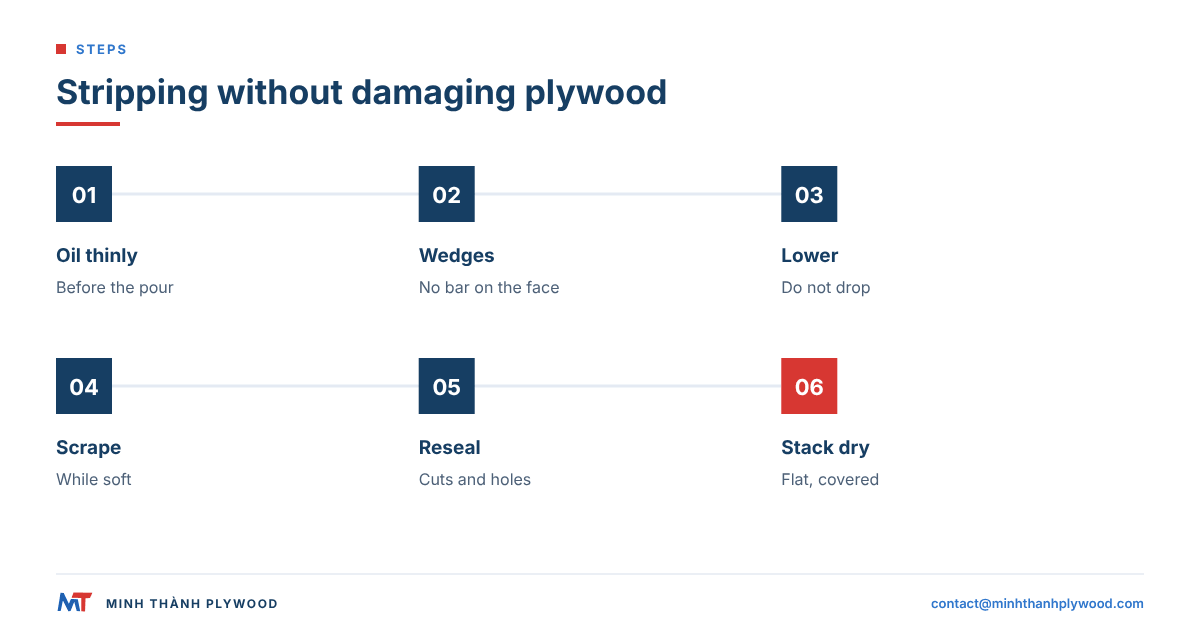
Clean stripping is what lets a film-faced panel reach its rated uses: wedges instead of bars, lowered panels instead of dropped ones, and cut edges resealed the same day. Rough stripping cuts the film, and water enters the panel through the cut.
- Oil before the pour. A thin, even coat of release agent; too much stains the concrete, too little lets it grab the film.
- Release with wedges or the system’s release gear; never lever a steel bar against the face.
- Lower, do not drop. A dropped panel breaks its corners and dents its face.
- Scrape while soft. Remove slurry with a plastic or wooden scraper before it hardens.
- Reseal cuts and holes the same day with edge paint.
- Stack flat and dry on bearers, under cover, faces together.
With this routine, our melamine-fortified film-faced panels give about 12–15 uses and our phenolic WBP panels up to about 25, with proper handling, release agent and edge sealing. Without it, the same panels lose their faces in a handful of pours.
What thickness of film-faced plywood is standard for formwork?
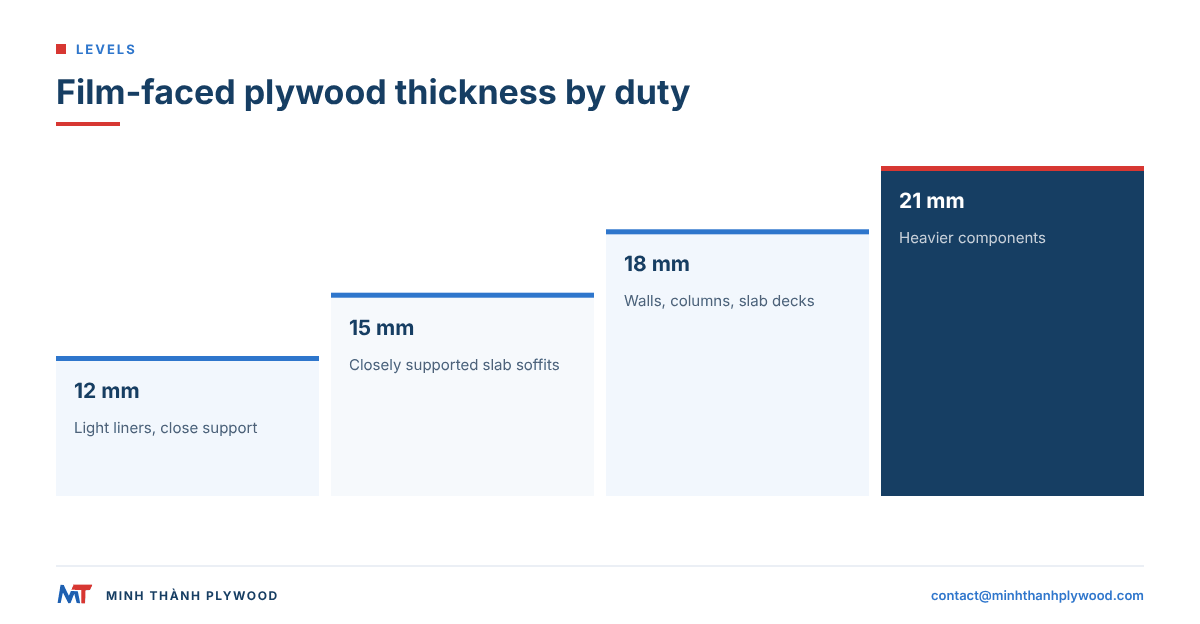
18 mm film-faced plywood is the standard for walls, columns and slab decks; 15 mm suits closely supported slab soffits, 12 mm light liners on close support, and 21 mm heavier components. The formwork designer sets the support spacing for the thickness chosen.
| Thickness | Typical use | Sheet weight, 1220 × 2440 mm |
|---|---|---|
| 12 mm | Light liners and edge forms on close support | Lighter, easy to bend round curves |
| 15 mm | Slab soffits on closely spaced beams | Mid weight |
| 18 mm | Walls, columns, general slab decks | About 31.1 kg (Acacia core), 34.8 kg (Eucalyptus core) |
| 21 mm | Heavier components, high pour pressure | Heaviest sheet in the range |
Our common film-faced thicknesses are 12, 15, 18 and 21 mm (9 mm and thicker on order), with ±0.5 mm thickness tolerance, standard film of 120–135 g/m² or premium film from 135 g/m², melamine-fortified or phenolic WBP glue, on Eucalyptus or Acacia cores. See the film-faced plywood page for the full build.
Planning formwork stock around stripping times
Plan formwork stock from the stripping times: the longer each element stays in place, the more sets the job needs to keep a steady pour cycle. Count wall forms, deck panels and props separately, then add spares for damage.
- List the elements of one cycle: walls, columns, slab deck, beams.
- Set each element’s time in place from the engineer’s release plan.
- Divide by the cycle length. Time in place ÷ cycle length, rounded up, is the number of sets.
- Add spares. Panels torn at stripping or cut for blockouts need replacements on site.
- Order by container. Mixed thicknesses in one 40HC keep deck and wall panels arriving together.
Our minimum order is one 40HC, with mixed thicknesses by agreement. Production takes 15–45 days after the 30% deposit; payment of the 70% balance is against the scanned B/L or by irrevocable L/C at sight, on FOB Hai Phong, CFR or CIF terms. Order before the job needs the panels, so stock is on site when the first pour is struck.
Stripping of formwork: a site checklist
Before the stripping of formwork starts, check the engineer’s written release, the element and zone it covers, the sequence and what stays propped. Then strip, inspect, clean and store the panels before they go to the next pour.
- Release in writing for the element and zone, with the strength result or the planning time it was based on.
- Sequence briefed: what comes off, what stays, what is reshored.
- Exclusion zone under soffits while panels are lowered.
- Curing continues on the exposed concrete after the faces come off.
- Panels inspected: face, edges and tie holes; torn or swollen panels set aside.
- Edges resealed and panels stacked flat and dry before the next pour.
Photograph any panel with a torn film or an open edge before you clean it. The picture shows whether the cause was stripping, storage or the panel, and it is the first thing we ask for if a buyer raises a quality question.
What to send for a formwork plywood quotation
Send the element, the thickness, the glue and film, the sheet size, the number of uses you plan per panel and the destination port. We reply within hours with a quotation and a free sample offer.
A complete line reads: film-faced plywood for slab decks and walls, Eucalyptus core, phenolic WBP glue, premium film from 135 g/m², 18 mm ±0.5 mm, 1220 × 2440 mm, edges sealed, one 40HC mixed 15 mm and 18 mm, CIF Australian port.
Email contact@minhthanhplywood.com or WhatsApp +84 988 586 601 (Lisa). Every shipment is photographed and filmed before loading, and you receive the photos and video with the documents. For board-marked finishes, see our planned guide to board-formed concrete.
Buyer questions, answered
How long should concrete formwork stay on before removal?
As a planning guide under IS 456 for ordinary Portland cement at 15 °C or above, wall and column forms stay 16–24 hours, slab soffits 3 days with props refixed, and props 7 to 21 days depending on span. The engineer's release is final.
Do you strip formwork by time or by strength?
By strength. Codes such as ACI 347, EN 13670 and the OSHA rule tie removal to the strength the concrete has reached; day tables are only a planning guide for normal cement and temperature.
Can you remove concrete forms too early?
Yes. Early stripping of soffits or props can cause sagging, cracking or collapse, and early stripping of vertical faces can tear the surface and damage corners. Wait for the engineer's release for every element.
When can wall forms be removed?
Wall and column forms usually come off after 16–24 hours in normal weather, because the form carries no structural load once the concrete holds its shape. Cold weather and slow cements extend that.
When can slab formwork be removed?
Under IS 456, the slab soffit deck can be struck after 3 days if props are refixed at once, props to slabs spanning up to 4.5 m stay 7 days and props to longer spans 14 days.
What is the difference between striking and removing props?
Striking takes the form face off the concrete; removing props takes away the support underneath. A slab deck can be struck while props stay or are refixed, and the props come out later.
What thickness of film-faced plywood is standard for concrete formwork?
18 mm is the standard film-faced plywood for walls, columns and slab decks; 15 mm suits closely supported soffits and 21 mm heavier components. Our common film-faced thicknesses are 12, 15, 18 and 21 mm (9 mm and thicker on order), with ±0.5 mm tolerance.
How many times can film-faced plywood be reused in formwork?
Our melamine-fortified film-faced plywood gives about 12–15 uses and our phenolic WBP panels up to about 25, with proper handling, release agent and edge sealing. Rough stripping is the fastest way to lose uses.
Does cold weather change formwork stripping time?
Yes. Concrete gains strength more slowly in the cold, so stripping times grow. The IS 456 table assumes at least 15 °C; below that the engineer extends the times or uses strength tests.
What is reshoring?
Reshoring means placing props back under a slab after the original formwork and props are removed, so the young slab does not carry its own weight and loads from above too early.
How do you strip formwork without damaging plywood?
Use wedges or the system's release gear, never a steel bar against the face; lower panels instead of dropping them; scrape off slurry while soft; reseal cut edges the same day and stack flat and dry.
Who decides when formwork can be removed?
The structural or temporary works engineer, against the governing code and the project specification. The site team plans with the day tables but strikes only on the engineer's release.