
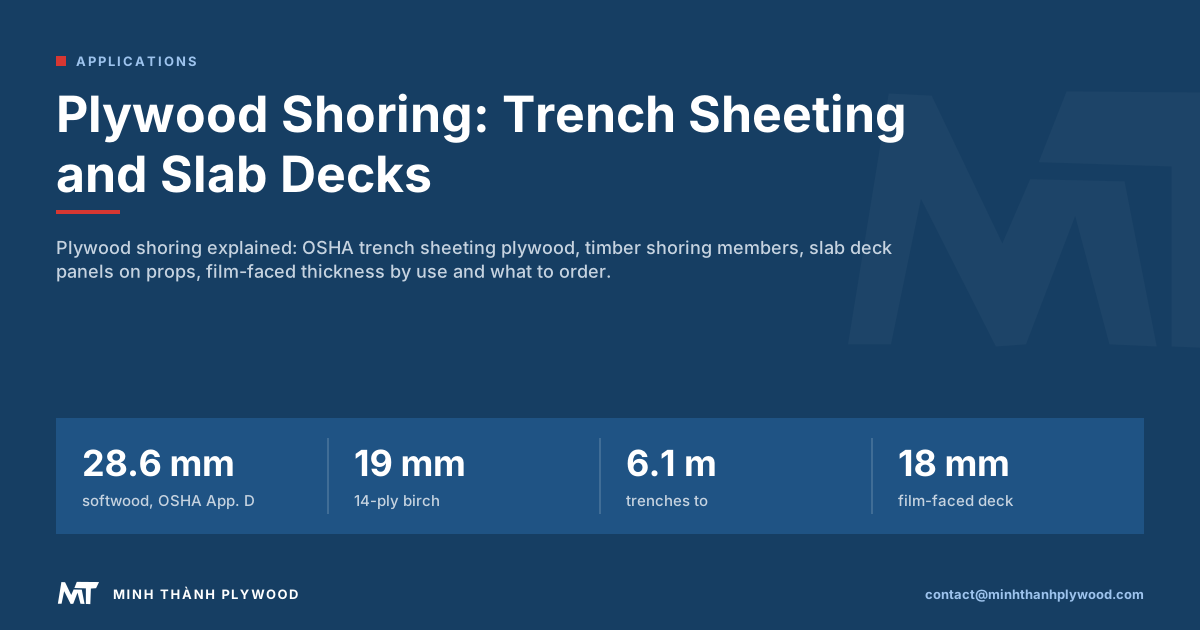
Plywood shoring means plywood sheets used inside a temporary support system: as sheeting that stops soil ravelling between trench shores, or as the deck that props and beams hold under a fresh slab. The plywood is the skin; timber, steel or aluminium members carry the load. Minh Thanh Plywood supplies 12–21 mm film-faced panels for the slab and formwork side.
What is plywood shoring?
Plywood shoring is plywood used as the sheeting or deck of a temporary support system. The term covers two different jobs on site: plywood sheets behind trench shores, which stop soil from ravelling into the excavation, and plywood decks laid on beams and props under a concrete slab. In both cases the plywood is the skin and other members carry the main load.
The confusion is in the word “shoring”. Excavation crews use it for the hydraulic or timber frames that hold trench walls apart. Concrete crews use it for the props, towers and beams that hold up wet concrete until it can carry itself. Plywood sits inside both systems, so a buyer searching for “shoring plywood” may need a birch trench sheet or a film-faced slab panel.
This guide covers both and says which panel suits which job, what US rules name for trench work, how timber shoring members are sized and what to put on an order. For the bigger picture of moulds and supports, our planned guide on what formwork is explains the whole system.
Shoring and formwork: who carries what
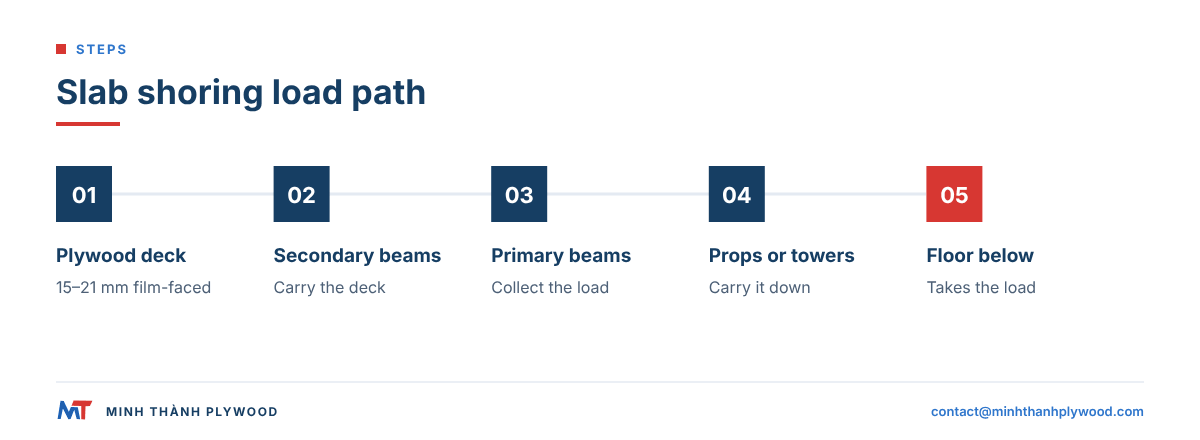
Formwork is the mould that gives concrete its shape; shoring is the temporary structure that carries the formwork, the wet concrete and the construction loads down to the floor or ground below. On a suspended slab, plywood is the deck of the formwork, and the props or towers under it are the shoring.
Read from top to bottom, a typical slab system has four layers:
| Layer | Typical material | Job |
|---|---|---|
| Deck (form face) | Film-faced plywood, 15–21 mm | Moulds the soffit and spreads the concrete load to the beams |
| Secondary beams | Timber or engineered beams, aluminium beams | Carry the deck and span between primary beams |
| Primary beams | Timber, steel or aluminium beams | Collect the load from the secondary beams |
| Shores (props) | Steel or aluminium props, towers | Carry everything down to the floor below |
“Falsework” is the British word for the same temporary support; our planned comparison of falsework and formwork sets the terms side by side. The point for a plywood buyer is simple: the deck plywood takes the concrete directly, so its bond, face and thickness tolerance matter, while the prop spacing is set by the designer.
Plywood in trench shoring: sheeting, not structure
In trench shoring, plywood is sheeting that stops loose soil from falling between the shores; it does not hold the trench open. The hydraulic cylinders or timber cross braces push the walls apart, and the plywood spreads that contact over the face of the soil so it cannot ravel between the shores.
The US rule says this in its own words. OSHA standard 1926 Subpart P, Appendix D (aluminium hydraulic shoring, read 20 October 2026) states that plywood “is not intended as a structural member, but only for prevention of local raveling (sloughing of the trench face) between shores.”
That is why trench sheeting can be thinner than a slab deck: it bridges a short gap between two shores and takes the local push of loose soil. A sheet that is too thin or too weak in bond still fails, by splitting at the shore pads or delaminating after rain, so the rule fixes the panel.
What plywood does OSHA require for trench shoring?
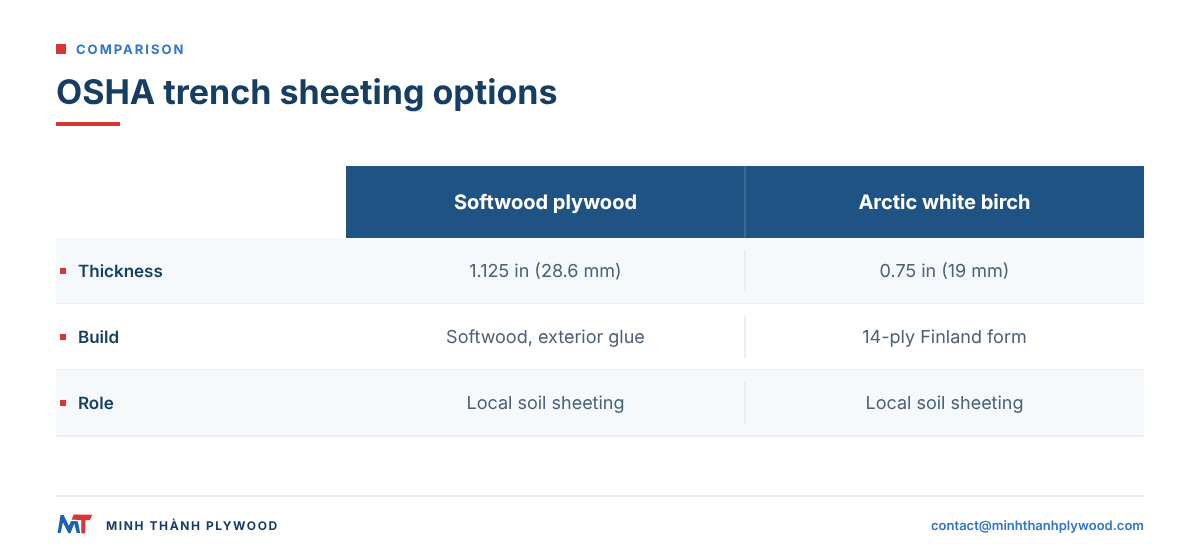
OSHA Appendix D allows two trench sheeting panels: plywood 1.125 inch (about 28.6 mm) thick in softwood, or 0.75 inch (about 19 mm) thick, 14-ply arctic white birch, known in the trade as Finland form. The 14-ply birch sheet is thinner because many thin birch plies give it high stiffness and screw holding for its weight.
| Option named in Appendix D | Thickness | Construction | Where crews use it |
|---|---|---|---|
| Softwood plywood | 1.125 inch (28.6 mm) | Softwood veneers, exterior glue | Heavier sheet, cheaper per square metre |
| Arctic white birch, Finland form | 0.75 inch (19 mm) | 14 birch plies, film or overlay face | Lighter to handle, stiffer per mm |
The appendix applies to trenches no deeper than 20 feet (6.1 m) built with aluminium hydraulic shores in the tabulated soil types. A protective system is required for trenches 5 feet deep or more unless the cut is in stable rock (OSHA standard 1926.652). Deeper trenches, or systems outside the tables, follow the manufacturer’s tabulated data or a design by a registered professional engineer.
A buyer quoting trench sheeting for a US crew should order exactly what the shoring tables or the shoring maker’s data name. Minh Thanh does not make the all-birch 14-ply panel; our film-faced panels serve slab decks, wall forms and the general construction side of shoring work.
Buy plywood sheeting or rent a shoring kit?
Rent a plywood shoring kit for a short utility trench; buy sheeting when the same crew digs trenches week after week. Equipment dealers such as Sunstate Equipment rent plywood shoring kits (a 20 ft long, 64 in tall hydraulic kit with plywood), and trench boxes are the other rental option contractors weigh.
A rental kit arrives with its shores, spreaders and sheeting, and the dealer carries the maintenance. Buying plywood makes sense when the crew already owns the hydraulic shores, since the sheeting is the part that wears out: it splits at the shore pads and gets replaced. Count the trench-days per year before you choose, and for slab decks buy film-faced panels, because no rental kit replaces the deck.
Timber shoring: uprights, wales and cross braces
Timber shoring is a trench support built from sawn timber: vertical uprights against the soil, horizontal wales that tie the uprights together, and cross braces that push the two walls apart. OSHA Appendix C gives the member sizes and spacings by soil type and depth.
The Appendix C tables are written for two timber grades. Tables C-1 assume mixed oak or equivalent with a bending strength of at least 850 psi; Tables C-2 assume Douglas fir or equivalent with at least 1,500 psi. A weaker species needs the engineer’s sizing, not the table’s.
OSHA’s own worked example in Appendix C shows how the tables read. A trench in Type A soil is 13 feet deep and 5 feet wide, and Table C-1.1 gives two acceptable arrangements:
| Arrangement | Cross braces | Wales | Uprights |
|---|---|---|---|
| Skip shoring | 4 × 4 at 6 ft horizontal, 4 ft vertical | None | 3 × 8 at 6 ft horizontal |
| Closer bracing | 4 × 6 at 8 ft horizontal, 4 ft vertical | 8 × 8 at 4 ft vertical | 2 × 6 at 4 ft horizontal |
The tables stop working in two cases. If a cross brace carries more than a 240 lb vertical load on a one-foot section at its centre, or if equipment weighing more than 20,000 lb stands beside the cut, the listed members are not adequate and the trench needs an engineered system. OSHA states the same limits in Appendix C (read 21 October 2026).
- Uprights stand against the trench face, closely spaced in loose soil and further apart in firm soil.
- Wales run along the trench and collect the soil push from the uprights.
- Cross braces span the trench between the wales and hold the walls apart.
- Sheeting, plywood or boards, fills between uprights where the soil ravels.
“Shoring timber” in a slab context means something else: the bearers and joists under a deck. Those are now mostly engineered timber beams or aluminium beams, with film-faced plywood on top. Our LVL page covers laminated veneer lumber for beams and frames.
Plywood decks on slab shoring
On slab shoring, the plywood deck takes the full weight of the wet concrete and passes it to the beams below, so the deck panel needs a water-resistant bond, a sealed face and a steady thickness. Film-faced plywood is the standard deck: a phenolic or melamine film on both faces, a hardwood core and sealed edges.
The deck works as a continuous plate over several beams. The formwork designer chooses the beam spacing from the panel thickness, the slab depth and the deflection limit for the finish. Our part is the panel: an even thickness so joints line up, a face that releases cleanly and a bond that stays closed when the deck sits wet for days.
The deck also controls the finish of the soffit. A smooth film gives an off-form surface that needs little plaster. Joints between sheets print through, so square edges and tight dimensional tolerance (length and width ±2 mm on our panels) keep the lines straight.
When the slab has gained enough strength, crews strip the deck and leave or replace the props. Our planned guide to formwork stripping sets out the striking times by element.
Which plywood thickness for which shoring job?
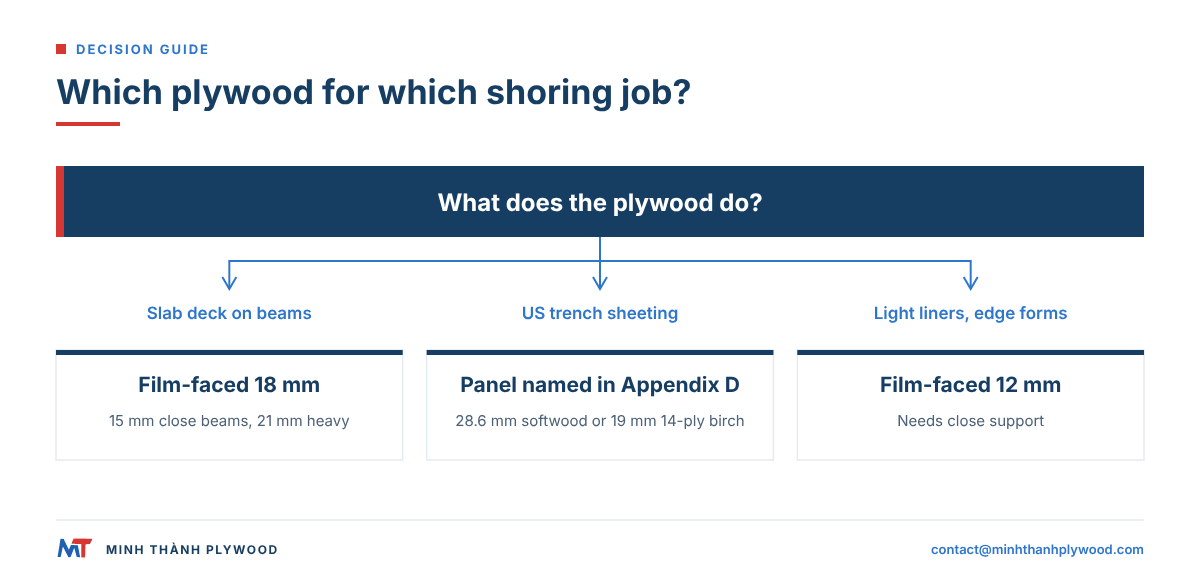
For slab decks, 18 mm film-faced plywood is the common choice; 15 mm suits closely spaced beams, and 21 mm suits heavier components. For US trench sheeting, use the 28.6 mm softwood or 19 mm 14-ply birch panel the tables name.
| Job | Usual panel | Thickness | Notes |
|---|---|---|---|
| Slab deck on closely spaced beams | Film-faced plywood | 15 mm | Lighter to lift, more beams |
| Slab deck, general | Film-faced plywood | 18 mm | Most common deck and wall face |
| Heavy components, high pours | Film-faced plywood | 21 mm | Stiffer, heavier sheet |
| Light supported liners, edge forms | Film-faced plywood | 12 mm | Needs close support |
| US trench sheeting (Appendix D) | Softwood plywood | 28.6 mm | Named panel, not structural |
| US trench sheeting (Appendix D) | 14-ply birch, Finland form | 19 mm | Named panel, not structural |
Our film-faced range runs 12–21 mm with a thickness tolerance of ±0.5 mm, in 1220 × 2440 mm and 1250 × 2500 mm sheets. An 18 mm Acacia-core sheet of 1220 × 2440 mm weighs about 31.1 kg and a Eucalyptus-core sheet about 34.8 kg: one or two people can place it by hand.
Film-faced, HDO or plain plywood for shoring?
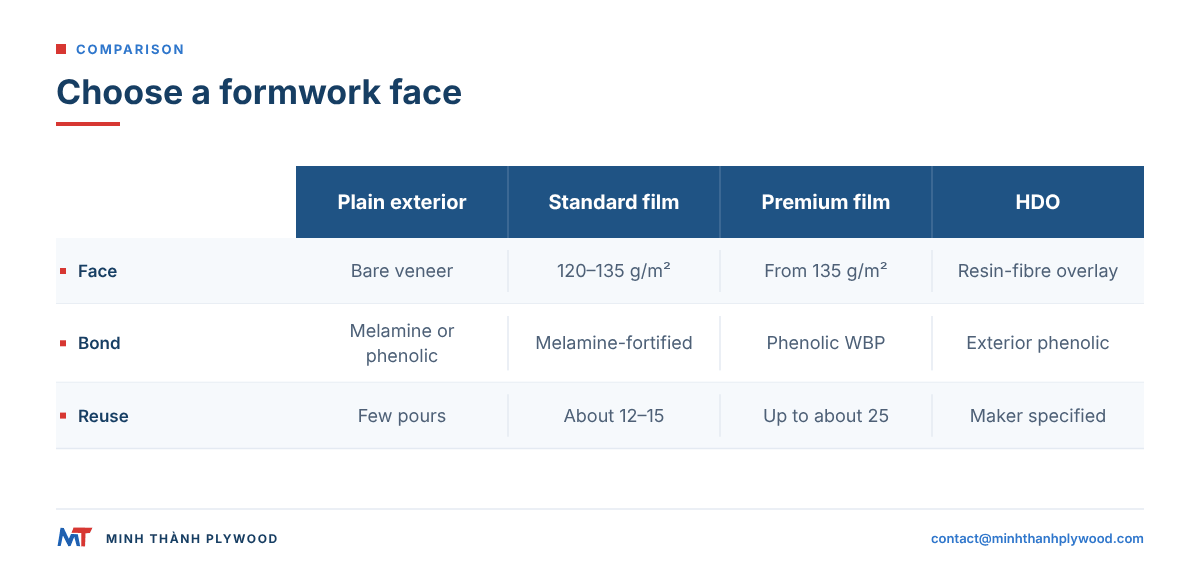
Film-faced plywood is the usual choice for shoring decks and repeat formwork; plain exterior plywood suits one-off pours; HDO (high-density overlay) is a resin-fibre overlay used where a hard, glossy face is specified. All three need a water-resistant glue line.
| Panel | Face | Bond | Reuse with good care | Best fit |
|---|---|---|---|---|
| Plain exterior plywood | Bare veneer | Melamine or phenolic | Few pours; face absorbs water | One-off pours, edge boards |
| Film-faced, standard | 120–135 g/m² film | Melamine-fortified | About 12–15 uses | Slab decks, walls, general shoring |
| Film-faced, premium | Film from 135 g/m² | Phenolic WBP | Up to about 25 uses | Repeat slab cycles, hot and wet sites |
| HDO overlay | Resin-fibre overlay | Exterior phenolic | Set by the maker | Specified architectural finish |
The reuse figures for our panels come with proper handling, release agent and edge sealing. They are targets for the build, not a fixed property of the sheet: a crowbar on the face or an unsealed cut edge shortens them fast. For more on the panel itself, see our film-faced plywood page.
Shoring plywood for sale: what to compare in a quotation
Compare shoring plywood quotations on six lines: core species, glue, film mass, thickness and tolerance, sheet size and the cost per usable pour. Two quotes for “18 mm film-faced” can hide very different panels.
- Core species. Eucalyptus and Acacia cores are dense hardwoods; ask which one the price is for.
- Glue. Melamine-fortified for standard decks, phenolic WBP for repeated wet use.
- Film mass. Standard 120–135 g/m², premium from 135 g/m²; the film brand and colour go on the order.
- Thickness tolerance. Ours is ±0.5 mm for film-faced panels; tight tolerance keeps deck joints flush.
- Sheet size. 1220 × 2440 mm or 1250 × 2500 mm to suit the beam grid.
- Edge sealing. All edges painted at the mill; cut edges resealed on site.
Divide the delivered price by the uses you expect. A cheaper panel that gives half the pours costs more per pour. Indicative prices start from US$250/m³ for commercial plywood (October 2026); film-faced quotes follow the core, film and glue you choose.
Plywood shoring in the Gulf: Saudi Arabia and the UAE
For shoring decks in Saudi Arabia and the UAE, choose phenolic WBP film-faced plywood with premium film: the heat, sun and fast slab cycles on Riyadh, Jeddah, Dammam, Dubai and Abu Dhabi projects wear out melamine-bonded panels sooner. Keep the panels shaded and stacked flat between pours.
Heat dries the face and the edges quickly. A dry face grabs concrete harder at stripping, so a thin, even coat of release agent before every pour matters more in summer. Sun on a stack of sheets makes the top panels cup; cover the stack and keep it off the ground.
Contractors import full containers from Vietnam or buy from local stockists. Saudi cargo lands at Jeddah on the Red Sea or Dammam on the Gulf and goes by road to Riyadh; UAE cargo lands at Jebel Ali or Khalifa Port. Typical sea transit from Hai Phong to the Middle East is about 15–25 days, by carrier and route; Red Sea routing and transhipment can add more. It follows 15–45 days of production from deposit. One 40HC is our minimum order, with mixed thicknesses by agreement, so a site can take 15, 18 and 21 mm panels in one load.
How to make shoring plywood last
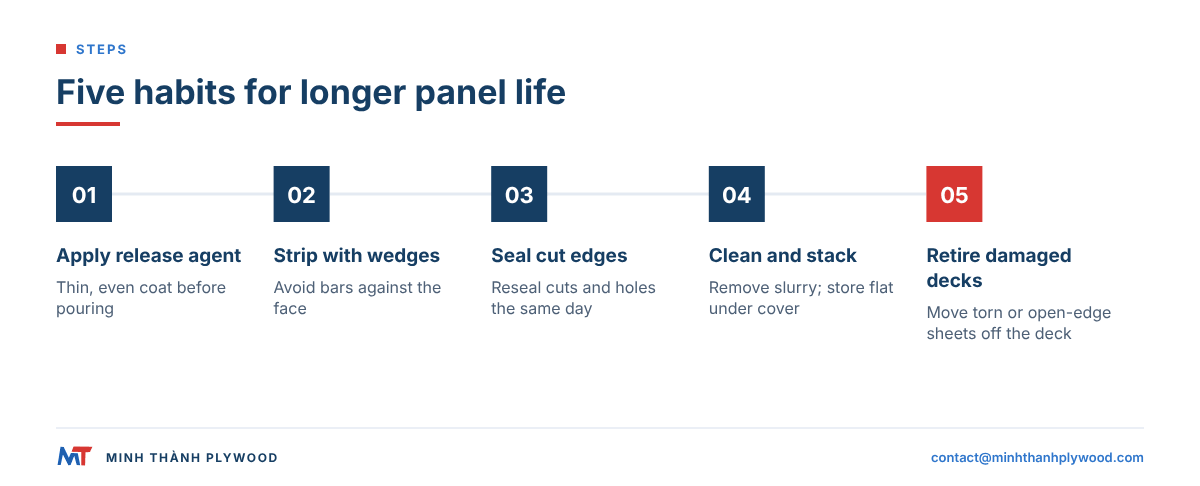
Shoring plywood lasts longest when crews oil it thinly, strip it with wedges, seal every cut and store it flat and dry. These four habits decide how close a panel gets to its rated uses.
- Release agent before every pour. Thin and even; too much stains the concrete, too little lets it grab the film.
- Strip with wedges, not bars. A steel bar levered against the face cuts the film, and water enters through the cut.
- Seal cut edges the same day. Any saw cut or drilled hole exposes the veneers; paint it before the panel goes wet.
- Clean before stacking. Scrape off slurry while it is soft, then stack flat on bearers under cover.
- Retire by condition. A panel with open edges or a torn face goes to edge forms or packing, not back to the deck.
On trench sheeting, look for splits at the shore pads and delamination after rain. A split sheet no longer holds the soil between shores and must come out of service.
What Minh Thanh supplies for shoring and formwork
We supply film-faced plywood of 12–21 mm for slab decks, wall forms and shoring work, on Eucalyptus or Acacia cores, with melamine-fortified or phenolic WBP glue and standard or premium film. Edges are sealed at the mill and every pack is labelled.
The factory is built for top-grade furniture and interior plywood, with Europe as its main market, and the same pressing and checking routine runs on our construction panels. We measure thickness and size against the order, compare the film and edges with the approved sample and photograph and film every shipment before loading. Buyers receive the photos and video with the documents.
Trade terms are standard: MOQ one 40HC, production 15–45 days after the 30% deposit, balance 70% against the scanned B/L or an irrevocable L/C at sight, FOB Hai Phong, CFR or CIF. Free samples go out before a first order. Our construction plywood range lists the other site panels, and our planned comparison of plywood against steel and aluminium forms helps when a contractor weighs a system.
What to send for a shoring plywood quotation
Send the job, the panel and the load in one message: what the plywood does (slab deck, wall form, sheeting), core, glue, film, thickness, sheet size, quantity and destination port. We reply within hours with a quotation and a sample offer.
A complete line reads like this: film-faced plywood for slab shoring decks, Eucalyptus core, phenolic WBP glue, premium film from 135 g/m², black, 18 mm ±0.5 mm, 1220 × 2440 mm, edges sealed, one 40HC mixed 18 mm and 21 mm, CFR Jeddah, Dammam or UAE port.
Email contact@minhthanhplywood.com or WhatsApp +84 988 586 601 (Lisa), Monday to Friday, 08:00–17:00 Vietnam time. Attach the formwork drawing if you have one; the beam spacing helps us suggest the right thickness.
Buyer questions, answered
What is plywood shoring?
Plywood shoring is plywood used as the sheeting or deck of a temporary support system. In trenches it stops soil ravelling between shores; on slabs it is the deck that props and beams hold up while the concrete gains strength.
What plywood does OSHA allow for trench shoring?
OSHA 29 CFR 1926 Subpart P, Appendix D, names plywood 1.125 inch thick softwood or 0.75 inch thick, 14-ply arctic white birch. The plywood is not a structural member; it only prevents local ravelling between the shores.
Is plywood strong enough to hold back a trench wall?
No, not on its own. The hydraulic or timber shores, wales and cross braces carry the soil pressure; the plywood only bridges the soil between them so loose material does not fall into the trench.
What thickness of plywood is used for slab shoring decks?
Film-faced plywood of 18 mm is the common deck for slab formwork on timber or aluminium beams, 15 mm where beams are closely spaced and 21 mm for heavier components. The formwork designer sets the beam spacing for the panel.
What is the difference between shoring and formwork?
Formwork is the mould that gives concrete its shape; shoring is the temporary vertical support that carries the formwork and the wet concrete down to the floor below. Plywood is usually part of the formwork and sits on top of the shoring.
Can I use ordinary construction plywood for shoring decks?
For one or two pours, yes, but repeated wet pours need a water-resistant bond and a sealed face. Film-faced plywood with phenolic WBP glue keeps its bond and face through many pours with proper handling, release agent and edge sealing.
How many times can shoring plywood be reused?
Our melamine-fortified film-faced panels give about 12–15 uses and phenolic WBP panels up to about 25, with proper handling, release agent and edge sealing. Trench sheeting is usually replaced when it is gouged or split.
What timber is used for trench shoring?
OSHA Appendix C tables are written for mixed oak with a bending strength of at least 850 psi, or Douglas fir with at least 1,500 psi. The tables give the size and spacing of uprights, wales and cross braces by soil type and depth.
Where can I buy shoring plywood in Saudi Arabia or the UAE?
Contractors in Riyadh, Jeddah, Dammam, Dubai and Abu Dhabi buy film-faced shoring plywood from local stockists or import full containers. Minh Thanh ships 40HC loads from Hai Phong on FOB, CFR or CIF terms, typically about 15–25 days at sea to Gulf and Red Sea ports, longer with transhipment.
Do I need an engineer for trench shoring?
Under OSHA 1926.652, trenches 20 feet (6.1 m) deep or more need a protective system designed by a registered professional engineer. Shallower trenches can use the appendix tables or a manufacturer's tabulated data.