
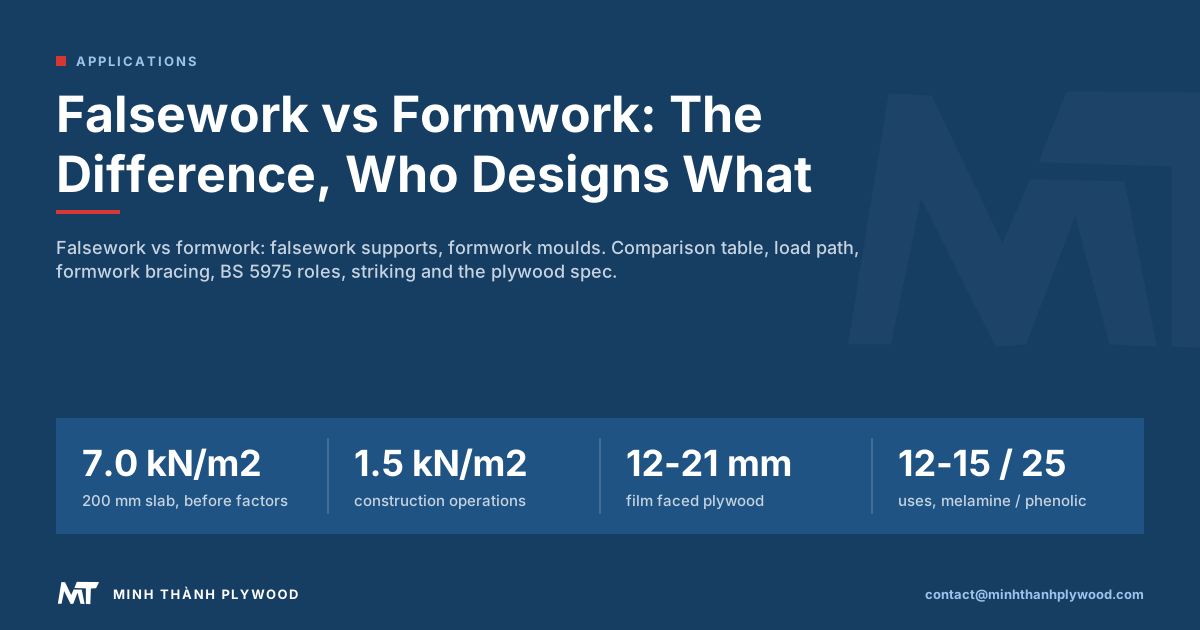
Falsework is the temporary structure that holds formwork and wet concrete up; formwork is the mould that gives the concrete its shape. On a slab, props and beams are falsework, and the plywood deck on top is formwork. This guide from Minh Thanh Plywood compares the two, shows the load path and who designs what under BS 5975, and sets out the plywood deck specification.
Falsework vs formwork: the difference in one line
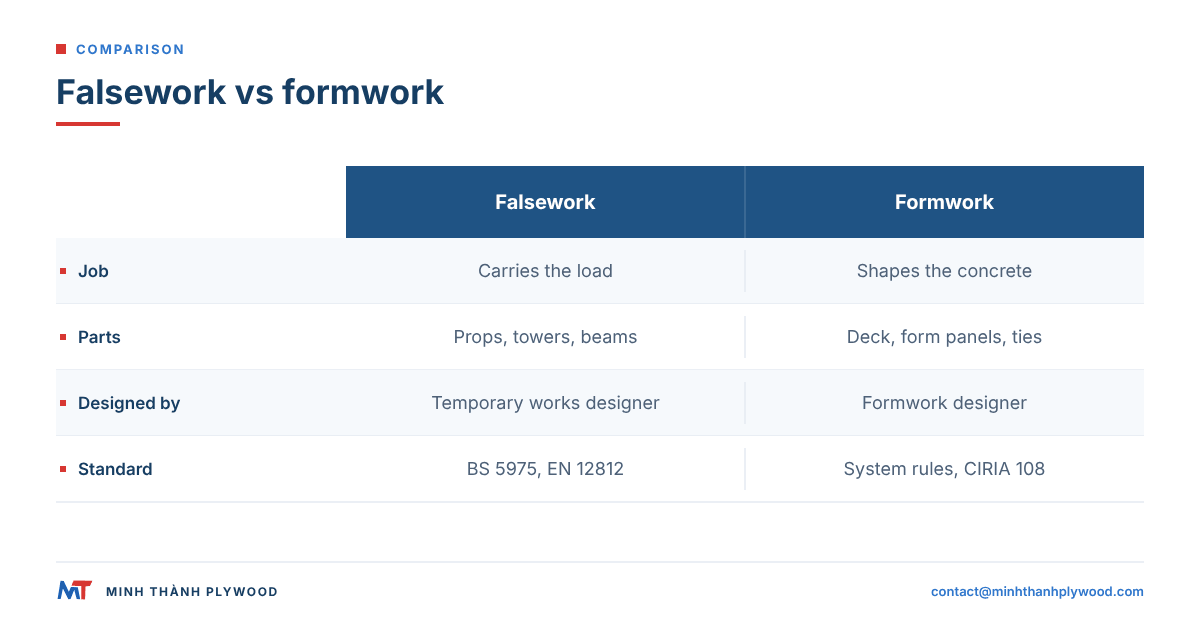
Falsework supports; formwork moulds. Falsework is the temporary structure of props, towers and beams that carries formwork and wet concrete until the concrete can carry itself. Formwork is the mould that gives concrete its shape, including the contact face that leaves the finish.
On a suspended slab, the props and beams under the deck are falsework, and the plywood deck on top is formwork. On a wall, the form panels are formwork, and the braces that keep them plumb are formwork bracing, not falsework.
| Metric | Falsework | Formwork |
|---|---|---|
| Job | Carries load down to the ground | Shapes and contains the concrete |
| What it carries | Formwork, wet concrete, workers, equipment | Pressure of the wet concrete on its face |
| Typical parts | Props, shores, towers, primary and secondary beams, bracing | Deck or form panels, soldiers, walings, ties, contact face |
| Typical materials | Steel and aluminium props, system towers, timber H20 and aluminium beams | Film faced plywood, steel, aluminium, plastic, timber boards |
| Governing standards | BS 5975, EN 12812, EN 1065 for props | Formwork system rules; concrete pressure to CIRIA 108, DIN 18218 or ACI 347 |
| Designed by | Temporary works designer, checked by a checker | Formwork designer, often the formwork supplier |
| Struck | After the concrete reaches design strength, with a permit | Vertical faces often earlier; soffits with the falsework |
| Reused | Many times, as a hire or owned system | Plywood face by grade and handling; system frames many times |
What is falsework?
Falsework is any temporary structure used to support a permanent structure while it cannot support itself, and on concrete work it carries the formwork, the wet concrete and the construction loads. It is temporary and load-bearing: when the slab, beam or bridge deck reaches its required strength, the falsework comes out.
Falsework is an engineered structure, not site improvisation. In the UK it is designed and checked under BS 5975; in Europe EN 12812 sets its performance requirements and design rules. The loads it carries include the self-weight of concrete and reinforcement, the formwork, workers and equipment, and the heaping and impact of concrete as it is placed.
What is formwork?
Formwork is the temporary mould into which concrete is poured and held until it sets. It has two parts: a frame or support (soldiers, walings, joists) that gives it stiffness, and the contact face that touches the concrete and leaves its texture on the finished surface.
The contact face is where finish is won or lost. On slabs and walls the most common face is film faced plywood, because it is flat, large, light enough to handle and gives a smooth finish. Steel, aluminium and plastic faces are used for repeat elements, and timber boards for board-marked finishes. Our guide to what formwork is covers types and systems in full.
How falsework and formwork work together on a slab pour
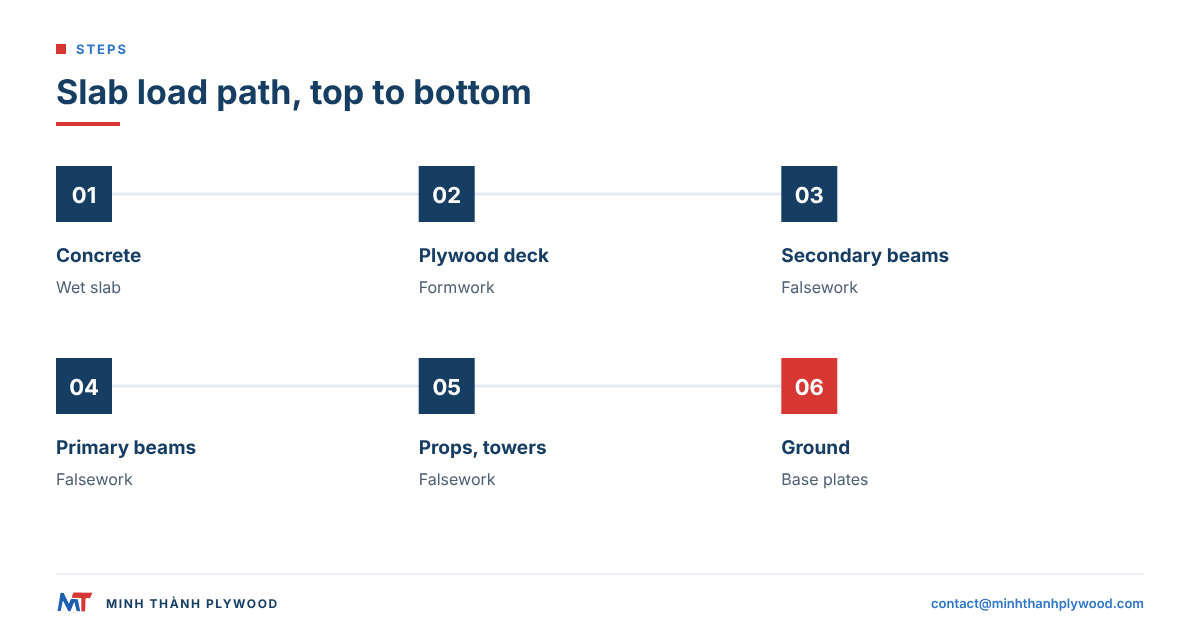
On a suspended slab the load runs from the concrete down through the formwork into the falsework and the ground. Built from the bottom up:
- Base. Sole plates or base plates on firm, level ground or a slab below that can take the load.
- Props or towers. Adjustable steel or aluminium props, or system towers for greater heights and loads.
- Primary beams. Timber H20 or aluminium beams in the fork heads of the props.
- Secondary beams (joists). A second layer across the primaries at closer centres.
- Deck. Film faced plywood laid on the secondaries, joints over a beam: this is the formwork soffit.
- Edge forms. Stop-ends and edge boards around the slab, often plywood strips.
- Pour and cure. Concrete is placed, compacted and cured on the deck.
Steps 1 to 4 are falsework; steps 5 and 6 are formwork. The plywood deck is the thin top layer that the slab is cast against. It is not the structure: prop spacing, beam spacing and bracing carry the load, and no deck panel grade fixes a falsework design error.
How much load does slab falsework carry?
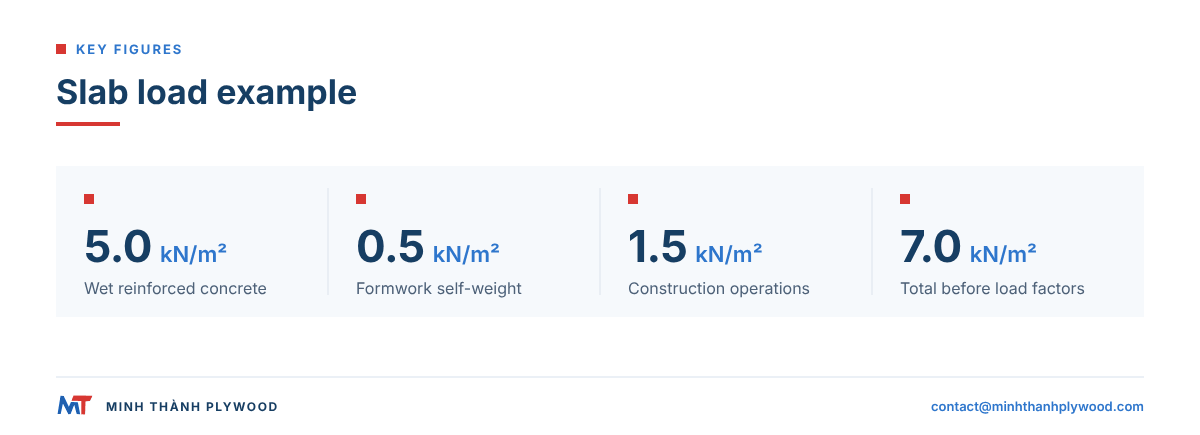
Slab falsework carries the weight of the wet concrete and reinforcement, the formwork and the construction operations, all as loads per square metre of deck. A worked example for a 200 mm slab:
| Load | Basis | Value |
|---|---|---|
| Wet reinforced concrete | 25 kN/m³ × 0.20 m | 5.0 kN/m² |
| Formwork self-weight | Deck, joists and beams, typical | 0.5 kN/m² |
| Construction operations | Workers, equipment, heaping during placing | 1.5 kN/m² |
| Total for design | Before load factors and the designer’s checks | 7.0 kN/m² |
The construction operations allowance of 1.5 kN/m² is the figure BS 5975 commonly uses for placing concrete; EN 1991-1-6 sets the European approach to actions during execution, published through the EU Eurocodes portal (checked 20 October 2026). The temporary works designer sets the real values, factors and prop spacing for each pour.
What is formwork bracing?
Formwork bracing holds vertical forms plumb, in line and stable against wind and the pressure of the concrete. It is part of the formwork system, not falsework, because it stabilises the mould rather than carrying the structure’s weight to the ground.
Wall and column forms are braced with:
- Push-pull props (raking braces): adjustable struts from the form to the slab, used to plumb the form and resist wind.
- Kickers: a short upstand of concrete or a timber sole that fixes the foot of the form in line.
- Form ties: steel ties through the wall that hold the two faces together against concrete pressure.
- Walings and soldiers: horizontal and vertical members that spread the tie forces across the plywood face.
Concrete pressure on a wall form depends on the pour rate, the concrete temperature and the mix. In the UK it is calculated to CIRIA Report 108, in Germany to DIN 18218 and in the US to ACI 347. That pressure sets the tie spacing and the plywood thickness of the face.
Types of falsework
Falsework comes in several forms, chosen by height, span and load:
| Type | Description | Typical capacity | Typical use |
|---|---|---|---|
| Adjustable steel props | Telescopic props to EN 1065, often called Acrow props | Class D: 20 kN guaranteed, 1.82–5.50 m extension; class E: 30 kN guaranteed, 1.73–4.00 m | Low-rise slabs and beams |
| Aluminium props and system towers | Modular towers locked together, with fork heads | Set by the supplier’s tower table and the designer | Commercial slabs, high or heavy decks |
| Table forms (flying forms) | Deck, beams and support assembled as one unit and craned between floors | Designed per table | Repeat slab floors |
| Birdcage (tube and fitting) | Grid of standards, ledgers and braces | Designed per bay | Large soffits, irregular areas |
| Heavy-duty shoring and bridge falsework | Purpose-designed towers and beams, such as Mass 50 (up to 500 kN) and Mat 125 (1,550 kN per column) | 500–1,550 kN per column | Bridge decks, transfer slabs |
| Centring | Curved support under arches and vaults | Designed per arch | Arches, tunnels |
EN 1065 sorts steel props into classes A to E; for classes A to C the capacity falls as the prop is extended, while classes D and E keep one rated capacity over their whole range, so read the prop label for the class and length in use. Hire companies name their systems by load. MabeyHire’s Mass 10 and System 160 are light and medium propping, and its Frami modular panels form walls up to about 3 m, or up to 6 m with the heavier set-up. Table forms and system towers are checked by the temporary works designer against the supplier’s tower table, not by the catalogue name.
Table forms blur the line: they combine falsework and formwork in one moving unit. On a method statement, name each part by its job, not by the product name.
Who designs falsework and formwork? BS 5975 roles
Under BS 5975, falsework is temporary works designed, checked and controlled through named roles. The code is the UK reference for temporary works procedures and the permissible stress design of falsework.
| Role | Responsibility |
|---|---|
| Permanent works designer | Designs the structure and states loads it can take during construction |
| Temporary works coordinator (TWC) | Appointed by the principal contractor; controls the temporary works process, registers, briefs and permits |
| Temporary works supervisor (TWS) | Supervises erection and use on site |
| Temporary works designer | Designs the falsework and its foundations |
| Temporary works checker | Checks the design; independence rises with the design check category (0, 1, 2 or 3) |
| Formwork designer or supplier | Designs the form system and the face for pressure and finish |
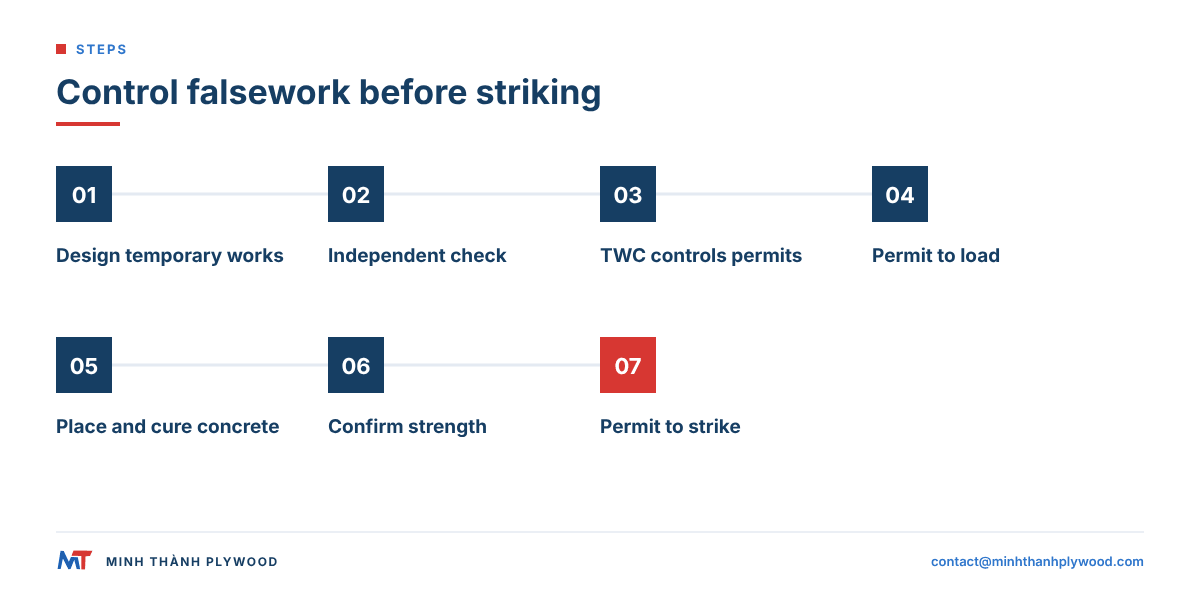
Two permits mark the risky moments. A permit to load confirms the falsework is built to the design before concrete goes on. A permit to strike confirms the concrete is strong enough before the falsework comes out. The UK Health and Safety Executive’s construction guidance covers the legal duties behind these roles.
Is falsework the same as scaffolding, shoring or false formwork?
No. Scaffolding is built for access: people and light materials. Falsework is built to carry the structural load of formwork and wet concrete. Some system components look alike and some ranges serve both jobs, but the loads, the design and the sign-off differ, and treating load-bearing falsework as an access scaffold is a known cause of collapse.
Shoring is a vocabulary difference. In the US and parts of the Middle East, shoring and shores often mean what the UK calls falsework and props. Shoring also means temporary support for excavations, trenches and existing buildings; our article on plywood and timber for shoring covers that use. Some sites say false formwork when they mean falsework.
When can falsework and formwork be struck?
Falsework under soffits is struck only when the concrete has reached the strength the temporary works design requires, confirmed by test results, and the TWC has issued the permit to strike. Wall and column formwork can usually be struck earlier, because the concrete only has to hold its own shape, not carry a span.
Strength gain depends on the cement, the mix and the temperature, so striking is set by results, not by the calendar. In the US, OSHA standard 1926.703 says forms and shores are removed only once the concrete has gained enough strength. Where a slab is struck early to reuse the deck, the designer may call for back-propping: props put back under the slab to carry it, and the floors above, until it reaches full strength.
Where does plywood sit in the system?
Plywood is the formwork face: the slab deck on top of the falsework, the skin of wall and column forms, and the edge forms and stop-ends. It is specified by four things: thickness, glue, film and core.
| Line | Typical choice | Why |
|---|---|---|
| Thickness | 12 mm for supported light forms, 15 mm for closely supported slab soffits, 18 mm for walls and columns, 21 mm for heavier forms | Span between joists and concrete pressure |
| Glue | Melamine-fortified for shorter runs; phenolic WBP for repeat decks | Bond under wet cycles |
| Film | 120–135 g/m² standard; from 135 g/m² premium | Finish and reuse |
| Core | Eucalyptus (650–750 kg/m³) or Acacia (about 580 kg/m³) | Stiffness and weight per sheet |
| Size | 1220 × 2440 mm or 1250 × 2500 mm | Fits the beam grid |
| Tolerance | ±0.5 mm thickness | Even deck joints, flat soffit |
Melamine-fortified film faced plywood gives about 12–15 uses and phenolic WBP about 25, with proper handling, release agent and edge sealing. Cut edges and drilled holes need sealing on site, and panels are stored flat between pours. Our comparison of formwork materials sets plywood against steel, aluminium and plastic.
Falsework and formwork for walls, columns and bridges
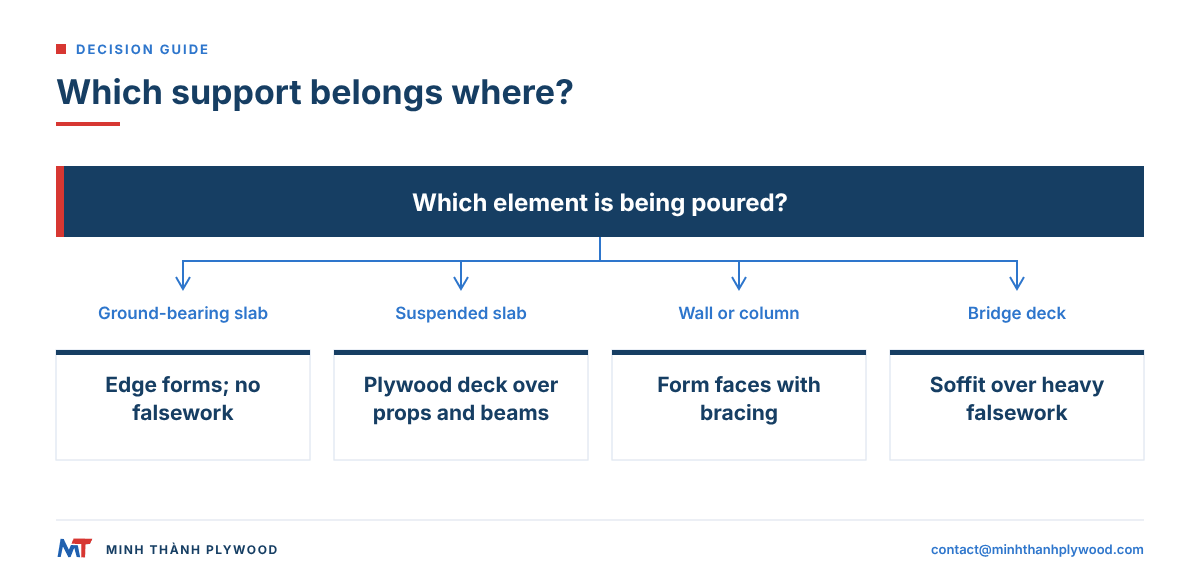
Different elements need different mixes of the two systems:
| Element | Formwork | Falsework | Bracing |
|---|---|---|---|
| Ground-bearing slab | Edge forms only | None | None |
| Suspended slab | Plywood deck, edge forms | Props or towers, beams | Tower bracing |
| Wall | Two faces of plywood on soldiers, ties | None | Push-pull props, kickers |
| Column | Plywood or steel box, clamps | None | Raking props |
| Beam | Soffit and side forms | Props under the soffit | Side bracing |
| Bridge deck | Deck soffit and edge forms | Heavy towers, beams, foundations | System bracing |
Bridge falsework parts
Bridge falsework is the same load path as a slab, with heavier named parts. From the top down:
| Part | Job |
|---|---|
| Soffit | Form plywood of about 5/8 or 3/4 in (16–18 mm) over joists at 6 to 16 in centres; the bottom face the deck is cast against |
| Camber strips | Timber strips on a stringer that offset its expected deflection, so the finished deck reaches its line and grade |
| Stringer | Horizontal beam spanning between bents that carries the joist loads to the top caps |
| Top cap | Member in the bent that spreads stringer loads onto the posts |
| Post | Timber or steel member carrying axial load down to the bottom cap |
| Bottom cap | Member that spreads post loads to the corbels or pads, usually through wedges or sand jacks |
| Wedge pack and sand jack | Lets the falsework be eased down or re-shored when it is struck |
| Corbel and pad | Timber or concrete members that spread the load into the soil |
The plywood is the first item only. Everything below it is the designer’s work, which is why the soffit grade never replaces a bent design.
The question to ask on every element is the same: what holds the shape, and what holds the weight? The answer names the formwork and the falsework.
Common mistakes on site and on paper
Most falsework and formwork problems start with a mixed-up name or a missing check:
- One word for both. A method statement that calls the props formwork hides who designs them.
- Specifying the deck to fix the support. A thicker plywood sheet does not correct prop spacing.
- Swapping props. Different props on one deck carry different safe loads.
- Striking early. Removing soffit falsework before results confirm strength.
- Unchecked changes. Any change to the falsework after the design needs the designer’s approval and a new permit to load.
- Worn faces. Swollen edges and torn film telegraph into the concrete finish.
Formwork plywood from Minh Thanh Plywood
Minh Thanh Plywood, a manufacturer in Phu Tho, Vietnam, makes the plywood face that sits on top of the falsework, not the props and towers below it. Our film faced plywood is made for slab decks, wall and column forms.
- Thickness: 12–21 mm, tolerance ±0.5 mm.
- Cores: Eucalyptus or Acacia.
- Glue: melamine-fortified or phenolic WBP.
- Film: 120–135 g/m² standard; from 135 g/m² premium; film brand and colour agreed with the sample.
- Sizes: 1220 × 2440 mm or 1250 × 2500 mm.
- Load: about 43 m³ per 40HC on Eucalyptus core, about 47 m³ on Acacia.
- Terms: MOQ one 40HC, mixed by agreement; production 15–45 days after the 30% deposit; FOB Hai Phong, CFR or CIF; free samples.
Every shipment is photographed and filmed before loading, and the buyer receives the photos and video.
Send this line for a quote: “Film faced plywood for [slab deck/wall forms], [thickness] mm ±0.5 mm, [Eucalyptus/Acacia] core, [melamine-fortified/phenolic WBP] glue, [film g/m²] [colour] film, [1220 × 2440/1250 × 2500] mm, edges sealed, [quantity] × 40HC, CIF [port].”
Buyer questions, answered
What is the difference between falsework and formwork?
Falsework supports; formwork moulds. Falsework is the temporary structure of props, towers and beams that carries the formwork and wet concrete until the concrete can carry itself. Formwork is the mould, including the face that touches the concrete.
Is falsework the same as formwork?
No. The two work together on most pours, but falsework carries load down to the ground and formwork shapes the concrete. A wall form usually needs no falsework; a suspended slab needs both.
Is falsework the same as scaffolding?
No. Scaffolding gives people access to work; falsework carries the weight of formwork and wet concrete. Some systems share components, but the design loads, standards and permits are different.
What is false formwork?
False formwork is a loose term some sites use for falsework, the temporary support under formwork. In British practice the correct terms are falsework for the support and formwork for the mould.
What is formwork bracing?
Formwork bracing is the set of props, push-pull braces, kickers and ties that hold a form plumb, in line and against the pressure of the concrete. Wall and column forms are braced; slab forms sit on falsework.
Who designs falsework in the UK?
A temporary works designer designs falsework under BS 5975, and an independent checker checks it according to the design check category. The temporary works coordinator controls the process and issues the permits to load and to strike.
What is BS 5975?
BS 5975 is the British code of practice for temporary works procedures and the permissible stress design of falsework. It sets the roles of the temporary works coordinator, designer and checker, and the permits to load and strike.
What standard covers falsework in Europe?
EN 12812 sets performance requirements and design rules for falsework. Steel props follow EN 1065, and loads during execution follow EN 1991-1-6.
When can falsework be removed?
Only when the concrete has reached the strength the temporary works design requires, confirmed by cube or maturity results, and the temporary works coordinator has issued a permit to strike. Soffit falsework stays longer than wall formwork.
What plywood is used for formwork?
Film faced plywood is the usual formwork face: a veneer core with a resin film on both faces, in 12–21 mm. Melamine-fortified panels give about 12–15 uses and phenolic WBP panels up to about 25, with proper handling, release agent and edge sealing.
What is shoring in construction?
In North America, shoring often means the vertical supports that UK practice calls falsework props. Shoring can also mean temporary support for excavations or existing structures.