
Fluted wall panels are decorative boards with rounded or square grooves running along their length, made by routing a solid board, by gluing slats to a backing, or by bending thin grooved sheets. The substrate, MDF, veneered plywood or solid wood, decides weight, moisture behaviour and screw hold. Minh Thanh Plywood supplies the veneered plywood that panel makers start from.
Fluted wall panels in short
Fluted wall panels are boards with parallel grooves or ridges that add depth, shadow and texture to a wall. They are made in three main ways, routed, slatted or flexible, and each starts from a different substrate, which decides weight, moisture behaviour and cost.
- Routed panels: a CNC router cuts the flutes into a solid MDF or plywood board.
- Slat panels: separate wood or veneered strips are glued to a backing, often acoustic felt.
- Flexible panels: deep grooves leave a thin, bendable skin that wraps curves.
- Common faces: real wood veneer, engineered veneer, paint, foil or PVC film.
The substrate decides most of what buyers care about: weight, moisture behaviour, screw hold and how sharp the profile looks.
Fluted, reeded, ribbed, tambour or slat: what the names mean
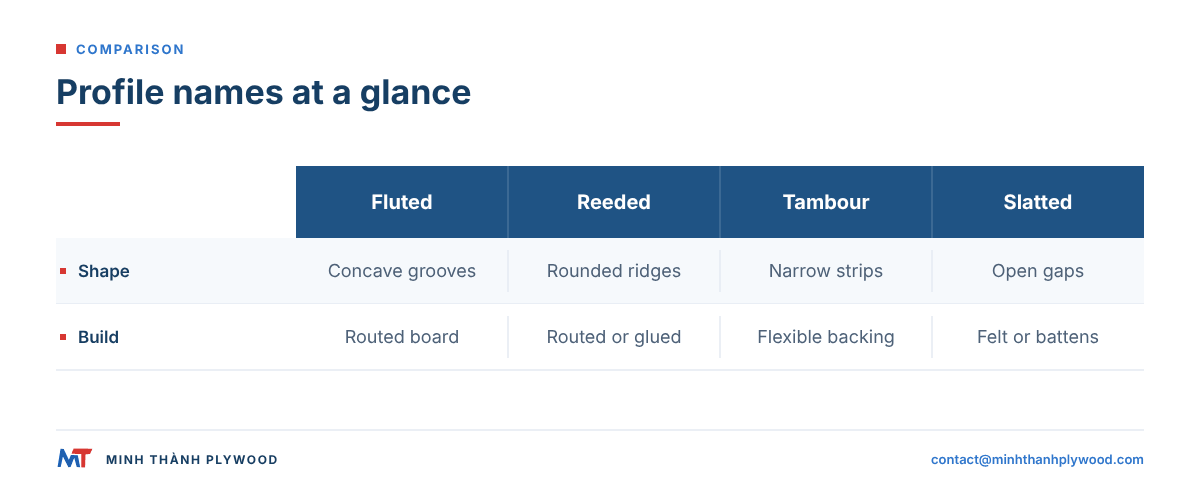
The names describe the profile: fluted means grooves cut into the face, ribbed or reeded means rounded ridges standing out, tambour means narrow strips on a flexible backing, and slat means separate strips with gaps between them. Sellers use the words loosely, so a profile drawing is the safer reference.
| Name | Profile | Usual construction |
|---|---|---|
| Fluted | Concave grooves, scooped into the face | Routed MDF or plywood |
| Reeded | Convex half-round ridges | Routed board or glued half-rounds |
| Ribbed wall panels | Raised ribs, round or square | Routed board, glued strips or PVC |
| Tambour | Narrow strips on a canvas or flexible back | Strips glued to fabric |
| Slatted | Separate slats with open gaps | Slats on felt or battens |
| 3D wall panels | Any relief pattern | Moulded PVC, gypsum, routed MDF |
Our grooved plywood guide covers V-groove sheets, the flatter cousin of these profiles.
Ribbed wall panels or fluted panels: which profile to choose
Choose ribbed wall panels when you want the ridges to catch light and stand out, and fluted panels when you want soft shadow lines cut into a calm surface. The choice changes how the wall reads from across the room and how it collects dust.
- Ribbed or reeded: raised half-rounds throw highlights; strong in hotel lobbies, bar fronts and furniture fronts. Dust sits on the ridges and wipes off easily.
- Fluted: scooped grooves throw shadows; calm on large feature walls and wardrobe doors. Dust collects in the grooves and needs a soft brush.
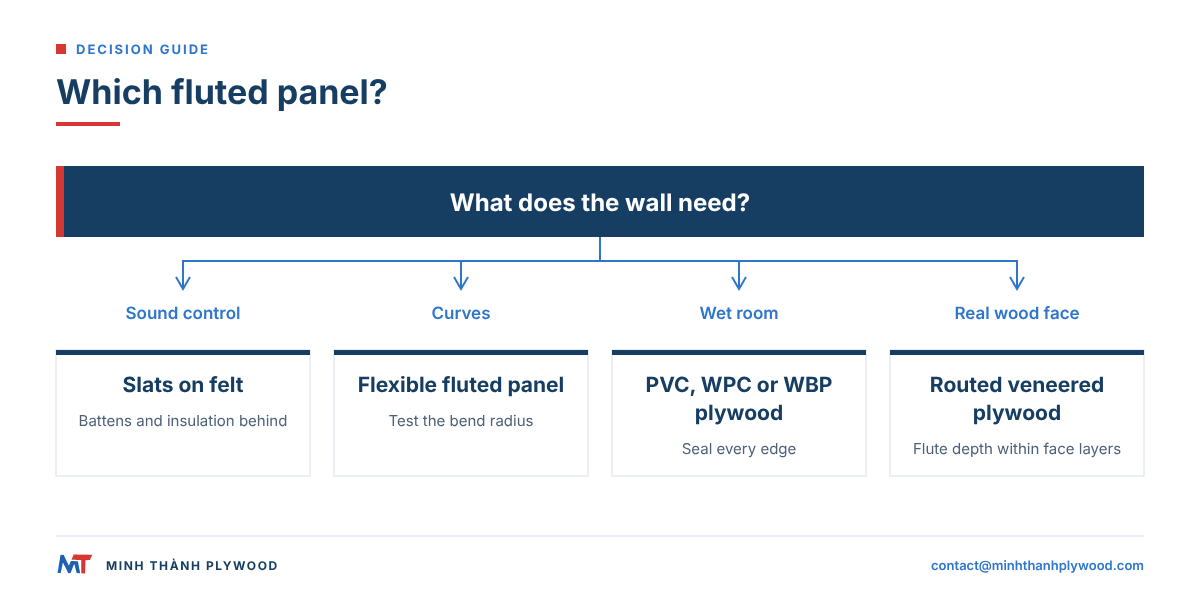
- Slatted: open gaps show the backing, black felt or a painted wall; best where sound control matters.
- Square ribs: a crisp, modern line that suits offices and retail.
Groove pitch matters as much as the profile. Narrow, close flutes read as texture from a distance and suit small rooms; wide flutes read as stripes and suit tall, large walls. Ask the panel maker for a full-size sample of the pitch, because a small swatch hides the effect.
On veneered plywood, a fluted profile cuts into the face and shows the layers only if the groove is deeper than the face and cross-band layers. A ribbed profile can be routed from a thicker board, or built up by gluing half-round strips onto a flat veneered sheet, which keeps the full face veneer on the ridges.
How fluted panels are made from a solid board
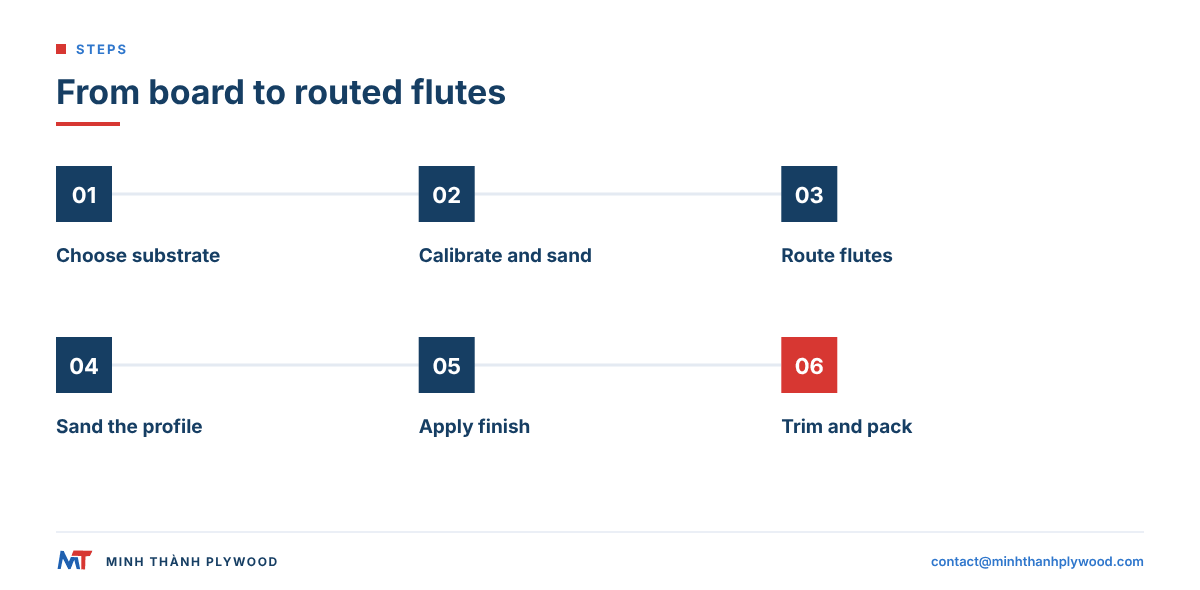
A routed fluted panel is made by passing a solid board under a CNC router or a moulding head that cuts all the flutes in one pass. The steps are the same in most panel workshops:
- Choose the board: MDF for paint and foil, veneered plywood or veneered MDF for a wood face.
- Calibrate and sand: the board must be flat and of even thickness, or the flute depth varies.
- Route the flutes: a profile cutter or ball-nose bit cuts each groove to the drawing.
- Sand the profile: fine sanding of the grooves and the ridges between them.
- Finish: paint, lacquer, oil or a clear coat; foil-wrapped panels are wrapped after routing.
- Edge and pack: ends trimmed square, edges sealed, faces protected for transport.
On a veneered board, the flute depth must stay within the face and cross-band layers so the cut does not expose a core of a different colour, unless that contrast is the design. That is why panel makers order the face veneer and the board build together.
Slat panels on acoustic felt
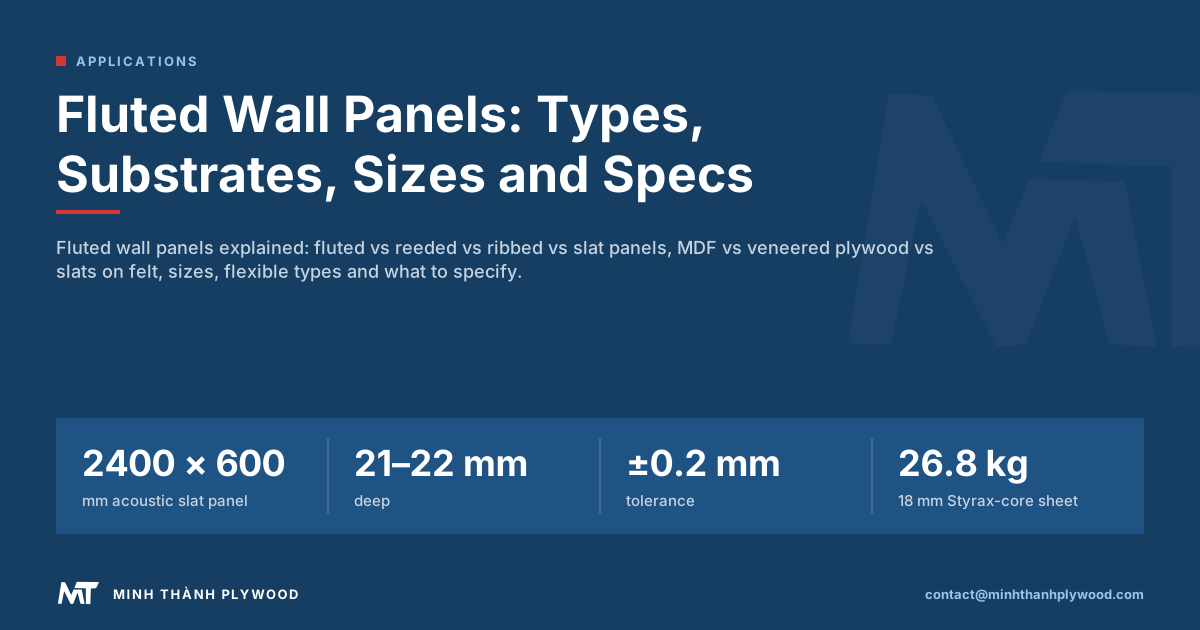
Acoustic slat panels are made by gluing separate veneered slats onto a felt backing with a gap between each slat. A common build sold in the UK is a 2400 × 600 mm panel with slats about 27 mm wide and 12 mm deep, 13 mm gaps and a felt backing about 9 mm thick, for an overall depth of about 21–22 mm.
The slats are usually veneered MDF, because MDF strips cut cleanly and take veneer evenly. Veneered plywood strips are lighter and stiffer, and they hold their shape better on long lengths. The felt, usually polyester or polypropylene, absorbs sound through the gaps.
Slat panels are screwed through the felt gaps into the wall or into battens. Mounted on battens with insulation behind, they reduce echo noticeably in offices, restaurants and living rooms.
Wood slatted panels in solid timber
Wood slatted panels in solid timber use real oak, ash, walnut or pine strips instead of veneered board. Solid slats can be sanded and refinished, and they look the same on every face and end. They also cost more, move with humidity and may twist on long lengths if the timber is not dried and selected well.
For long runs and large projects, veneered plywood or MDF slats give a steadier result: the core is stable, the face is matched, and the cost is lower. For a wood slat for walls in a small, high-end room, solid timber remains the premium choice.
Substrates compared: MDF, veneered plywood and solid wood
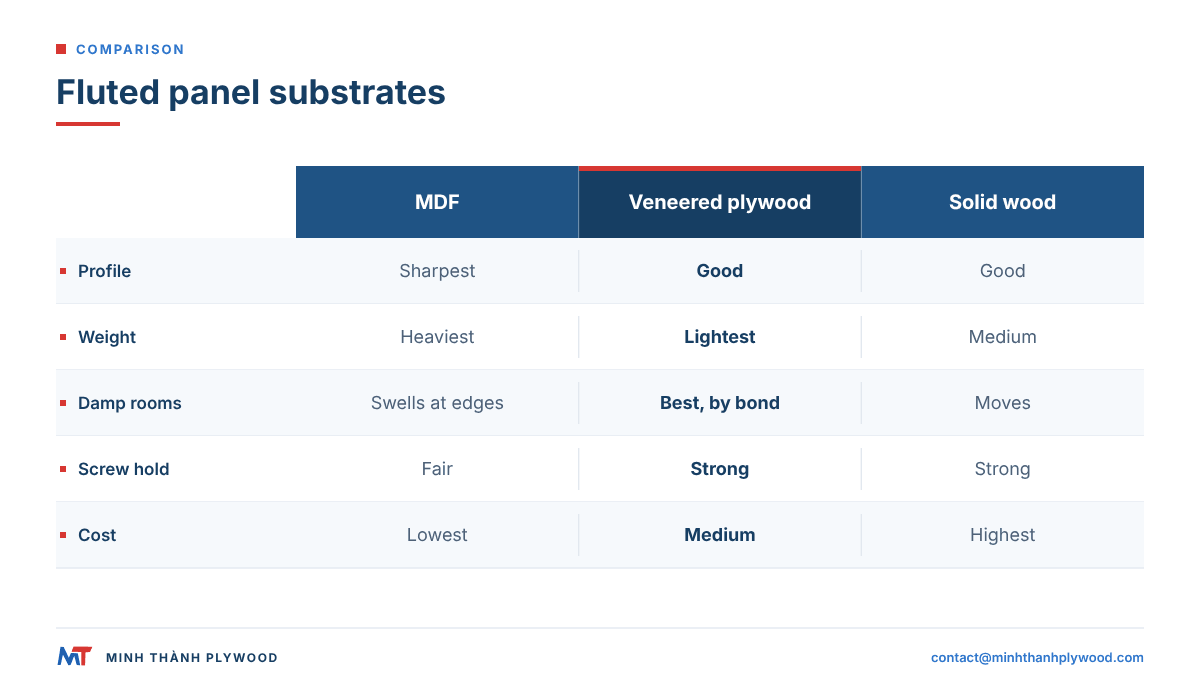
MDF routes to the sharpest profile at the lowest cost, veneered plywood is the lightest and strongest at the screws, and solid wood gives the most natural face. The table compares the three on one metric per row.
| Metric | MDF | Veneered plywood | Solid wood slats |
|---|---|---|---|
| Profile sharpness after routing | Sharpest, uniform | Good; depth within face layers | Good |
| Weight | Heaviest | Lightest (by core species) | Medium |
| Moisture behaviour | Swells at open edges | Best, by bond class | Moves with humidity |
| Screw hold | Fair, poor in the edge | Strong, also in the edge | Strong |
| Face | Paint, foil or veneer | Real or engineered veneer | Natural timber |
| Long-length stability | Good | Very good | Can twist |
| Cost | Lowest | Medium | Highest |
Plywood also shows its layers at a cut edge, which some designers use on purpose: an exposed edge with fine, even lines is a design feature on its own.
Veneered plywood for fluted panels: what we supply
We supply veneered plywood that panel makers rout, slat or laminate; we do not make the finished fluted panel. Faces include engineered veneer (EV), poplar, birch, okoume and pine, and engineered veneer gives the same grain and colour across every panel of a project.
- Flat for routing: furniture panels are pressed twice: the core board is pressed and calibrated, then face and back are pressed on.
- Even thickness: sanded furniture panels hold ±0.2–0.3 mm, down to ±0.2 mm, so flute depth stays even.
- Closed core: core layers are stitched horizontally and vertically, so routing does not open gaps.
- Light cores: white Styrax cores (about 500 kg/m³) keep wall panels light; an 18 mm sheet of 1220 × 2440 mm weighs about 26.8 kg.
- Stable moisture: veneers and finished panels are dried to 8–12 % moisture content at dispatch.
Both faces are sanded, polished and UV-ready, so a workshop can apply its own lacquer or UV coat after routing. See EV plywood for the face range.
Flexible and bendable fluted panels
Flexible fluted panels bend because their grooves are cut through most of the board’s thickness, leaving a thin skin of face veneer and backing that can follow a curve. Others are made from flexible PVC, or are tambour strips glued to a canvas back.
- Uses: columns, curved reception desks, rounded bar fronts, arched walls.
- Radius: the deeper and closer the cuts, the tighter the bend; a sample bend proves it.
- Fixing: contact adhesive or glue onto a curved frame, with pins until the glue sets.
Thin plywood bends well and carries a veneer face, which makes it a common skin for flexible panels and curved work. Our thin plywood of 3–5 mm is always 5-ply, and the flexible plywood guide covers bending sheets.
3D wall panels and PVC fluted panels
3D wall panels is the wider family of relief panels, and fluted is one of its patterns. Moulded PVC, gypsum and routed MDF produce waves, hexagons, bricks and geometric reliefs, usually painted on site.
PVC and WPC fluted panels are the moisture-tolerant option: they suit bathrooms, kitchens and outdoor soffits where MDF would swell. They are light and quick to fit, but their faces are films and prints, not wood. For a real wood face in a humid room, use veneered plywood with a water-resistant bond and seal every face and edge.
Sizes and thickness of fluted wall panels
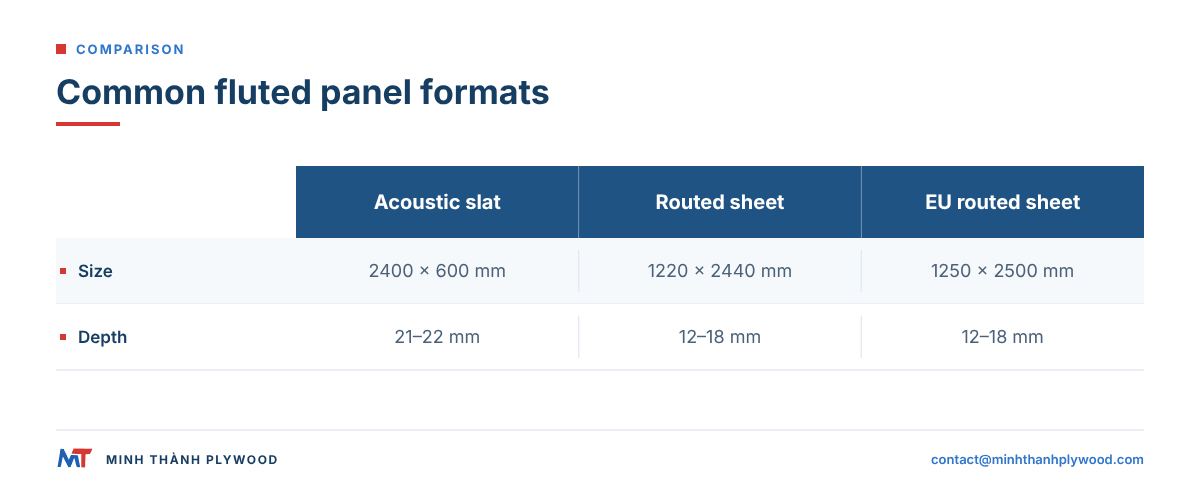
Fluted and slat panel sizes follow the board they are made from. Acoustic slat panels are commonly 2400 × 600 mm and about 21–22 mm deep; routed MDF and plywood panels start from full sheets and are cut to strips or sold whole.
| Format | Typical size | Thickness or depth | Source board |
|---|---|---|---|
| Acoustic slat panel | 2400 × 600 mm | about 21–22 mm with felt | Veneered MDF or plywood slats |
| Routed fluted sheet | 1220 × 2440 mm | 12–18 mm | MDF or veneered plywood |
| Routed sheet, European format | 1250 × 2500 mm | 12–18 mm | MDF or veneered plywood |
| Flexible fluted panel | Cut from full sheets | thin skin after cutting | Plywood, MDF or PVC |
Fluted panel specs at a glance: US retail MDF against veneered plywood
A US retail fluted panel is a narrow strip, about 11.3 in (288 mm) wide, sold in 94.5 in (2400 mm) or 106.3 in (2700 mm) heights. The figures below come from a North American retailer’s paintable MDF range; the plywood row is our substrate for the same profile.
| Spec | Retail paintable MDF (US) | Veneered plywood substrate |
|---|---|---|
| Panel height | 94.5 in (2400 mm) or 106.3 in (2700 mm) | Cut from full sheets, or custom length |
| Panel width | 11.34 in (288 mm) fluted, 11.57 in (294 mm) slatted | Any strip width from a full sheet |
| Coverage per box | 29.76 sq ft (94.5 in) or 33.48 sq ft (106.3 in), four panels | Set by the maker’s pack |
| Weight per panel | 5.3 lb (2.4 kg), solid MDF at 800 kg/m³ | About 37 % lighter board at 500 kg/m³ (white Styrax core) |
| Compliance | CARB P2 and TSCA Title VI | CARB P2 and TSCA Title VI |
| Material price, US retail, April 2026 | US$7 to US$11 per sq ft, paintable MDF | US$12 to US$18 per sq ft for a real wood veneer slat panel |
Solid wood fluted panels are quoted higher still, and installation labour comes on top. Retail prices move by finish and brand, so read them as a band, not a quote. A buyer who makes panels by the hundred skips the retail column: veneered plywood bought by the container is the substrate under the veneer rows, and the saving shows when the volume is a trade order.
Order samples first. Retail sellers ship 5 × 8 in swatches so a buyer can hold a finish against paint and floor; ask your panel maker for the same on any plywood face before a project order.
Our plywood comes in 1220 × 2440 mm and 1250 × 2500 mm, plus custom sizes such as 1220 × 2500 mm and 1220 × 2280 mm, in thicknesses of 3–40 mm. Cut-to-size orders split one panel into 4, 6 or 8 pieces, which suits strip production.
Where fluted wall panels work best
Fluted wall panels work best where a wall is seen up close and lit from the side, because the grooves need raking light to cast their shadow. Typical uses:
- Feature walls: behind a sofa, a TV or a reception desk.
- Headboards: full-height or bed-width panels in homes and hotels.
- Counters and bar fronts: flexible panels wrap curved fronts.
- Column and pole wraps: curved or flexible fluted panels wrap round columns; US retailers sell red oak pole wraps and wall panels 96 in high.
- Doors and wardrobes: fluted inserts on wardrobe doors and room dividers.
- Offices and restaurants: acoustic slat panels reduce echo.
- Shop fronts and displays: routed panels with lacquer or paint.
The plywood wall panels guide covers flat panelling, and perforated plywood covers acoustic boards with holes. In England, fire safety requirements for wall linings are set out in Approved Document B, so confirm the reaction-to-fire class of the face before specifying panels for a public room.
How to install fluted wall panels
Fluted wall panels install with adhesive and mechanical fixings on a flat, dry wall or on battens. The usual sequence:
- Acclimatise: leave panels unpacked in the room for a day or two.
- Check the wall: flat, dry and sound; fit battens where the wall is uneven or where acoustic insulation goes behind.
- Set out: mark a level line and start from the most visible corner.
- Fix: grab adhesive on the back, plus pins or screws; on slat panels, screw through the felt in the gaps.
- Cut and finish: cut the last panel to width, fit end trims, and touch up cut ends.
What a panel maker should specify when buying plywood or veneer substrate
A panel maker buying plywood for fluted or slat panels should specify the board for the router, not only for the look. Send these lines:
- Application: routed flutes, slats or flexible panels; flute depth and profile drawing.
- Core: white Styrax for light panels, or Eucalyptus at 650–750 kg/m³ for denser, harder edges.
- Glue and emission: UF glue at E0 emission for dry interiors; MR or WBP for humid rooms.
- Face: engineered veneer, poplar, birch or okoume; face and back grade; both faces UV-ready.
- Size and thickness: 1220 × 2440 mm, 1250 × 2500 mm or a custom size, 3–40 mm; ±0.2 mm on sanded panels; cut-to-size if you make strips.
- Packing and quantity: from one 40HC, mixed specifications by agreement; destination port.
Our panels are CARB P2 / TSCA Title VI certified (ICTT mill no. 23024), and six third-party ASTM D6007 chamber tests averaged 0.014–0.032 ppm (read 20 October 2026). The limit for veneer-core hardwood plywood is 0.05 ppm under 40 CFR 770.10. For an EU import, the European Commission sets EUDR obligations from 30 December 2026 for large and medium operators, and for micro and small operators already covered by the timber regulation, including plywood importers (July 2026). Production takes 15–45 days after the deposit, FOB Hai Phong, CFR or CIF, with free samples, and every shipment is photographed and filmed before loading.
Buyer questions, answered
What are fluted wall panels?
Fluted wall panels are decorative wall boards with parallel grooves or rounded ridges running along their length. They are made from routed MDF, veneered plywood, solid wood slats or flexible PVC and are used for feature walls, headboards, reception desks and shop fronts.
What is the difference between fluted and ribbed wall panels?
Fluted panels have concave, scooped-out grooves cut into the face. Ribbed or reeded panels have convex, rounded ridges standing out from the face. Sellers often use the names loosely, so check the profile drawing.
Are 3D wall panels the same as fluted panels?
Fluted panels are one kind of 3D wall panel. The 3D name also covers waves, hexagons, bricks, slats and other moulded or routed relief patterns in MDF, PVC, gypsum or wood.
What size are fluted wall panels?
Acoustic slat panels are commonly sold at 2400 × 600 mm with a depth of about 21–22 mm. Routed MDF and plywood panels are often made from full 1220 × 2440 mm sheets or cut into narrower strips.
Can fluted wall panels go in a bathroom?
Only moisture-tolerant versions: PVC or WPC fluted panels, or plywood with a water-resistant bond and a sealed finish. Standard MDF and felt-backed acoustic slat panels are not suitable for showers or wet zones.
Are fluted wall panels hard to install?
No. Most panels are glued with grab adhesive and pinned or screwed to the wall or to battens. Plan the first panel with a level, start from the visible corner and cut the last panel to fit.
Do slatted wall panels absorb sound?
Slat panels on an acoustic felt backing absorb mid and high frequencies and reduce echo, especially when mounted on battens with insulation behind. Routed solid fluted panels change the look of a wall but absorb little sound.
Which is better for fluted panels, MDF or plywood?
MDF routes to the sharpest profile and is cheapest. Veneered plywood is lighter, holds screws better, handles damp rooms better and gives a real wood face, so it suits premium and humid projects.
Can fluted wall panels be curved?
Yes. Flexible fluted panels have deep grooves cut through most of the thickness, leaving a thin, bendable skin, or are made from flexible PVC. They wrap columns, curved counters and rounded walls.