
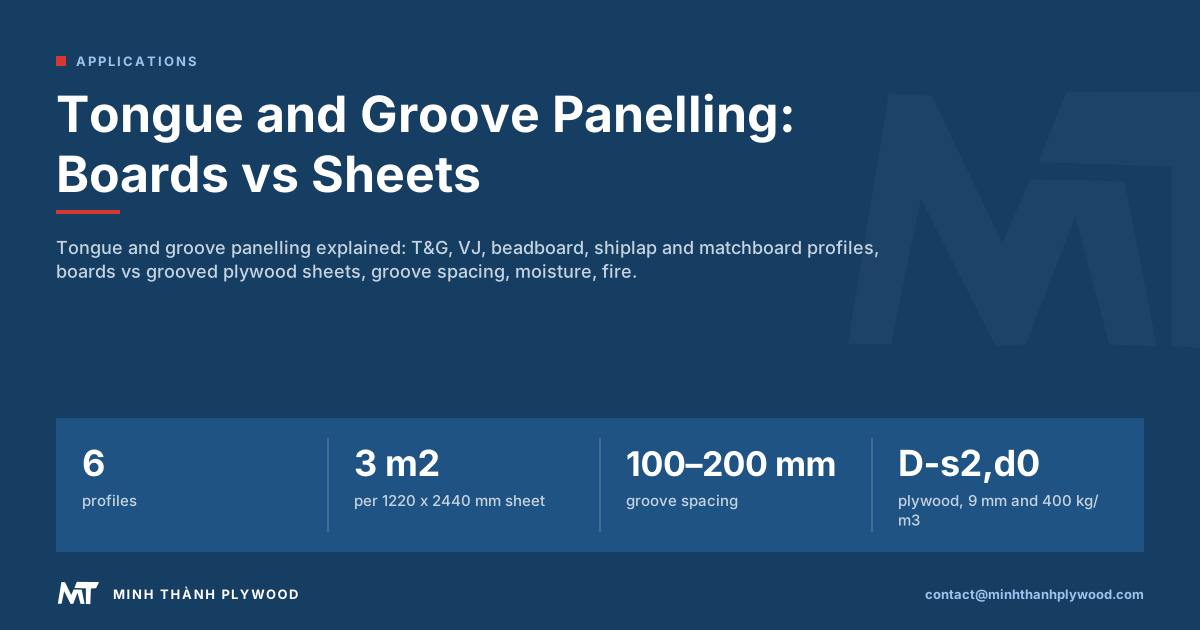
Tongue and groove panelling is wall or ceiling lining made of boards that lock edge to edge, a tongue on one side fitting the groove of the next. The same look also comes as 1220 × 2440 mm plywood sheets with machined grooves, which cover a wall faster. Minh Thanh Plywood supplies the sanded EV, poplar and birch faced plywood that grooved panels start from.
What is tongue and groove panelling?
Tongue and groove panelling is a wall or ceiling lining of boards that lock together edge to edge: a tongue machined on one edge fits the groove on the next board. The joint hides the fixings, keeps the face flat and lets each board move a little with humidity without opening a gap.
Panelling is used for full walls, half-height dado panelling, ceilings, bath panels and the backs of shelves and cabinets. American buyers write tongue and groove paneling with one l; some search for tongue in groove panels. The profile is the same.
Two forms reach a building site:
- Boards: narrow strips of solid timber or MDF, each with a tongue and a groove, fixed one by one.
- Grooved sheets: full 1220 × 2440 mm plywood or MDF sheets with grooves machined into the face so the sheet looks like boards, fixed in one piece.
Our pillar on plywood wall panels covers every panel type; this guide covers the tongue and groove look and how to choose between boards and sheets.
Tongue and groove paneling profiles explained
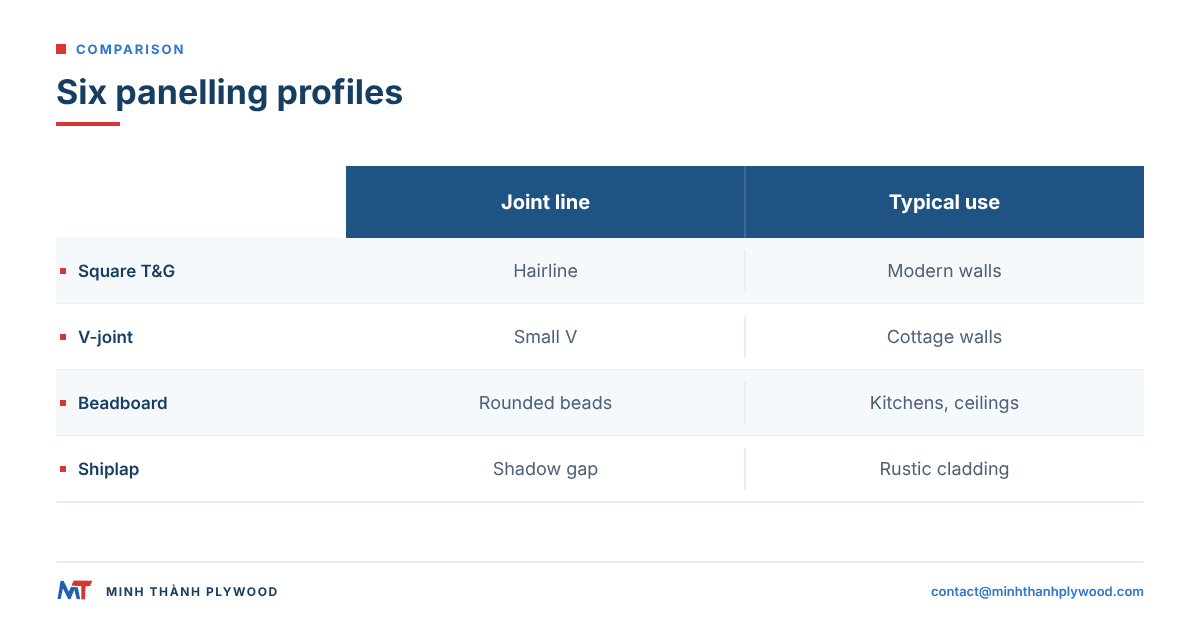
Six profiles cover almost every panelling job, and each leaves a different line on the wall. The table names them by what you see at the joint.
| Profile | What the joint looks like | Other names | Typical use |
|---|---|---|---|
| Square T&G | Flat face, hairline joint | Plain tongue and groove | Modern walls, ceilings |
| V-joint (VJ) | Small V at each joint | V-groove, TGV | Cottage and coastal walls |
| Beadboard | Rounded bead lines | Beaded panel | Kitchens, bathrooms, ceilings |
| Butt and bead | Bead on the board edge at each joint | Beaded T&G | Dados, joinery panels |
| Shiplap | Shadow gap, boards overlap | Rebated board | Rustic walls, cladding |
| Matchboard | V or bead joint with a centre bead | TGVB, TGVCB | Traditional sheds, doors, panels |
Choose the profile by the line you want to see. A VJ or beadboard line reads strongly on a painted wall; a square T&G joint almost disappears under clear lacquer. Shiplap is a rebated overlap rather than a true tongue and groove, but buyers shop for both together.
Beadboard, butt and bead and beaded panel: what is the difference?
Beadboard, butt and bead panelling and beaded panel all show rounded bead lines; they differ in where the bead sits. Butt and bead puts the bead on the board edge where two boards meet. Beadboard may also mill beads between joints, so one board shows two or three beads. Beaded panel is the general trade name for both.
In sheet form the difference vanishes: a grooved sheet can carry beads at any spacing, so a beadboard sheet and a butt and bead sheet look alike once painted. Beadboard is the usual North American name for the look; butt and bead panelling is the usual British name for traditional dados and bath panels.
Beads trap paint, so prime and paint beaded profiles with a brush or a fine spray to keep the bead crisp.
Tongue in groove panels or grooved plywood sheets: which is better?
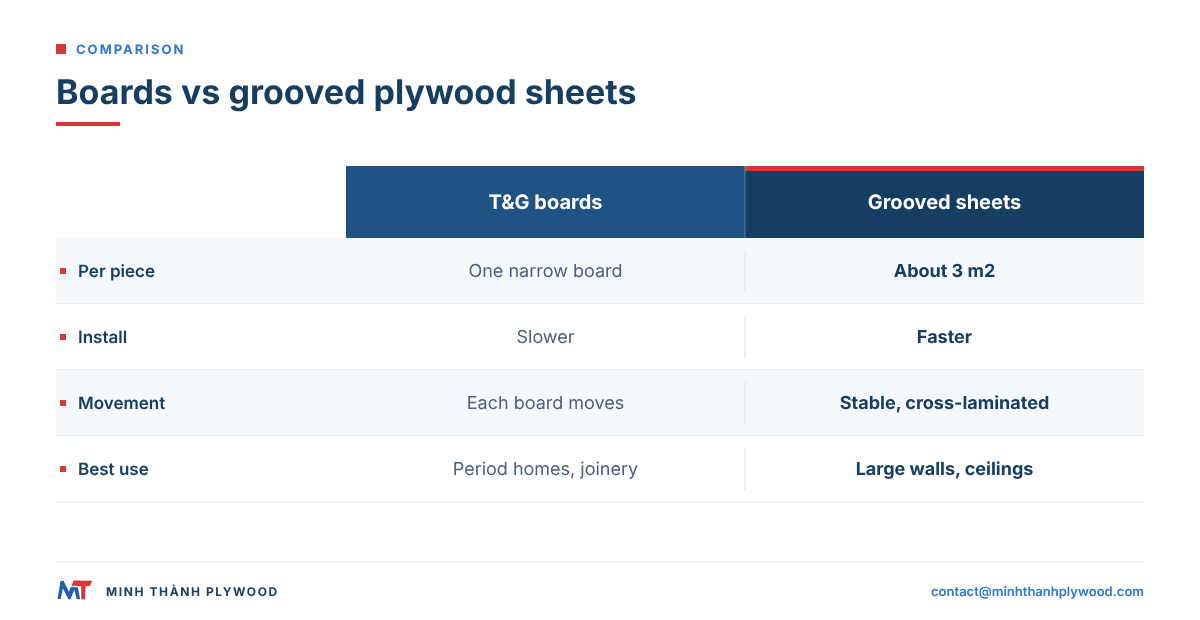
Grooved plywood sheets are better for large, plain walls and ceilings, where they cover fast and stay flat; boards are better for walls with many corners, windows and pipes, and for a real timber joint. The table compares them on one metric per row.
| Metric | T&G boards | Grooved plywood sheets |
|---|---|---|
| Coverage per piece | One narrow board | About 3 m² per 1220 × 2440 mm sheet |
| Install time | Slower: one board at a time | Faster: one sheet at a time |
| Fixings | Secret-nailed through each tongue | Glue and pins or screws in the grooves |
| Movement with humidity | Each board moves; joints absorb it | Cross-laminated sheet stays dimensionally stable |
| Joints on the wall | Every board | Only at sheet edges, hidden in a groove |
| Cutting around openings | Easy: trim single boards | Larger cuts, more care at edges |
| Moisture | Solid timber swells and shrinks | Depends on bond and sealing |
| Look | Real board joints, deeper shadows | Machined grooves, even spacing |
| Best use | Period homes, small rooms, joinery | Large walls, ceilings, commercial interiors |
What do UK T&G panels and kits cost against grooved plywood?
UK retail prices in October 2026, set beside our raw sheet cost:
| Product | Size | Price | Per m² |
|---|---|---|---|
| MDF tongue and groove wall panel, 6 or 9 mm, 101, 150 or 200 mm profile spacing (Panelling Direct) | 2440 × 600 mm (1.46 m²) | £39.60 to £52.80 | About £27 to £36 |
| Cheshire Mouldings dado, shaker and modern kits, MDF or pine, packs of 5 (B&Q) | 9 mm × 45, 63 or 97 mm wide × 1200, 2000 or 2400 mm | Kit prices vary by pack; delivery £6 to £15 | Priced per kit, not per m² |
| Plain furniture plywood sheet from us, raw FOB example before grooving, freight and duty | 1220 × 2440 mm, 9 mm | US$350/m³ × 0.009 m = about US$3.15/m² | About US$3.15 |
The retail panel price is the delivered price of a finished, primed MDF panel; ours is a raw FOB example for a container buyer who grooves and finishes in volume. A distributor or joinery shop that buys sheets by the container and cuts the grooves on a CNC router starts from the raw sheet cost, not the retail panel price.
The cross-laminated build is the main reason sheets stay flat: alternate veneers run at right angles, so the sheet barely moves in width while a wall of solid boards can open and close with the seasons. Our guide to grooved plywood covers V-groove sheets in more detail.
Groove spacing and sheet thickness
Grooved panelling sheets are usually 9–12 mm thick with grooves at 100, 150 or 200 mm centres. Narrow spacing imitates traditional boards; wide spacing gives a modern, calmer wall. UK retail panels are narrower and thinner than a full sheet: tongue and groove MDF panels come 2440 × 600 mm in 6 or 9 mm, with profile spacing of 101, 150 or 200 mm and a V-groove or bead.
| Groove spacing | Grooves across a 1220 mm sheet | Look |
|---|---|---|
| 100 mm | About 12 | Traditional board width, beadboard |
| 150 mm | About 8 | Cottage and coastal VJ |
| 200 mm | About 6 | Modern, wide boards |
| Sheet thickness | Use |
|---|---|
| 9 mm | Ceilings and walls on battens at close centres |
| 12 mm | Walls with wider batten spacing, commercial interiors |
| 15–18 mm | Panelling that also carries shelves or fixings |
Half-height dado and shaker kits are sold as strips: 9 mm thick, 45, 63 or 97 mm wide and 1200 to 2400 mm long. A 1220 × 2440 mm plywood sheet cut into 600 mm wide panels gives two 2440 × 600 mm panels; cut the same sheet to 1200 mm strips for a dado kit.
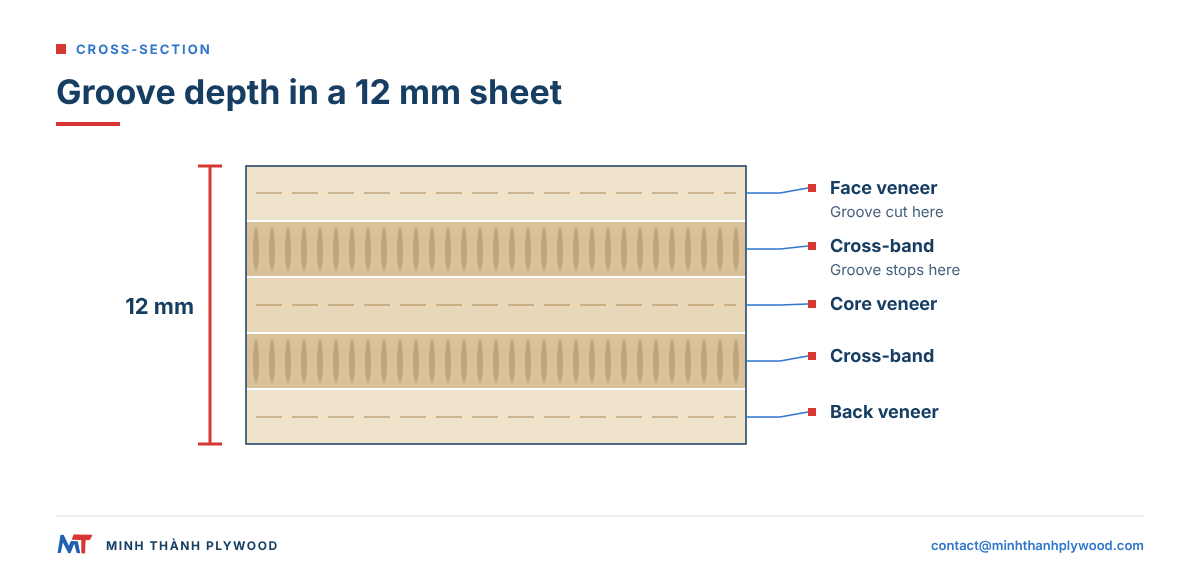
The groove depth must stay inside the face and first cross-band veneer, so the sheet keeps its strength across the groove. A calibrated sheet makes that depth consistent along the whole groove; a sheet that varies in thickness gives a groove that is deeper at one end. Our sanded furniture panels reach a thickness tolerance down to ±0.2 mm for exactly this kind of machining.
Which material: solid timber, MDF or plywood?
Plywood gives the best balance of stability, weight and real wood face for tongue and groove wall panels; solid timber gives the most authentic joint; MDF gives the smoothest painted finish at the lowest cost.
| Metric | Solid timber boards | MDF boards or sheets | Plywood sheets |
|---|---|---|---|
| Face | Natural grain, knots | Smooth, for paint only | Real veneer: EV, poplar, birch, pine |
| Stability | Moves with humidity | Stable when dry | Stable, cross-laminated |
| Moisture | Swells and shrinks | Swells if wet | Depends on bond and sealing |
| Weight | Medium | Heavy | Light to medium by core |
| Screw holding | Good | Weak at edges | Good |
| Best finish | Oil, stain, paint | Paint | Lacquer, stain, paint |
For a wood look that matches across a large room, EV (engineered veneer) plywood gives the same colour and grain on every sheet, so the grooved wall has no odd board. Our EV plywood is pressed on white Styrax or Eucalyptus cores. Poplar suits painted panelling; birch gives a hard, pale face for clear finishes. For the MDF side of the comparison, see our guide to MDF wall panels.
Tongue and groove panelling in kitchens and bathrooms
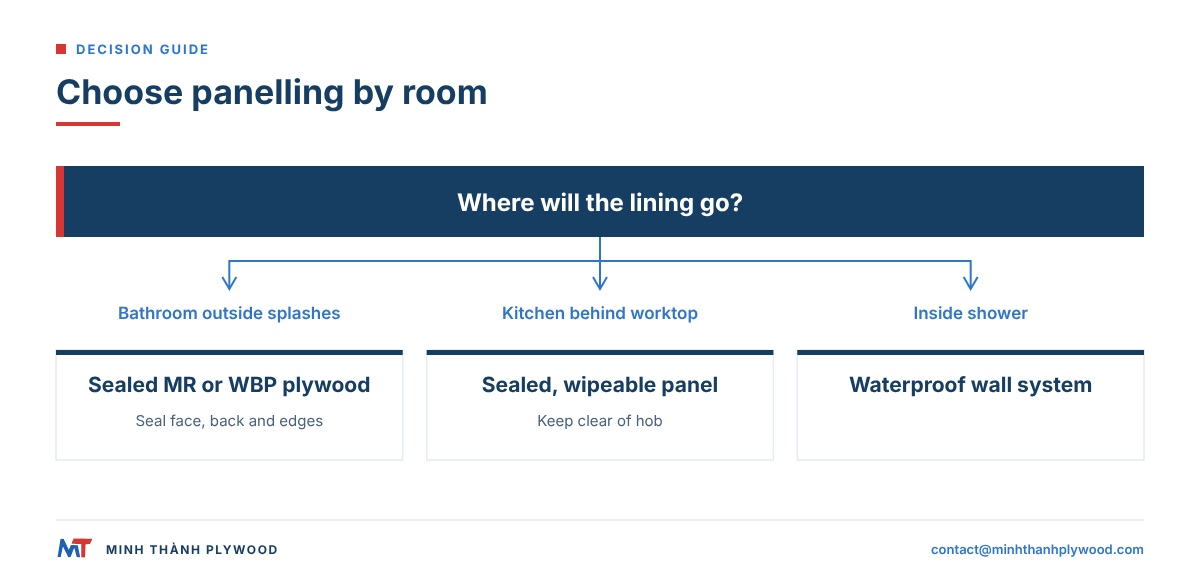
Tongue and groove panelling works in kitchens and bathrooms outside the direct splash zones, when the panel has a moisture-resistant bond, every surface is sealed and the room is ventilated. Inside a shower enclosure, use a waterproof wall system rather than wood panelling. In England, Approved Document F sets the minimum intermittent extract rate for a bathroom at 15 litres per second.
Choose the panel for the room:
- Bathrooms, behind basins and baths: plywood with a melamine-fortified (MR) bond or phenolic WBP bond, sealed on the face, back and every cut edge before fixing.
- Kitchens, behind worktops: the same moisture-resistant bond, with a wipeable lacquer or paint; keep panelling clear of the hob.
- Utility rooms and ceilings above baths: sealed panels on battens with an air gap behind for ventilation.
Our melamine-fortified bonds are hot-pressed at 110–120 °C and phenolic WBP bonds at 130–145 °C; the moisture-resistant melamine specification uses a 12-hour boiling requirement. Emission class is a separate specification: interior panels use UF glue at E0 emission unless a moisture-resistant bond is ordered. Our guide to plywood panels for bathrooms covers wet rooms in full.
How to install tongue and groove wall panels
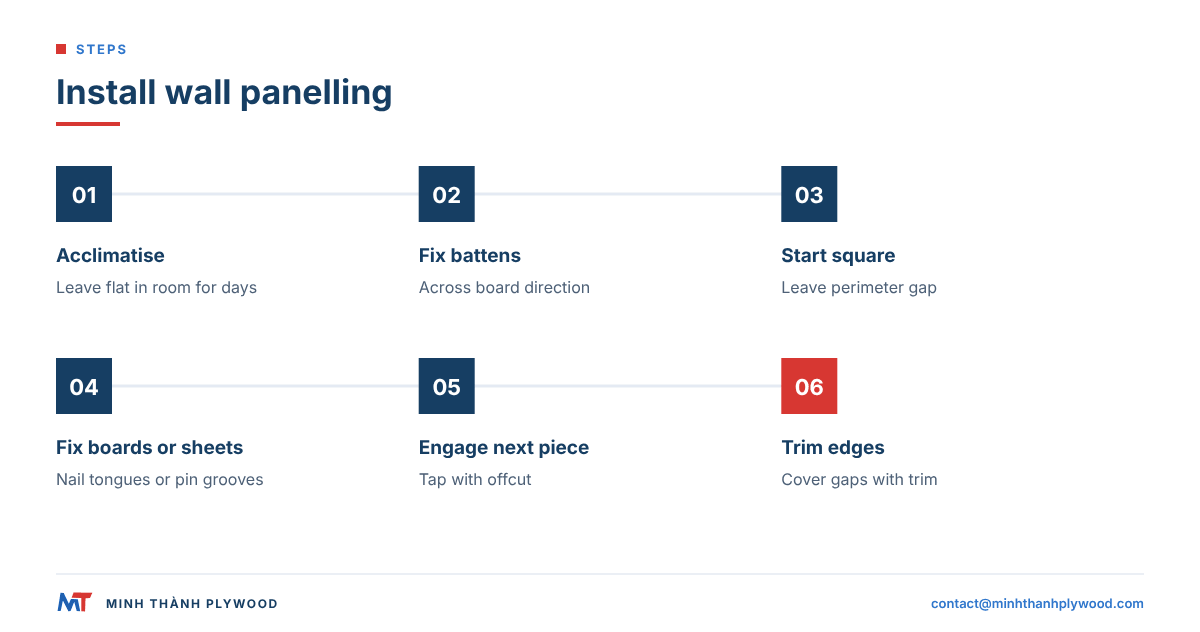
Tongue and groove wall panels go up on battens fixed across the direction of the boards, with an expansion gap at every edge. Grooved sheets follow the same steps with fewer pieces.
- Acclimatise. Leave boards or sheets in the room for a few days, flat and unwrapped, so they reach its humidity.
- Fix battens. Screw battens across the board direction: horizontal battens for vertical boards, vertical battens for horizontal boards, plus one at top and bottom.
- Start square. Set the first board or sheet plumb or level, groove towards the corner, leaving a small gap at the floor, ceiling and wall.
- Fix through the tongue. Secret-nail boards through the tongue at each batten; glue and pin sheets with pins hidden in the grooves.
- Engage the next piece. Slide each tongue fully into the groove and tap it home with an offcut, never on the tongue itself.
- Finish edges. Scribe the last board, then cover the gaps with skirting, a capping rail or cornice trim.
For ceilings, use the lighter 9 mm sheets and fix them to joists or battens with two people or a panel lift. Our guide to plywood for ceilings covers fixing overhead.
What fire rules apply to wood panelling?
Wood panelling is a wall lining, and building codes set a minimum reaction-to-fire class for linings by room type. Escape routes and circulation spaces need higher classes than small rooms.
In Europe, linings are classed under EN 13501-1 from A1 (non-combustible) to F. Commission Decision 2007/348/EC (amending Decision 2003/43/EC) classes plywood of at least 9 mm and 400 kg/m³, fixed without an air gap to a non-combustible backing, as D-s2,d0 for wall and ceiling use without further testing (EUR-Lex, Decision 2007/348/EC, checked 20 October 2026). In England, the room-by-room requirements are in Approved Document B, the official guidance on fire safety.
Where the code asks for a higher class than D, the designer specifies a fire-retardant treatment or a certified coating system for the panelling. State the class needed in the enquiry, so the panel and the treatment are chosen together.
How do you finish tongue and groove panelling?
Finish tongue and groove panelling before the last boards go up, or at least prime it, so the tongues and grooves carry finish too. A board that shrinks in winter shows a raw stripe at the joint if the tongue was left bare.
- Paint: prime all faces and tongues, then two coats; use a brush to keep VJ and bead lines sharp.
- Clear lacquer or oil: for EV, birch and pine faces where the grain is the design.
- Stain: test on an offcut; plywood faces take stain differently from solid wood.
- UV coating: for factory-finished sheets, our faces are sanded, polished and UV-ready, prepared for the buyer’s own UV coating line.
Seal the back and cut edges of panels going into kitchens and bathrooms, not only the face.
How much panelling do you need?
Work out the wall area in square metres, subtract large openings, and divide by the coverage of one board or sheet, then add extra for cuts.
For sheets the arithmetic is short: one 1220 × 2440 mm sheet covers about 2.98 m². A wall 4 metres long and 2.4 metres high is 9.6 m², so it needs four sheets, with offcuts used above a door or window. A 1250 × 2500 mm sheet covers about 3.1 m² and reaches a 2.5 metre ceiling in one piece.
For boards, divide the wall width by the cover width of one board (the face you see, without the tongue), and multiply by the wall height in board lengths. Boards need more spare than sheets, because every cut around a socket or window wastes a short piece.
What does this mean for your order?
For a panelling programme, we supply the plywood that grooved panels and tongue and groove sheets are machined from: the face, core, thickness and size you specify, calibrated and sanded for grooving.
| Order item | Minh Thanh practice |
|---|---|
| Faces | EV, poplar, birch, pine; 10+ face veneers |
| Core | White Styrax or Eucalyptus, stitched both ways |
| Thickness | 3–40 mm; sanded panels down to ±0.2 mm |
| Sizes | 1220 × 2440 and 1250 × 2500 mm, plus 1220 × 2500 and 1220 × 2280 mm |
| Bond | UF glue at E0 emission; MR or phenolic WBP to your specification |
| Surface | Sanded and polished, both faces UV-ready |
| MOQ and lead time | One 40HC, mixed specifications by agreement; 15–45 days after deposit |
| Samples | Free samples |
Furniture-grade panels are pressed twice, core first and then faces, so the sheet is flat before any groove is cut; our quality page shows the certificates and test reports. To quote panels for tongue and groove or grooved panelling, send the face, thickness, size, bond and quantity through the EV plywood page. We reply within hours.
Buyer questions, answered
What is tongue and groove panelling?
Tongue and groove panelling is a wall or ceiling lining of boards joined edge to edge, with a tongue on one edge fitting a groove on the next. The joint hides the fixings, lets boards move with humidity and gives the lined look of a cottage or boat interior.
What is the difference between tongue and groove and shiplap?
Tongue and groove boards interlock with a tongue in a groove, so the face is flat and the joint is tight. Shiplap boards overlap with a rebate on each edge, leaving a small shadow gap between boards, and are more common outdoors and in rustic interiors.
Is beadboard the same as tongue and groove?
Beadboard is a tongue and groove profile with a small rounded bead milled along each board or between grooves. It is sold as narrow boards or as sheets with the beads machined in, and the look is the same either way.
What is VJ panelling?
VJ, or V-joint, panelling is tongue and groove with both edges chamfered, so each joint shows a small V. VJ is the common Australian term; the same profile is called V-groove or TGV in other markets.
Are grooved plywood sheets cheaper than tongue and groove boards?
Grooved plywood sheets usually cost less to install, because one 1220 × 2440 mm sheet covers about 3 m² in a single fixing operation. Boards cost more labour per square metre but suit walls with many corners and openings.
Can tongue and groove panelling go in a bathroom?
Yes, outside the shower and bath splash zone, if the panel has a moisture-resistant bond, every face and edge is sealed, and the room is ventilated. Inside a shower, use a waterproof wall system instead.
What thickness is tongue and groove panelling?
Solid timber boards are usually 12–19 mm thick, MDF boards 9–12 mm, and grooved plywood sheets 9–12 mm. Ceilings take the lighter end so the panels are easy to fix overhead.
Which way should tongue and groove panelling run?
Vertical boards make a room look taller and suit half-height dado panelling; horizontal boards make a room look wider and suit full walls. Vertical boards need horizontal battens behind them, and horizontal boards need vertical battens.
Does tongue and groove panelling need an expansion gap?
Yes. Leave a gap of a few millimetres at floor, ceiling and corners, hidden by skirting and trim, so the panelling can move with humidity without buckling.
Is butt and bead panelling the same as beadboard?
Butt and bead panelling has a bead milled on the edge of each board, where it meets the next one, while beadboard can also carry beads between joints. Both give a beaded panel look and are used for dados, ceilings and joinery.