
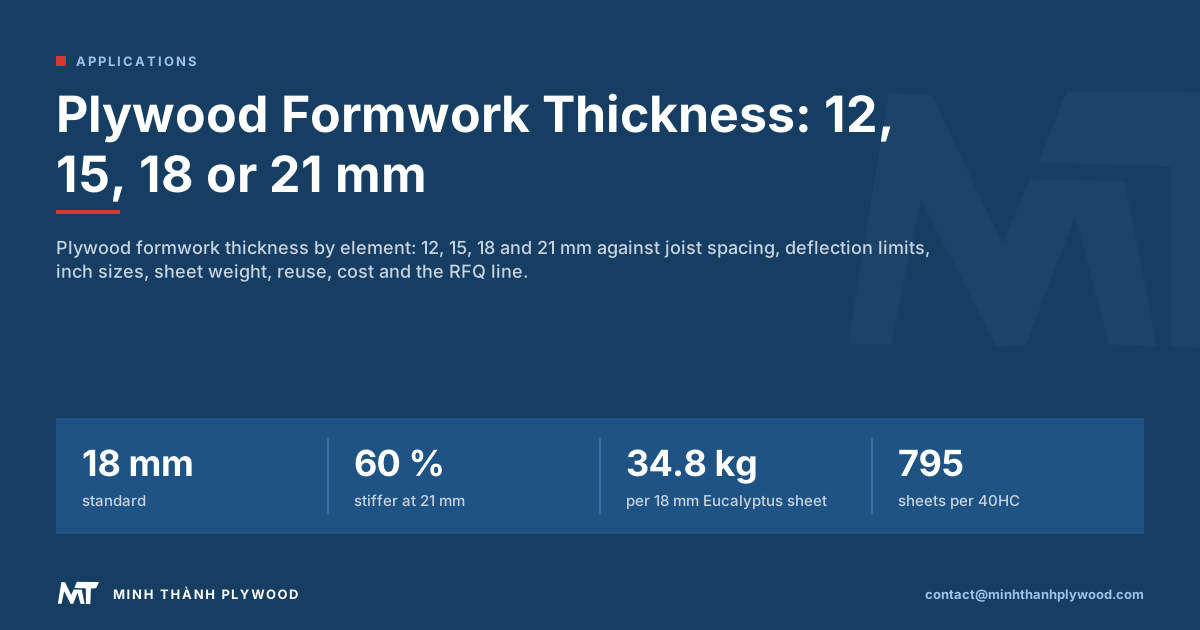
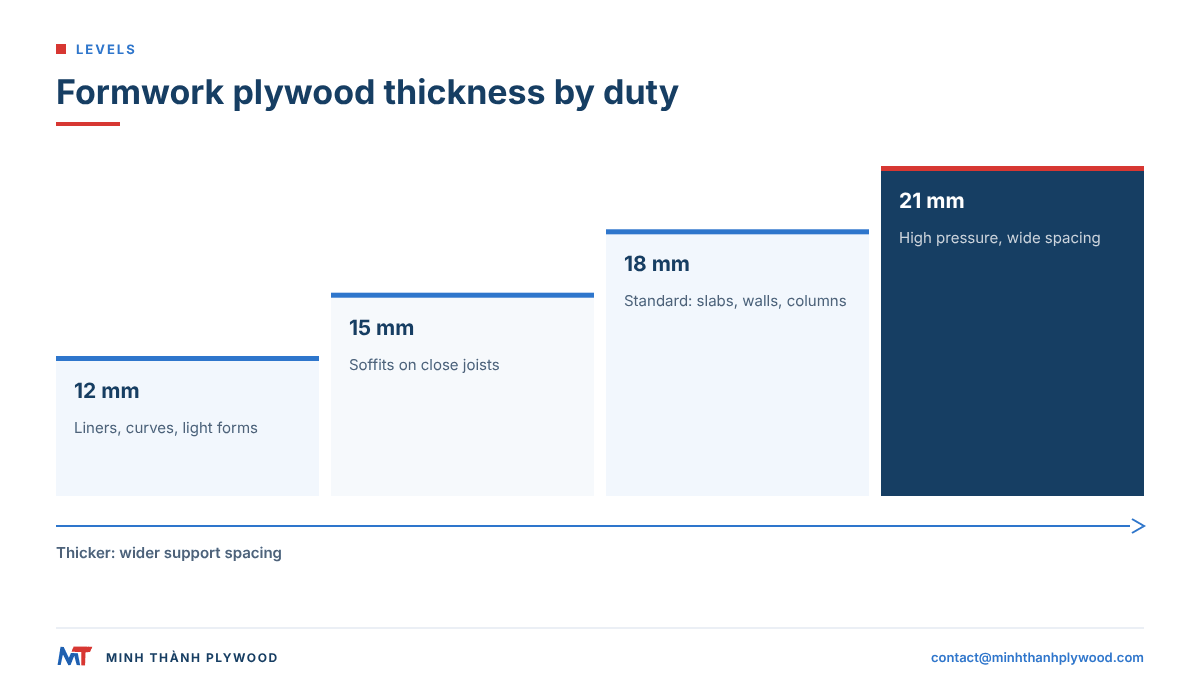
The standard plywood formwork thickness is 18 mm: it suits slabs, walls and columns on normal support spacing. Use 12 mm for liners and closely supported light forms, 15 mm for soffits on close joists, and 21 mm for high pressure or wider spacing. Minh Thanh Plywood presses film-faced formwork plywood, usually 12, 15, 18 or 21 mm, and sets out the choice by element.
What is the standard plywood formwork thickness?
The standard plywood formwork thickness is 18 mm. Most formwork systems, timber-beam tables and wall forms are designed around an 18 mm sheet, and it covers slabs, walls and columns on normal support spacing. Formwork plywood is also made in 12, 15 and 21 mm, and sometimes thicker, for lighter or heavier duty.
Thickness is one of three things that decide how a sheet performs in a form. The other two are the support spacing, the distance between the joists or beams it spans, and the panel’s construction: core species, number of plies and glue. A thin sheet on close supports can do the job of a thick sheet on wide supports; the design checks the pair together.
Minh Thanh presses film-faced formwork plywood in 12, 15, 18 and 21 mm on Eucalyptus or Acacia cores, with melamine-fortified or phenolic WBP glue and a thickness tolerance of ±0.5 mm.
Formwork plywood thicknesses: 12, 15, 18 and 21 mm
Each common formwork plywood thickness has a typical job. The table shows them with the inch equivalent, the sheet weight on each core and the uses formwork contractors give them.
| Thickness | Inch equivalent | Sheet weight, Eucalyptus core | Sheet weight, Acacia core | Typical use |
|---|---|---|---|---|
| 12 mm | about 1/2 in | 23.2 kg | 20.7 kg | Liners, curved forms, light forms on close supports |
| 15 mm | about 5/8 in | 29.0 kg | 25.9 kg | Slab soffits on close joists, beam sides |
| 18 mm | about 3/4 in | 34.8 kg | 31.1 kg | Standard for slabs, walls and columns |
| 21 mm | about 13/16 in | 40.6 kg | 36.3 kg | High-pressure walls and columns, wide joist spacing, heavy slabs |
Weights are for one 1220 × 2440 mm sheet at reference densities of 650 kg/m³ for Eucalyptus and 580 kg/m³ for Acacia. The film adds little. A sheet’s weight matters on site: two workers handle an 18 mm sheet easily, while 21 mm sheets on a high deck take more effort.
Formwork plywood thickness in Saudi Arabia and the Gulf
In Saudi Arabia, 18 mm is the default formwork plywood on Riyadh and Jeddah towers and villa projects, and 21 mm is specified for high-rise cores and fast column pours. Sheets are 1220 × 2440 mm, and heat above 45 °C makes phenolic WBP glue and a premium film the safer choice for cores that see many pours.
| Gulf use | Thickness | Build |
|---|---|---|
| Villa and low-rise slabs, footings | 15–18 mm | Melamine-fortified or phenolic WBP, standard film |
| Tower walls and podium slabs | 18 mm | Phenolic WBP, film from 135 g/m² |
| High-rise cores, tall columns, fast cycles | 21 mm | Phenolic WBP, film from 135 g/m², sealed edges |
Saudi imports pass through the SASO SABER conformity platform, and the importer registers the shipment for the product’s HS code; ask your importer which certificate the line needs before the container ships. Sea time from Hai Phong is about 15 to 25 days. Our guide on film faced plywood in the Middle East covers heat, sand, storage and glue.
Plywood thickness for concrete forms by element
Plywood thickness for concrete forms is chosen per element, because slabs, walls and columns load the sheet differently. Slabs load it with the weight of concrete and workers; walls and columns load it with the lateral pressure of fresh concrete, which grows with the height of the pour.
| Element | Usual thickness | Typical support | Reason |
|---|---|---|---|
| Slab soffit, light slab | 15–18 mm | Timber joists or beams at close spacing | Weight of the slab, a flat soffit |
| Slab soffit, heavy slab or wide spacing | 18–21 mm | Timber beams or aluminium joists | More load per span |
| Beam sides and soffits | 18 mm | Studs and clamps | Pressure and bending at the soffit |
| Wall forms | 18–21 mm | Timber beams, steel walers, ties | Lateral pressure up the pour height |
| Column forms | 18–21 mm | Clamps or yokes at close spacing | High pressure from a fast pour |
| Footings and edges | 12–18 mm | Stakes and braces | Shallow pours, low pressure |
| Curved forms | 9–12 mm in layers | Ribs | Bending to the radius |
The thickness alone does not make the form safe. The formwork design sets the support spacing for the thickness chosen; our guide to plywood formwork design explains the method.
Thickness and joist spacing: how they work together
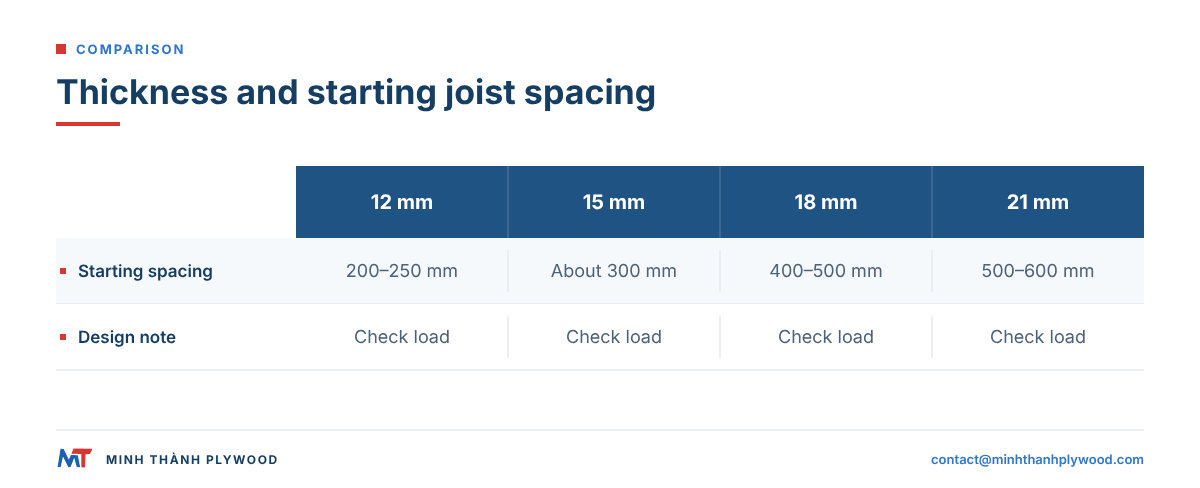
The thicker the plywood, the wider the joists or beams under it can be spaced for the same load and deflection. For a typical slab, contractors often start with these pairs, then confirm them in the formwork design for the actual slab depth and the panel’s stiffness data:
| Plywood thickness | Typical joist or beam spacing under a normal slab |
|---|---|
| 12 mm | 200–250 mm |
| 15 mm | about 300 mm |
| 18 mm | 400–500 mm |
| 21 mm | 500–600 mm |
These are starting points for a slab in the usual range of depths, not design values. Deeper slabs, heavier construction loads and stricter finish requirements reduce the spacing.
Three things change the answer:
- Face grain direction. Plywood is stiffer with its face grain across the supports. Lay sheets so the face grain runs at right angles to the joists.
- Number of spans. A sheet continuous over three or more supports deflects less than a sheet spanning one gap.
- Panel construction. Core species, ply count and glue change the stiffness; a dense Eucalyptus core is stiffer than a light one.
Deflection limits for formwork plywood
Formwork plywood is usually sized by deflection, not strength: a sheet that is strong enough can still sag enough to spoil the concrete surface. Formwork designers commonly limit plywood deflection between supports to span/270 for general work and span/360 where the finish is exposed, and many also cap it at a few millimetres regardless of span.
The deflection limit follows the finish class. A soffit that will be plastered or a wall that will be clad tolerates more than a fair-faced concrete face, where any sag shows as a wave in the light. Specifiers state the finish class; the formwork designer turns it into a support spacing for the thickness chosen.
Thicker plywood reduces deflection sharply. Stiffness rises with the cube of thickness, so going from 18 to 21 mm makes a sheet roughly 60 % stiffer in bending for the same construction. That is why 21 mm is the usual step up for exposed slabs on wide spacing.
Concrete pressure and thickness for walls and columns
Fresh concrete presses on wall and column forms like a liquid, so the pressure on the plywood rises with the height of concrete that is still fluid. At full liquid head, concrete of about 25 kN/m³ exerts about 25 kN/m² for every metre of fluid height, so a fast pour of a tall column loads the bottom of the form heavily.
The plywood spans between the studs or timber beams, which spread the load to walers and ties. For high pressure, designers either tighten the stud spacing or step up the plywood to 21 mm. Rate of placing, concrete temperature, admixtures and self-compacting concrete all raise the pressure that has to be designed for.
Thresholds that most mill guides use, such as the Vinawood thickness guide, put the cut-offs like this:
| Element | Thickness | Limit |
|---|---|---|
| Walls up to 3 m (10 ft) high, normal tie spacing | 18 mm (3/4 in) | Standard choice |
| Low walls under 1.5 m (5 ft) | 15 mm (5/8 in) | Only with close studs |
| Walls above 3 m (10 ft), architectural walls | 21 mm (about 13/16 in) | Step up |
| Slabs deeper than 200 mm (8 in) | 21 mm | Step up |
| Joists at 500 mm (20 in) spacing | 21 mm | Step up |
| Joists up to 400 mm (16 in) spacing | 18 mm | Standard |
Do not mix sheets at 17.5 mm and 18.5 mm on one soffit; the 1 mm step prints on the concrete. Both sit inside a ±0.5 mm tolerance, so for an exposed face ask for sheets from one production lot, or agree a tighter band.
Column forms often see the highest pressure, because a column is filled fast. Many column systems use 21 mm plywood or 18 mm on close clamp spacing. The American Concrete Institute’s ACI 347R guide to formwork for concrete sets out how designers calculate this lateral pressure. In the US, OSHA standard 1926.703 sets the site requirements for cast-in-place concrete formwork.
Shuttering ply thickness in metric and imperial
Shuttering ply thickness is quoted in millimetres in most markets and in inches in North America, and the two do not match exactly. A buyer comparing offers should convert to millimetres and check the actual thickness tolerance.
| Metric | Imperial nominal | Market |
|---|---|---|
| 12 mm | 1/2 in | Global, liners |
| 15 mm | 5/8 in | Europe, Asia; US Plyform 5/8 |
| 17 mm | about 11/16 in | Australia (formply) |
| 18 mm | 3/4 in | Global standard; US Plyform 3/4 |
| 19 mm | 3/4 in | Australia (formply) |
| 21 mm | 13/16 in | Europe, Middle East |
| 25 mm | 1 in | Heavy formwork, Australia |
Imperial nominal sizes are slightly different from the metric equivalent: 3/4 inch is 19.05 mm, so an 18 mm sheet is a little thinner than a US 3/4 inch sheet. The conversion is exact because the inch is defined as 25.4 mm (NIST). Australian formply is quoted at 17, 19 and 25 mm under its own standard; our guide to formply in Australia explains F17 and F14.
Two worked examples: a villa slab and a high-rise core
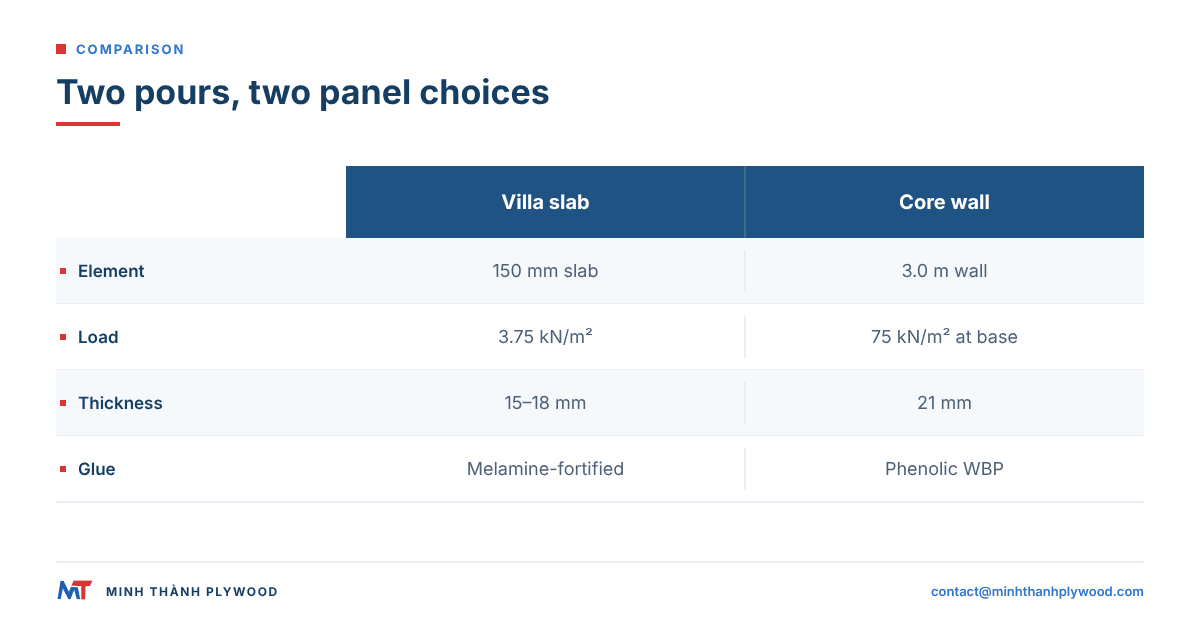
A low-rise villa slab and a high-rise core need different sheets, and the numbers show why.
| Point | Low-rise villa slab | High-rise core wall |
|---|---|---|
| Element | 150 mm slab | 3.0 m wall pour |
| Load | 25 kN/m³ × 0.15 m = 3.75 kN/m² | Full head 25 kN/m³ × 3.0 m = 75 kN/m² at the base |
| Thickness | 15–18 mm | 21 mm |
| Support | Joists at 300 mm for 15 mm, 400 mm for 18 mm | Studs at close centres, ties on a designed grid |
| Reuse target | Few pours per sheet, 12–15 uses is enough | Many pours, up to about 25 with phenolic WBP |
| Order | Melamine-fortified, standard film 120–135 g/m² | Phenolic WBP, film from 135 g/m² |
The villa slab pays for the lighter, cheaper sheet. The core pays for 21 mm, phenolic glue and a premium film because the sheet returns to service on every floor.
Thickness tolerance: what to expect and how to check it
Minh Thanh film-faced plywood is pressed to a thickness tolerance of ±0.5 mm, with length and width within ±2 mm. Tight tolerance matters in formwork because sheets that differ in thickness leave a step at every joint, and steps show on exposed concrete.
Tolerances on plywood dimensions are set in EN 315 (BS EN 315:2000, Plywood. Tolerances for dimensions).
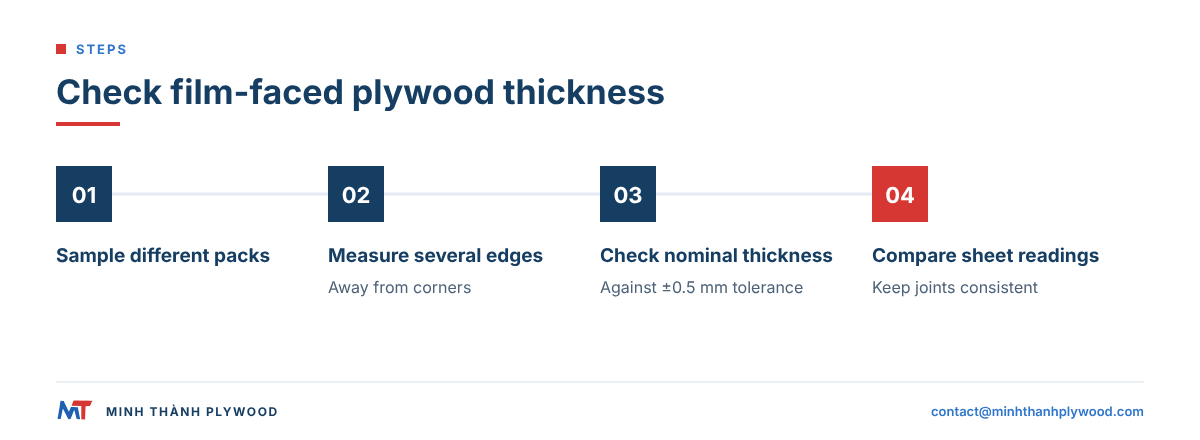
To check thickness on arrival:
- Pick sheets from different packs, not only from the top.
- Measure with a calliper at several points around the edge, away from the corners.
- Compare readings with the nominal thickness and the agreed tolerance.
- Check that sheets from one order are consistent with each other, which matters most at joints.
Thickness tolerance also depends on the panel line: our sanded furniture plywood is held to ±0.2–0.3 mm, while film-faced formwork panels are ±0.5 mm.
How many plies does formwork plywood have?
An 18 mm formwork sheet usually has 11 to 13 plies; more plies in the same thickness means thinner veneers and a more even, stable panel. The film is not counted as a ply. Thinner sheets have fewer plies and thicker sheets more, always an odd number so the panel stays balanced.
Ply count is worth writing on the order. Two 18 mm sheets with different ply counts can differ in stiffness and in how they hold screws and resist edge damage. The core species matters too: Eucalyptus is denser and stiffer than Acacia, which is lighter per sheet.
Does thicker plywood give more reuses?
Thicker plywood does not on its own give more reuses: the reuse count depends mainly on the film, the glue and the handling. A thicker sheet resists edge damage, nail and screw pull-out and bending better, which helps, but its face wears at the same rate.
Minh Thanh’s film-faced panels give about 12–15 uses with melamine-fortified glue and up to about 25 with phenolic WBP glue, with proper handling, release agent and edge sealing. Standard film is 120–135 g/m² and premium film starts from 135 g/m²; the heavier film keeps the face smooth for longer.
The practical rule: choose the thickness for the design, and the film and glue for the reuse target.
Formwork plywood thicker than 21 mm
Formwork plywood thicker than 21 mm is used where sheets span unusually wide gaps, carry very heavy pours or must resist damage on rough civil sites. Typical cases are bridge decks, tunnel and culvert forms, heavy transfer slabs and the 25 mm formply used in Australia for wide spans.
A thicker sheet is heavier and costs more per square metre, so it pays only when it removes supports, survives more handling or meets a strict deflection limit. A 25 mm sheet of 1220 × 2440 mm on a Eucalyptus core weighs about 48.4 kg, which is near the limit for two workers on a deck.
Minh Thanh’s film-faced plywood is usually 12, 15, 18 or 21 mm, and 9 mm and thicker panels are made on order. For heavier duty, the usual answer is 21 mm on closer supports, or a deck of 18 mm over a second layer.
Thin formwork plywood: liners, curves and two-layer decks
Thin formwork plywood of 9 to 12 mm is used as a liner over an existing deck, for curved forms and as the face layer of a two-layer deck. It is too flexible to span normal joist spacing alone, but it bends to a radius and gives a fresh concrete face over a worn sheet.
Three common uses:
- Liners. A 12 mm film-faced liner screwed over a worn deck renews the concrete face without replacing the whole deck.
- Curved walls and columns. Two or three layers of 9 to 12 mm plywood bent over ribs form a smooth curve; ribs at close spacing hold the radius.
- Two-layer decks. A thin face sheet over a structural sheet lets the face be replaced when worn.
Seal the edges and screw holes of thin sheets as carefully as thick ones: thin panels lose stiffness fast if water reaches the core.
The cost trade-off: thickness, sheets and cost per pour
Plywood is priced by volume, so a thicker sheet costs more per square metre in proportion to its thickness, and a container carries fewer sheets of it. A 21 mm sheet holds about one sixth more wood than an 18 mm sheet, and the price per sheet rises by about the same share.
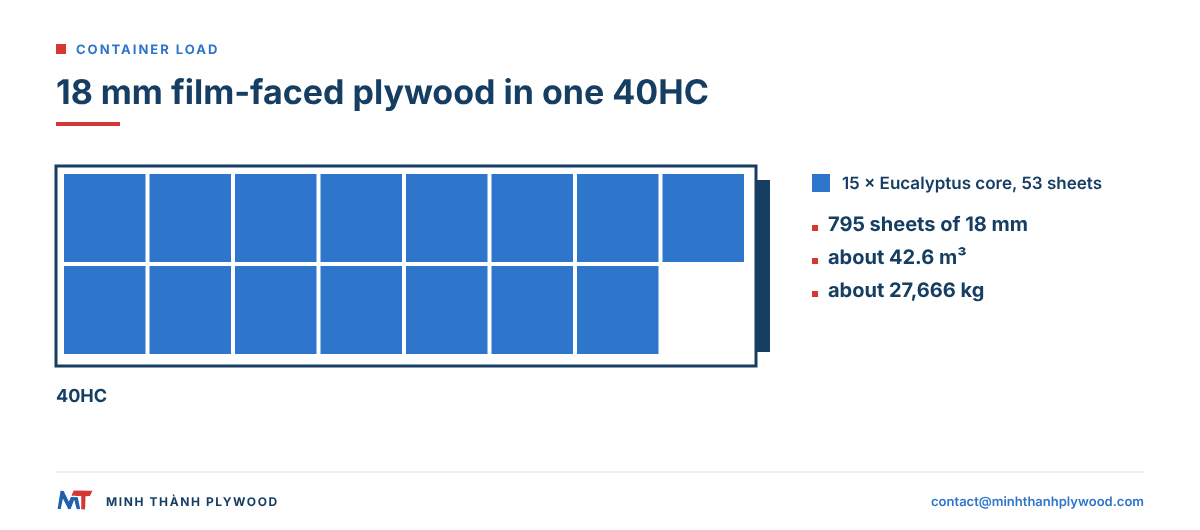
The 40HC plan shows the effect, for 1220 × 2440 mm sheets planned against a 28,000 kg payload:
| Thickness | Sheets per 40HC, Eucalyptus core | Sheets per 40HC, Acacia core |
|---|---|---|
| 12 mm | 1,200 sheets | 1,328 sheets |
| 15 mm | 960 sheets | 1,056 sheets |
| 18 mm | 795 sheets | 880 sheets |
| 21 mm | 675 sheets | 752 sheets |
The right comparison is the cost per square metre per pour, not per sheet. A 15 mm deck on close joists uses more joists and labour; a 21 mm deck on wide beams uses fewer. Where the formwork system is already set, the thickness it was designed for is usually the cheapest overall.
Our container packing calculator works out the sheets, volume and weight for any thickness and core.
What formwork plywood specification do importers usually order?
Importers buying formwork plywood from Vietnam usually order 18 mm film-faced plywood on a Eucalyptus or Acacia core, with phenolic WBP glue for repeated wall and column use or melamine-fortified glue for slab decks, in 1220 × 2440 mm or 1250 × 2500 mm. The variations follow the market:
- Middle East and Gulf: 18 mm brown or black film, 1220 × 2440 mm, phenolic glue for hot, wet conditions.
- Europe: 18 and 21 mm, often 1250 × 2500 mm to fit European systems, heavier film for exposed concrete.
- North America: 3/4 inch and 5/8 inch equivalents in 1220 × 2440 mm (4 × 8 ft).
- Australia: 17 and 19 mm in local formply sizes, with stress grade named when the work needs it.
Write each choice into the order, so two offers can be compared on the same panel. Our film-faced plywood page lists the full specification.
What thickness film faced plywood for formwork?
For film-faced formwork plywood, 18 mm is the usual thickness for most slabs, walls and columns. Step up to 21 mm for high pressure, wide spacing or a strict finish, and down to 15 mm or 12 mm only on close supports or light forms. The element and the support spacing decide, and the formwork design confirms it.
By element:
- Light forms, liners, curves: 12 mm.
- Slab soffits on close joists: 15 mm.
- Most slabs, walls and columns: 18 mm.
- High pressure, wide spacing or strict finish: 21 mm.
If in doubt between two thicknesses, the formwork system decides: use the thickness its spacing tables are written for.
What to write on the order
Write the thickness together with its tolerance, the film, glue, core, ply count, size and edges, so the mill quotes the panel your form design assumes.
Film-faced formwork plywood: 18 mm ±0.5 mm, 11–13 plies, Eucalyptus core, phenolic WBP glue, film 135 g/m² brown both faces, 1220 × 2440 mm, edges sealed; plus 21 mm in the same specification; 1×40HC CIF your port.
Minh Thanh’s minimum order is one 40HC, with mixed thicknesses by agreement, and production takes 15–45 days after the 30% deposit. We send free samples and reply within hours: contact@minhthanhplywood.com or WhatsApp +84 988 586 601.
Buyer questions, answered
What is the standard thickness of plywood formwork?
18 mm is the standard formwork plywood thickness worldwide. It suits slabs, walls and columns on normal support spacing and is the thickness most formwork systems are designed around.
What thickness film faced plywood for formwork should I order?
Order 18 mm for general walls, slabs and columns, 21 mm for high pressures or wider support spacing, 15 mm for closely supported soffits and 12 mm for liners and light, closely supported forms.
How thick should plywood be for concrete forms?
For most concrete forms, 18 mm (about 3/4 inch). Thinner sheets need closer supports to stay within the deflection limit; thicker sheets allow wider spacing or carry higher pressure.
What size plywood for concrete forms?
The standard sheet is 1220 × 2440 mm (4 × 8 ft) or 1250 × 2500 mm, in 18 mm thickness for most work. The sheet size follows the formwork system; the thickness follows the support spacing and pressure.
What is the thickness of shuttering ply in inches?
12 mm is about 1/2 inch, 15 mm about 5/8 inch, 18 mm about 3/4 inch and 21 mm about 13/16 inch. US Plyform is sold in nominal 5/8 and 3/4 inch.
When should I step up to 21 mm formwork plywood?
Step up to 21 mm for tall walls and columns with high concrete pressure, for wider joist spacing, heavy slabs and where the finish allows only very small deflection.
Does thicker formwork plywood give more reuses?
Not directly. Reuse depends mainly on the film, the glue and handling; thicker sheets resist edge damage and bending better, but a 21 mm sheet with a light film wears out before an 18 mm sheet with premium film.
What is the thickness tolerance of film faced plywood?
Minh Thanh's film-faced plywood is pressed to a thickness tolerance of ±0.5 mm, with length and width within ±2 mm.
How heavy is an 18 mm formwork sheet?
An 18 mm sheet of 1220 × 2440 mm weighs about 34.8 kg on a Eucalyptus core and about 31.1 kg on Acacia, at reference densities of 650 and 580 kg/m³.
Can 12 mm plywood be used for slab formwork?
Only on close joist spacing or as a liner over another deck. On normal spacing a 12 mm sheet deflects too much under slab concrete, so most slab decks use 15, 18 or 21 mm.
How thick should concrete forms be for a wall?
The sheathing of a wall form is usually 18 or 21 mm plywood on timber beams or steel walers; the beams, walers and ties carry the pressure, and their spacing comes from the formwork design.