
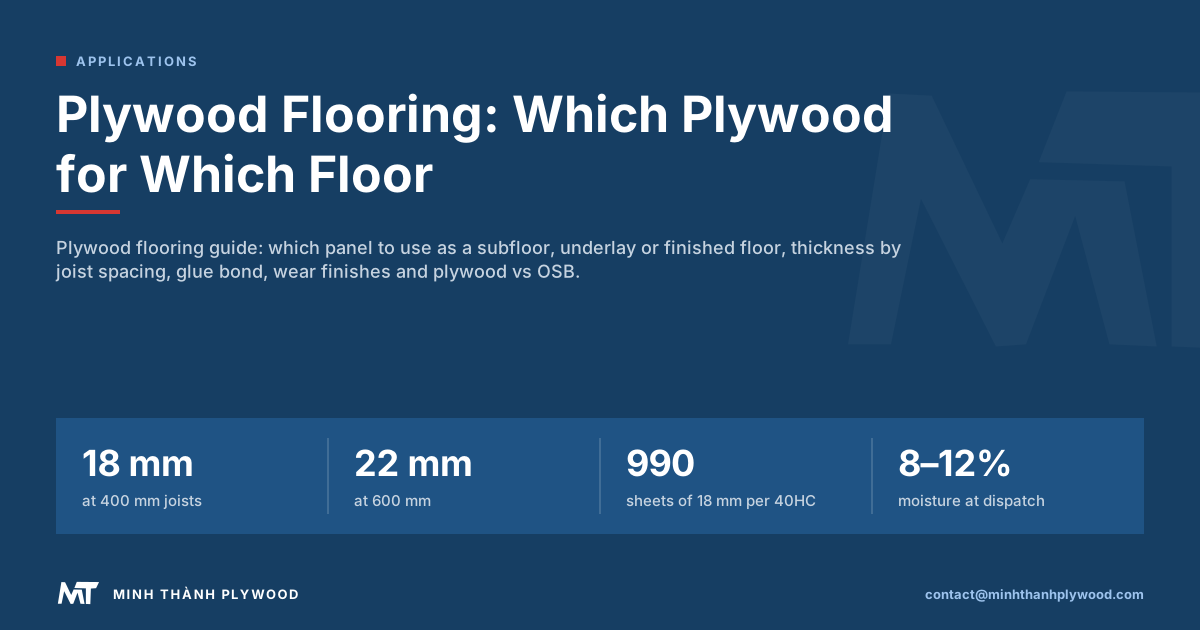
Plywood flooring is three different products: a structural subfloor laid over joists, a thin underlay that gives a smooth base for vinyl or tile, and a finished plywood floor that is sanded, sealed and walked on. Each needs its own thickness, glue bond and face grade. Pick the job first, then the panel. Minh Thanh Plywood makes exterior, film-faced and furniture-grade panels in Phu Tho, Vietnam, for all three.
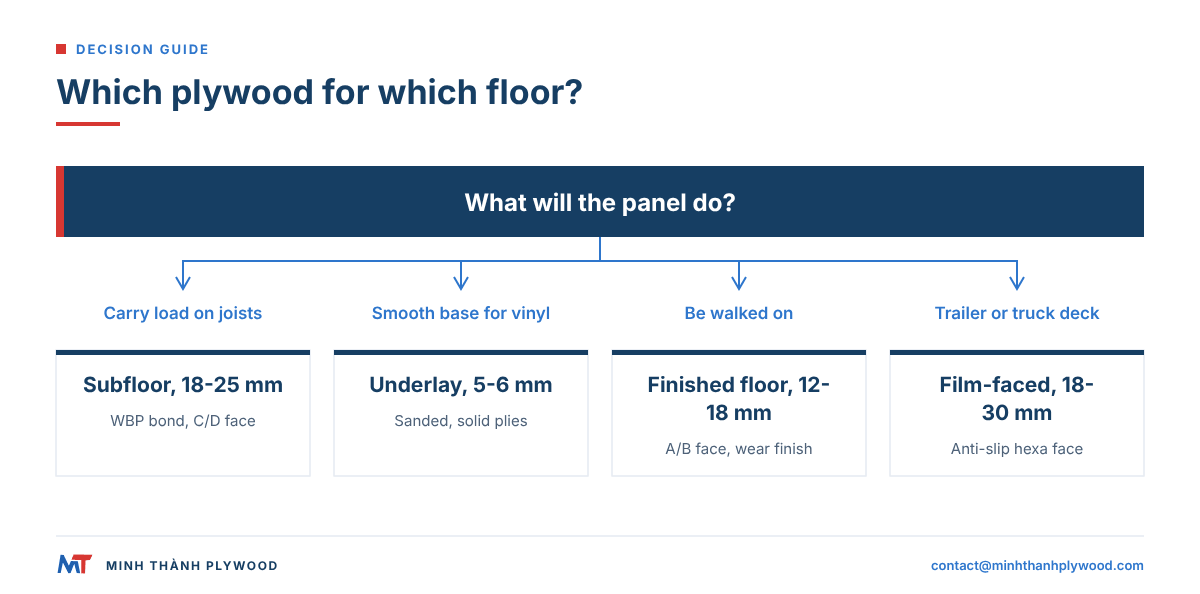
Plywood flooring: the three jobs a panel can do
Plywood flooring covers three jobs, and the right panel changes with each one. A subfloor carries the load between joists. An underlay gives a smooth, stable face for a thin floor covering. A finished plywood floor is the surface people walk on.
| Job | Typical thickness | Bond | Face | What sits on top |
|---|---|---|---|---|
| Structural subfloor | 18–25 mm, 3/4 in or 23/32 in | Exterior: phenolic (WBP) or melamine-fortified | C/D utility | Underlay, carpet, click flooring, tile system |
| Underlay | 5–12 mm, 1/4 in to 1/2 in | Interior or exterior to the room | Sanded, smooth, solid | Sheet vinyl, glue-down vinyl, thin tile, cork |
| Finished plywood floor | 12–18 mm over a subfloor, 18–25 mm over joists | Exterior or furniture grade, to the room | A/B, B/B or a chosen veneer | Sealer and wear finish only |
| Trailer and truck deck | 18–30 mm | Phenolic (WBP) | Film-faced or anti-slip (hexa) | Nothing: the film is the wear face |
Most mistakes come from crossing these lines: a sanded underlay used as a structural deck, or a rough C/D subfloor left bare as a finished floor.
DIY plywood plank floor: widths, nailing and cost
In the US, plywood flooring often means a DIY plank floor: a 4 × 8 ft sheet ripped into boards, nailed over underlay, stained and sealed. The widths, the nailing schedule and the cost per square foot are what a homeowner needs before buying sheets.
Plank widths from one sheet. A 4 × 8 ft sheet is 48 in wide, so a rip cut across it gives boards 8 ft long. Each saw cut removes about 1/8 in, so the last board is always narrower than the rest:
| Plank width | Full planks from one 48 in sheet (1/8 in kerf) | Left over |
|---|---|---|
| 4 in | 11 | about 2.6 in |
| 6 in | 7 | about 5.1 in |
| 8 in | 5 | about 7.4 in |
| 12 in | 3 | about 11.6 in |
The Hunter Houses DIY plywood floor used 3.5, 4.75 and 6 in widths, chosen for the look and for the number of boards per sheet. Cutting 4 sheets stacked and screwed together saves time.
Underlay and nailing. Lay a moisture-barrier underlay in rows lapped 4 to 6 in, tape the seams, then fix the boards with 1.5 in 18-gauge brad nails about every 8 to 10 in. On a floor you will walk on every day, add construction adhesive under each board, or use a flooring cleat nailer. Stagger end joints between rows and leave a gap at the walls for movement.
Finish and cure. The same project reports oil-based polyurethane dries in 8 to 10 hours between coats and yellows with time, while water-based polyurethane dries in about 3 hours between coats, with low odour and about twice the price. Allow about two weeks for a full cure before heavy use.
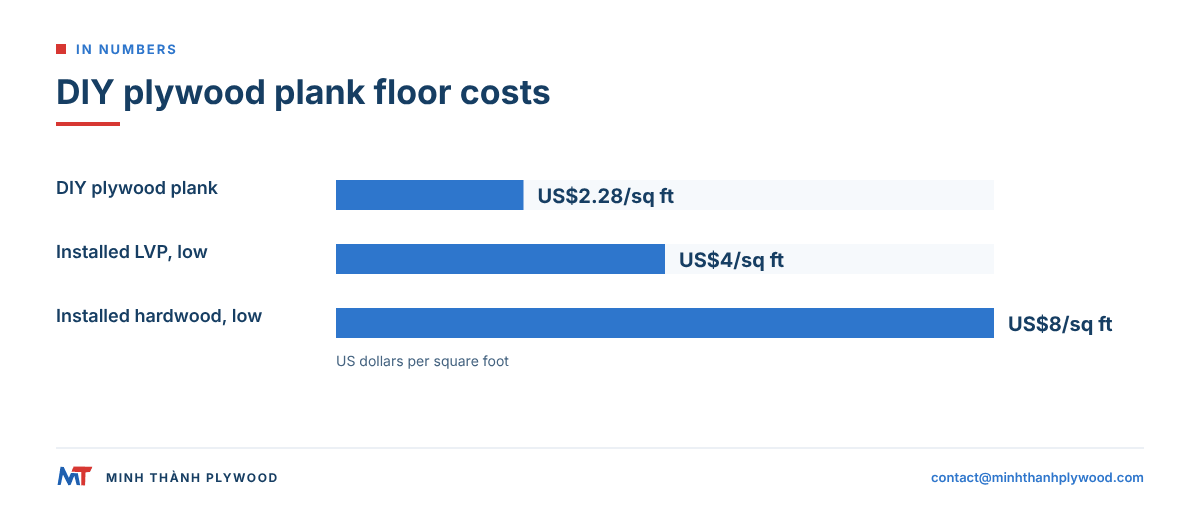
Cost per square foot. Dwell Aware bought 12 sheets for US$600 to cover about 350 sq ft plus 10 % overage, which is US$1.70 per sq ft for the plywood, and reports the floor holding up well after almost 3 years. Hunter Houses adds line items per square foot: US$0.04 for nails, US$0.07 for underlay, US$0.03 for sandpaper, US$0.21 for sander rental, US$0.18 for stain and US$0.05 for brushes and rags.
| Cost per sq ft (US, DIY) | Amount |
|---|---|
| Plywood sheets | US$1.70 |
| Underlay, nails, sandpaper, sander hire, stain, tools | US$0.58 |
| DIY plank floor total | about US$2.28 |
| Installed LVP (cost guide, April 2026) | US$4 to US$8 |
| Installed hardwood (cost guide, April 2026) | US$8 to US$15 |
Cost figures for installed LVP and hardwood come from the Cost to Renovate guide (April 2026); prices have moved since, so use the table to compare, not to budget. A plank floor also needs a sound face: a pine or poplar panel with an A/B face and a sanded, flat surface takes stain evenly. Pine-faced panels from our factory are quoted as A/A, A/B and B/B pairs and matched to the sample you approve.
Can I use plywood as flooring without anything on top?
Yes, plywood as flooring works when the panel is chosen for the surface as well as the structure. Use a face grade with few open defects, sand it, and protect it with a hard floor finish.
A bare plywood floor needs three things that a hidden subfloor does not:
- A clean face. A/B or B/B faces in poplar, pine, eucalyptus or birch give a calm surface. C/D sheathing faces have open knots and splits that catch dirt.
- A face veneer that tolerates sanding. Every pass of the sander thins the face. Plan one sanding at installation and later refinishing with a light screen and recoat, not a full sand.
- A wear finish. Two to four coats of a floor-rated water-based polyurethane or a hard-wax oil; untreated plywood marks and stains in weeks.
Finished plywood floors are popular in studios, shops, offices, cafés and loft conversions, where the layered edge and plain grain are part of the look. Full sheets give a one-piece, industrial floor; panels ripped into planks read more like a timber floor.
Plywood wood flooring vs plywood subfloor: what is the difference?
Plywood wood flooring is a finished surface; a plywood subfloor is the structure hidden under it. The words overlap in search, but the panels are specified differently.
- Engineered wood flooring uses a plywood base with a thick hardwood wear layer glued on top. The plywood is the core of a factory-made board.
- Plywood plank flooring is a sheet of plywood cut into boards and laid like a wood floor. The face veneer is the wear surface.
- A plywood subfloor is structural sheathing over joists. Something always goes on top.
For a subfloor, the buyer specifies span and bond. For a plywood wood floor, the buyer specifies face species, face grade, sanding and finish as well. Painted, stained, charred and clear-sealed finishes all suit the second case.
How thick should plywood flooring be for your joist spacing?
Thickness follows the distance between joists. The wider the spacing, the thicker the panel needs to be to stop bounce and cracked tiles.
| Joist centres | Imperial practice | Metric practice | Use |
|---|---|---|---|
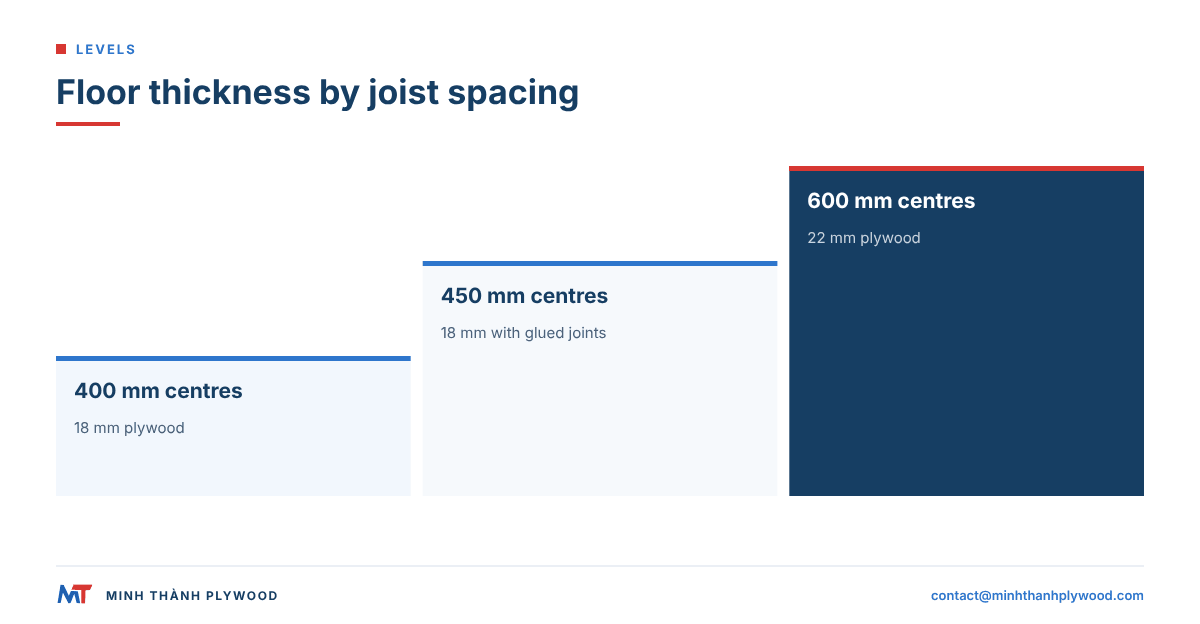
| 16 in | 19/32 in to 23/32 in, span rating 16 or 20 oc | 18 mm at 400 mm | Most residential floors |
| 19.2 in | 23/32 in | 18 mm at 450 mm, with glued joints | Engineered joist systems |
| 24 in | 23/32 in to 7/8 in, span rating 24 oc | 22 mm at 600 mm | Wider spacing, stiffer feel |
| Heavy loads, tile, stone | Add a second layer | Add an underlay layer of 9–12 mm | Tile and stone need stiffness |
The span ratings come from the APA performance-rated panel system, and the floor sheathing tables in the International Residential Code set minimum thickness for US houses. Where a code applies, the panel must carry the structural grade stamp the code names: specify that stamp before the price. In the US, structural plywood is made to Voluntary Product Standard PS 1-22.
The plywood thickness guide converts nominal inch sizes to millimetres for every common panel.
Is 18 mm plywood suitable for flooring?
18 mm plywood is suitable for flooring over joists at 400 mm centres, and as a finished floor over an existing subfloor. It is the most common metric floor panel, close to the 23/32 in North American subfloor sheet. At 600 mm joist centres, step up to 22 mm.
18 mm works well in these cases:
- Domestic floors on 400 mm joist centres, laid with glue and screws.
- Overlay floors screwed onto concrete battens or an old board floor.
- Finished plywood floors in light commercial rooms, laid over a sound subfloor.
- Mezzanine and storage platforms where the load and span are designed for it.
Step up to 22 mm or 25 mm when joists sit at 600 mm, when stone or large tiles go on top, or when the floor carries furniture on castors. Specify tongue and groove edges for any joint that falls between joists.
A full container load of 18 mm Styrax-core sheets is 990 sheets of 1220 × 2440 mm at about 26.8 kg each, so one 40HC covers roughly 2,947 m² of floor area before cutting waste.
Can RTD plywood be used for flooring?
RTD sheathing is exterior-glue softwood plywood, so it can serve as a subfloor when its thickness and span rating match the joist spacing; its rough C/D faces need an underlay or a covering. A plywood floor also needs a glue bond that matches the moisture it will see.
Which glue bond does a plywood floor need?
| Room or use | Bond to specify | Why |
|---|---|---|
| Dry living rooms, offices | UF glue at E0 emission, or melamine-fortified | Dry service, lowest formaldehyde for interiors |
| Kitchens, ground floors, framing exposed during build | Melamine-fortified (MR) or phenolic (WBP) | Spills, damp, rain during construction |
| Bathrooms, laundries, wet zones | Phenolic (WBP), sealed, under a membrane | Repeated wetting |
| Trailers, trucks, containers, stages | Phenolic (WBP) | Weather, washing, heavy wheels |
Resin type and emission class are separate lines on an order. In Europe, the dry, humid and exterior service classes of plywood are set out in BS EN 636. For interior floors in the US, hardwood plywood with a veneer core must meet the 0.05 ppm limit in 40 CFR 770.10, the federal version of CARB Phase 2. Our panels are certified under CARB P2 / TSCA Title VI as ICTT mill no. 23024.
The guide to plywood bonds and water resistance compares the bond classes in detail.
Which plywood face grade works for a visible floor?
For a visible floor, choose an A/B or B/B face in a species with the look you want, and keep the back grade for the hidden side. Face grade decides how many knots, patches and colour changes show.
- Pine (A/A, A/B, B/B): warm, strong grain contrast, takes stain and charring well.
- Eucalyptus (A/A, A/B, B/B): dense, even, slightly reddish, good scratch resistance for a plywood face.
- Poplar (A/A, A/B, B/B): pale and plain, best painted or with a light-coloured finish.
- Birch (D+/D, D/E): fine, uniform grain and a pale Scandinavian look. In Vietnamese grading, D+ is close to European B, D close to BB and E close to CP/C.
Every face grade is matched to an approved sample, so the floor that arrives is the floor that was agreed. For a run of rooms, ask for all sheets from one production batch so colour stays even.
How is a finished plywood floor protected against wear?
A finished plywood floor is protected by a hard, sealed surface coat, renewed before it wears through. The face veneer itself is thin, so the finish carries the wear.
- Sand with 80 then 120 grit, by hand at the edges, and vacuum.
- Fill knots and joints with a colour-matched filler if a smooth surface is wanted.
- Seal with a sanding sealer or the first thinned coat of the finish.
- Coat with two to three coats of floor-rated polyurethane, or two coats of hard-wax oil, sanding lightly between coats.
- Cure for the time the finish maker states before furniture and rugs go back.
- Maintain with felt pads, door mats and a screen-and-recoat when the sheen goes dull in traffic lanes.
Our furniture panels leave the factory with sanded faces ready for coating: both faces are UV-ready, prepared to the standard buyers need to apply their own coating line.
Plywood vs OSB vs hardwood flooring: pros and cons
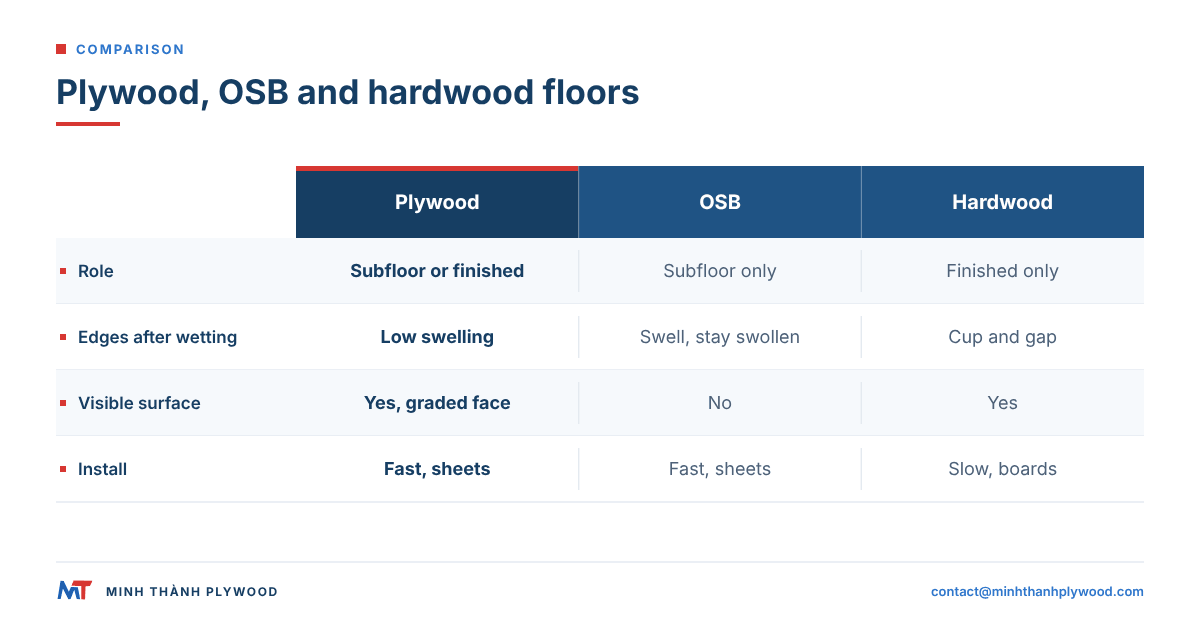
Plywood is the most versatile of the three: stiffer and more water-tolerant than OSB as a subfloor, and cheaper and faster than solid hardwood as a finished floor.
| Measure | Plywood | OSB | Solid hardwood |
|---|---|---|---|
| Role | Subfloor, underlay or finished floor | Subfloor only | Finished floor only |
| Edge swelling after wetting | Low; returns close to original thickness | Edges swell and stay swollen | Boards cup and gap |
| Screw and nail holding near edges | Good, cross-laminated veneers | Lower near edges | Good |
| Surface for a visible floor | Yes, with a graded face | No, strand pattern only | Yes |
| Weight, 18 mm sheet | About 26.8 kg on Styrax core | Similar or heavier | Not sold as sheets |
| Install speed | Fast: 1220 × 2440 mm sheets | Fast | Slow: board by board |
| Refinishing | Light, thin face | Not applicable | Many full sands |
OSB wins on first cost as a hidden subfloor. Plywood wins when the floor will see moisture, when tiles or stone go on top, or when the subfloor is also the finished surface. The full comparison is in our guide on OSB versus plywood for subfloors.
Which plywood is used for trailer and truck floors?
Trailer and truck floors use film-faced or anti-slip plywood with a phenolic (WBP) bond, commonly 18 to 30 mm thick. The film gives a washable wear face; the hexagon (hexa) pattern adds grip on ramps and loading decks.
| Deck detail | Trailer and truck floor |
|---|---|
| Face | Smooth film on the underside, anti-slip hexa film on top |
| Bond | Phenolic (WBP) |
| Thickness | 18–30 mm, by axle load and cross-member spacing |
| Edges | Sealed with paint to keep water out of the cut edge |
| Tolerance | ±0.5 mm on film-faced panels |
| Size | 1220 × 2440 mm, 1250 × 2500 mm, or cut to the deck plan |
Anti-slip plywood is made to order; film-faced plywood is a standard line. Trailer builders and van converters in Europe usually order panels cut to the deck layout, so fewer cuts happen in the workshop. See the film faced plywood page for film weights and colours, and the anti-slip plywood page for the hexa pattern.
How do you lay plywood flooring over joists?
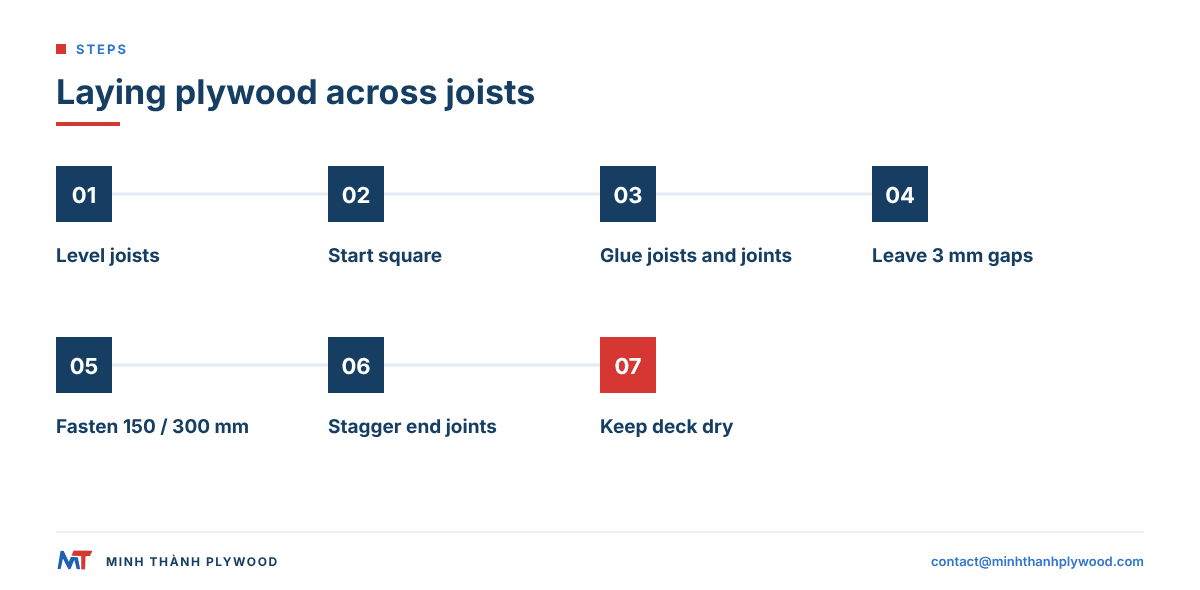
Lay plywood flooring across the joists, glue every joist, and fasten from the centre of each sheet outwards. These are the steps a site crew follows:
- Check the frame. Joists level within a few millimetres along a straightedge; plane high spots, shim low ones.
- Start square. Snap a line for the first row; lay the long edge of each sheet across the joists.
- Glue. Run a bead of subfloor adhesive on each joist and in the tongue and groove joint.
- Gap. Leave about 3 mm at panel ends and edges for moisture movement.
- Fasten. Ring-shank nails or screws at about 150 mm along edges and 300 mm on intermediate joists.
- Stagger. Offset the end joints of each row by at least one joist, ideally half a sheet.
- Protect. Keep the deck dry and swept until the floor covering goes down.
The tongue and groove plywood guide covers profile fit and fastening schedules in more detail.
Which floor coverings go over a plywood subfloor?
Almost every floor covering goes over a plywood subfloor, but each needs a different preparation. The table sets out what goes between the plywood and the finish.
| Covering | What goes between | Note |
|---|---|---|
| Laminate | Foam or fibre underlay from the laminate maker | Floating floor, expansion gap at walls |
| Rigid click vinyl (SPC, LVP) | Nothing, or the maker’s pad | Subfloor must be flat |
| Sheet vinyl, glue-down vinyl | Sanded plywood underlay, 5–6 mm | Joints and nail heads telegraph |
| Ceramic or stone tile | Cement board, membrane or a second plywood layer | Stiffness first |
| Engineered or solid wood | Underlay paper or felt | Nail or glue to the subfloor |
| Carpet | Carpet pad | Simplest case |
For sheet vinyl and glue-down planks, the plywood underlayment guide lists grades, thicknesses and fastening. For a shower or wet room on a plywood floor, the plywood carries the load and a bonded waterproofing membrane under the tile keeps it dry; laying flooring over plywood goes through each covering step by step.
What this means for your plywood flooring order
An order for flooring plywood is clear when it states the job, the span, the bond and the face. Write these lines on the enquiry:
| Spec line | Example for a structural floor | Example for a finished floor |
|---|---|---|
| Application | Subfloor, joists at 400 mm | Finished floor over subfloor, retail |
| Thickness and tolerance | 18 mm, ±0.5 mm | 15 mm sanded, ±0.2–0.3 mm |
| Core | Eucalyptus | Styrax |
| Bond and emission | Phenolic (WBP) | UF glue at E0 emission |
| Face/back | C/D | Pine A/B |
| Edges | Tongue and groove on long edges | Square, cut to plank widths |
| Size and quantity | 1220 × 2440 mm, 1×40HC | 1220 × 2440 mm, mixed with other lines |
| Packing | Export pallets, wrapped | Export pallets, corner guards |
Production takes 15–45 days after the 30% deposit, and every shipment is photographed and filmed before loading. Free samples let you check face and sanding before the first container.
How does Minh Thanh Plywood supply flooring panels?
Minh Thanh Plywood supplies exterior, film-faced and furniture-grade panels from one factory in Ha Hoa, Phu Tho, with a capacity of 50,000+ m³ per year. Floor buyers usually combine two or three lines in one container.
- Exterior / CDX-type plywood with melamine-fortified or phenolic (WBP) glue for subfloors and sheathing, on our exterior plywood page.
- Film-faced and anti-slip plywood for trailer, truck and stage decks.
- Furniture-grade panels with pine, eucalyptus, poplar or birch faces for visible floors, pressed twice so the surface stays flat.
Cores are stitched both across and along the panel, so core gaps do not telegraph through a sanded face. Moisture is 8–12% at dispatch, and sanded panels hold thickness to ±0.2–0.3 mm. For the whole construction range, see construction plywood from Vietnam. Send the floor plan, joist spacing and covering, and we reply within hours with the panel we would specify.
Buyer questions, answered
Can I use 18 mm plywood for flooring?
Yes. 18 mm plywood with an exterior-type bond is a common subfloor over joists at 400 mm centres, and it can also be sanded and sealed as a finished floor. At wider joist spacing, choose 22 mm or more.
Is 18 mm plywood strong enough for a floor on 600 mm joists?
For a residential floor on 600 mm joist centres, most builders step up to 22 mm tongue and groove panels. 18 mm suits 400 mm centres, or 450 mm with glued and well-fastened joints.
Can RTD plywood be used for flooring?
RTD sheathing is exterior-glue softwood plywood, so it can serve as a subfloor when its thickness and span rating match the joist spacing. Its rough C/D faces need an underlay or a covering before it becomes a walking surface.
Do I need underlayment for vinyl flooring on plywood?
Sheet vinyl and glue-down vinyl planks need a smooth, sanded underlay over a plywood subfloor, because every joint and nail head shows through. Rigid click vinyl with its own backing can go straight onto a flat, sound plywood subfloor.
How do I level a floor with plywood?
Plane high joists and shim low ones before the subfloor goes down, then lay the plywood across the joists. Small dips in an existing floor are filled with a leveling compound before a thin plywood underlay is screwed on.
How do I install laminate flooring on plywood?
Check the plywood subfloor is flat and dry, screw down any loose sheets, roll out the foam underlay the laminate maker specifies, then click the boards together with an expansion gap at every wall.
Is plywood flooring cheaper than hardwood?
Yes. A finished plywood floor uses one sheet material for structure and surface, so it costs far less per square metre than solid hardwood boards laid over a separate subfloor. Its wear layer is thinner, so it needs a hard finish.
What plywood is used for trailer floors?
Trailer and truck floors use film-faced or anti-slip (hexa) plywood with a phenolic (WBP) bond, usually 18 to 30 mm thick, chosen by axle load and cross-member spacing.
Which way should plywood flooring run over joists?
Lay the long edge of each sheet across the joists, so the face grain spans the supports. Stagger the end joints from row to row and land every end joint on a joist.
Can plywood flooring be used in a bathroom?
Use an exterior-type phenolic (WBP) bonded panel and seal it, then add a waterproofing membrane under tile or a sealed sheet vinyl on top. The glue bond keeps the panel together; the membrane keeps water out.
How much does a DIY plywood plank floor cost per square foot?
A US DIY plywood plank floor costs about US$2.28 per square foot: roughly US$1.70 for the plywood and about US$0.58 for underlay, nails, sandpaper, sander hire and stain. Installed LVP runs about US$4 to US$8 and hardwood US$8 to US$15 in 2026 guides.
How wide should plywood floor planks be?
Common DIY widths are 3.5, 4.75 and 6 in. A 4 × 8 ft sheet gives 11 planks at 4 in, 7 at 6 in, 5 at 8 in or 3 at 12 in once saw kerf is counted.