
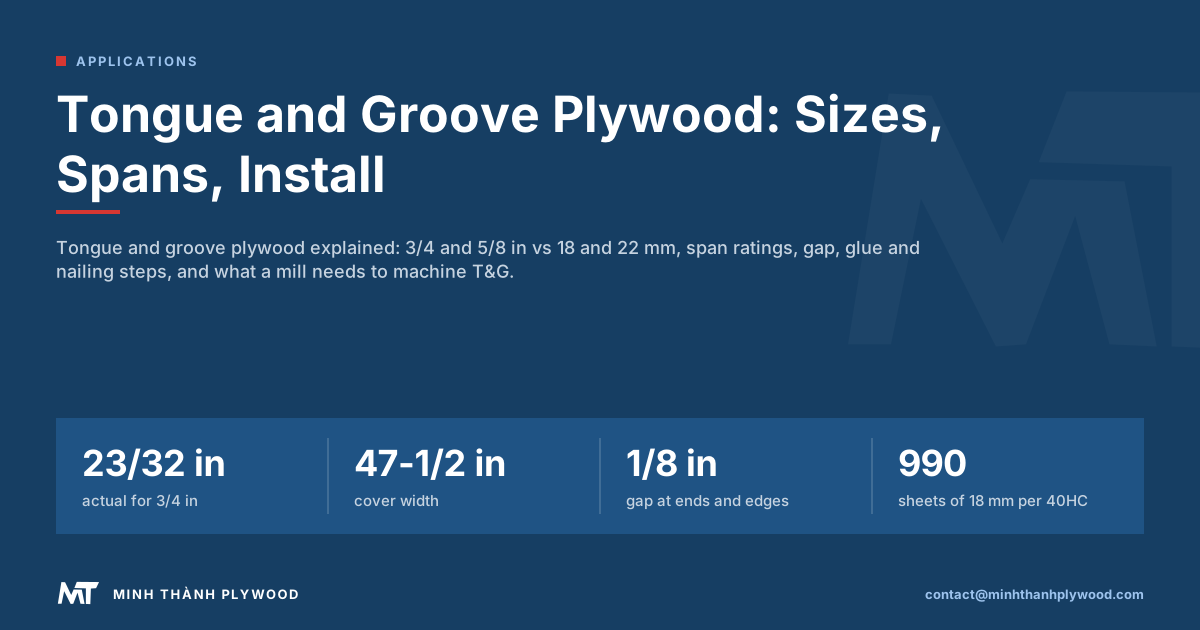
Tongue and groove plywood is a floor or sheathing panel with a tongue machined along one long edge and a matching groove along the other, so the edges lock together between joists. That joint replaces the blocking a square-edge subfloor needs and stops edges moving apart under load. The common sizes are 3/4 in trade sizing (often a 23/32 performance category) and 18 or 22 mm. Minh Thanh Plywood makes exterior-bond panels in Phu Tho, Vietnam, to the thickness and tolerance a T&G profile needs.
What is tongue and groove plywood?
Tongue and groove plywood is a structural panel with a tongue along one long edge and a matching groove along the other, so that sheets lock together edge to edge. It is made mainly for subfloors, where the joint carries load across the panel edges that fall between joists.
Tongue and groove is often shortened to T&G, and the panel is also called T&G plywood or tongue and groove ply board. The profile is a machining detail: the panel’s thickness, bond and grade are separate lines on the specification.
| Name in the trade | What it means |
|---|---|
| T&G plywood, t g plywood | Plywood with tongue and groove long edges |
| Tongue and groove ply board | The same panel, UK and Australian usage |
| T&G subfloor, single-floor panel | A T&G panel rated for floors, often with a sanded face |
| T&G sheathing | A sheathing panel with T&G edges, used on floors and some roofs |
Our guide to plywood for subfloors covers subfloor panels in general; this one is about the T&G profile and its installation.
How does a tongue and groove joint work?
A tongue and groove joint lets a load on one sheet’s edge pass into the next sheet, so the two edges deflect together. Without it, a square edge between joists dips under a heel or a chair leg, and the floor covering cracks along the joint.
The profile is cut on the two long (8 ft) edges of a 4 × 8 ft sheet. The short ends are square and must land on a joist.
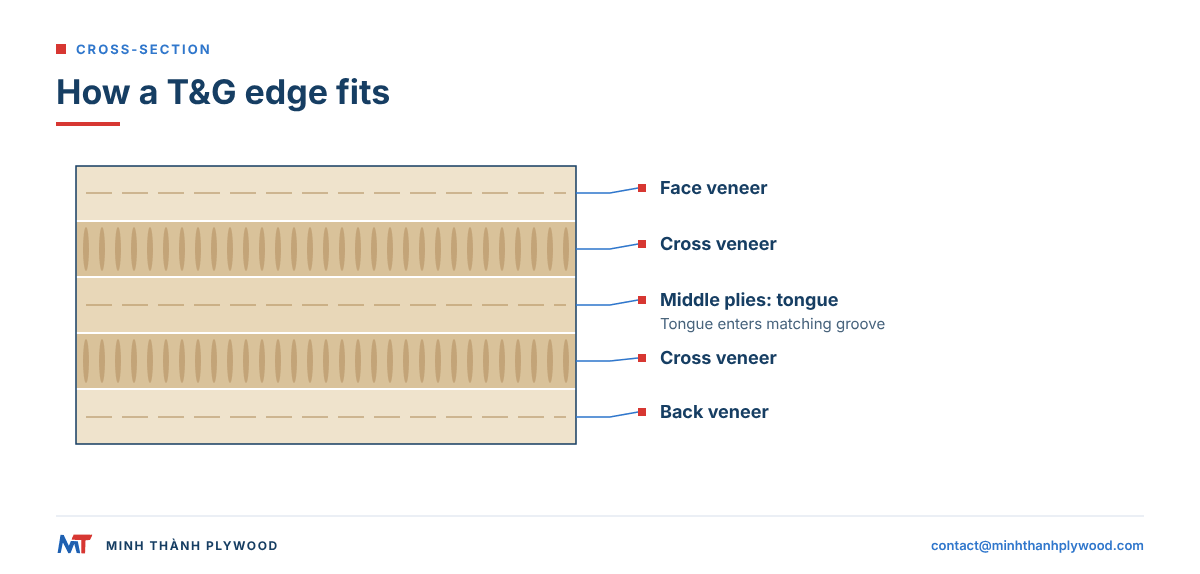
- Tongue: a strip machined from the middle plies, centred on the panel thickness.
- Groove: a slot cut to receive the tongue with a small clearance.
- Shoulders: the face and back plies above and below the tongue, which meet the next sheet.
- Cover width: because the tongue enters the groove, a North American T&G panel covers 47-1/2 in of width, not a full 48 in.
That small loss of cover matters for take-off: a T&G floor needs a few more sheets than the floor area divided by 32 ft².
3/4 tongue and groove plywood: nominal vs actual thickness
Plywood sold as 3/4 tongue and groove commonly carries a 23/32 performance category, but 3/4 is also a separate category. PS 1-22 defines thickness tolerances for each category. Read the category mark and measure the panel; neither a trade description nor a category guarantees one exact thickness.
| Common trade description | Example performance category | Approximate metric label | Typical use, subject to rating |
|---|---|---|---|
| 1/2 in | 15/32 in | 12 mm | Walls, roofs; floors only with close joists |
| 5/8 in | 19/32 in | 15 mm | Floors at 16 in centres, 5/8 plywood tongue and groove |
| 3/4 in | 23/32 or 3/4 | 18–19 mm | Most residential floors at 16–24 in centres |
| 7/8 in | 7/8 in | 22 mm | Floors at 24 in centres, tile, heavier loads |
| 1-1/8 in | 1-1/8 in | 28 mm | Wide spacing, 48 in centres, heavy floors |
A 3/4 T&G plywood panel and a metric 18 mm T&G panel are close but not interchangeable in one floor: the tongue and groove are cut to each panel’s thickness. Order all sheets for one floor to the same actual thickness and profile.
Which thickness for which joist spacing? Span ratings
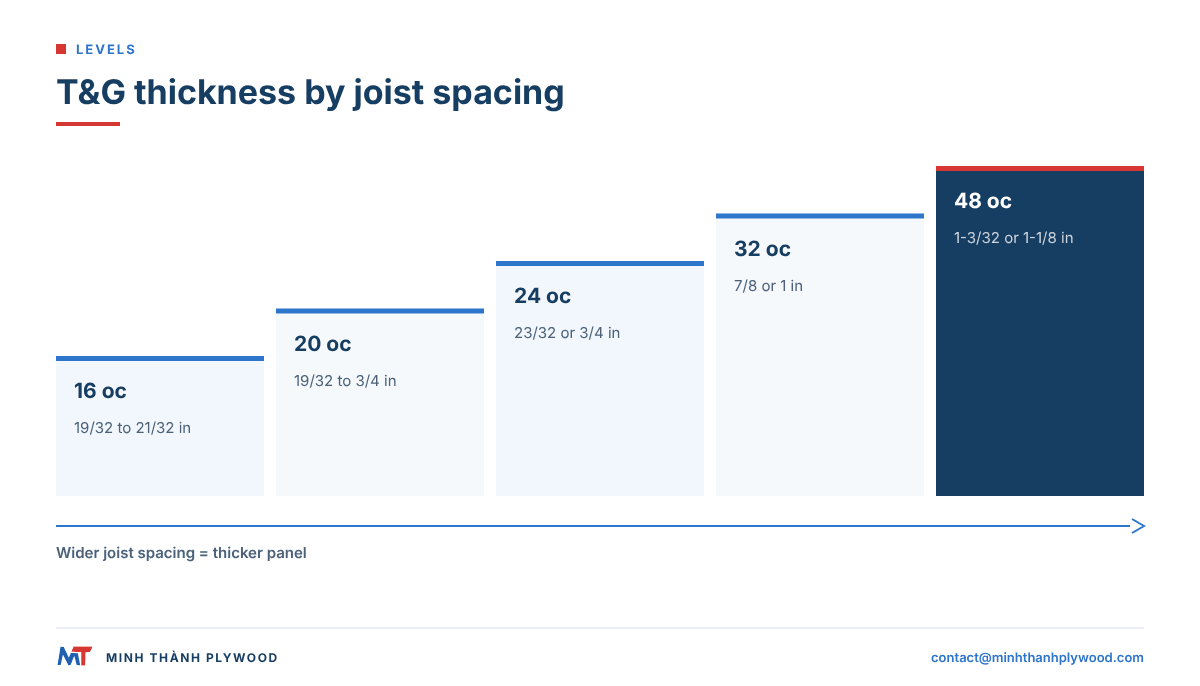
Choose the thickness from the joist spacing, using the span rating stamped on the panel. In the North American APA system, a single-floor (Sturd-I-Floor) panel’s span rating is the maximum joist spacing in inches.
| Span rating | Joist centres | Panel thickness |
|---|---|---|
| 16 oc | 16 in | 19/32, 5/8 or 21/32 in |
| 20 oc | 19.2 in | 19/32, 5/8, 23/32 or 3/4 in |
| 24 oc | 24 in | 23/32 or 3/4 in |
| 32 oc | 32 in | 7/8 or 1 in |
| 48 oc | 48 in | 1-3/32 or 1-1/8 in |
Rated sheathing used as a subfloor carries a two-number rating such as 48/24: the second number is the floor span. The tables come from the APA plywood design and construction guides, and the US International Residential Code, chapter 5 sets the minimums for houses.
For metric panels, choose the thickness and joist spacing from the specified product’s span tables and the floor design. Tile, stone and heavy loads may require a different panel or support arrangement; choosing the next thickness alone does not establish compliance.
Tongue and groove ply board vs square-edge plywood
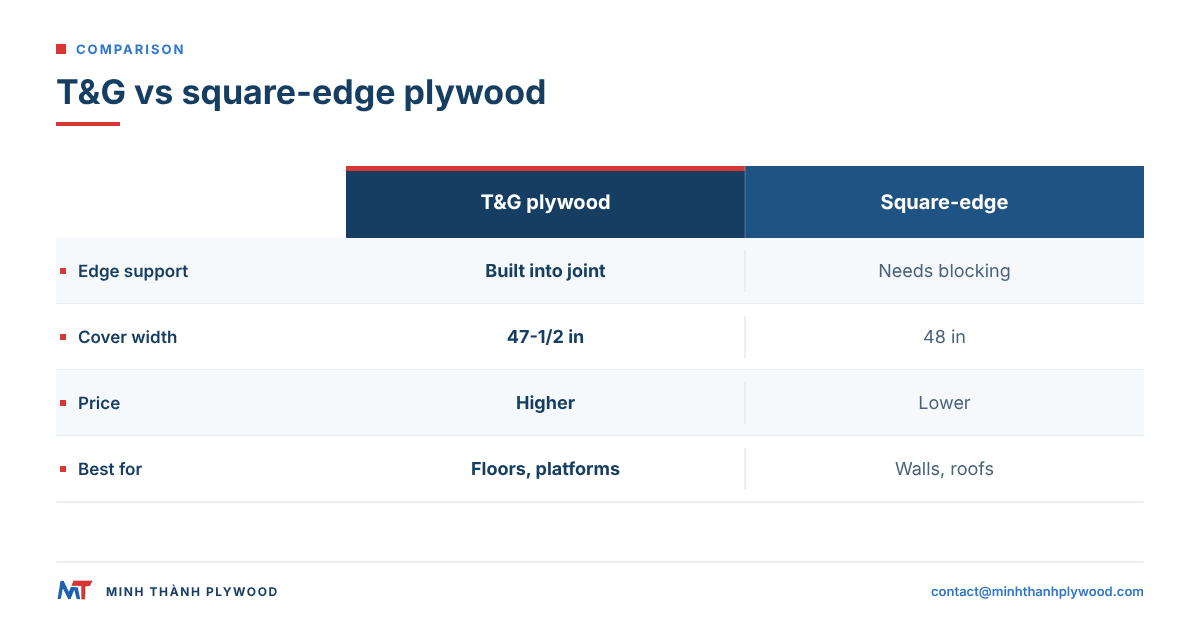
Tongue and groove ply board is better than square-edge plywood for floors, because its edges support each other between joists. Square-edge panels are simpler and cheaper, and they suit walls, roofs and floors with full blocking.
| Measure | T&G plywood | Square-edge plywood |
|---|---|---|
| Edge support between joists | Built in by the joint | Needs blocking or a second layer |
| Floor stiffness at joints | Even across the joint | Edges can step under load |
| Labour on floors | No blocking to cut and fit | Blocking at every long edge |
| Cover width per sheet | 47-1/2 in | 48 in |
| Price per sheet | Higher, for machining | Lower |
| Handling | Tongues need protection | Strong, plain edges |
| Typical use | Subfloors, single-layer floors, platforms | Walls, roofs, underlay, packing |
The advantages of tongue and groove plywood are stiffer joints, quieter floors and faster installation. Its disadvantages are a higher price per sheet, a slight loss of cover and tongues that can break if packs are handled roughly.
Tongue and groove plywood vs OSB
Both plywood and OSB are sold as T&G subfloor panels in the same thicknesses; plywood is stiffer at the edges after wetting and holds fasteners better near edges, while OSB costs less.
| Measure | T&G plywood | T&G OSB |
|---|---|---|
| Edge swelling after rain during build | Low, recovers close to original | Higher, edges can stay swollen |
| Fastener holding near edges | Good, cross-laminated veneers | Lower near edges |
| Weight, 18 mm, 1220 × 2440 mm | About 26.8 kg on Styrax core | Similar or heavier |
| Under tile | Preferred by many tile systems | Accepted in some systems |
| Price | Higher | Lower |
On a site where the deck will see rain before the roof is on, plywood’s tolerance to wetting is worth the difference. Our comparison of OSB and plywood for subfloors has the full detail.
Which grade and bond does T&G subfloor plywood need?
T&G subfloor plywood needs a structural grade and an exterior-type bond, because the deck is often rained on before the building is closed. The face grade can be utility.
- Bond: phenolic (WBP) or melamine-fortified. In North America this is the Exposure 1 or Exterior bond class of the US Product Standard PS 1-22.
- Grade: a structural floor grade. Single-floor panels often have a sanded or touch-sanded face so that carpet pad or resilient flooring can go on top with less preparation.
- Face: C/D-type utility faces are normal for subfloors that will be covered.
- Grade stamp: where a building code applies, the panel must carry the stamp the code names. Specify the stamp before the price.
Our exterior and CDX-type plywood uses utility C/D face and back grades with a melamine-fortified or phenolic (WBP) glue, matched to the order sample. The comparison of CDX, ACX and BCX plywood explains the letter grades, and our quality and certificates page lists the factory’s certificates and test reports.
How to install tongue and groove plywood: step by step
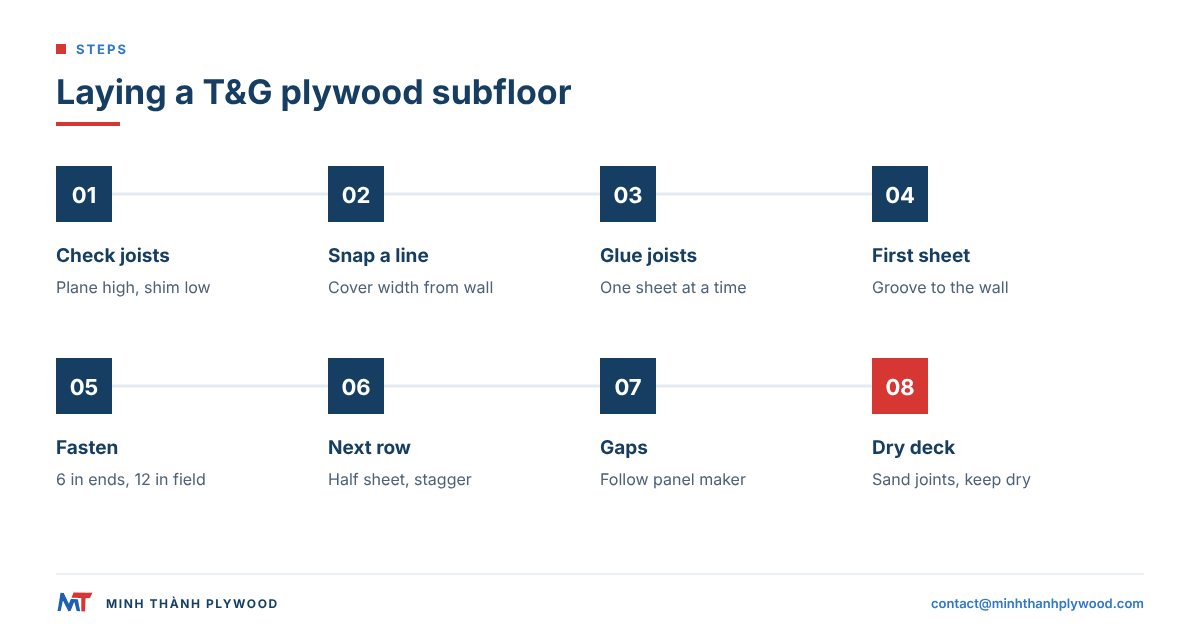
Install tongue and groove plywood with the long edge across the joists, glue on every joist, a gap at every edge and the end joints staggered. These are the steps:
- Check the joists. Sight along the tops and check with a straightedge; plane high joists and shim low ones before any sheet goes down.
- Snap the first line. Measure 47-1/2 in (or the panel’s cover width) from the starting wall at both ends and snap a chalk line.
- Glue the joists. Run a 1/4 in bead of subfloor adhesive on the joists under the first sheet only, so the glue does not skin over.
- Lay the first sheet. Groove edge toward the wall, long edge across the joists, the tongue on the chalk line and the ends centred on joists.
- Fasten. Nail or screw from the centre outwards: about 6 in apart at the panel ends and 12 in apart on the intermediate joists.
- Glue the joint. Run a thin bead of adhesive in the groove of the next sheet, or on the tongue, before it goes on.
- Set the next row. Start with a half sheet so end joints stagger; slide the groove over the tongue and close the joint with a sledgehammer and a scrap block against the groove edge.
- Leave the specified gaps. About 1/8 in at panel ends is common; follow the panel maker’s instructions for the T&G profile and edge clearance.
- Finish. Sand any proud joints flush, sweep, and keep the deck dry until the covering goes on.
A short video or a diagram on the job sheet helps crews who rarely lay T&G panels. The plywood flooring guide shows what goes on the deck next.
Gap, glue and fastening rules for a T&G floor
The three rules that prevent squeaks and buckles are a moisture gap at every edge, adhesive on every joist and fasteners on a set spacing. The table sums them up.
| Rule | Value | Why |
|---|---|---|
| Gap at ends and edges | About 1/8 in, roughly 3 mm, unless the panel maker specifies otherwise | Room for moisture expansion |
| Adhesive | Subfloor adhesive to ASTM D3498, on every joist and in the groove | Stiffer, quieter floor |
| Nails | Ring-shank or screw-shank; 6d up to 1 in thick, 8d above | Holds without popping |
| Fastener spacing | About 6 in at panel ends, 12 in on intermediate joists | Even hold across the sheet |
| Screws (alternative) | Subfloor screws at the same spacing | Fewer squeaks, easier to remove |
| End joints | On a joist, staggered row to row | No unsupported ends |
| Direction | Long edge across the joists | Face grain spans the supports |
The values follow the APA floor installation guidance; the panel maker’s instructions take priority where they differ. The Forest Products Laboratory Wood Handbook explains why wood panels move with moisture and why the gap matters.
Common mistakes with T&G subfloors
Most T&G subfloor problems come from five installation mistakes, and each one has a simple fix on site.
- No specified gap. Panels laid without the required clearance can buckle as they take up moisture. Follow the panel maker’s end-gap and T&G-profile instructions.
- Glue skinned over. Adhesive laid too far ahead loses its bond. Glue one sheet at a time.
- Hitting the tongue. A hammer on the tongue crushes it, and the next sheet will not close. Strike a block against the groove edge.
- Ends between joists. Short ends are square and unsupported. Cut every end to land on a joist.
- Wet deck covered. Flooring laid over a rain-soaked deck traps moisture. Let the panels dry to service moisture first.
A sixth mistake happens before the site: mixing panels of different actual thickness in one floor. The joint will not close evenly, and the step shows through thin coverings.
Can tongue and groove plywood be used for walls and roofs?
Tongue and groove plywood can be used on walls and roofs, but square-edge panels are the usual choice there. Walls are nailed to studs at every edge, and roof panels use clips at unsupported edges.
- Roofs: T&G panels are used where the roof deck doubles as a visible ceiling, or where a thick, stiff deck on wide rafters is wanted. Our roof sheathing guide gives spans and clip rules.
- Walls: square-edge sheathing is the norm. T&G panels appear as interior wall linings, for a joint that does not open.
- Platforms and stages: T&G panels make a flush deck with no gaps for heels to catch.
- Mezzanines and storage decks: T&G panels spread point loads across the joints.
For other construction uses, see uses of plywood in construction.
Where can I buy tongue and groove plywood in Canada, Australia or New Zealand?
Buy tongue and groove flooring plywood through structural-panel merchants, or obtain an import quotation from a mill that can document the required product qualification. In Canada, Australia and New Zealand, name the local standard and required grade mark before ordering. Check available thicknesses, profiles and span ratings with that supplier.
| Market | Typical T&G sizes | Standard or mark to name |
|---|---|---|
| UK and Ireland | 18 and 22 mm | Structural plywood to EN 636 class 2 or 3, CE or UKCA marked |
| Australia and New Zealand | 15 to 25 mm | Structural plywood to AS/NZS 2269 |
| Canada | 5/8 and 3/4 in nominal | CSA O121 or O151 grade stamp |
| United States | 19/32 to 1-1/8 in | PS 1 or PS 2 grade stamp |
Buyers in these markets who import from Asia send the standard, the profile drawing, the thickness and the stamp needed. Mill and buyer then agree the panel build, the testing and the labelling before the first order. For European specifications, BS EN 636 covers structural and general-purpose plywood for dry, humid or exterior conditions. Specify the intended service conditions separately from the machined edge profile.
What a mill needs to machine tongue and groove plywood
To quote machined T&G panels, a mill needs a dimensioned profile drawing, the actual panel thickness and tolerance, the core build, the bond and the packing plan. A profile cut on an uneven or soft-cored panel does not close.
| Input | Why the mill needs it |
|---|---|
| Profile drawing | Tongue length and thickness, groove depth, clearance, shoulder bevels |
| Cover width | Sets the overall width, tongue included |
| Actual thickness and tolerance | The tongue is cut from the middle plies; thickness steps open the joint |
| Core and ply count | Solid inner plies at the tongue line; no voids where the tongue is cut |
| Bond | Phenolic (WBP) or melamine-fortified; the tongue sees the same moisture as the face |
| Face/back grade | C/D for covered floors, sanded faces for single-layer floors |
| Packing | Edge protection for tongues, pack height and pallet layout |
| Marking | Grade stamp or label the destination requires |
Thickness is the critical number. Commercial and film-faced panels are held to ±0.5 mm and sanded panels to ±0.2–0.3 mm; measure the batch and test the machined joint within the ordered tolerance. Cores stitched across and along the panel help control gaps, but inspect the actual tongue line for core defects.
How are T&G panels packed and checked on arrival?
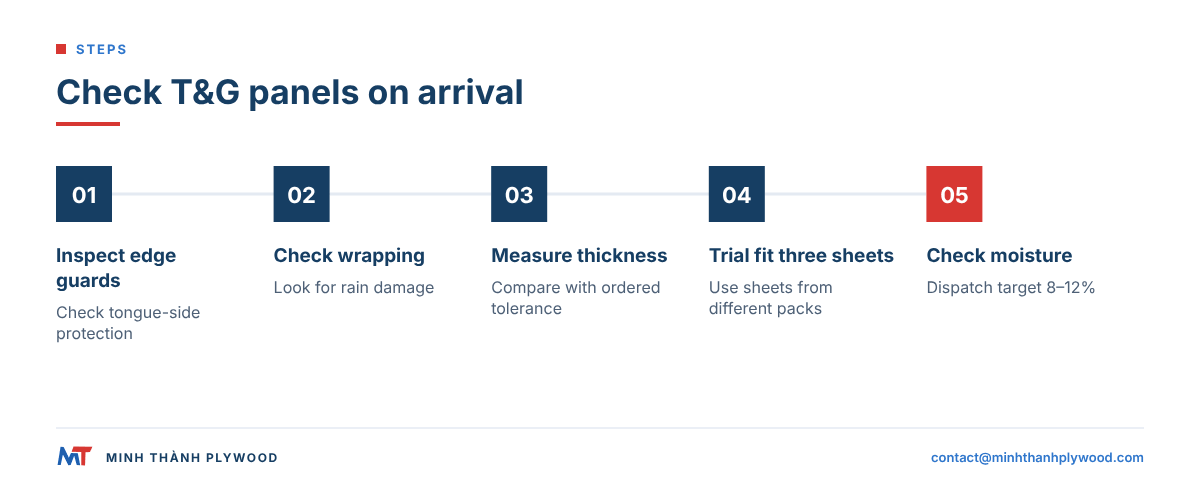
T&G panels are packed flat on pallets with edge protection along the tongue side, wrapped against rain, and checked on arrival for joint fit, thickness and moisture.
- Edge guards: card or board strips along the tongue edge of each pack.
- Strapping over corners: corner protectors so straps do not crush tongues.
- Moisture at dispatch: panels dried to 8–12% so they do not swell tight in transit.
- Trial fit on arrival: take three sheets from different packs and assemble them on a flat floor; the joints should close by hand pressure and a light tap.
- Thickness check: caliper readings at the tongue and the groove edges against the ordered tolerance.
A full 40HC of 18 mm Styrax-core panels is 990 sheets of 1220 × 2440 mm, about 53 m³, at about 26.8 kg per sheet. Every shipment from our factory is photographed and filmed before loading, so the buyer sees packs and edge protection before the container is sealed.
What to write on a tongue and groove plywood order
A T&G plywood order is complete when it names the use, the actual thickness, the profile, the bond, the grade stamp and the packing. Use these lines:
| Field on the enquiry | T&G subfloor example |
|---|---|
| Application | Subfloor, joists at 400 mm centres, carpet and vinyl on top |
| Thickness and tolerance | 18 mm actual, ±0.5 mm |
| Profile | T&G on long edges to the attached drawing; ends square |
| Core | Eucalyptus, solid at the tongue line |
| Bond | Phenolic (WBP) |
| Face/back | C/D, matched to sample |
| Grade stamp or label | As the destination code requires |
| Size and quantity | 1220 × 2440 mm, 1×40HC |
| Packing | Edge guards on tongue side, wrapped pallets |
Minh Thanh Plywood makes exterior and CDX-type plywood from 3 to 40 mm with melamine-fortified or phenolic (WBP) glue, at 1220 × 2440 mm, 1250 × 2500 mm and custom sizes. Send the drawing and the stamp you need through our exterior plywood page or the construction plywood range. Production is 15–45 days after the 30% deposit, free samples are available, and we reply within hours.
Buyer questions, answered
What is tongue and groove plywood?
Tongue and groove plywood is a panel with a tongue along one long edge and a groove along the other, so adjacent sheets interlock. It is used mainly for subfloors, where the joint supports panel edges between joists.
What thickness of tongue and groove plywood is used for a subfloor?
A 23/32 performance category, often sold as 3/4 in, is common for subfloors. Verify its stamped span rating and design requirements. For metric 18 or 22 mm panels, use the product's span tables; thickness alone does not establish an allowable joist spacing.
Is 3/4 tongue and groove plywood really 3/4 inch thick?
Not necessarily. Panels sold as 3/4 in may carry a 23/32 or 3/4 performance category. Neither category is an exact measured thickness; check the stamped category, applicable tolerance and actual profile fit.
Is tongue and groove sheeting better than square-edge plywood?
For floors, yes: the tongue and groove joint supports the long edges between joists, so no blocking is needed and edges do not step under load. For walls and roofs, square-edge panels with clips or blocking are usual.
Can tongue and groove plywood be used for wall and roof sheathing?
It can, but it is rarely needed. Walls are sheathed with square-edge panels nailed to studs, and roofs use square-edge panels with panel clips at unsupported edges; T&G is used on roofs where a visible ceiling or a stiffer deck is wanted.
Is there tongue and groove OSB?
Yes. Tongue and groove OSB subfloor panels are made in the same thicknesses as plywood. Plywood swells less at the edges when wetted and holds fasteners better near edges.
What are the disadvantages of tongue and groove plywood?
It costs more than square-edge panels, the tongue can be damaged in handling, and it covers slightly less than a full 48 in width. Wet panels can swell and make the joint tight to assemble.
Should you glue tongue and groove plywood?
Yes for floors. Glue on every joist and a bead in the groove make the subfloor stiffer and quieter, and reduce squeaks. Use a subfloor adhesive that meets ASTM D3498.
How much gap should T&G plywood joints have?
Leave about 1/8 in, roughly 3 mm, at panel ends and edges unless the panel maker states otherwise. The gap lets panels expand with moisture without buckling.
Which way does the tongue face when installing?
Lay the first row with the groove edge toward the wall, so each following sheet's groove slides over the tongue of the row before it. Drive the new sheet home with a block, never by hitting the tongue.
How is tongue and groove plywood made?
A pressed, calibrated panel is run through a profiling machine that cuts the tongue on one long edge and the groove on the other in one pass. Even thickness matters, because the tongue is cut from the middle plies.
Can I buy tongue and groove plywood in Canada, Australia or New Zealand from overseas mills?
Yes, as a specified order. Send the local product standard, the profile drawing, the thickness and the grade stamp your building code requires, so the mill quotes a panel that can be used on site.