
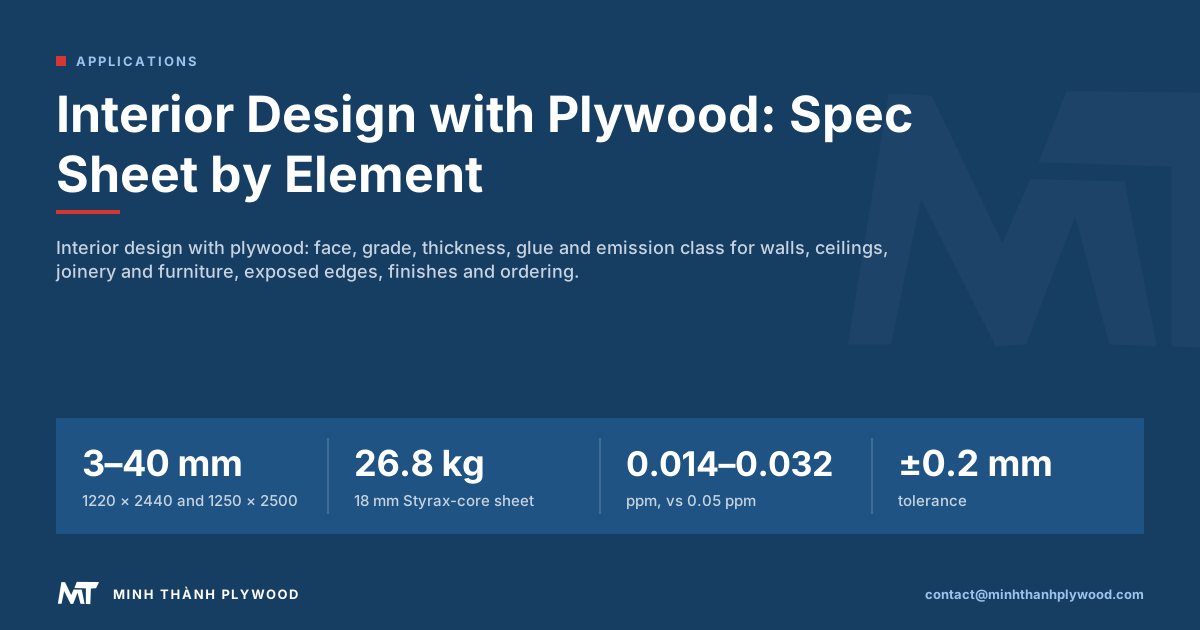
Interior design with plywood works when each element gets its own specification: thin veneered sheets for walls and ceilings, 15–18 mm panels for furniture and joinery, a face chosen for the look and a low-emission bond for closed rooms. Minh Thanh Plywood makes furniture and interior plywood for European fit-out buyers, and this guide gives the spec sheet element by element.
Interior design with plywood in short
Interior design with plywood means using one material, specified differently for each element, as both structure and finish. The four choices that make or break a plywood interior:
- Face: birch, poplar, okoume, pine or engineered veneer, chosen for the look.
- Grade: face/back pair matched to an approved sample.
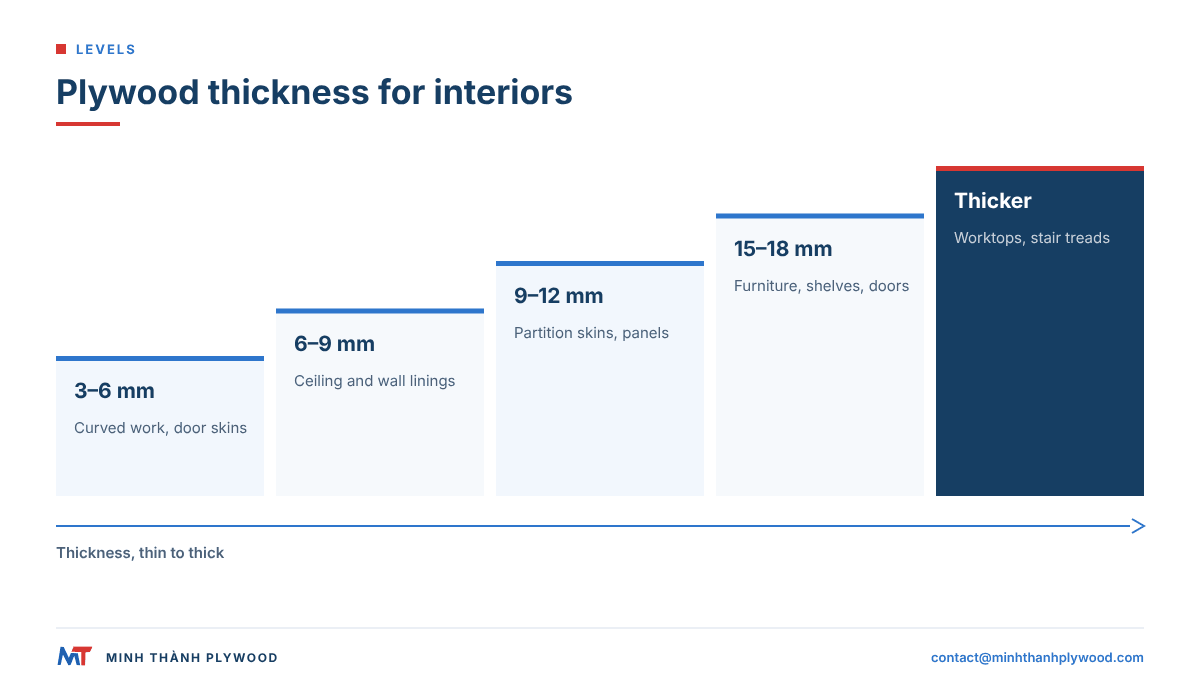
- Thickness: by element, from thin linings to furniture panels.
- Glue and emission: UF glue at E0 emission for dry rooms, MR or WBP for damp zones.
The spec table below sets these choices element by element.
Plywood interiors in real projects: what designers have built
Plywood has been a designer’s material since the modern movement, and the best-known plywood interiors show the same traits this guide specifies: one face species, honest edges and few joints. Three landmarks are worth knowing, and the rooms that follow them give ten ideas to copy.
- Paimio chair, Alvar Aalto, 1931-32: moulded birch plywood bent into one continuous seat, proof that thin veneered sheets can take a curve.
- DCM chair, Charles and Ray Eames, 1945–46 (made by Evans Products, then Herman Miller): moulded plywood shells that made the material a household name.
- Sale House, Richard Neutra, 1960: plywood-lined interiors and bespoke joinery that warm an open plan and zone it without walls.
- 4 Room House: a stair wall in black-stained plywood opens into rooms lined entirely in plywood, a treehouse effect from one sheet material.
Ten plywood room ideas that repeat across such projects:
- Kitchen: 18 mm plywood doors and carcasses with an oiled birch face and exposed edges.
- Stair wall: full-height sheets, stained dark or left pale, with shadow gaps at joints.
- Ceiling: thin sheets on battens, grooved for a regular line; see plywood for ceilings.
- Bedroom feature wall: fluted or slatted panels behind the bed, with a headboard shelf.
- Built-in desk: a single 18 mm run with a lipped edge and a cable slot.
- Wardrobe wall: matched engineered veneer doors, grain running across the whole wall.
- Room divider: slatted or perforated plywood that screens without closing the room.
- TV wall: grooved panels on battens with concealed storage.
- Bathroom: sealed WBP panels with every face and edge coated.
- Reception desk or bar: layered thin plywood curved round the front.
What is plywood in interior design?
In interior design, plywood is a stable sheet of cross-laid wood veneers that works as both the structure and the visible surface of walls, ceilings, furniture and joinery. Designers use it because it is flat, light for its strength, easy to cut and shape, and honest: its face and layered edges can stay on show.
Plywood also bends where solid wood cannot. Thin sheets follow curved walls and counters; CNC routers cut screens, grooves and perforations; and the same face veneer can run across walls, doors and furniture so a room reads as one material.
Wood interiors: why designers choose plywood
Wood interiors built in plywood stay flatter and cost less than solid timber, while keeping a real wood face. Five reasons recur in fit-out projects:
- Stability: cross layers hold the sheet flat in heated rooms where wide solid boards would cup.
- Size: full sheets of 1220 × 2440 mm or 1250 × 2500 mm cover a wall with few joints.
- Matching faces: engineered veneer repeats the same grain and colour across a whole project.
- Weight: a white Styrax core gives an 18 mm sheet of about 26.8 kg, light enough for ceilings and tall doors.
- Shaping: thin plywood bends; thicker plywood routes cleanly into grooves, slats and screens.
Which plywood is best for interior design?
The best plywood for interior design is a sanded, furniture-grade panel with a decorative face, a closed core and a low-emission bond. A commercial or packing grade panel saves money in hidden parts but shows gaps, patches and uneven layers wherever it is seen.
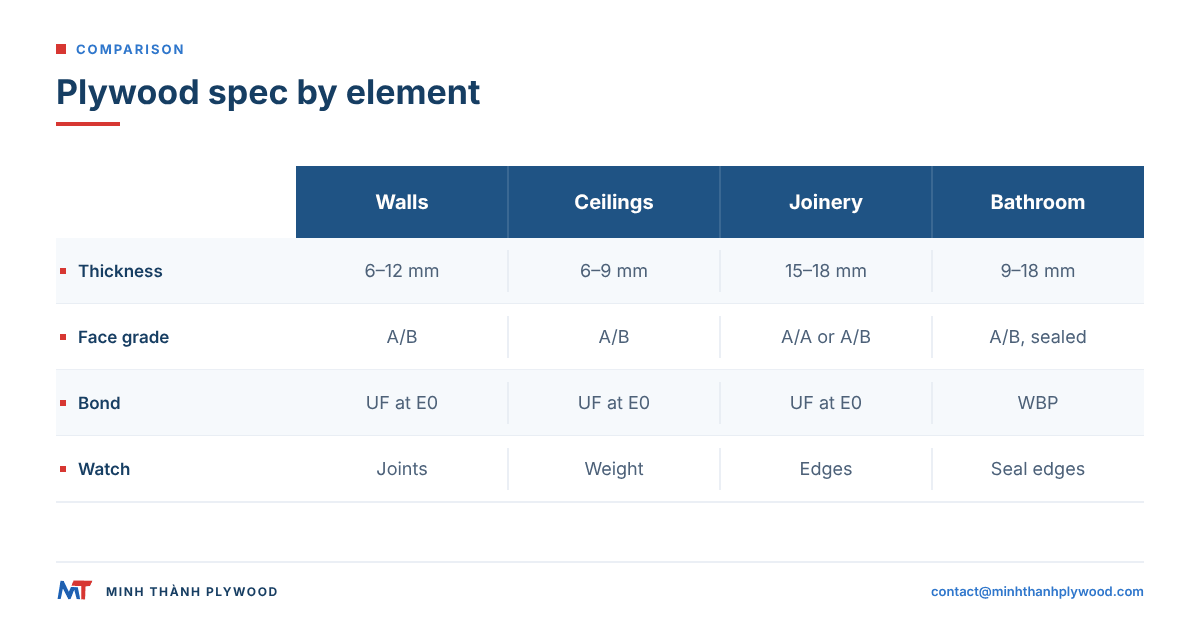
| Need | Best face | Why |
|---|---|---|
| Pale, Scandinavian look, exposed edges | Birch | Fine, even grain; clean layered edge |
| Painted or white-tinted surfaces | Poplar | Smooth, pale, takes paint and tint |
| Warm, reddish-brown wood tone | Okoume | Even colour, light weight |
| Matching oak, walnut or teak look across a project | Engineered veneer (EV) | Same grain and colour on every sheet |
| Rustic or knotty character | Pine | Visible grain and knots |
Our furniture panels use white Styrax or Eucalyptus cores as standard, stitched horizontally and vertically, and are pressed twice: the core board is pressed and calibrated, then face and back are pressed on. The best plywood for furniture guide compares faces in more depth.
Spec sheet by element: walls, ceilings, joinery and furniture
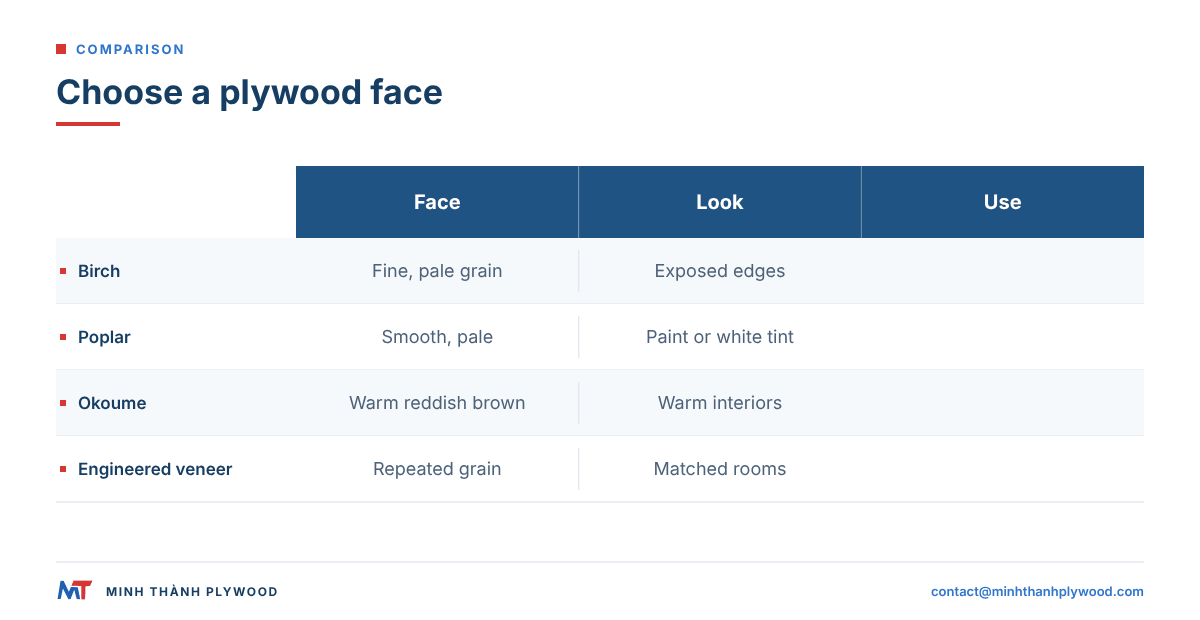
Each interior element has its own load, exposure and view, so each gets its own plywood line. Use this table as the starting specification and adjust the face to the design.
| Element | Thickness | Face and grade | Glue and emission | Notes |
|---|---|---|---|---|
| Wall lining | 6–12 mm | Decorative face, A/B or better | UF glue at E0 emission | Fix to battens; plan joints |
| Ceiling lining | 6–9 mm | Decorative face, A/B | UF glue at E0 emission | Light core; check fire rules |
| Partitions and dividers | 9–12 mm skins or 18 mm solid | Both faces visible: A/A | UF glue at E0 emission | Both sides finished |
| Kitchen and wardrobe carcasses | 15–18 mm | B/B inside, decorative doors | UF at E0 dry; WBP at the sink | Seal edges in wet zones |
| Shelving and bookcases | 18 mm | A/B or A/A | UF glue at E0 emission | Lip or expose the edge |
| Doors and panels | 15–18 mm, or thin skins | Matched EV or birch | UF glue at E0 emission | Match grain across doors |
| Curved work | 3–6 mm, layered | Any; inner layers plain | UF glue at E0 emission | Bend in layers |
| Bathroom wall panels | 9–18 mm | Decorative face, sealed | WBP bond | Seal every face and edge |
Thin plywood of 3–5 mm is always 5-ply in our production, which keeps thin linings and curved layers stable.
US buyers order the same thicknesses by nominal inch size: 1/4 in is about 6 mm (wall linings and curved work), 1/2 in is about 12 mm (partitions and door skins) and 3/4 in is about 18 mm (furniture, shelves and joinery). Real US panels run slightly under the nominal size, so list the metric thickness on the order.
Large sheets suit tall walls with fewer joints. The market sells 1220 × 3050 mm (4 × 10 ft), 1220 × 3660 mm (4 × 12 ft) and 1525 × 3050 mm (5 × 10 ft) panels beside the 1220 × 2440 mm standard. Our standard formats are 1220 × 2440 mm and 1250 × 2500 mm, with custom sizes such as 1220 × 2500 mm on request; state the wall height before you choose a sheet.
Choosing the face: birch, poplar, okoume, pine or engineered veneer
Choose the face by the colour, grain and finish the design calls for, then order it against an approved sample. Faces are quoted as face/back grade pairs: birch faces are named D+, D and E in Vietnam (about B, BB and CP/C on the European ladder), while poplar, pine and eucalyptus faces are quoted as A/A, A/B and B/B.
- A/A: both faces visible, such as partitions, open shelving and cabinet doors.
- A/B: one face visible, such as wall and ceiling linings.
- B/B: painted or laminated surfaces, or hidden parts.
We make 10+ face veneers; engineered veneer, poplar, birch, okoume and pine are the most produced. See EV plywood for matched faces.
Exposed plywood edges
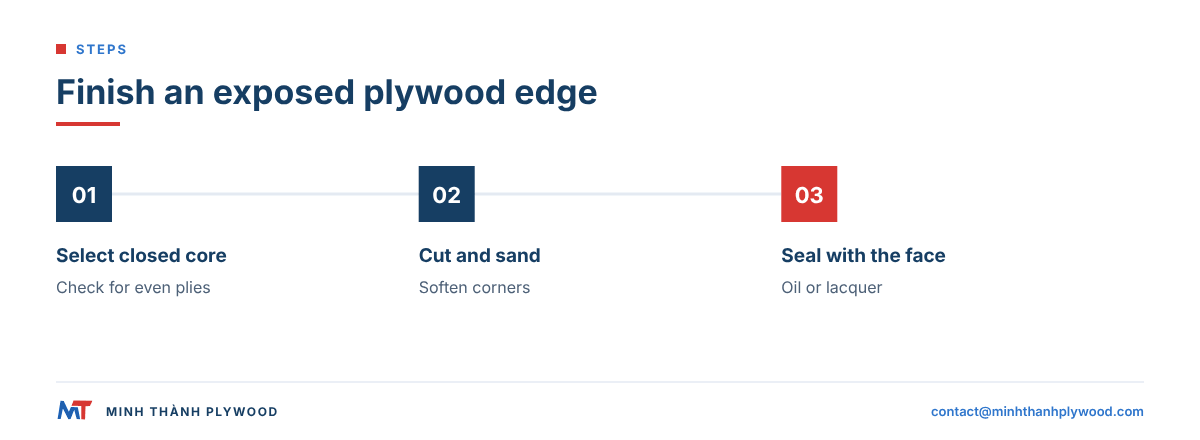
Exposed plywood edges are one of the strongest design features of a plywood interior, and they need a closed, even core. Gaps, overlapping core veneers or a filler patch show at once on a sanded edge.
Three rules give clean edges:
- Choose the core for the edge: a stitched core with even layers; birch and poplar faces show fine lines.
- Cut and sand: a sharp blade, then sanding along the edge to soften the corners.
- Seal: oil or lacquer the edge with the face so the layers do not darken unevenly.
Where an exposed edge is not wanted, use a solid wood lipping, a veneer edge band or a matching ABS band.
Finishes for plywood interiors
The finish protects the face and sets the final colour, so specify it with the panel. Our faces are sanded and polished, and both faces are UV-ready, so a joinery workshop can apply its own UV coating or lacquer directly.
| Finish | Look | Wear | Best for |
|---|---|---|---|
| Clear lacquer or UV coat | Natural, satin to gloss | High | Furniture, doors, joinery |
| Hardwax oil | Matt, natural | Medium; easy to repair | Walls, shelves, tables |
| White-tinted lacquer | Pale, holds colour | High | Birch and poplar interiors |
| Stain plus lacquer | New colour, grain visible | High | Matching existing timber |
| Paint | Solid colour | High | Poplar faces, painted joinery |
| Laminate or HPL | Any colour or texture | Very high | Kitchens, commercial fit-outs |
Pale faces yellow under clear finishes with time and light. A white-tinted lacquer or UV-filtering coat keeps a birch or poplar room pale; this is also how designers get the white plywood texture popular in Gulf apartments.
Emission rules for interior plywood: E0, CARB and EN 717-1
Interior plywood must be low-emission, because walls, ceilings and furniture sit in closed rooms. Resin and emission class are separate specifications: our furniture plywood uses UF glue at E0 emission, and MR or WBP bonds are made to the customer’s specification.
Our panels are CARB P2 / TSCA Title VI certified (ICTT mill no. 23024). Six third-party ASTM D6007 chamber tests between April 2025 and June 2026, three by Shanghai Hongjun and three by ICTT Vietnam, on 9, 15 and 18 mm panels averaged 0.014–0.032 ppm. The limit for veneer-core hardwood plywood is 0.05 ppm under 40 CFR 770.10.
European buyers accept this certification as proof, and third-party testing to the buyer’s method, for example EN 717-1, is arranged through SGS on request. The European framework for wood-based panels in construction is set by the Construction Products Regulation (EU) No 305/2011 (read 20 October 2026).
Plywood in wooden architecture: ceilings, walls and stairs
In wooden architecture, plywood carries the large surfaces: ceilings, wall linings, built-in furniture and stair cladding, often in one face species from floor to ceiling. It suits the style because it gives a continuous wood surface with few joints and little movement.
- Ceilings: thin, light sheets on battens, with shadow gaps or grooves; see plywood for ceilings.
- Walls: full sheets, grooved panels or slats; see the plywood wall panels guide.
- Partitions: two finished faces on a frame, or a solid 18 mm panel; see plywood partition walls.
- Stairs and built-ins: thicker panels for treads, risers and storage under the stair.
Fire rules for linings in public buildings vary by country and use; in England the room-by-room requirements are in Approved Document B, the official guidance on fire safety. Ask for a fire-treated or tested panel where the code requires a class.
Doors, mandirs and decorative joinery
Decorative joinery, such as interior doors, mandir (pooja) units, TV walls and reception desks, is where plywood’s flatness and face choice pay off most. Each piece is built from the same few lines:
- Interior doors: thin veneered skins on a frame, or 15–18 mm veneered panels; matched engineered veneer keeps every door of a corridor the same.
- Mandir units: 18 mm veneered or laminated carcass and shelves, CNC-cut thin plywood screens, a lacquered face that cleans easily around lamps.
- TV and feature walls: grooved or fluted plywood panels on battens, with concealed storage behind.
- Reception desks: curved fronts in layered thin plywood, tops in thicker panels with HPL.
Plywood interior styles: minimalist, Japandi and warm modern
Plywood fits the interior styles that value plain surfaces and visible materials. Three styles use it most, each with its own face and finish:
| Style | Face | Finish | Signature detail |
|---|---|---|---|
| Minimalist and Scandinavian | Birch or poplar | White-tinted lacquer or matt oil | Exposed layered edges, flush doors |
| Japandi | Light oak or ash-look engineered veneer, birch | Matt oil | Slatted screens, low built-ins |
| Warm modern | Walnut or teak-look engineered veneer, okoume | Satin lacquer | Fluted panels, curved joinery |
| Industrial | Pine or birch | Clear or raw-look matt coat | Exposed screws, steel frames |
The style decides the face; the element decides the thickness and the bond. A Japandi bedroom and a warm-modern hotel lobby can use the same 18 mm core with different faces, which keeps one supplier and one specification across a project.
Colour consistency matters more in minimalist rooms, where large plain surfaces show any shade change between sheets. Engineered veneer, or sheets selected from one face batch, keeps the wall even.
Installation tips for plywood interiors
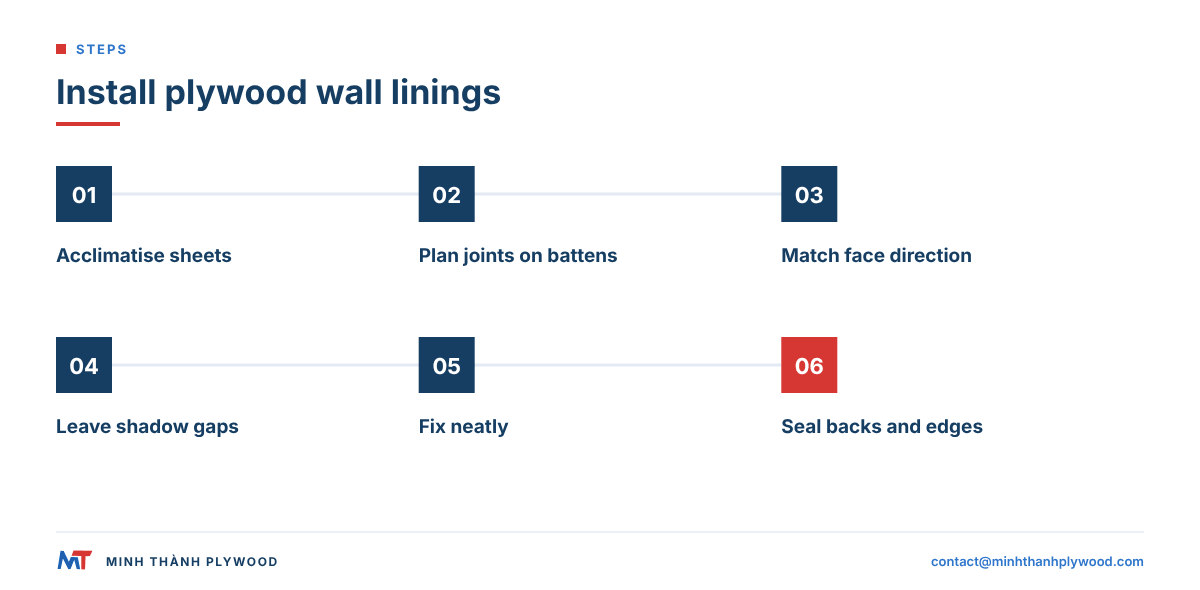
Plywood interiors install best when the sheets are acclimatised, fixed to a true frame and finished on every face. Six practical points:
- Acclimatise: unpack the sheets in the room for a few days before fixing.
- Plan the joints: lay out sheets on the drawing so joints fall on battens and line up with doors and windows.
- Match the faces: number the sheets and keep grain direction the same across a wall.
- Leave gaps: small shadow gaps at joints and edges allow movement and look intentional.
- Fix neatly: hidden clips, adhesive with pins, or exposed screws in a regular pattern.
- Seal all faces: finish backs and edges too, so the panel takes up moisture evenly.
Buyer checklist: ordering interior-grade plywood from Vietnam
An interior plywood order from Vietnam goes smoothly when every element’s specification is agreed against a sample before production. Check these points:
- Approved sample of each face and grade pair.
- Thickness tolerance: sanded furniture panels hold ±0.2–0.3 mm, down to ±0.2 mm; length and width ±2 mm.
- Moisture: veneers and finished panels dried to 8–12 % moisture content at dispatch.
- Emission proof: CARB P2 / TSCA Title VI certificate and test reports; EN 717-1 through SGS if required.
- Documents: commercial invoice, packing list, B/L, certificate of origin, phytosanitary and fumigation certificates; we supply the EUDR compliance dossier (origin records and geolocation files) with orders.
- Pre-loading proof: every shipment is photographed and filmed before loading, and the buyer receives the photos and video.
What this means for your interior plywood order
A fit-out buyer or joinery workshop ordering interior plywood should send one line per element:
- Application: walls, ceilings, partitions, joinery, furniture or doors; which faces are visible.
- Core: white Styrax for light panels, or Eucalyptus at 650–750 kg/m³ for denser ones.
- Glue and emission: UF glue at E0 emission for dry rooms; WBP for bathrooms and wet zones.
- Face: birch, poplar, okoume, pine or engineered veneer; face/back grade per element.
- Size and thickness: 1220 × 2440 mm, 1250 × 2500 mm or custom such as 1220 × 2500 mm; 3–40 mm; cut-to-size into 4, 6 or 8 pieces.
- Packing and quantity: from one 40HC, mixed specifications by agreement; destination port.
Furniture and interior plywood starts from US$350/m³ (October 2026); the final price depends on face, core, glue, thickness, size, quantity and delivery term. Production takes 15–45 days after the deposit, FOB Hai Phong, CFR or CIF, with free samples.
Buyer questions, answered
Which plywood is best for interior design?
For visible interior work, the best plywood is a sanded furniture-grade panel with a decorative face, such as birch, poplar, okoume or engineered veneer, a stitched, gap-free core and UF glue at E0 emission. Use MR or WBP bonds only where the element meets damp.
What is plywood in interior design?
In interior design, plywood is both a structure and a finish: a stable sheet of cross-laid wood veneers used for walls, ceilings, furniture, joinery and doors, often left visible with its face and layered edges on show.
What thickness of plywood is used for interiors?
Thin sheets of 3–9 mm for wall and ceiling linings and curved work, 9–12 mm for partitions and door skins, 15–18 mm for furniture, shelves and joinery, and thicker panels for worktops and stair treads.
Is plywood safe for indoor use?
Yes, when it is a certified low-emission panel. Ask for CARB P2 / TSCA Title VI certification or a third-party emission test; our panels averaged 0.014–0.032 ppm in six ASTM D6007 chamber tests against a 0.05 ppm limit.
Can plywood edges be left exposed?
Yes. Exposed plywood edges are a design feature when the core is stitched and gap-free and the layers are even. Sand the edges, then oil or lacquer them; birch and poplar panels show the cleanest lines.
What finish is best for plywood interiors?
Clear lacquer or UV coating keeps the natural face and protects it; hardwax oil gives a matt, repairable finish; white-tinted lacquer stops pale faces yellowing; paint suits poplar faces. Test every finish on a sample of the face you order.
Is plywood good for a pooja room or mandir?
Yes. A mandir unit is joinery: 18 mm veneered or laminated plywood for the carcass and shelves, thin plywood or CNC-cut panels for jali screens, and a lacquered face that is easy to clean around lamps and incense.
What plywood is used for interior doors?
Interior flush doors use thin plywood or veneered skins on a frame or core, and panel doors use 15–18 mm veneered plywood. Matching engineered veneer faces give the same grain on every door of a corridor.
How do I get a white plywood look for interiors?
Choose a pale face such as poplar or birch and finish it with a white-tinted lacquer or a whitewash stain, or order a white laminate face. Clear finishes yellow pale woods over time; tinted ones hold the colour.
Can I order interior-grade plywood directly from Vietnam?
Yes. Minh Thanh Plywood ships furniture and interior plywood factory-direct from one 40HC, with mixed specifications by agreement, production 15–45 days after the deposit and free samples.