
Stage plywood is usually 18 to 21 mm birch-faced or hardwood plywood with a black film or painted face, fixed to a steel, aluminium or timber frame. Dance floors add a sprung sub-layer and a vinyl top; walkways and outdoor platforms use an anti-slip mesh face rated on the R9 to R13 scale. Minh Thanh Plywood, a Vietnamese plywood manufacturer making film-faced and anti-slip panels, explains each choice.
What plywood is best for a stage floor?
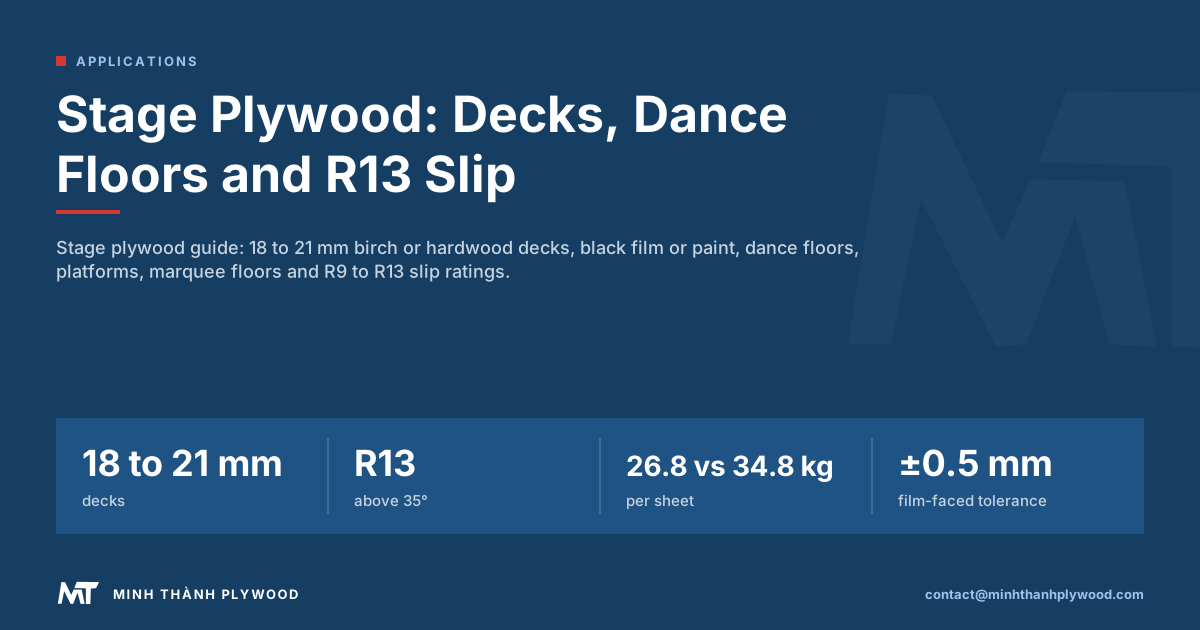
Stage plywood for a performance deck is usually 18 to 21 mm thick, birch-faced or hardwood, bonded with a waterproof glue and finished black. The panel spans between the frame members, takes point loads from performers, risers and equipment, and gives a dark, quiet, matt surface for the audience.
The right panel depends on where it goes:
- Indoor theatre and concert stage: 18 mm plywood with a black painted or black film face, screwed to a timber or steel frame.
- Rental and touring stage decks: 18 to 21 mm film-faced plywood in an aluminium frame, often with an anti-slip face.
- Outdoor stages and festival floors: 18 to 21 mm film-faced plywood with an anti-slip mesh face and a phenolic bond.
- Dance floors: two layers of 9 to 12 mm plywood on a sprung base, under a vinyl dance surface.
- Walkways, ramps and catwalks: anti-slip plywood rated R11 to R13 under DIN 51130.
The choice of surface matters as much as the panel. A mesh anti-slip face is safest on wet ramps; a smooth face is better where dancers turn and props slide.
Plywood stage flooring: deck specification
A plywood stage flooring specification fixes the panel, the face, the bond, the edges and the fire class. The table gives a typical specification for rental and theatre decks.
| Item | Typical specification |
|---|---|
| Thickness | 18 to 21 mm |
| Size | 1220 × 2440 mm sheets, or panels cut to 2 × 1 m deck frames |
| Face | Black or dark brown phenolic film; black paint; anti-slip mesh for outdoor |
| Face veneer | Birch or hardwood, for a hard, even surface |
| Core | Hardwood or birch; a lighter core for decks handled often |
| Bond | Phenolic (WBP) for outdoor and touring decks |
| Edges | Sealed with paint, often in a contrast colour |
| Fire class | As the venue requires, for example Dfl-s1 or Bfl-s1 under EN 13501-1 |
| Thickness tolerance | ±0.5 mm for film-faced panels |
Deck sizes and load ratings
Portable stage decks are modular. US steel-frame decks come in 48 x 48 in (4 x 4 ft) and 48 x 96 in (4 x 8 ft). The Bil-Jax ST8100 is 48 x 48 in with a 3/4 in plywood top and a standard uniform load rating of up to 150 lb per square foot (StageDrop, Bil-Jax ST8100 specification). In metric, a 3/4 in (19 mm nominal, 23/32 in actual) top is matched by an 18 mm panel, and 150 lb per square foot is about 7.2 kN/m².
| Format | Size | Plywood top | Uniform load |
|---|---|---|---|
| US steel-frame deck | 48 x 48 in (1,220 x 1,220 mm) | 3/4 in (18 mm) | up to 150 lb/ft² (7.2 kN/m²) |
| US steel-frame deck | 48 x 96 in (1,220 x 2,440 mm) | 3/4 in (18 mm) | up to 150 lb/ft² (7.2 kN/m²) |
| European rental deck | 2 x 1 m | 18 to 21 mm | Per the frame maker |
The rating belongs to the frame and the top together, so buy panels to the thickness the frame maker states. Retail pack counts show how trade sheets are sold: a lightweight anti-slip 1250 x 2500 mm panel comes in packs of 44 sheets at 9 mm, 33 at 12 mm and 22 at 18 mm (Plyonline, October 2026).
Touring companies ask for one more property: panels that drop into the same frames, show after show. Consistent thickness and size across batches keeps decks level when old and new panels are mixed.
Birch, hardwood or a lighter core?
Birch and dense hardwood faces give the hardest, most even stage surface; a lighter core makes the panel easier to carry. Stage crews lift and move decks every show, so weight matters as much as hardness.
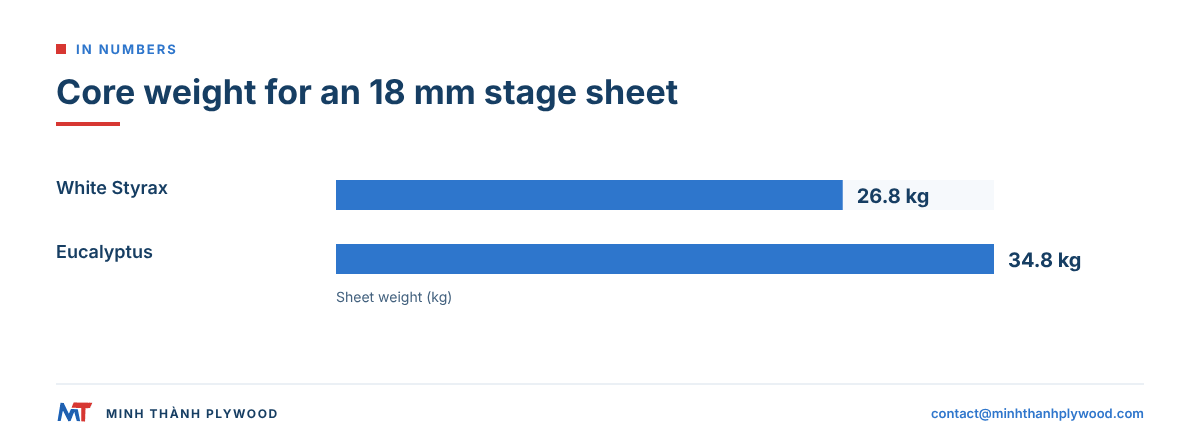
Our 18 mm panels show the effect of the core. At 1220 × 2440 mm, a sheet on a white Styrax core weighs about 26.8 kg, based on 500 kg/m³. On a Eucalyptus core at 650 kg/m³ the same sheet weighs about 34.8 kg. A deck built from Eucalyptus-core panels is harder and stiffer; one built from Styrax-core panels is about a quarter lighter to handle.
Practical choices:
- Touring and rental decks handled every day: lighter core with a hard birch or film face.
- Permanent theatre stages: denser core for stiffness and screw holding, painted black and repainted each season.
- Outdoor festival floors: phenolic bond, film face, anti-slip mesh, and edges sealed after every cut.
At Minh Thanh, birch faces are pressed over Styrax or Eucalyptus cores. The face gives the birch surface; the core decides weight and stiffness.
Stage surfaces: paint, film, hardboard or anti-slip
The stage surface sets how the deck looks, wears and grips. Four surfaces cover most stages.
| Surface | Look | Grip | Wear | Best use |
|---|---|---|---|---|
| Black paint on sanded plywood | Matt black, easy to touch up | Moderate | Repaint each season | Theatre stages |
| Black or brown phenolic film | Smooth, semi-matt | Low to moderate when wet | Hard-wearing | Indoor rental decks |
| Hardboard top layer | Smooth, replaceable | Moderate | Replace when worn | Theatre floors with scenery |
| Anti-slip mesh film | Hexagonal or wire mesh texture | High, R-rated | Very hard-wearing | Outdoor stages, ramps, walkways |
Many theatres lay a replaceable top layer of hardboard or thin plywood over the structural deck. Scenery screws and paint go into the top layer, and the deck below lasts for years.
Film-faced plywood is pressed with phenolic-impregnated paper, which seals the face against water and wear. An anti-slip film adds a pressed pattern, usually a hexagonal or wire mesh, that gives grip when the surface is wet.
What does the R13 slip rating mean?
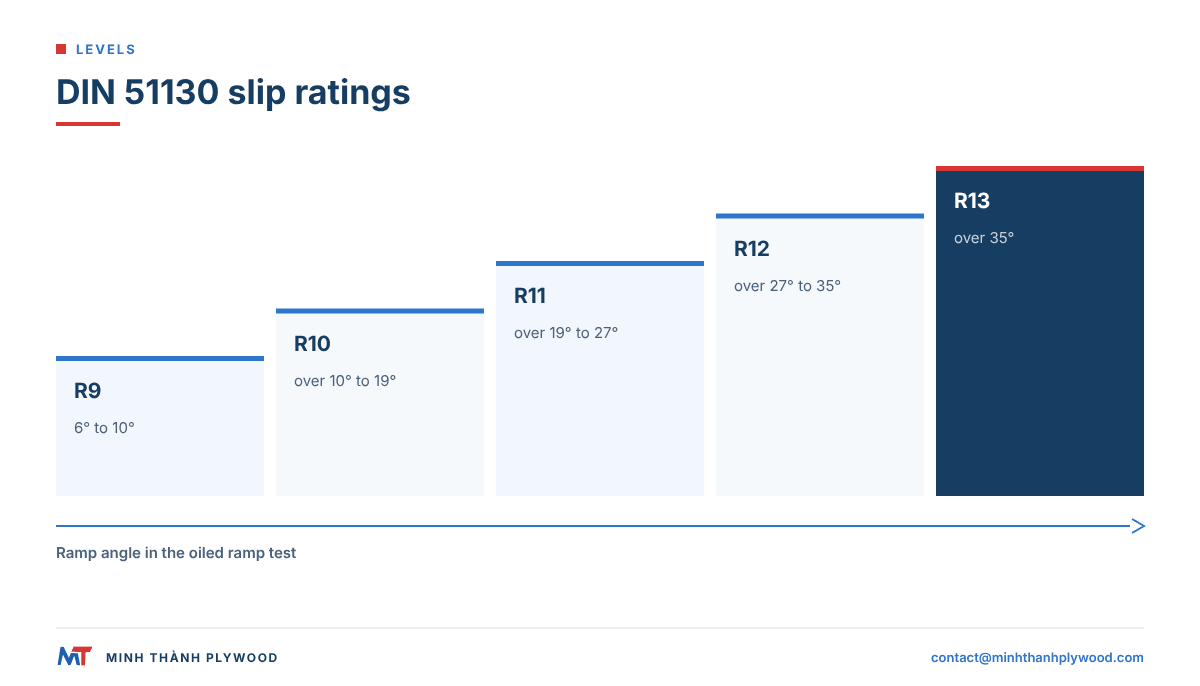
R9 to R13 are slip resistance classes from the German standard DIN 51130. The test puts a person in safety shoes on a sample coated with oil, on a ramp that tilts until the person starts to slip. The angle at that point sets the class.
| Class | Ramp angle | Grip | Typical use |
|---|---|---|---|
| R9 | 6° to 10° | Low | Dry indoor floors, entrances with mats |
| R10 | over 10° to 19° | Normal | Toilets, dry stores, indoor stages |
| R11 | over 19° to 27° | Increased | Wet workshops, loading docks, ramps |
| R12 | over 27° to 35° | High | Commercial kitchens, wet outdoor walkways |
| R13 | over 35° | Highest | Very oily or wet areas, steep ramps, outdoor platforms |
R13 means the surface stays walkable at a ramp angle above 35° under oily conditions in the test. Anti slip R13 plywood is used on trailer ramps, outdoor stages, festival walkways and industrial platforms.
German workplace rules, the DGUV guidance on floors, assign a minimum class to each workplace type. Other countries use different tests, such as the pendulum test, so a buyer should ask which method the venue or client accepts.
Barefoot areas: the A, B and C classes
Barefoot areas use a different scale: classes A, B and C under DIN 51097. The test uses a barefoot person on a wet, soapy ramp.
| Class | Ramp angle | Typical use |
|---|---|---|
| A | 12° or more | Barefoot dry areas, changing rooms |
| B | 18° or more | Showers, pool surrounds |
| C | 24° or more | Pool steps, sloping pool edges |
Dance and yoga studios, pool stages and water shows may need a barefoot class rather than an R class. A mesh anti-slip face can be too rough for bare feet, so these areas usually get a smooth vinyl or a dedicated barefoot surface over the plywood.
Which slip rating for which area?
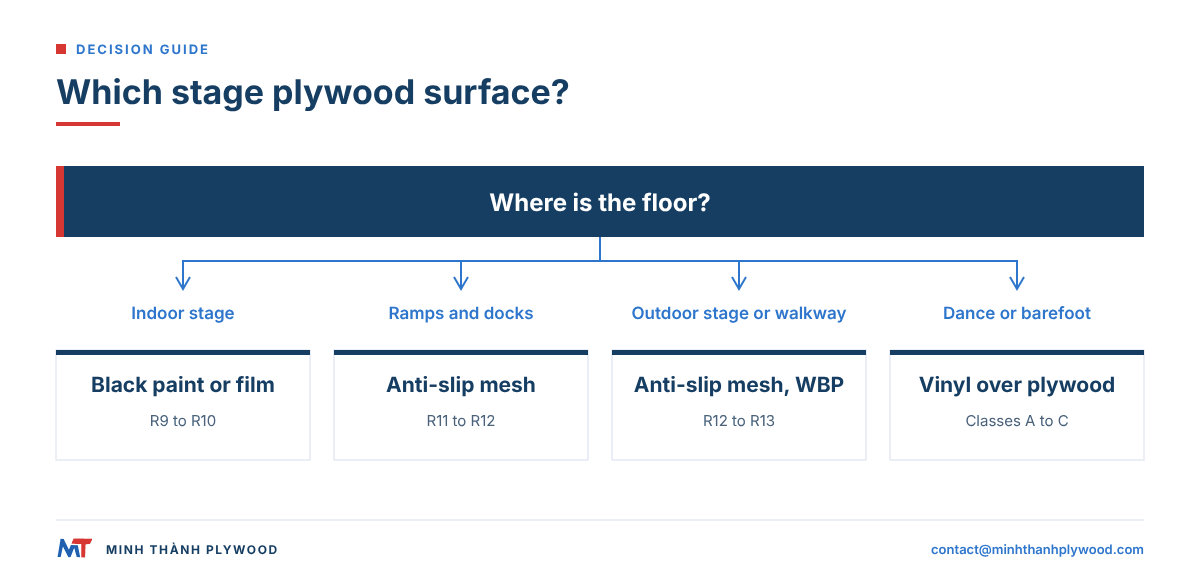
Match the slip class to the wettest, dirtiest condition the area will see. A decision by area:
- Indoor performance stage: smooth black deck or dance vinyl; R9 to R10 is normal.
- Backstage and wings: R10 to R11, where crews carry loads and floors get dusty.
- Loading ramps and docks: R11 to R12, often with an anti-slip mesh face.
- Outdoor stages and festival walkways: R12 to R13, because rain and mud are expected.
- Trailer ramps and steep access: R13.
- Barefoot areas: classes A to C instead of R classes.
The rating belongs to a specific face pattern tested to a stated method. Ask the supplier for the test report of the exact pattern, film weight and panel you order, and keep it with the venue’s risk assessment.
Fire classification for stage floors
Stage floor fire requirements are set by the venue, the local authority and the country. In England, the official guidance on fire safety is Approved Document B. In Europe, floorings are classified under EN 13501-1 from A1fl down to Ffl, with a smoke class s1 or s2.
Typical outcomes for plywood:
- Untreated plywood floors: usually class Dfl-s1, based on the default classifications of EN 13986 for wood-based panels, published through CEN.
- Fire-retardant treated plywood: can reach Bfl-s1 when tested, for venues that require it.
- Scenery and walls: have their own rules, often stricter than floors.
In the United States, the local fire code decides, usually through NFPA 101 and the International Building Code. Interior floor finishes are classed by the critical radiant flux test, where Class I needs at least 0.45 W/cm² and Class II at least 0.22 W/cm², and fire-retardant treated plywood is used where codes ask for it. The test method is ASTM E648, the critical radiant flux of floor-covering systems. Always check the venue’s requirement before ordering, because a fire class is a property of the tested product, not of plywood in general.
How to build a plywood dance floor
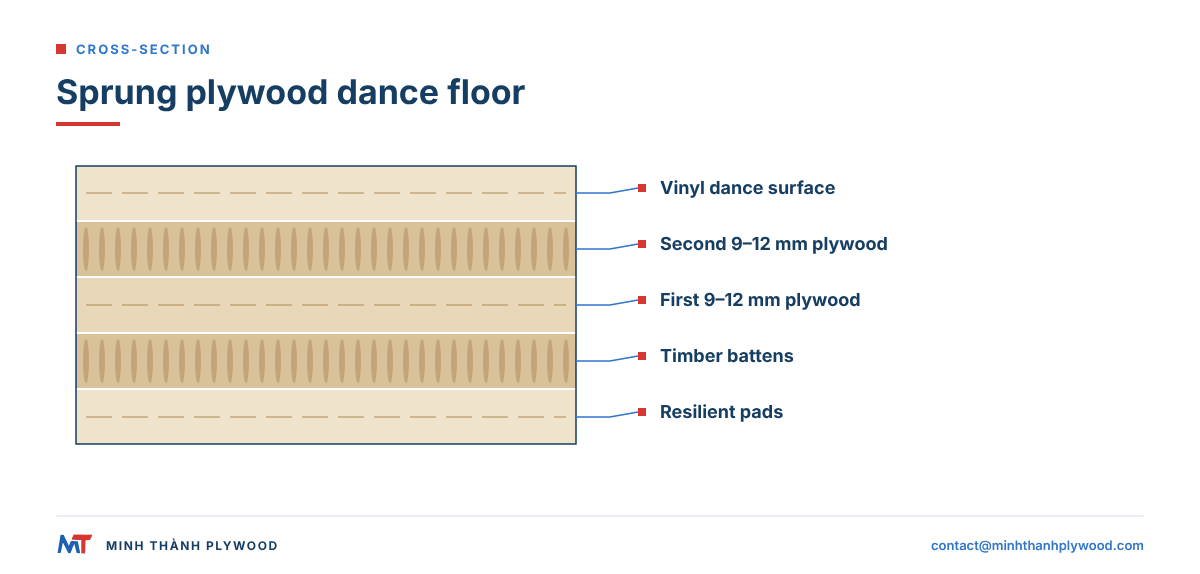
A plywood dance floor is a sprung floor: a resilient base, two layers of plywood and a dance surface. The layers spread a dancer’s landing over a wide area and absorb shock, which protects knees and ankles.
- Base. Lay elastomer pads or foam blocks on the slab at regular centres, as the floor designer specifies.
- Battens. Fix timber battens or sleepers on the pads.
- First plywood layer. Screw 9 to 12 mm plywood across the battens.
- Second plywood layer. Lay a second layer of 9 to 12 mm plywood at right angles or with staggered joints, glued and screwed to the first.
- Gap at the walls. Leave an expansion gap around the edge so the floor can move.
- Dance surface. Roll out vinyl dance floor and tape the seams, or finish a hardwood or plywood top for tap and flamenco.
Portable dance floors use interlocking plywood panels with foam backing, laid on any flat floor and covered with vinyl. Sports and dance floors in Europe are often tested for shock absorption under EN 14904.
Plywood platforms and risers
A plywood platform is a deck panel on a frame, made in modular sizes so it can be stacked, linked and stored. Stages, choir risers, seating banks and exhibition stands all use the same principle.
Common platform formats:
- US theatre platforms: 4 × 8 ft frames of timber with 3/4 in plywood on top, built from standard 1220 × 2440 mm sheets.
- European rental decks: 2 × 1 m aluminium frames with 18 to 21 mm film-faced plywood dropped in.
- Risers: smaller decks of 2 × 1 m or 1 × 1 m on fixed or adjustable legs.
Build rules that keep a platform quiet and safe:
- Support the plywood at close centres so it does not bounce.
- Run the face grain across the shorter span.
- Screw and glue the plywood to the frame; nails loosen with use.
- Seal every cut edge with paint.
- Mark the safe load on the frame.
A 4 x 8 ft platform on 2 ft legs, materials and cuts. A standard school or community-theatre platform takes one 4 x 8 ft sheet of 3/4 in plywood, five 8 ft 2x4s, twelve 3.5 in hex bolts with twelve nuts and twenty-four washers, and 3 in wood screws. Cut the 2x4s into two 8 ft pieces for the long sides, three 3 ft 9 in pieces for the ends and the centre brace, and six 2 ft pieces for the legs.
The inside pieces are 3 ft 9 in, not 4 ft, because a 2x4 measures about 1.5 x 3.5 in: two 1.5 in side boards add 3 in, and a 4 ft end board would make the frame 3 in too wide for the sheet. The 3.5 in bolts pass through 3 in of lumber where the leg meets the frame (Pioneer Drama Service, platform how-to by Brian D. Taylor).
Screw the plywood top to the frame at close centres, and add a diagonal brace or a second layer of top ply for a platform that carries dancers or a band.
Plywood marquee flooring
Plywood marquee flooring is laid in panels over grass or uneven ground, on aluminium cassettes or levelling battens, to give a firm, dry, level floor inside a tent. Event companies reuse the same panels many times, so durability matters.
Typical choices:
- Panel: 18 mm plywood, film-faced or anti-slip, phenolic bond.
- Size: 1220 × 2440 mm sheets, or panels cut to the cassette size.
- Base: aluminium cassettes with adjustable feet, or timber battens on packers.
- Top: carpet, vinyl or the bare film face, depending on the event.
Film and anti-slip faces shed rain and mud, wipe clean between events and resist the abrasion of furniture and stiletto heels. Seal any cut edges, store panels flat and dry, and stack them on bearers so they stay flat for the next season.
Walkways, catwalks and industrial platforms
Walkways, catwalks and industrial platforms use anti-slip plywood because they combine foot traffic, wet or oily shoes and, often, height. A plywood platform deck must carry its load and grip in the worst conditions.
- Festival and site walkways: 18 mm anti-slip plywood panels on ground mats or frames.
- Industrial mezzanines and catwalks: 18 to 21 mm anti-slip plywood on steel frames, screwed down.
- Truck and trailer floors: anti-slip phenolic plywood; see plywood for trailer flooring.
- Container and heavy floors: 28 mm hardwood plywood; see shipping container flooring.
On a raised platform, the slip class, the edge protection and the load rating together make it safe. A high R class does not replace handrails or toe boards.
Caring for plywood stage floors
Plywood stage floors last longest when the face is kept sealed, the edges are painted and the panels are stored flat and dry. Most damage comes from water entering cut edges and screw holes.
- Repaint black decks between seasons, after filling screw holes.
- Seal new edges every time a panel is cut or drilled.
- Store flat on even bearers, covered, out of the rain.
- Rotate panels on touring decks so wear spreads evenly.
- Replace top layers rather than structural decks when the surface is worn.
- Inspect anti-slip faces for worn areas on ramps and steps, where grip matters most.
What Minh Thanh supplies for stages and platforms
Minh Thanh Plywood makes film-faced plywood and accepts anti-slip plywood on order, in thicknesses from 3 to 40 mm and sizes of 1220 × 2440 mm and 1250 × 2500 mm. Commercial and film-faced panels are made to ±0.5 mm thickness tolerance, so decks stay level when panels from different batches are mixed.
What a stage buyer can specify:
- Core: white Styrax for lighter touring decks, Eucalyptus for stiffer permanent stages.
- Face: birch or hardwood face under the film, or a sanded face for painting.
- Bond: phenolic (WBP) for outdoor and touring use.
- Cut-to-size: panels cut to deck frame sizes.
- Emission: for indoor venues, our furniture-grade panels hold CARB P2 / TSCA Title VI certification (ICTT mill no. 23024).
Every shipment is photographed and filmed before loading, and buyers receive the photos and video. Free samples let a stage builder check weight, face and fit in the frame before ordering a container.
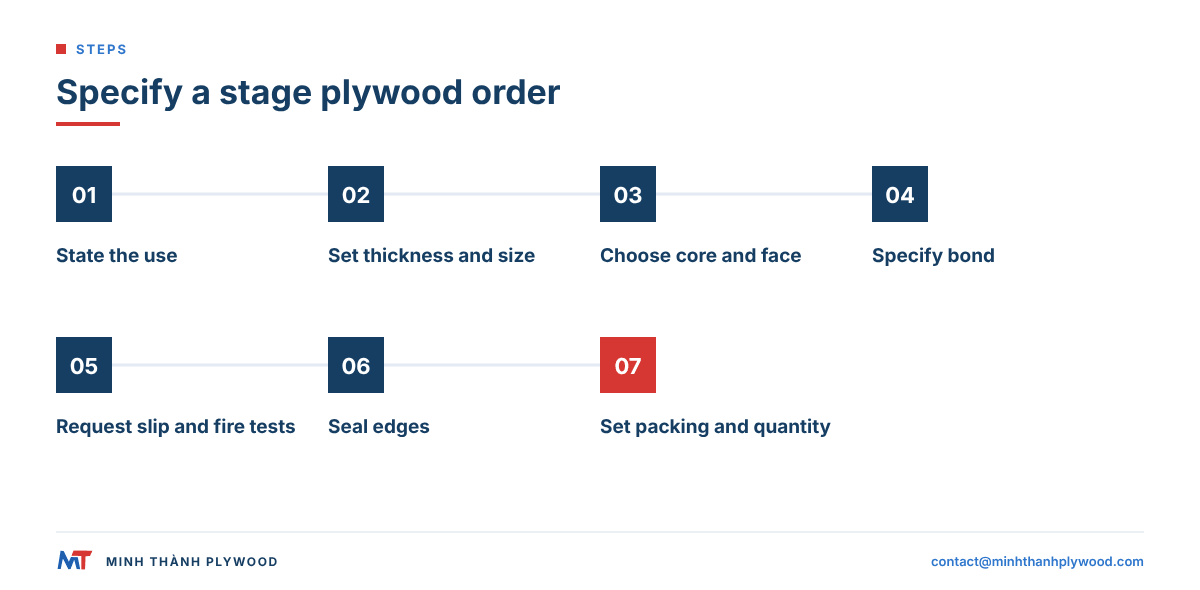
What to write on a stage plywood order
A stage plywood order states the use, the panel and the evidence, one line each.
- Use: indoor stage, touring deck, outdoor stage, dance floor, walkway or marquee.
- Thickness and size: for example 18 mm, 1220 × 2440 mm, or cut to frame size.
- Core and face: core species, face species, and film colour or anti-slip pattern.
- Bond: phenolic (WBP) for outdoor and touring decks.
- Slip class: the R class and test method the venue requires, with the test report.
- Fire class: the class the venue requires, with the test report.
- Edges: sealed, and the colour.
- Packing and quantity: sheets per pack, pack marks, number of 40HC containers, destination port.
Our minimum order is one 40HC with mixed specifications by agreement, and production takes 15–45 days after deposit. Send your deck drawing and specification to [email protected]; we reply within hours.
Buyer questions, answered
What plywood is best for a stage floor?
An 18 to 21 mm birch-faced or hardwood plywood with a waterproof bond, finished black with paint or phenolic film. For outdoor and wet stages, use an anti-slip mesh face; for dance, add a sprung sub-floor and a vinyl dance surface.
What does R13 slip rating mean?
R13 is the highest class of the German DIN 51130 ramp test: a person in safety shoes on an oiled sample stays upright at a ramp angle above 35°. It is used for very slippery workplaces, ramps and outdoor walkways.
What is the difference between R10, R11 and R12?
They are steps of the DIN 51130 ramp angle: R10 over 10° to 19°, R11 over 19° to 27°, R12 over 27° to 35°. Higher numbers grip better on oily or wet floors.
Is anti-slip plywood suitable for a stage?
Yes for outdoor stages, loading ramps, walkways and backstage, where wet or dirty shoes are expected. For performance areas, a smooth black deck or a dance vinyl is usually preferred, because a mesh face catches feet and props.
How thick should a stage deck be?
Most rental and theatre decks use 18 to 21 mm plywood on a frame with supports at close centres. Thinner 12 mm panels are used only as a second layer or as a replaceable top.
What is a sprung dance floor made of?
Usually elastomer pads or foam blocks, battens, two layers of 9 to 12 mm plywood laid with staggered joints, and a vinyl dance surface on top. The layers absorb shock and protect dancers' joints.
What fire rating does stage plywood need?
It depends on the venue and country. In Europe, floors are classed under EN 13501-1; untreated plywood floors usually fall in class Dfl-s1, and fire-retardant treated panels can reach Bfl-s1 where the venue requires it.
What plywood is used for marquee flooring?
Marquee floors use 18 mm plywood panels laid on aluminium or timber cassettes, or on levelling battens over grass, often with a film or anti-slip face that sheds water.
Can plywood platforms be used outdoors?
Yes, with a phenolic (WBP) bond, a film or anti-slip face and sealed edges. Store panels dry between events and reseal cut edges.
What is R13 anti-slip plywood?
It is film-faced plywood with a pressed mesh pattern whose surface has been tested to DIN 51130 class R13. Ask the supplier for the test report of the exact face pattern you order.