
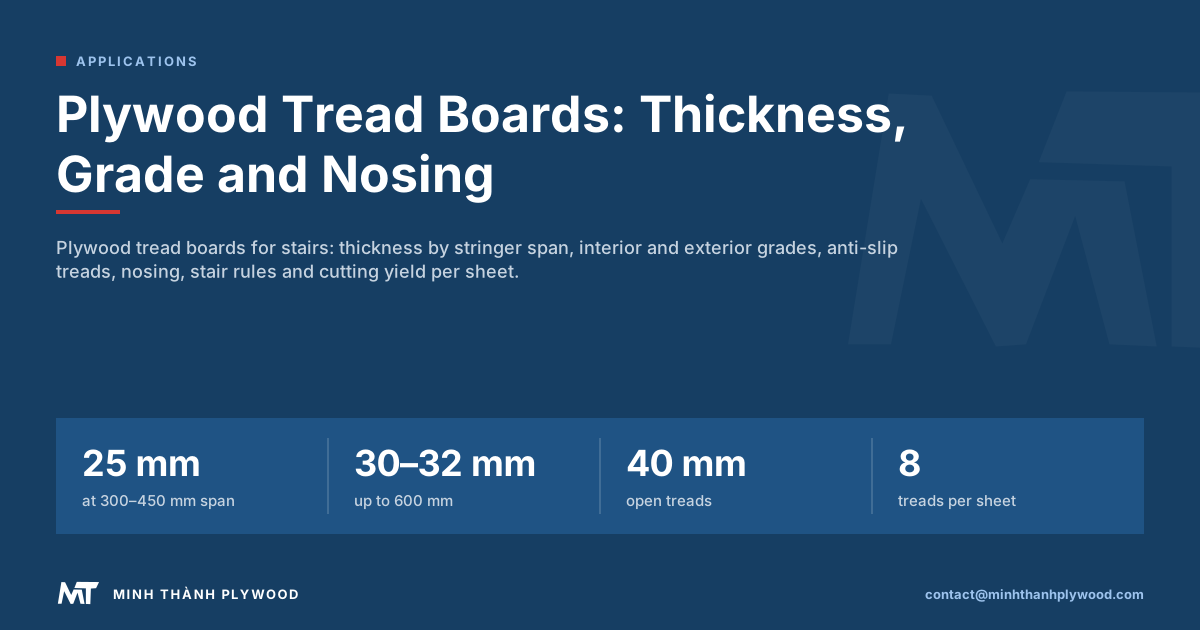
Yes, plywood makes good tread boards when it is thick enough for the span: about 25 mm between stringers 300–450 mm apart, 30–32 mm up to 600 mm, and 40 mm or a double layer for open, floating treads. Use WBP-bonded exterior plywood outdoors and hardwood-faced panels for finished stairs. Minh Thanh Plywood supplies both, plus anti-slip plywood on order.
Can you use plywood for stair treads?
Yes, you can use plywood for stair treads: cross-laminated veneers make a tread that does not split along the grain, stays flat and holds screws near the edge. What decides success is thickness for the span, a bond suited to the location, and a protected face and nosing.
Plywood treads are used in four ways:
- Site and temporary stairs: exterior plywood treads on a framed stair, replaced at the end of the build.
- Carpeted stairs: plywood treads under carpet and underlay, the common budget build.
- Finished treads: hardwood-faced plywood, lacquered or oiled, with a nosing.
- Outdoor and industrial steps: anti-slip plywood or sealed WBP plywood.
The forum advice that “plywood treads sag” is true for thin sheets on wide spans. The fix is a thicker panel or more stringers, not a different material.
What are tread boards, and what are the parts of a stair?
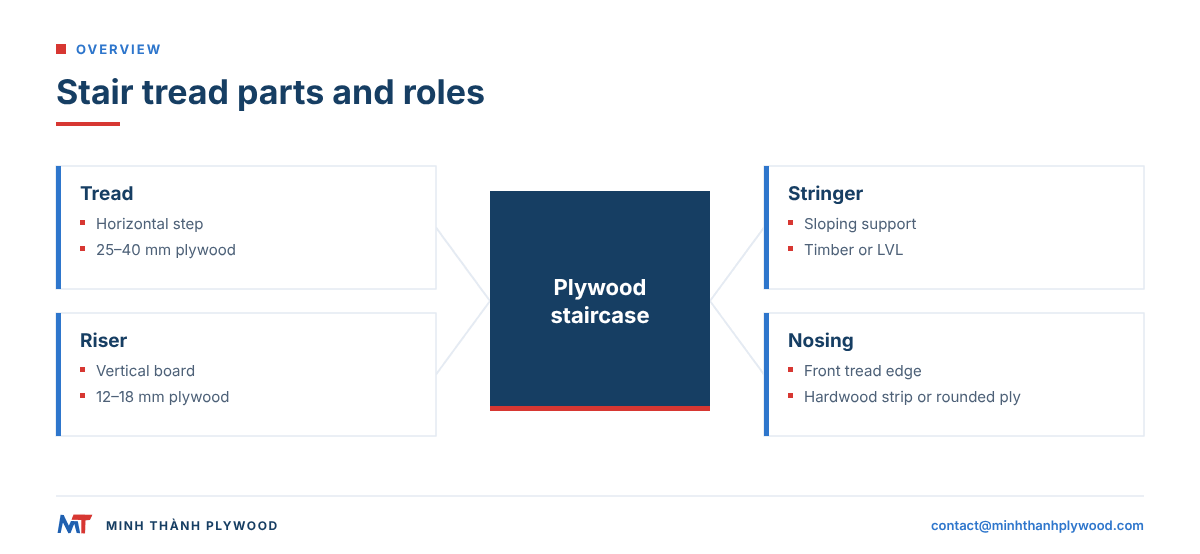
Tread boards are the horizontal boards you step on; risers are the vertical boards between them; stringers are the sloping side members that carry both. The nosing is the front edge of the tread, and the going is the horizontal depth from one nosing to the next.
| Part | What it is | Plywood role |
|---|---|---|
| Tread | Horizontal step board | Tread boards from 25–40 mm plywood |
| Riser | Vertical board between treads | 12–18 mm plywood, often painted |
| Stringer | Sloping side or middle beam | Usually timber or LVL, sometimes thick plywood |
| Nosing | Front edge of the tread | Solid hardwood strip or rounded ply edge |
| Going | Horizontal step depth, nosing to nosing | Set by building rules |
| Rise | Height from one tread to the next | Set by building rules |
In UK merchant terms, “tread boards” also means replacement treads sold cut to length for an existing stair. The same thickness and grade rules apply.
What thickness plywood for stair treads?
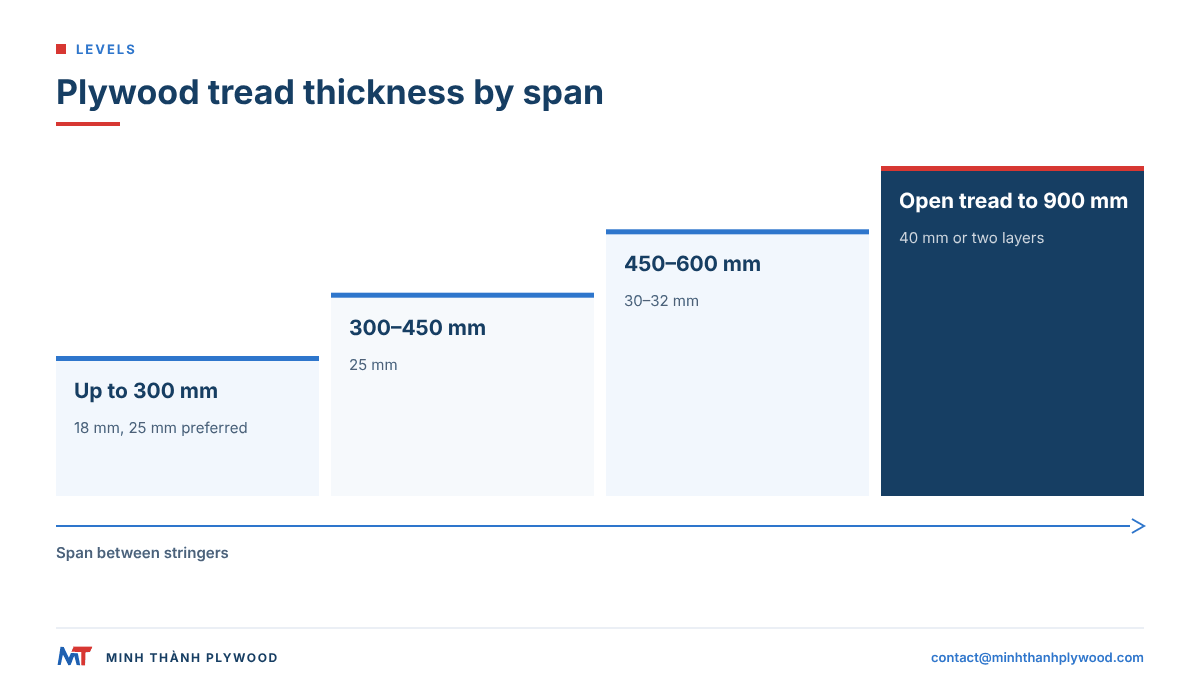
Plywood stair treads need about 25 mm where stringers are 300–450 mm apart, 30–32 mm where they are up to 600 mm apart, and 40 mm or two glued layers for open treads that span a full stair width on two stringers. A single 18 mm sheet is only enough for short spans under carpet.
| Span between stringers | Carpeted or painted tread | Exposed finished tread |
|---|---|---|
| Up to 300 mm | 18 mm, 25 mm preferred | 25 mm |
| 300–450 mm | 25 mm | 25–30 mm |
| 450–600 mm | 30–32 mm | 32 mm |
| Up to 900 mm, two stringers, open tread | 40 mm, or two glued 18–20 mm layers | 40 mm |
How the table follows practice:
- Stringer spacing: builders keep stringers about 300–400 mm apart and add a middle stringer once a stair is wider than about 900 mm.
- Maximum span: about 600 mm is treated as the limit for plywood treads before they deflect visibly.
- Heavier tread or more support: a thicker tread often costs less than the extra stringer.
This is a starting guide for domestic stairs. A stair designer or the local building rules set the final tread for public and commercial stairs.
Plywood on stairs: carpeted, painted or exposed?
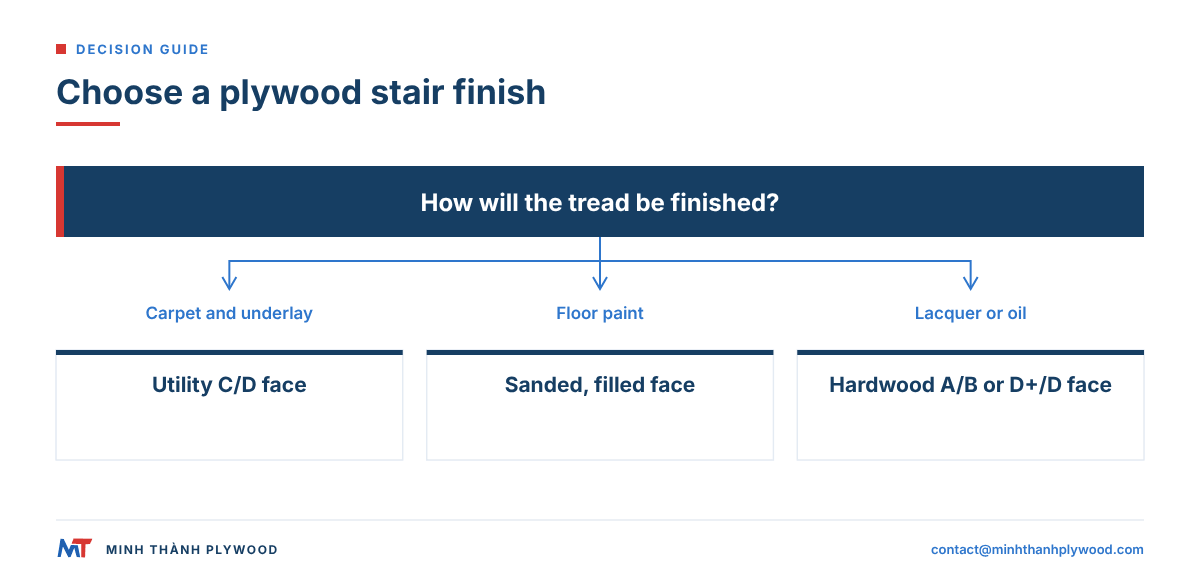
Plywood on stairs is finished in three ways: covered with carpet, painted with floor paint, or left exposed under lacquer or oil. The finish decides the face grade you buy: utility for carpet, sanded and filled for paint, a matched hardwood face for exposed treads.
| Finish | Face grade to order | Edge | Upkeep |
|---|---|---|---|
| Carpet and underlay | Utility C/D | Rounded or bullnosed | Carpet wears first |
| Floor paint | Sanded, small defects filled | Rounded and painted | Repaint the nosing line |
| Lacquer or oil, exposed | Birch, pine or poplar A/B or D+/D | Rounded ply edge or hardwood nosing | Recoat every few years |
For painted plywood treads, the method is the same as for a painted floor: prime, two coats of floor paint, anti-slip additive on the treads. Our guide to painted plywood flooring covers paint systems and wear.
Plywood staircase designs: closed, open riser and floating
A plywood staircase can be built with closed risers, open risers, or floating treads fixed to one wall stringer; the more open the design, the thicker the treads. Closed stairs share the load between tread and riser, open designs ask the tread to do it alone.
The four common builds:
- Closed stringer, closed riser: treads and risers housed in the stringers; 25 mm treads usually suffice.
- Cut stringer, closed riser: treads sit on notched stringers, the riser glued to the tread behind; the common site and carpet stair.
- Open riser: no riser, so each tread spans alone; 32–40 mm or a double layer.
- Floating or cantilever: treads fixed to a wall stringer or steel plates; 40 mm plywood or laminated plywood, designed by an engineer.
Plywood staircase designs with exposed edges, where the tread and the stringer show their plies, have become a recognised style in modern interiors. They rely on a hardwood face and many thin plies.
Which plywood grade for interior and exterior stairs?
For interior finished stairs, use hardwood-faced plywood with sanded faces; for carpeted stairs, any sound structural panel; for exterior stairs, plywood with a phenolic (WBP) bond and sealed edges, or anti-slip film-faced plywood. CDX-type exterior panels suit site stairs that will be replaced.
| Stair | Plywood type | Bond | Face |
|---|---|---|---|
| Site or temporary stair | Exterior / CDX-type | Melamine-fortified or phenolic (WBP) | Utility C/D |
| Carpeted interior stair | Structural or exterior plywood | MR or WBP | Utility |
| Finished interior stair | Birch, pine, poplar or eucalyptus faced | UF at E0 emission or MR | A/B or D+/D |
| Outdoor deck or garden step | Exterior plywood, all edges sealed | Phenolic (WBP) | Utility, then coated |
| Industrial, ramp or trailer step | Anti-slip plywood | Phenolic (WBP) | Textured phenolic film |
Minh Thanh’s exterior plywood uses utility C/D faces with melamine-fortified or phenolic (WBP) glue and is made for uses such as stair treads and wall sheathing. Indoor finished treads come from our furniture-grade faced panels, pressed twice so the face stays flat.
Two European standards define the classes behind these choices: BS EN 636 covers plywood for dry, humid or exterior conditions, and BS EN 314-2 sets bonding-quality requirements.
How do you finish the nosing on a plywood tread?
Finish the nosing in one of two ways: glue on a solid hardwood nosing that hides the plies and takes the wear, or round the plywood edge and seal it so the layers show. Both need the edge sealed, because end grain in the plies takes up moisture fastest.
Options and when to use them:
- Solid hardwood nosing: an oak or matching strip glued and pinned to the front edge; best for heavy traffic and for treads under paint.
- Rounded ply edge: a 6–10 mm radius on top and bottom, sanded and lacquered; best on birch and other many-ply panels.
- Bullnose: a full half-round on carpeted treads, so the carpet wraps smoothly.
- Anti-slip nosing strip: an aluminium or rubber insert at the front edge on outdoor and public stairs.
A nosing should line up from tread to tread. Cut all treads from the same sheets and finish all nosings in one run, so the profile is identical.
Stair rules that set tread size: UK and US
Building rules set the tread’s minimum depth, the rise, and the nosing; the plywood must be cut to fit them. In England, Approved Document K governs stairs; in the US, most states adopt the International Residential Code.
Key figures a tread buyer meets:
| Rule | England (Approved Document K, private stair) | US (International Residential Code) |
|---|---|---|
| Maximum rise | 220 mm | 7 3/4 in |
| Minimum going or tread depth | 220 mm | 10 in |
| Maximum pitch | 42° | Set by rise and tread |
| Nosing | Open risers overlap at least 16 mm | Projection 3/4 to 1 1/4 in with closed risers; not required on treads of 11 in or more |
Tread depth to order is the going plus the nosing projection or overlap. A tread board for a 250 mm going with a 20 mm nosing is 270 mm deep before any housing into the stringer.
How do you fix plywood treads so they do not squeak?
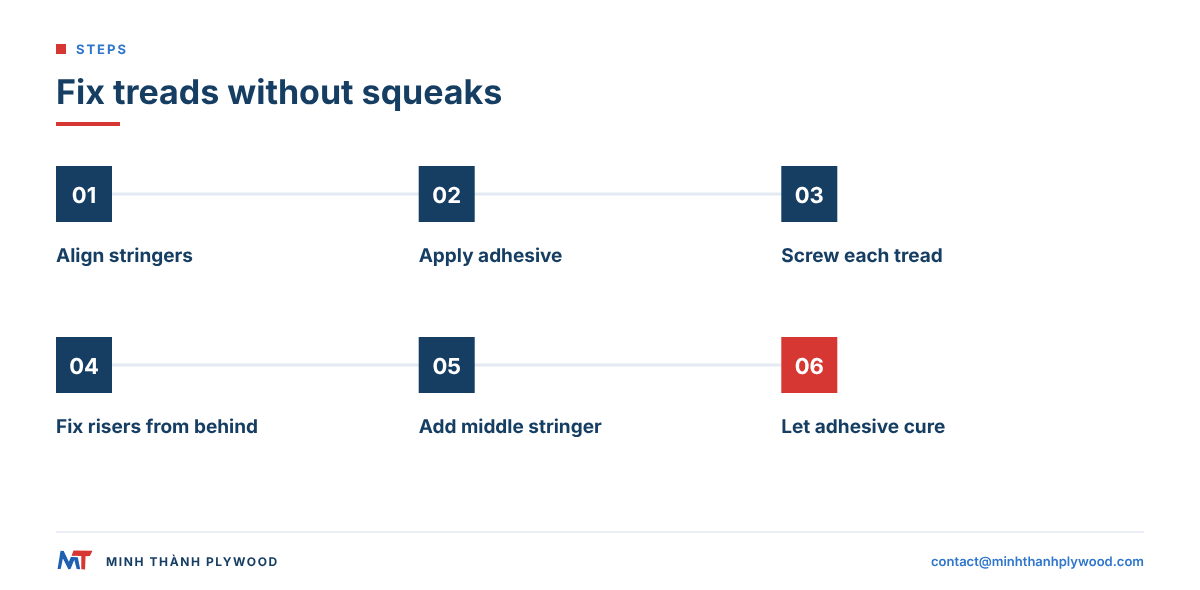
Glue and screw every plywood tread: construction adhesive on each stringer, two or three screws per stringer, and the riser screwed into the back edge of the tread below. Squeaks come from movement between parts, so the adhesive matters as much as the screws.
Steps for a quiet plywood staircase:
- Check the stringers are in line, so every tread sits flat without packing.
- Spread adhesive along each stringer seat and the riser joint.
- Screw the tread to each stringer, two or three screws, heads below the surface.
- Fix the riser to the back of the tread below with screws from behind.
- Add a middle stringer on stairs wider than about 900 mm.
- Let the adhesive cure before carpet or finishing.
Plywood holds screws well near its edges, which is one reason it suits treads. Pilot-drill near the nosing on hardwood-faced panels so the face does not lift.
Anti-slip and tuff tread plywood for outdoor steps
Anti-slip plywood, sold under trade names such as tuff tread, is plywood with a phenolic film pressed into a wire-mesh texture: the textured face grips under wet boots and the phenolic bond survives the weather. It is the standard tread board for industrial stairs, ramps, trailer steps and scaffold platforms.
Why it suits steps:
- Textured face that stays grippy when wet.
- Phenolic (WBP) bond throughout the panel.
- Film-sealed faces, so only the cut edges need sealing.
- Thickness chosen like any tread, by span.
Where the stair already exists, anti-slip strips are the alternative to replacing the tread. Retrofit strips such as GripDeck’s RetroGrip Tread come in 20 mm and 50 mm widths: the 20 mm strip is discreet and suits lighter-duty use, the 50 mm strip is more visible and is preferred for walkways, ramps, bridges and public access. A new tread of anti-slip plywood grips across its whole face instead of along a strip.
Minh Thanh makes anti-slip plywood on order. Seal every cut edge with an edge sealer after the treads are cut, and fit nosings or a contrasting strip where the stair is public.
Birch plywood stairs and treads
Birch plywood stairs combine a hard, pale face with a many-ply edge that looks good rounded and lacquered, which is why birch is the usual choice for exposed plywood treads in modern interiors. Order the face grade as a matched pair so every tread looks the same.
What to specify:
- Face grade pair: D+/D for a clean face and acceptable back, close to European B/BB; D/D for painted or partly hidden treads.
- Thickness: 25–40 mm by span, or two layers glued for a thicker look.
- Edge: rounded, sanded and sealed.
- Finish: a hard floor lacquer or hardwax oil, plus anti-slip strips where needed.
Minh Thanh grades birch faces as D+, D and E and matches orders to an approved sample. See birch plywood for faces and sizes.
Plywood vs solid wood and MDF tread boards
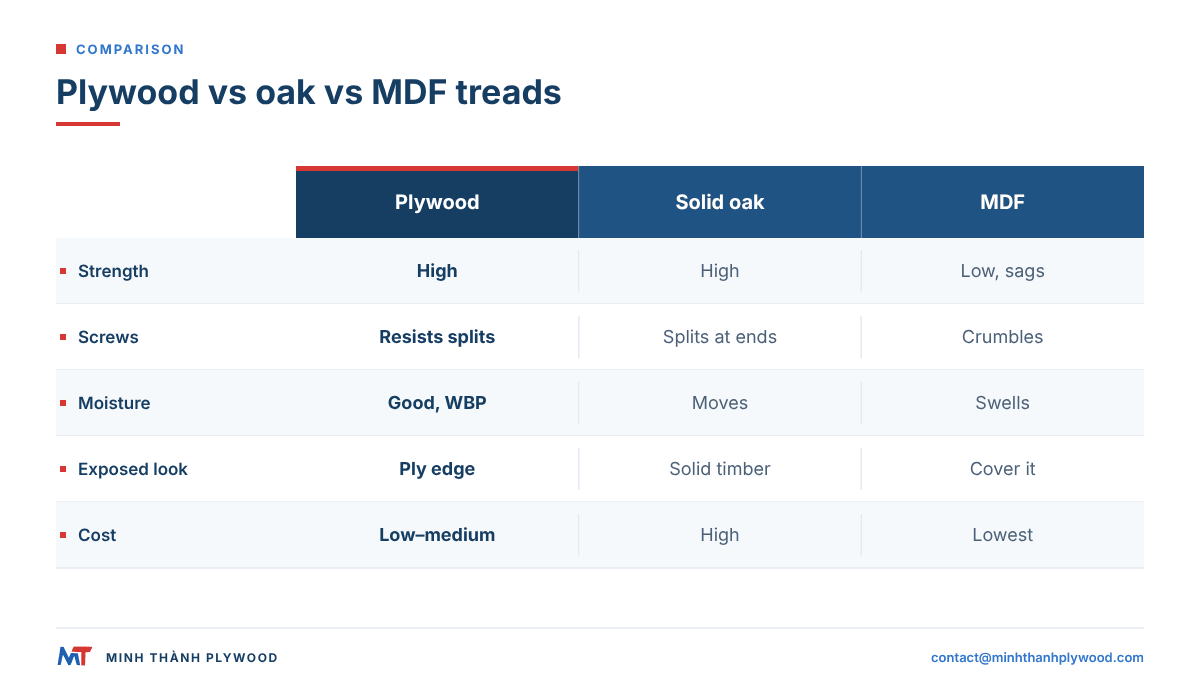
Plywood tread boards beat MDF on strength, screw holding and moisture, and beat solid wood on stability and cost per tread; solid oak wins on looks and on how many times it can be sanded. The right choice depends on the finish.
| Metric | Plywood tread | Solid oak tread | MDF tread |
|---|---|---|---|
| Strength over a span | High | High | Low, sags |
| Splitting at screws | Resists | Can split near ends | Crumbles at edges |
| Moisture | Good with WBP bond | Moves across grain | Swells |
| Look when exposed | Ply edge, veneer face | Solid timber | Must be covered or painted |
| Resanding | Limited by face veneer | Many times | Not applicable |
| Cost per tread | Low to medium | High | Lowest |
| Best for | Carpet, paint, modern exposed, outdoor | Premium exposed stairs | Carpeted, low traffic |
MDF treads are common in carpeted UK stairs but fail where water or heavy loads arrive. Plywood covers the widest range of stairs with one material.
Plywood vs oak tread boards: UK sizes and prices
In the UK, “tread boards” usually means solid timber treads sold as kits. The standard UK retail tread is 270 mm deep, matched by a 195 × 10 mm riser, in European oak, American white or red oak, English ash or Douglas fir, with nosings sold in packs of 14. Landing treads come in 900, 1000 and 1300 mm lengths with an 8 mm or 10 mm rebate that lets them lie flush over laminate or carpet.
| Item | UK retail example (October 2026) | Plywood tread cut at the mill |
|---|---|---|
| Oak landing tread, 900–1300 mm | £24.25–£37.66 each | 10 treads of 270 × 900 mm per sheet |
| Oak tread with oak-veneered riser, 900 mm | from £33.05 | Tread and riser cut from the same sheet |
| 13-step oak tread-and-riser set | £420.83–£461.92 | Three sheets cover 13 treads and 13 risers of 900 mm |
| Standard riser | 195 × 10 mm | 195 × 12 mm or 195 × 15 mm from the same panel |
Plywood wins where the stair is carpeted, painted or hidden, or where a trade buyer cuts hundreds of treads: the cost is the sheet, not a finished kit per tread. Oak wins on a visible, oiled stair. A hardwood-faced plywood tread with a solid nosing sits between them.
How many treads does one sheet give?
One 1220 × 2440 mm sheet gives up to ten treads of 280 × 900 mm (eight from a 900 mm-wide strip and two from the 317 mm offcut, 3 mm kerf), or four treads of 280 × 1,300 mm. Plan tread width against the sheet to keep waste low.
| Tread size | Treads per 1220 × 2440 mm sheet | Waste |
|---|---|---|
| 280 × 900 mm | 10 | Eight from a 900 mm-wide strip, two from the 317 mm offcut |
| 280 × 1,000 mm | 8 | Small |
| 280 × 1,200 mm | 8 | Tight: 40 mm trim along the length |
| 280 × 1,300 mm | 4 | Offcut strip of 1,140 mm |
| 270 × 900 mm (UK standard depth) | 10 | Eight from a 900 mm-wide section and two from the 320 mm strip left over, with a 3 mm saw kerf |
| 300 × 900 mm | 10 | Eight from a 900 mm-wide strip, two from the 317 mm offcut |
A 1250 × 2500 mm sheet gives the same counts with a little more trim. A flight of thirteen treads at 900 mm uses two sheets, leaving up to seven spare treads for landings or replacements. Cutting all treads from one batch keeps the face colour and the ply edge consistent.
What to write on an order for stair tread plywood
An order for stair tread plywood states six lines: use, thickness, bond, face grade, size and packing with quantity. With them, a mill quotes the panel that matches the stair.
- Use: interior finished treads, carpeted treads, exterior steps or anti-slip treads.
- Thickness: for example 25 mm or 40 mm, ±0.5 mm.
- Bond: phenolic (WBP) for exterior and anti-slip; UF at E0 emission or MR for interior.
- Face: utility C/D, or a hardwood face pair such as birch D+/D or pine A/B.
- Size: 1220 × 2440 mm or 1250 × 2500 mm, or cut to size.
- Packing and quantity: sheets per pack, total sheets, destination port.
Minh Thanh Plywood, Ha Hoa, Phu Tho, Vietnam, supplies exterior, faced and anti-slip plywood from 3–40 mm in full containers: MOQ one 40HC with mixed specifications by agreement, 15–45 days after the 30% deposit, FOB Hai Phong, CFR or CIF, free samples. Send your tread specification to contact@minhthanhplywood.com or WhatsApp Lisa on +84 988 586 601; we reply within hours. For floors in the same project, see wood flooring types.
Buyer questions, answered
Can I use plywood for stair treads?
Yes. Plywood tread boards are stable, do not split along the grain and hold screws well. Use a thickness that suits the span between stringers, glue and screw every tread, and protect the face with carpet, paint, lacquer or a hardwood veneer.
What thickness plywood for stair treads?
About 25 mm when stringers are 300–450 mm apart, 30–32 mm up to 600 mm, and 40 mm or two glued layers for open treads spanning a full stair width. Single 18 mm sheets suit only short spans under carpet.
Is 18 mm plywood strong enough for stair treads?
Only over short spans, with stringers about 300 mm apart, and usually under carpet. Across a normal stair width on two stringers, 18 mm deflects and squeaks; double it or step up to 25 mm or more.
What plywood is best for outdoor stair treads?
Exterior plywood with a phenolic (WBP) bond, sealed on every edge, or anti-slip film-faced plywood with a textured face. Interior UF-bonded plywood delaminates outdoors.
What is tuff tread plywood?
A trade name for anti-slip plywood: plywood with a phenolic film pressed into a wire-mesh texture, used for stair treads, ramps, trailer decks and walkways. Minh Thanh makes anti-slip plywood on order.
How do you finish the front edge of a plywood tread?
Either glue on a solid hardwood nosing that hides the plies, or round the plywood edge and seal it so the layers become the design. Exposed ply edges look best on birch and other hardwood-faced panels.
How far should a stair nosing project?
In the US, the International Residential Code asks for a nosing projection of 3/4 to 1 1/4 inches on stairs with closed risers, unless the tread is at least 11 inches deep. In England, open-riser treads must overlap by at least 16 mm.
How many stair treads can you cut from a plywood sheet?
Up to ten treads of 280 × 900 mm from one 1220 × 2440 mm sheet: eight from a 900 mm-wide strip and two from the 317 mm offcut, with a 3 mm saw kerf. Treads longer than 1,220 mm, such as 1,300 mm, give four per sheet.
How do you stop plywood stairs squeaking?
Glue every tread and riser to the stringers with construction adhesive and screw them, fix the riser to the back edge of the tread below, and add a middle stringer on stairs wider than about 900 mm.
Is birch plywood good for stairs?
Yes. Birch-faced plywood gives a hard, light face and an even, many-ply edge that looks good rounded and lacquered. Order birch faces in a matched grade pair, such as D+/D, close to European B/BB.