
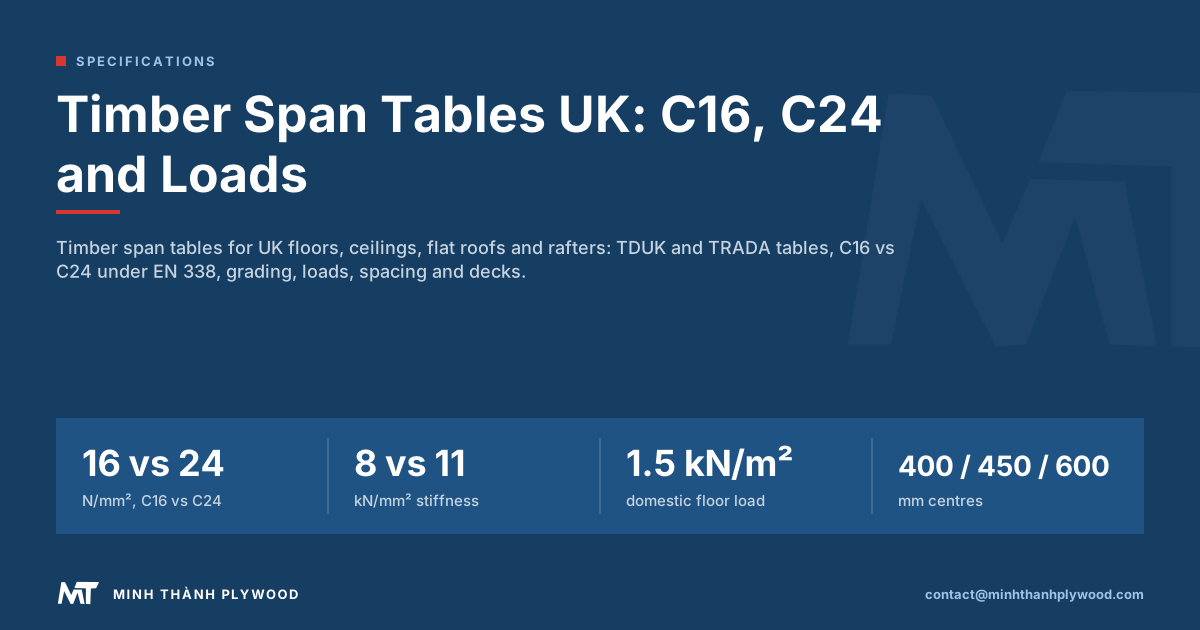
Timber span tables give the largest clear span a softwood joist or rafter of a given size, strength class and spacing can carry in a dwelling. In the UK they come from TRADA and Timber Development UK, in C16 and C24 versions. This guide from Minh Thanh Plywood explains how to read them, what they assume, and where plywood decks and LVL beams fit.
What are the C16 and C24 floor joist spans in the UK?
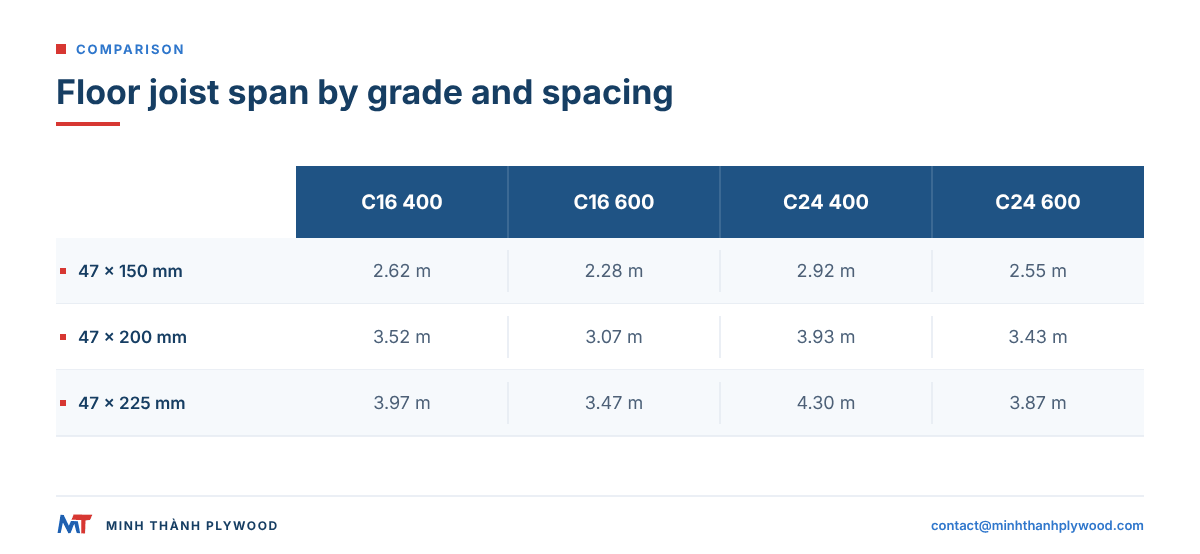
For a domestic floor at 1.5 kN/m² imposed load, a C24 joist of 47 × 200 mm spans 3.93 m at 400 mm centres and 3.43 m at 600 mm centres; the same joist in C16 spans 3.52 m and 3.07 m. The table below gives the common sawn sections.
Values are maximum clear spans in metres for a dead load of 0.25-0.50 kN/m² (excluding the joist’s own weight) on a 22 mm moisture-resistant deck, as published by TradeCalculator from calculations to BS EN 1995-1-1 (Eurocode 5) with the UK National Annex, read on 21 October 2026.
| Joist section (mm) | C16, 400 mm centres | C16, 600 mm centres | C24, 400 mm centres | C24, 600 mm centres |
|---|---|---|---|---|
| 47 × 100 | 1.71 | 1.46 | 1.91 | 1.62 |
| 47 × 125 | 2.16 | 1.86 | 2.42 | 2.09 |
| 47 × 150 | 2.62 | 2.28 | 2.92 | 2.55 |
| 47 × 175 | 3.07 | 2.68 | 3.42 | 2.99 |
| 47 × 200 | 3.52 | 3.07 | 3.93 | 3.43 |
| 47 × 225 | 3.97 | 3.47 | 4.30 | 3.87 |
| 75 × 200 | 4.07 | 3.60 | 4.40 | 3.99 |
| 75 × 225 | 4.44 | 4.03 | 4.81 | 4.37 |
The table assumes a deflection limit of span/333 or 12 mm, whichever is stricter, 40 mm of end bearing and a separate 2.0 kN point-load check. For 450 mm centres, the span sits between the 400 mm and 600 mm columns; read the published TDUK or NHBC table for the exact figure. Timber Development UK published its own C16 and C24 tables in July 2023 as free downloads, and a member sized from either source must still be checked against the project’s loads.
What are the rafter spans and the flat roof load cases?
For a pitched roof with concrete tiles, a C24 rafter of 47 × 150 mm spans 2.95 m at 400 mm centres and 2.70 m at 600 mm centres. The table gives clear spans along the slope in metres, for a dead load up to 0.75 kN/m² on the slope and a snow load of 0.75 kN/m² on plan, for pitches of 15° to 45° (TradeCalculator rafter tables, read 21 October 2026).
| Rafter section (mm) | C16, 400 mm centres | C16, 600 mm centres | C24, 400 mm centres | C24, 600 mm centres |
|---|---|---|---|---|
| 47 × 100 | 1.53 | 1.42 | 1.76 | 1.63 |
| 47 × 125 | 2.06 | 1.90 | 2.35 | 2.16 |
| 47 × 150 | 2.59 | 2.38 | 2.95 | 2.70 |
| 47 × 175 | 3.13 | 2.86 | 3.56 | 3.24 |
| 47 × 200 | 3.68 | 3.34 | 4.10 | 3.72 |
| 47 × 225 | 4.14 | 3.77 | 4.52 | 4.13 |
The values are worked at 15°, the most demanding pitch in the band, so they are conservative for steeper roofs. They do not cover purlin-supported, collar or room-in-roof designs.
Flat roofs and rafters change with the imposed load, which the span tables published to BS 5268-7 split by case (Timber Beam Calculator, accessed 21 October 2026):
| Case | Imposed load | When it applies |
|---|---|---|
| Flat roof, no permanent access | 0.75 kN/m² | No fixed ladder or staircase, altitude up to 100 m |
| Flat roof, altitude 100-200 m | 1.0 kN/m² | Most areas, excluding parts of Scotland, the Pennines and North East England |
| Flat roof, permanent access | 1.5 kN/m² | A fixed ladder or staircase gives access |
| Rafters, pitch bands | 0.75 or 1.0 kN/m² snow | 15° to under 22.5°, 22.5° to under 30°, 30° to under 45° |
Engineered I-joists have their own limits. The James Jones JJI interactive span table uses a house floor load of 0.75 kN/m² dead plus 1.5 kN/m² imposed, a flat roof load of 1.15 kN/m² dead plus 1.5 kN/m² imposed, and a deflection limit of 0.003 × span or 12 mm, whichever is less. It assumes 100 mm of masonry bearing for built-in joists and a 75 mm hanger plate, and it lists a maximum centre of 300, 400, 480 or 600 mm for each joist.
What are timber span tables?
Timber span tables are published tables that give the largest clear span a solid softwood joist or rafter can carry, for a given section size, strength class, spacing and load. They let a builder, merchant or designer size common members in a house without a full structural calculation.
A span table answers one question: “what size of timber do I need for this span at this spacing?” Read across the row for the load and spacing, find the span you need, and the table gives the section, for example 47 × 195 mm C24 at 400 mm centres.
In UK timber structure, span tables cover four member types in dwellings:
- Floor joists, carrying the floor deck, finishes, people and furniture.
- Ceiling joists, carrying the ceiling and light loft loads.
- Flat roof joists, carrying the roof deck, insulation, covering and snow.
- Common or jack rafters, carrying the pitched roof covering.
Span tables are for straightforward domestic members only. Anything unusual, such as a point load, an opening or a non-domestic floor, needs a calculation.
TDUK and TRADA timber span tables: who publishes them?
In the UK, timber span tables come from TRADA and from Timber Development UK (TDUK). Both are written to Eurocode 5, the European timber design code adopted in the UK.
- TDUK C16 and C24 span tables (July 2023). TDUK published a suite of span tables for C16 and C24 timber, prepared by Edinburgh Napier University and free to download from the TDUK website. In TDUK’s words, the tables “allow you to calculate the size of a timber member of a particular strength class required for a given span – as well as the maximum spacing between each section”. They cover domestic ceiling joists, domestic flat roof joists, domestic floor joists and single span common or jack rafters (TDUK announcement, July 2023).
- TRADA span tables. TRADA’s span tables for solid timber members in floors, ceilings and roofs for dwellings are the long-standing reference for builders and Building Control. Approved Document A stopped printing span tables in its 2004 edition and points designers to published guidance such as this.
Online timber beam calculators run similar calculations for a single member. They are useful for checking a span, but the published tables are what a Building Control officer usually expects to see referenced on a domestic drawing.
What do timber span tables include?
Each table fixes the member type, the strength class and the load, then lists spans by section size and spacing. To read one, you need five inputs.
| Input | What it means | Typical UK values |
|---|---|---|
| Member type | Floor, ceiling, flat roof joist or rafter | One table set per type |
| Strength class | Grade of the timber under EN 338 | C16 or C24 |
| Section size | Breadth × depth of the joist | 38 or 47 mm wide, 97 to 220 mm deep and more |
| Spacing | Distance between joist centres | 400 mm, 450 mm or 600 mm |
| Dead load | Self-weight of the build-up the member carries | Bands chosen in the table |
The imposed load, the weight of people and contents, is fixed for each table by the code for domestic use. TDUK notes that the tables are “solely for guidance on the loadbearing capacity of solid softwood timber members” in domestic dwellings, using kiln-dried softwood “grade stamped to comply with Eurocode 5”.
C16 vs C24: what is the difference?
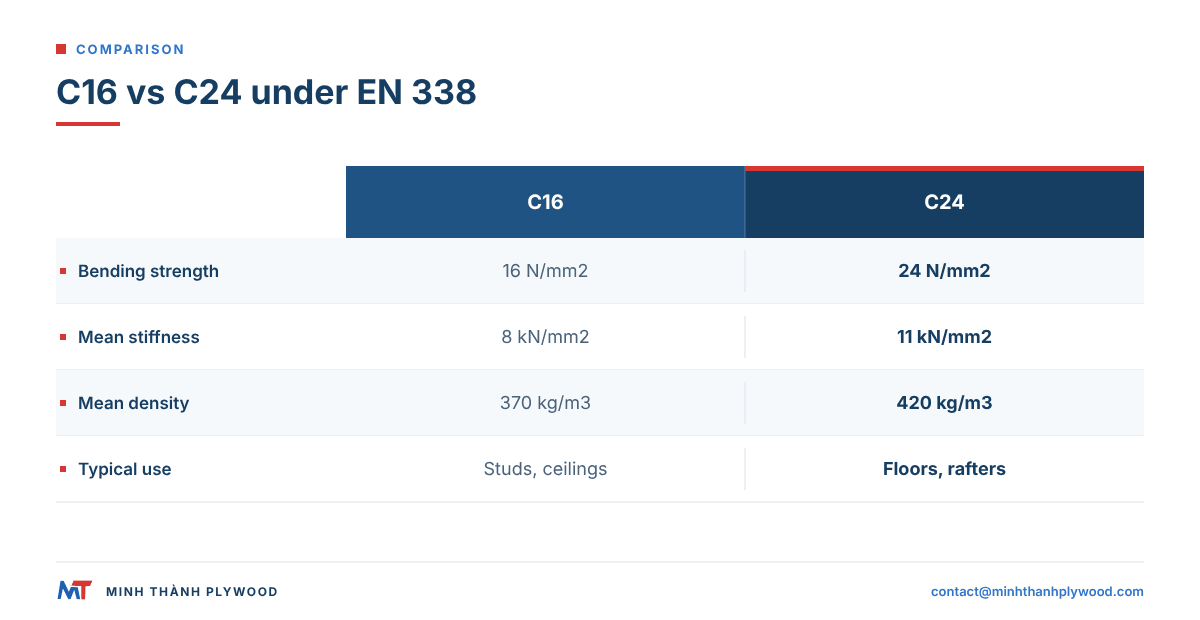
C24 is stronger and stiffer than C16, so a C24 joist of the same size spans further, or a smaller C24 section can replace a C16 one. Both are softwood strength classes defined in EN 338.
| Property (EN 338) | C16 | C24 |
|---|---|---|
| Characteristic bending strength | 16 N/mm² | 24 N/mm² |
| Mean modulus of elasticity (stiffness) | 8 kN/mm² | 11 kN/mm² |
| Characteristic density | 310 kg/m³ | 350 kg/m³ |
| Mean density | 370 kg/m³ | 420 kg/m³ |
| Typical UK use | Studs, ceiling joists, shorter floor spans | Floor joists, rafters, longer spans |
Floor joists are usually limited by stiffness, how much they bend under load, rather than by strength. Because C24 is about 37 % stiffer than C16 on mean modulus of elasticity, the span gain is real but smaller than the 50 % gain in bending strength suggests. In practice many merchants stock C24 for joists and C16 for studwork and light framing.
EN 338 strength classes explained
EN 338 sorts structural timber into strength classes, so a designer can specify a class instead of a species and a grade. Each class has a full set of characteristic values: bending, tension, compression, shear, stiffness and density.
- C classes (C14 to C50): softwoods, and poplar, graded for bending. C16 and C24 are the classes used in UK span tables.
- D classes (D18 to D80): hardwoods graded for bending, such as oak in structural frames.
- T classes: timber graded for tension, mainly used in glulam laminations.
The number in each C or D class is the characteristic bending strength in N/mm². So C24 timber has a characteristic bending strength of 24 N/mm², and D30 hardwood one of 30 N/mm². The class is what you order and what the grade stamp shows; the species can vary between deliveries as long as the class is met.
EN 14081 strength grading and the grade stamp
EN 14081 is the standard for strength-graded structural timber: it sets how timber is graded, how a grade is assigned to a strength class and how each piece is marked. A timber span table only applies to timber graded and stamped this way.
Timber is graded in two ways:
- Visual grading by a trained grader to a national visual grading standard. In the UK that is BS 4978, with two grades: GS (general structural) and SS (special structural). EN 1912 then assigns each grade and species to a strength class; for many common softwoods, GS is assigned to C16 and SS to C24.
- Machine grading by a grading machine that measures stiffness or density on every piece and assigns the strength class directly.
Each piece carries a grade stamp showing the strength class, the grading standard, the producer or grading company, and whether the timber is kiln-dried (KD), plus the UKCA or CE marking. If a joist has no stamp, it is ungraded timber and a span table cannot be applied to it.
What loads do UK span tables assume?
UK domestic span tables assume the imposed loads for dwellings from Eurocode 1 (EN 1991-1-1) with the UK National Annex, plus a dead load for the build-up chosen in the table. For residential floors the imposed load is 1.5 kN/m², with a concentrated load of 2.0 kN.
| Member | Imposed load used | What the dead load band covers |
|---|---|---|
| Floor joists | 1.5 kN/m² residential floor, plus 2.0 kN point check | Deck, ceiling below, finishes, light partitions |
| Ceiling joists | Light loft load for access and storage | Ceiling board and insulation |
| Flat roof joists | Roof imposed load or snow, whichever governs | Deck, insulation, covering, ceiling |
| Rafters | Roof imposed load or snow | Tiles or slates, battens, felt |
The dead load is where a designer must be honest: a heavy tiled floor, a stone roof covering or a green roof moves the member into a heavier band, or out of the tables altogether. Loads that tables do not cover include water tanks, solar panels on rafters without a check, heavy baths on a short span, and any non-domestic use.
How do you read a timber span table?
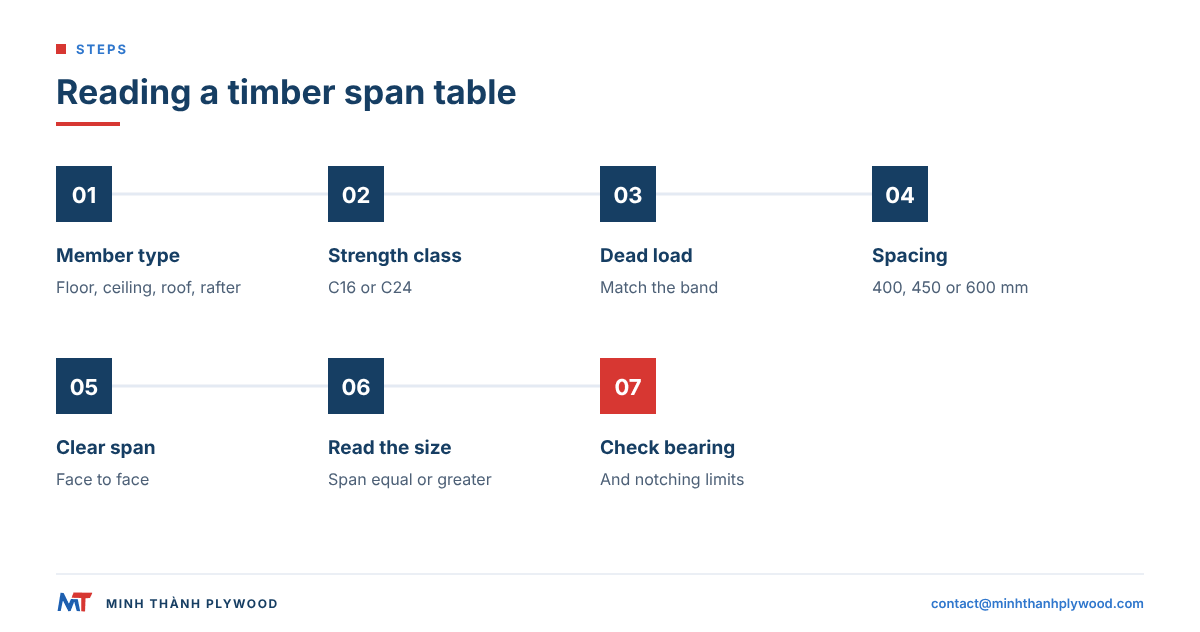
Read a timber span table from the job to the timber: start with the member and the load, then find the section. These steps work for TDUK and TRADA tables.
- Pick the member type: floor joist, ceiling joist, flat roof joist or rafter.
- Pick the strength class you will buy: C16 or C24, as stamped on the timber.
- Work out the dead load of the build-up and choose the matching band.
- Choose the spacing: 400 mm, 450 mm or 600 mm centres.
- Measure the clear span, between the faces of the supports, not centre to centre.
- Read down the column for your spacing until the span is equal to or greater than yours.
- Read the section size on that row, for example 47 × 220 mm.
- Check the bearing at each end and any notching or drilling limits the table states.
If no section in the table reaches your span, close the spacing, move up from C16 to C24, use a deeper section, or go to an engineered product sized by its maker.
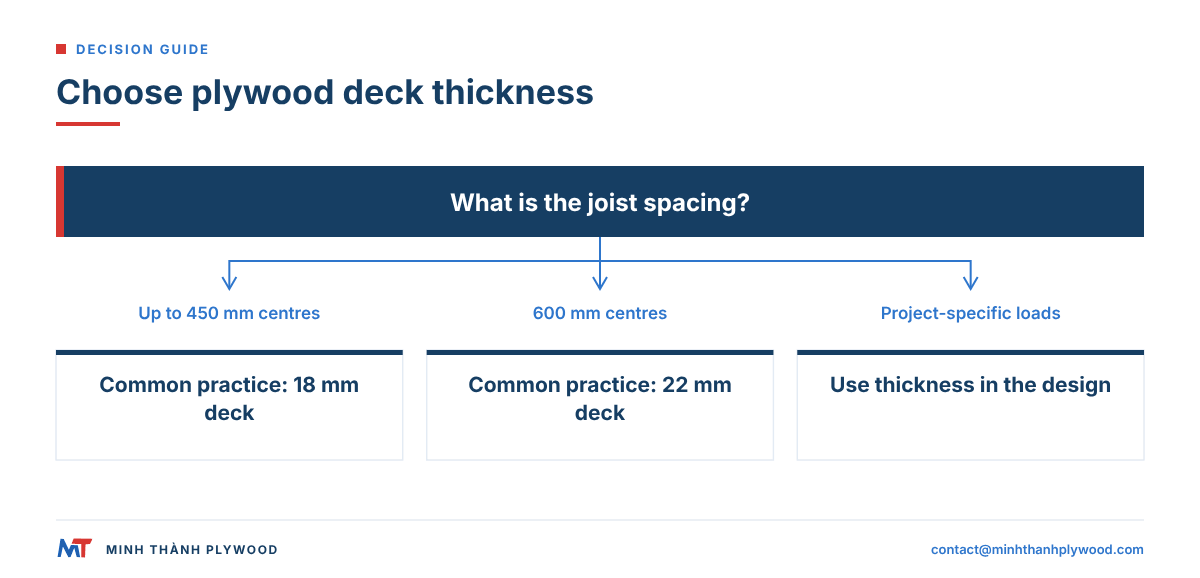
Joist spacing: 400, 450 or 600 mm centres?
Joist spacing is a trade-off between the joists and the deck: closer joists span further and allow a thinner deck; wider spacing uses fewer joists but needs a thicker deck and deeper joists.
- 400 mm centres: the common choice for floors with heavy finishes or thin decks; aligns with 1200 mm and 2400 mm board edges.
- 450 mm centres: common in floors where the table allows it, with an 18 mm deck.
- 600 mm centres: used for ceilings, roofs and lighter floors; floors at 600 mm usually need a 22 mm deck.
For floor decks of plywood, OSB or chipboard, the common practice in panel makers’ floor tables is 18 mm on joists at up to 450 mm centres and 22 mm at 600 mm centres. Edges of square-edged boards must land on joists or noggins; tongue-and-groove (T&G) boards lock between joists.
Flat roof timber span tables
Flat roof timber span tables size the joists of a flat roof for the deck, insulation, waterproof covering, ceiling and the roof imposed load or snow. They are separate from floor tables because the loads and the deflection limits differ.
What to watch on a flat roof:
- Firrings and falls: the joists are usually level, with tapered firrings on top to give the fall; the firrings add to the dead load.
- Deck: plywood or OSB of the thickness the joist spacing needs, with a bond class rated for the humid conditions under a roof covering.
- Warm or cold roof: a warm roof puts insulation above the deck, which keeps the deck and joists dry; it also adds dead load.
- Access: a roof used as a terrace or balcony is a floor for loading purposes and falls outside flat roof joist tables.
Exterior plywood suits the deck because it holds its shape when the deck gets wet during construction, before the covering goes on. Our exterior plywood grades guide covers the bonds and faces.
Span tables or a timber beam calculator: when do you need an engineer?
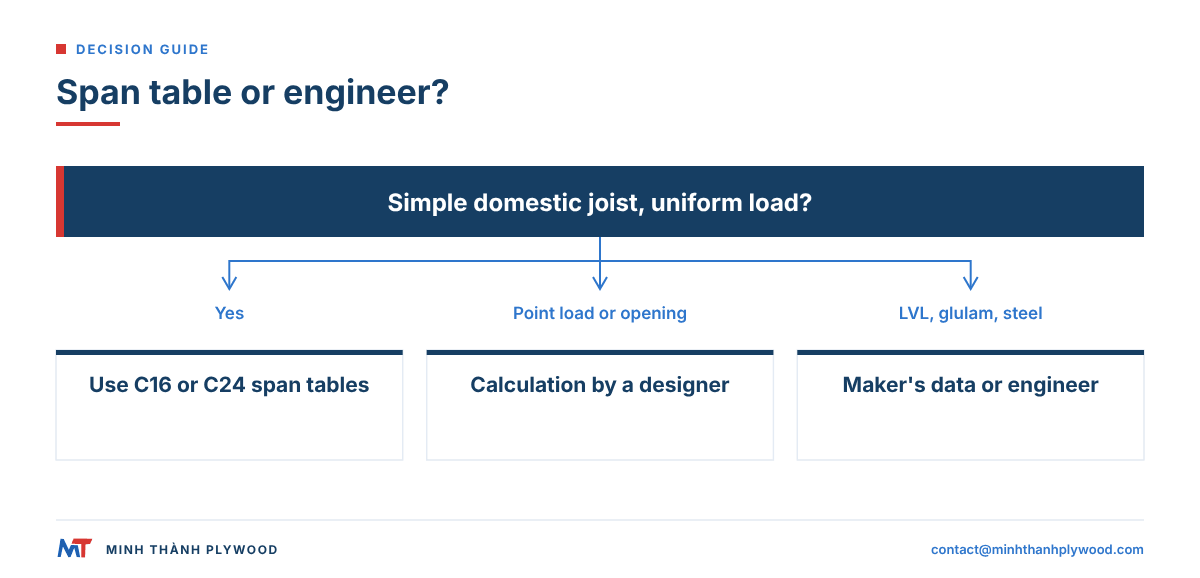
Use span tables for simple domestic joists and rafters under uniform loads; use a timber beam calculator or a structural engineer for everything else. The tables stop where the assumptions stop.
| Situation | Span table | Calculation or engineer |
|---|---|---|
| Floor joists in a house, uniform load | Yes | Only for an unusual build-up |
| Trimmers and trimming joists around a stair | No | Yes |
| A wall or post standing on a joist | No | Yes |
| Steel or engineered beams | No | Yes, from the maker’s data |
| Roof with solar panels, plant or storage | No | Yes |
| Loft conversion floor | Often | Usually checked by calculation |
| Commercial or public use | No | Yes |
TDUK is explicit that its calculations “cannot be adapted for hardwoods or engineered timber products”. A timber beam calculator is a quick check for a single member, but Building Control will want the calculation from a competent designer when the member is outside the tables.
Service classes and moisture: why kiln-dried timber
Span tables assume kiln-dried timber in a protected building, because strength and stiffness fall as moisture rises. Eurocode 5 groups the environment into three service classes.
| Service class | Environment | Typical timber moisture |
|---|---|---|
| 1 | Heated, enclosed, about 20 °C and up to 65 % relative humidity | About 12 % or less |
| 2 | Covered but unheated, up to 85 % relative humidity | About 20 % or less |
| 3 | Exposed to weather or wetting | Above 20 % |
Floor and ceiling joists in a house are service class 1; roof members in a ventilated cold roof are usually service class 2. TDUK’s tables call for kiln-dried softwood, with naturally durable or pressure-treated timber “where necessary to meet the requirements of the application service class and desired service life”.
Panels follow the same logic. Our plywood veneers and finished panels are dried to 8–12 % moisture content at dispatch, so a deck fitted in a heated building starts close to the moisture it will settle at.
Where plywood fits in a UK timber structure
Plywood sits on top of and alongside the span-table members: it is the deck on floor and roof joists and the sheathing that braces timber-frame walls. It is not in the span tables; its thickness follows the joist spacing and its grade follows the service class.
| Use | Plywood role | What to specify |
|---|---|---|
| Floor deck | Spans between joists, spreads point loads | Thickness by spacing, bond for humid use, T&G or edges on joists |
| Flat roof deck | Carries insulation and covering | Exterior bond, thickness by spacing |
| Wall sheathing | Braces the frame against wind (racking) | Thickness and fixing pattern from the frame design |
| Hoarding and temporary works | Site protection | Exterior bond, 12 mm and up |
EN 13986 covers the characteristics, conformity evaluation and marking of wood-based panels used in construction. In the EU, construction-product marketing requirements sit under the Construction Products Regulation.
EN 636 specifies plywood for dry, humid and exterior conditions and covers both structural and general-purpose panels.
Specify the service class and declared structural properties required by the design: EN 636-1 for dry use, EN 636-2 for humid use, EN 636-3 for exterior use. A floor or roof deck is usually EN 636-2 or EN 636-3. Our guide to how much weight plywood can hold explains how thickness and span change stiffness.
Where LVL fits in UK framing
LVL (laminated veneer lumber) fits where solid C16 or C24 timber runs out: long floor spans, lintels over wide openings, ridge beams and trimmers. It is sized from its maker’s own tables or by calculation, never from C16 and C24 span tables.
LVL is made from thin veneers glued with the grain running mostly the same way, so it is straighter, stiffer and more consistent than sawn timber of the same size. That is why it often replaces a deep C24 joist or a doubled trimmer. Because its strength values belong to the product, the LVL maker’s declaration and span tables, or an engineer’s calculation, set the section.
We supply LVL alongside plywood, so a project can take its decks and its engineered members in one container. The structural design and the LVL product’s declared values come first; send them with the enquiry. Our LVL sizes guide lists the member sizes buyers order.
What this means for your plywood order
The span tables size the joists; your plywood order follows from them. Take the spacing, the service class and the deck type from the design, then write them into the order.
- Thickness from the spacing: 18 mm on joists at up to 450 mm centres, 22 mm at 600 mm centres, or what the design states.
- Bond from the service class: humid or exterior use needs a melamine-fortified or phenolic (WBP) bond.
- Format from the edges: square-edged sheets of 1220 × 2440 mm with edges on joists or noggins, or panels cut to size for the joist grid.
- Moisture: 8–12 % at dispatch.
- Documents: the certificates and documents the project needs with each shipment; CE marking is available*.
An order line we would accept:
Exterior plywood, 18 mm, 1220 × 2440 mm, phenolic (WBP) glue, C/D faces, moisture 8–12 % at dispatch, for floor decks on joists at 400 mm centres, 1 × 40HC.
Send the design spacing and use through the exterior plywood page and we will reply with the specification and a container plan; free samples are available to check against your deck design.
*Supplied directly or through qualified partner mills.
Buyer questions, answered
What are timber span tables?
Timber span tables list the largest clear span a solid softwood joist or rafter can carry, by section size, strength class, spacing and load. UK tables cover floor joists, ceiling joists, flat roof joists and rafters in dwellings.
Where can I get UK timber span tables?
Timber Development UK published free C16 and C24 span tables in July 2023, prepared with Edinburgh Napier University. TRADA publishes span tables for solid timber members in floors, ceilings and roofs for dwellings.
What is the difference between C16 and C24 timber?
C24 is the stronger and stiffer class under EN 338: characteristic bending strength 24 N/mm² and mean modulus of elasticity 11 kN/mm², against 16 N/mm² and 8 kN/mm² for C16. A C24 joist of the same size spans further.
Are TRADA span tables still valid?
TRADA span tables are written to Eurocode 5 and are the reference Building Control officers expect for domestic joists and rafters. Use the current edition and the strength class stamped on the timber you buy.
Can span tables be used for LVL or glulam?
No. TDUK states its tables cannot be adapted for hardwoods or engineered timber products. LVL, glulam and I-joists are sized from the manufacturer's own span tables or by calculation.
What joist spacing do UK span tables use?
UK tables give spans for joists at 400 mm, 450 mm and 600 mm centres. Closer spacing allows a longer span for the same section and suits a thinner deck.
What load do UK span tables assume for floors?
Domestic floor tables use the imposed load for residential floors from Eurocode 1 with the UK National Annex, 1.5 kN/m², plus dead load bands for the floor build-up chosen in the table.
Do I need an engineer if my span is not in the tables?
Yes, for anything outside the tables: point loads, openings and trimmers, steel beams, roof storage or plant, long spans or non-domestic use. A structural engineer or a beam calculation sizes those members.
What thickness of plywood goes on floor joists?
For a domestic floor deck, 18 mm is the usual thickness on joists at up to 450 mm centres and 22 mm at 600 mm centres, using a panel whose declared performance suits floor use.
What do GS and SS grades mean on UK timber?
GS (general structural) and SS (special structural) are BS 4978 visual grades. For many common softwoods, GS timber is assigned to C16 and SS timber to C24 through EN 1912.