
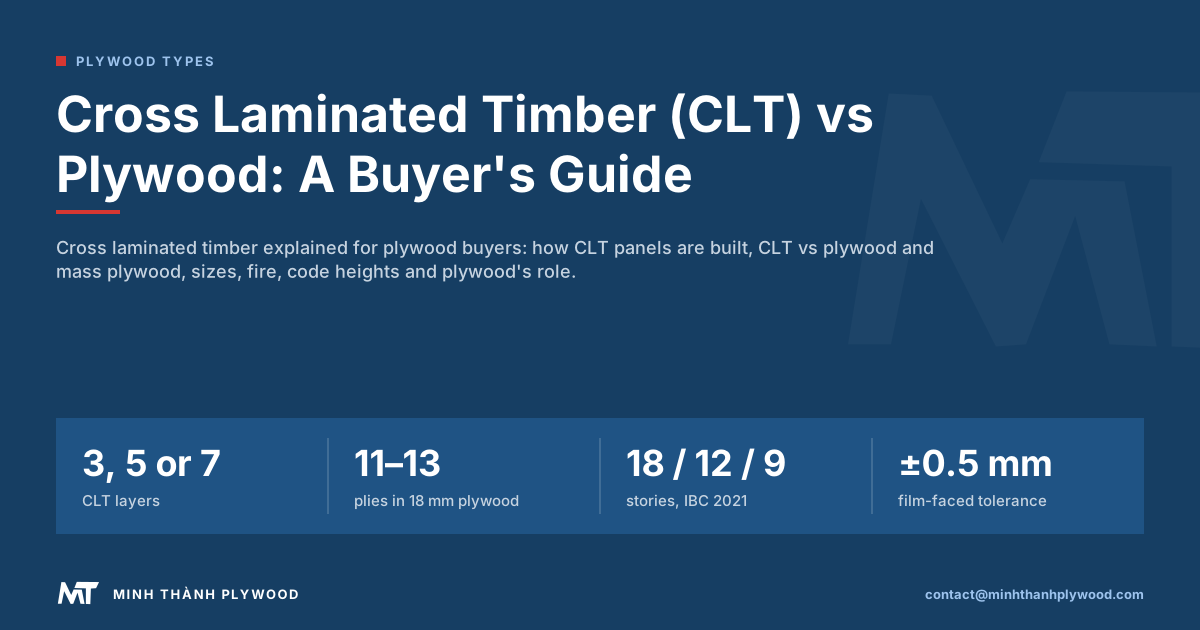
Cross laminated timber (CLT) is a structural panel made from layers of sawn boards, each layer turned 90 degrees to the one below and glued under pressure. It builds walls, floors and roofs of mass timber buildings. Plywood uses the same crossing idea with thin veneers instead of boards, so it makes sheets for furniture, linings and formwork. This guide compares them, and Minh Thanh Plywood explains where veneer panels fit.
What is cross laminated timber?
Cross laminated timber is an engineered structural panel made by gluing layers of sawn boards crosswise, usually in three, five or seven layers, into a slab thick enough to be a wall, floor or roof. Each layer runs at 90 degrees to the next, so the panel is stiff in both directions and stays dimensionally stable.
- What it is made of: kiln-dried softwood boards, or structural composite lumber such as LVL, bonded with structural adhesive.
- What it builds: load-bearing walls, floor slabs, roof decks and cores of mass timber buildings.
- How it arrives: cut to size in the factory with openings already routed, then craned into place.
North America’s product standard, ANSI/APA PRG 320, covers CLT made of at least three orthogonal layers of graded sawn lumber or structural composite lumber (APA, ANSI/APA PRG 320, read 20 October 2026).
How cross laminated timber panels are made
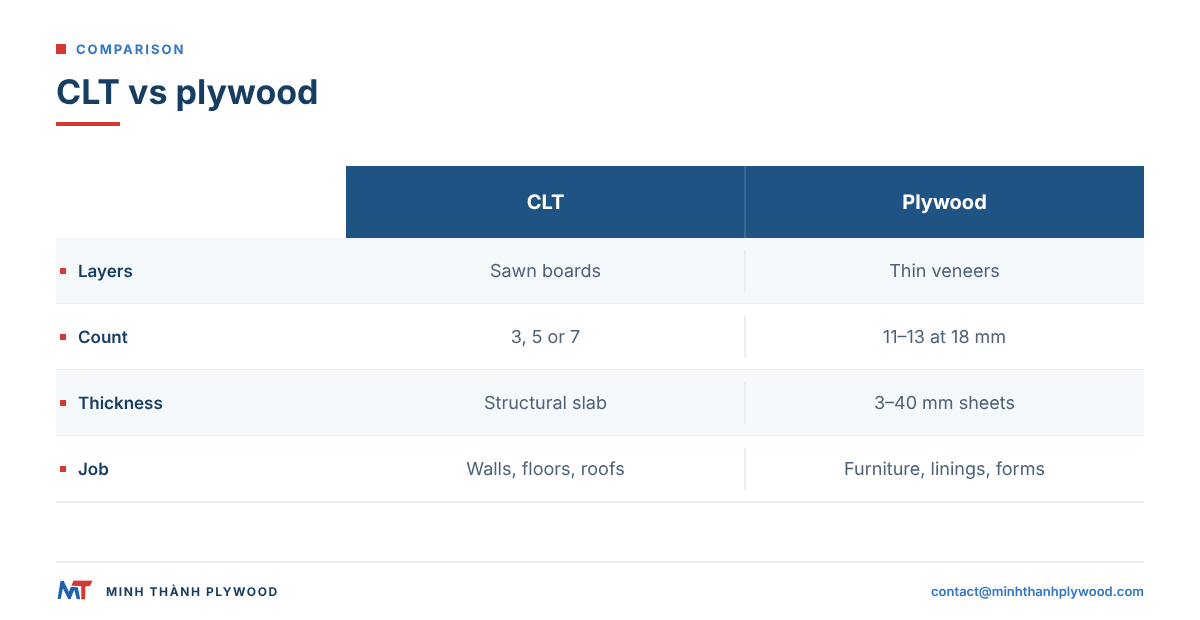
Cross laminated timber panels are made in six steps, all in a factory, from graded boards to a finished, machined slab ready for site.
- Grade and dry the boards. Softwood lumber is kiln-dried and strength-graded; defects that weaken a board are cut out.
- Finger-joint to length. Boards are joined end to end into long laminations.
- Lay up the first layer. Laminations are laid side by side in one direction.
- Spread adhesive and cross. Structural adhesive is applied and the next layer is laid at 90 degrees; this repeats for every layer.
- Press. The stack is pressed, by vacuum or hydraulic press, until the adhesive cures.
- Machine. CNC routers cut the panel to size and route openings, notches and service channels.
Plywood follows the same crossing logic with a different raw material. At our mill in Vietnam, rotary-peeled veneers are dried to 8–12 % moisture content, laid crosswise, pressed, and for furniture-grade panels pressed twice as standard: the core board is pressed and calibrated, then face and back are pressed on.
CLT vs plywood: the comparison table
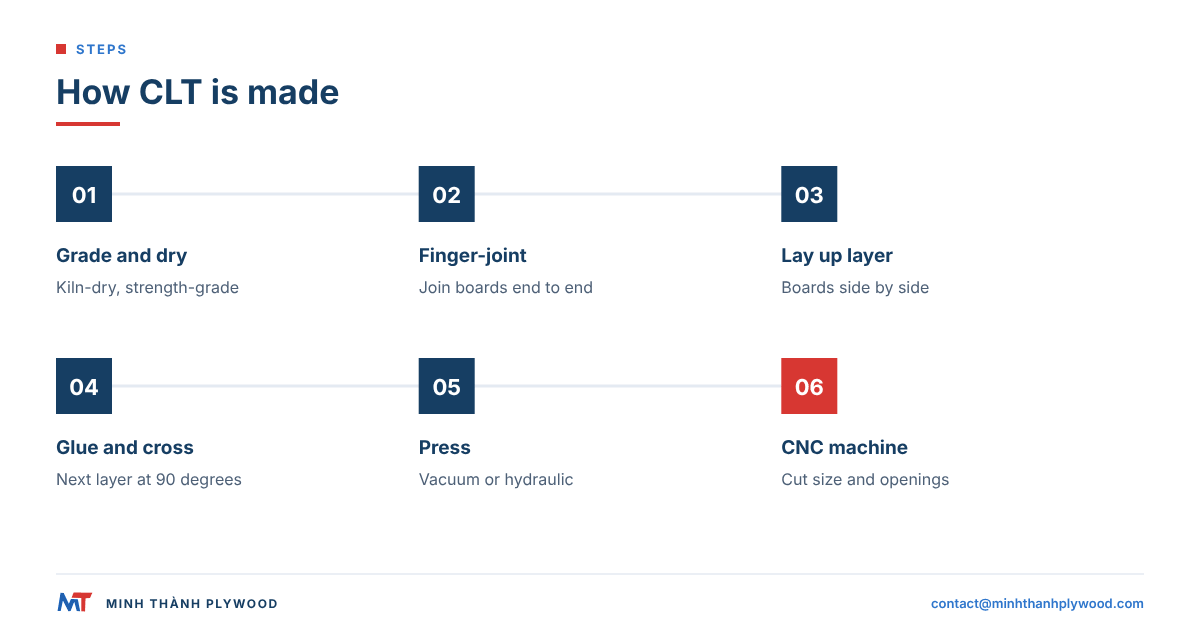
CLT and plywood share cross-lamination but differ in every other dimension: layer material, layer thickness, panel size and job. The table puts one property on each row.
| Property | Cross laminated timber (CLT) | Plywood |
|---|---|---|
| Layer material | Sawn boards (lamellas) or structural composite lumber | Rotary-peeled or sliced veneers |
| Layer thickness | Whole boards, many times thicker than a veneer | Face veneer 0.2–0.5 mm, core veneer 1.4–2.0 mm |
| Typical layer count | 3, 5 or 7 layers | 18 mm sheet usually 11–13 plies |
| Panel thickness | Thick structural slab, about 60 mm for 3 layers to over 300 mm for 7 | 3–40 mm sheets from our mill |
| Panel size | Large slabs, widths to about 3.5 m and lengths of 16–20 m by press and transport limit | 1220 × 2440 mm or 1250 × 2500 mm sheets |
| Main job | Load-bearing walls, floors, roofs | Furniture, linings, sheathing, formwork, packing |
| Product standard | ANSI/APA PRG 320; EN 16351 | Plywood standards by use and market |
| How it is bought | Per project, engineered and cut to drawings | By the container, in standard or cut sizes |
| Surface | Visible grade or covered | Sanded, decorative, film-faced or overlaid faces |
So the difference between cross laminated timber and plywood is scale and role. CLT is the structure of a building; plywood is the sheet that finishes, lines, forms and furnishes it.
What are CLT panels used for?
CLT panels are used wherever a building needs a flat structural element: walls, floors, roofs, stair and lift cores, balconies and whole prefabricated room modules.
- Mid-rise and tall housing: floor slabs and party walls.
- Schools, offices and public buildings: exposed timber ceilings and walls.
- Extensions on top of existing buildings: the light weight of CLT reduces the load on old foundations.
- Modular construction: rooms built in the factory and stacked on site.
- Industrial uses: crane mats and temporary platforms in some markets.
CLT timber construction is a panel system: panels are connected with screws, steel brackets and timber or plywood splines along their joints. That is where sheet materials come back into the building.
Cross laminated timber structure: how the layers carry load
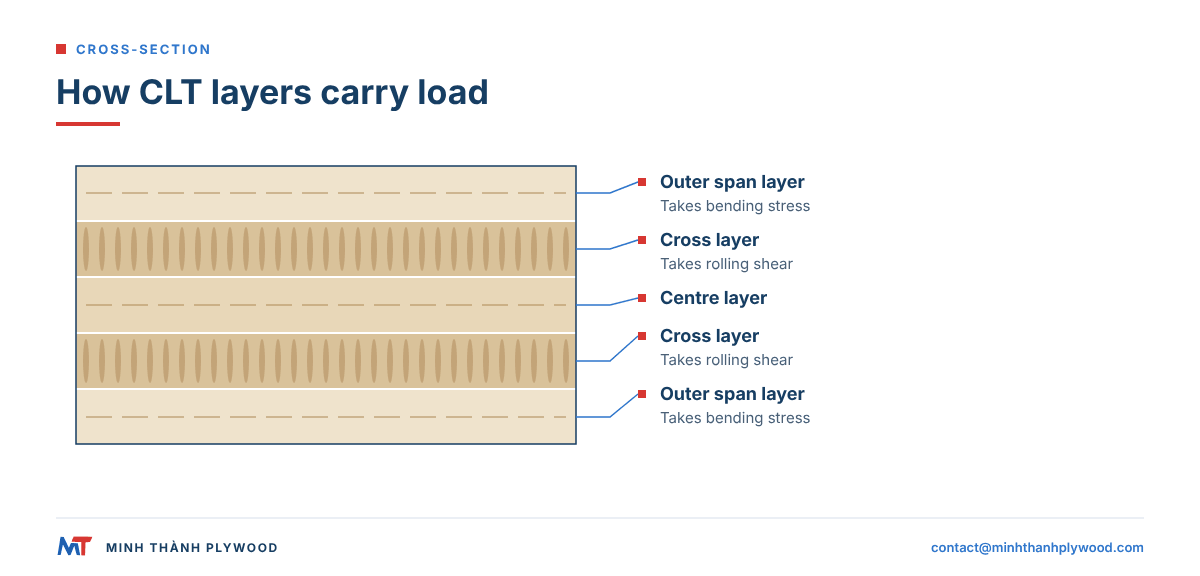
A cross laminated timber structure carries load in two directions because each layer’s grain runs across the one below. The outer layers usually run in the main span direction, so a floor panel has its strongest axis along the span.
- Bending: the outer layers take most of the bending stress, as in a beam.
- Shear: the cross layers take rolling shear, the weak point of CLT, which sets the limits on short, heavily loaded spans.
- Walls: vertical layers carry gravity loads; cross layers resist buckling and racking.
- Diaphragm action: connected floor panels act as one plate that ties the building together.
Plywood carries load the same way at sheet scale. That is why plywood and OSB are the standard sheathing for timber-frame walls and roofs: the crossed veneers make a thin sheet stiff against racking.
Mass timber building: where CLT sits among the products
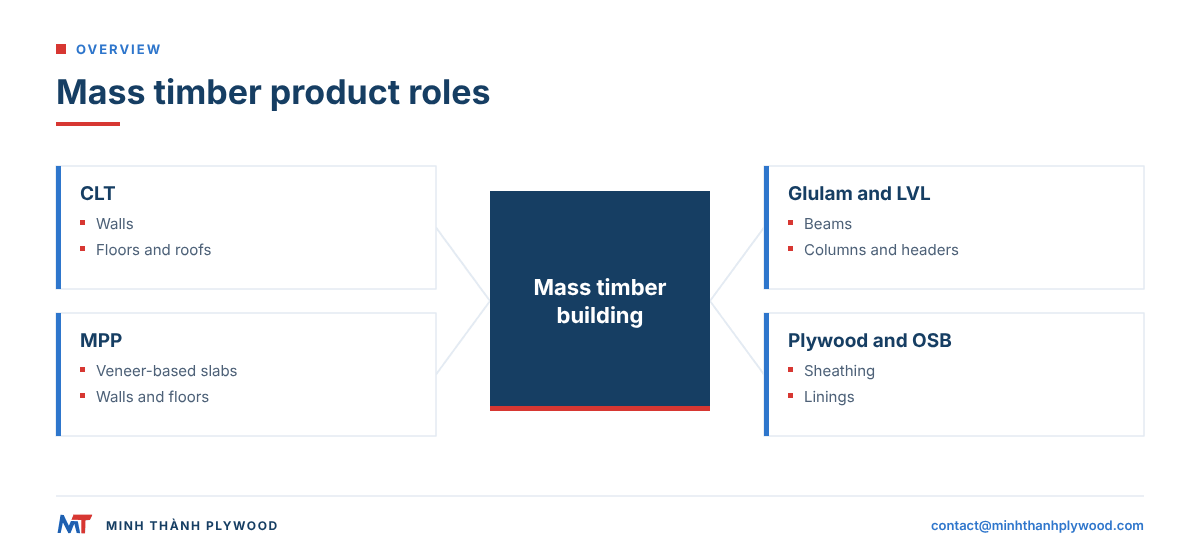
A mass timber building uses large engineered wood elements for its structure; CLT is the panel, glulam and LVL are the beams and columns, and plywood and OSB are the sheathing and linings. Each product has its role.
| Product | Form | Built from | Typical role |
|---|---|---|---|
| CLT | Panel | Sawn boards, crossed | Walls, floors, roofs |
| Mass plywood panel (MPP) | Panel | Veneer layers in thick billets | Walls, floors, roofs |
| Glulam | Beam or column | Sawn laminations, parallel | Beams, columns, arches |
| LVL | Beam, billet or panel | Veneers, mostly parallel | Beams, headers, flanges, rim boards |
| Plywood | Sheet | Veneers, crossed | Sheathing, linings, furniture, formwork |
Our guides to LVL vs glulam and LVL vs steel beams compare the beam products, and the pillar on what engineered wood is maps the whole family.
CLT vs mass plywood panels (MPP): where veneer competes
Mass plywood panels compete with CLT by building the same thick structural slab from veneer layers instead of sawn boards. Veneer peels from smaller logs, gets graded sheet by sheet and spreads natural defects through many thin layers.
- Raw material: CLT needs boards sawn from logs; MPP uses peeled veneer, which uses more of each log.
- Layer build: MPP stacks thick veneer billets, essentially LVL or plywood plies glued together, with layers crossed.
- Standard: PRG 320 already lists structural composite lumber as a permitted layer material, which opens the door to veneer-based panels.
- Thickness: panels can be made thinner than three-board CLT for the same stiffness in some spans.
For buyers of veneer products, MPP shows where peeled veneer goes beyond sheets. The same plantation hardwood veneers that become plywood can become LVL; at our mill, LVL is made from Acacia or Eucalyptus veneers for frames, door members and packaging.
How thick are CLT panels compared with plywood sheets?
CLT panels are many times thicker than plywood sheets: three, five or seven board layers make a slab that spans a room, while plywood is a sheet from 3 mm to around 40 mm. The thickness follows from what each layer is made of.
| Layer count | CLT build | Plywood build |
|---|---|---|
| Thinnest | 3 board layers | 3 mm, 5 plies, at our mill |
| Furniture standard | Not used | 18 mm, usually 11–13 plies |
| Thickest | 7 or more board layers | Up to 40 mm from our mill |
| Layer orientation | Alternating, outer layers in the span | Alternating, faces along the length |
Panel thickness for CLT is chosen by the engineer from span, load, fire rating and acoustic needs. For plywood, thickness is chosen by the part: 18 mm for cabinet carcasses, 12 mm to 21 mm for formwork faces, thin panels for backs and drawer bottoms. Our 3–5 mm thin plywood is always 5-ply.
CLT timber: species, moisture and adhesives
CLT timber is usually spruce, pine, fir or larch boards, kiln-dried and then bonded with structural adhesive. In the EU, construction products fall under the Construction Products Regulation (EU) No 305/2011.
The product standard sets the numbers: under ANSI/APA PRG 320 the laminations must be at 16 % moisture content or less at manufacture and within 3 % of the average moisture content from the qualification, and they must also suit the adhesive maker’s recommendation (APA, cross-laminated timber).
- Species: softwoods dominate in Europe and North America; some producers use hardwoods. Boards (lamellae) are typically 20–45 mm thick, with about 40 mm common in European plants (Wood Solutions, CLT material properties).
- Moisture: boards are dried before gluing so the panel does not shrink and crack after installation; the 16 % ceiling and the 3 % spread keep every layer moving at the same rate.
- Adhesive: CLT adhesives must meet ANSI 405 in the United States, or CSA O112.10 and ANSI 405 in Canada, and the PRG 320 full-scale compartment fire test.
- Emission: polyurethane adhesives add no formaldehyde; melamine-based systems are tested for emission.
- How to verify: specify panels that carry the APA trademark, the stamp showing the plant, the grade and conformance to PRG 320. Imported panels need the equivalent third-party mark; in Europe the reference is EN 16351.
Plywood makes the same choices at sheet scale. Our furniture and interior plywood uses UF glue at E0 emission as standard, with MR or melamine-fortified and phenolic (WBP) bonds made to the customer’s specification. Veneers and finished panels are dried to 8–12 % moisture content at dispatch.
Does cross laminated timber burn, and how is fire designed?
Cross laminated timber burns, but slowly and predictably: the surface chars, and the char layer insulates the wood behind it. Engineers design fire resistance from the panel thickness that remains after a set charring time, plus any gypsum linings.
- Charring: the exposed layer chars at a known rate, about 0.65 mm per minute for softwood in the one-dimensional design value of EN 1995-1-2 (MDPI, glulam and CLT fire design under international standards, read 21 October 2026); wall tests on unprotected CLT have measured 0.63–0.66 mm per minute; the core keeps its strength.
- Layer fall-off: in some adhesives, a charred layer can detach, so tests and standards address the bond in fire.
- Encapsulation: gypsum board or other linings delay charring in taller buildings.
- Connections: steel brackets and screws are protected by cover or placed inside the wood.
In England, the fire-safety requirements for buildings are set out in Approved Document B.
Height limits follow from this. Under the 2021 International Building Code, construction Type IV-A permits mass timber buildings up to 18 stories with full noncombustible protection, Type IV-B up to 12 stories with partly exposed timber, and Type IV-C up to 9 stories for business use (WoodWorks, tall wood buildings in the 2021 IBC, read 20 October 2026).
Which buildings prove CLT works at height?
CLT came out of Austria and Germany in the 1990s and has since carried buildings well past nine floors. Three projects show the range:
| Building | Place and year | Height | What CLT does |
|---|---|---|---|
| Stadthaus, Hackney | London, 2009 | 9 storeys, 30 m | Whole CLT frame including stairs and lift shaft; the tallest CLT building in the world when built |
| Brock Commons Tallwood House, UBC | Vancouver, 2017 | 18 storeys | CLT floor panels on glulam columns; the timber structure rose in 8 weeks |
| Ascent MKE | Milwaukee, 2022 | 25 storeys, 86.6 m | CLT floor slabs on a concrete, steel and timber hybrid frame |
Prefabrication is the reason for the pace: with the right planning, a large floor area of CLT can be installed in a day (Wikipedia, cross-laminated timber and Natural Resources Canada / naturallywood.com, CLT). Research on seismic behaviour points to good performance because the panels are stiff, strong and dissipate energy in their connections, and that work is still active.
Advantages and disadvantages of cross laminated timber
CLT’s advantages are fast, quiet, precise construction with a light structure; its disadvantages are cost per square metre, sensitivity to water during construction, and the need for careful acoustic and fire design.
| Advantages | Disadvantages |
|---|---|
| Prefabricated: fast erection, small site crews | Higher material price than concrete in many markets |
| Light: smaller foundations, good for extensions | Must be kept dry during construction |
| Stiff in two directions | Rolling shear limits some spans |
| Precise CNC cutting, few site changes | Acoustic separation needs added layers |
| Exposed timber finish possible | Fire design and code approval needed for tall buildings |
| Quiet site with little wet work | Limited number of producers in some regions |
Wet weather is the most common site problem. Panels that sit in rain at joints or on unprotected slabs can swell and stain, so taping, temporary roofs and moisture checks are part of the construction plan.
Is CLT cheaper than concrete?
CLT is usually not cheaper than concrete by material price per square metre, but whole-project cost can be close or lower once faster erection, smaller foundations and shorter programmes are counted. The answer depends on the market, the height and the design.
- Material: concrete and rebar usually cost less per square metre of slab.
- Time: CLT floors go up in days per level, which shortens finance and site costs.
- Foundations: a lighter building can need smaller foundations, especially on poor ground.
- Finishes: an exposed CLT ceiling can replace a suspended ceiling.
- Concrete still present: most CLT buildings keep concrete foundations and often concrete cores.
That last point matters to plywood buyers. Concrete foundations, cores and podiums in mass timber projects are cast in formwork, and film-faced plywood is the standard forming panel.
Where plywood fits in a CLT project
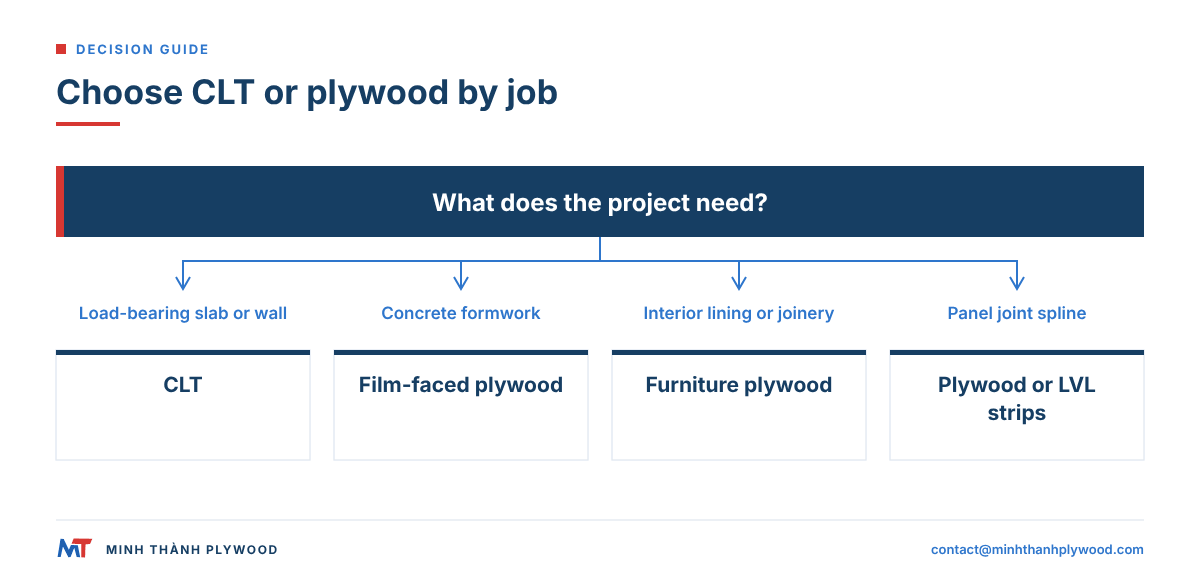
Plywood fits into a CLT project in at least five places: formwork for the concrete parts, splines that join panels, linings and furniture, sheathing on timber-frame infill walls, and packing for transport. None of these needs CLT; all of them need a good sheet.
- Formwork: film-faced plywood forms the concrete foundations, cores and podium; in the US, formwork falls under OSHA standard 1926.703. Our film-faced plywood is made with melamine-fortified or phenolic (WBP) glue and a ±0.5 mm thickness tolerance.
- Splines: strips of plywood or LVL screwed across panel joints tie floor panels into one diaphragm.
- Interior linings and joinery: veneered or sanded furniture plywood for wall panels, ceilings, doors and fitted furniture.
- Sheathing: timber-frame walls and roofs between CLT elements.
- Packing and crating: panels for protecting edges and corners during transport.
Furniture-grade panels from our mill are sanded with both faces UV-ready, so joiners can apply their own coating, and thickness tolerance on sanded furniture panels runs down to ±0.2 mm.
Cross laminated timber vs plywood: pros and cons by job
Choose cross laminated timber for the structure of walls, floors and roofs; choose plywood for every sheet job around it. The matrix gives the verdict by job.
| Job | Choose | Why |
|---|---|---|
| Load-bearing floor slab | CLT | Spans a room, carries floor loads |
| Load-bearing wall in a mass timber building | CLT | Thick panel, prefabricated |
| Concrete core or foundation formwork | Film-faced plywood | Smooth concrete, reusable |
| Panel joint splines | Plywood or LVL strips | Thin, strong in two directions |
| Interior wall lining | Veneered or sanded plywood | Decorative face, light |
| Fitted furniture and joinery | Furniture plywood | Machines cleanly, holds screws |
| Timber-frame roof sheathing | Plywood | Stiff thin sheet |
| Crates and edge protection | Packing plywood | Cost-effective sheet |
The two products do not compete for the same job. A buyer specifying a mass timber project buys CLT from a structural producer and plywood from a panel mill.
What this means for your plywood order
For a mass timber project, the plywood order is usually two lines: film-faced panels for the concrete work and furniture or interior panels for linings and joinery. Send these lines with your request:
- Application: formwork, interior linings, joinery or packing.
- Core: white Styrax or Eucalyptus core as standard; Acacia and Pine on order.
- Glue and emission: UF glue at E0 emission for interiors; melamine-fortified or phenolic (WBP) for formwork and damp areas.
- Face: film-faced for concrete; birch, poplar, EV, okoume or pine faces for interiors.
- Size and thickness: 1220 × 2440 mm or 1250 × 2500 mm, 3–40 mm, cut-to-size on request.
- Packing and quantity: from one 40HC, mixed specifications by agreement.
Minh Thanh Plywood has over 20 years of plywood-making experience and produces 50,000+ m³ per year. Production takes 15–45 days after the deposit, and free samples are available. See all our plywood products, or compare the beam options in glulam beams explained.
Buyer questions, answered
What is cross laminated timber?
Cross laminated timber, or CLT, is a structural panel of at least three layers of sawn boards or structural composite lumber, each layer glued crosswise to the next. It is used for walls, floors and roofs in mass timber buildings.
What is the difference between cross laminated timber and plywood?
Both cross their layers, but CLT layers are sawn boards and plywood layers are thin veneers. CLT is a thick structural element for whole walls and floors; plywood is a thin sheet for furniture, linings, sheathing and formwork.
Is CLT stronger than plywood?
A CLT panel carries far more load than a plywood sheet because it is many times thicker. Per unit of thickness, plywood is very strong and stiff in both directions; the two products serve different scales of structure.
What are CLT panels used for?
CLT panels form load-bearing walls, floor slabs, roof decks, stair and lift cores, and prefabricated modules. They are cut to size in the factory with openings for doors, windows and services.
How tall can a CLT building be?
The 2021 International Building Code allows mass timber buildings of up to 18 stories under construction Type IV-A, with 12 stories under Type IV-B and 9 under Type IV-C for business use. Local codes set the limits elsewhere.
Does cross laminated timber burn?
Yes, wood burns, but a thick CLT panel chars on its surface and the char slows further burning. Fire resistance is designed by the engineer for the panel thickness, the layers and any protective linings.
What is mass plywood panel (MPP)?
A mass plywood panel is a veneer-based alternative to CLT, built from layered veneer billets instead of sawn boards. It uses the same panel idea with plywood-style veneer layers.
Can plywood be used instead of CLT?
Not for a mass timber wall or floor slab: a plywood sheet is too thin to replace a structural CLT panel. Plywood is used alongside CLT for splines, linings, furniture, sheathing and the formwork for concrete cores.
Is CLT cheaper than concrete?
CLT often costs more per square metre of material than a concrete slab, but faster erection, lighter foundations and less site work can close the gap. Compare whole-project cost, not material price alone.
What standard covers CLT?
In North America, ANSI/APA PRG 320 is the product standard for performance-rated CLT. In Europe, EN 16351 sets the requirements for cross laminated timber.