
Plywood concrete form systems are formwork in which plywood sheets form the face that touches the concrete, held by timber, aluminium or steel supports to the shape of the element. Each element loads the plywood differently, so slabs, walls, columns, stairs and footings each need their own face, thickness and support spacing. Minh Thanh Plywood, a Vietnamese manufacturer of film-faced plywood, sets out the choice element by element.
What are plywood concrete form systems?
Plywood concrete form systems are formwork in which plywood sheets make the face that touches the wet concrete, supported by joists, walers, props or steel and aluminium frames that hold it to the shape and line of the element. The plywood gives the surface finish; the supports carry the pressure and weight.
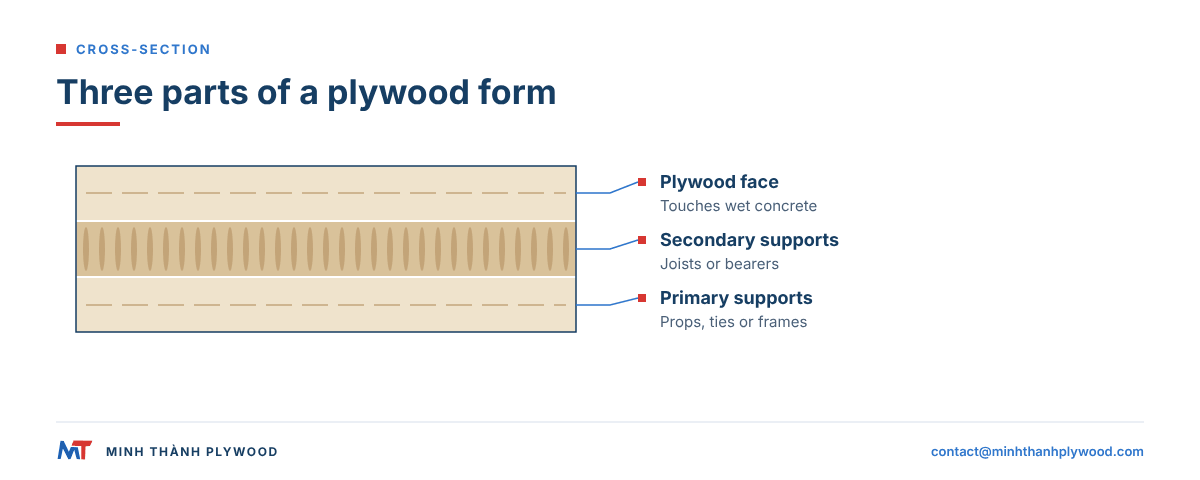
A system has three layers, whatever the element:
- Face: the plywood sheet, usually film-faced with a phenolic (WBP) bond.
- Secondary supports: timber or engineered joists, H20 beams or aluminium bearers directly behind the plywood.
- Primary supports: walers, soldiers, props, ties and frames that carry the load to the ground or the structure.
Formwork with a plywood face can be site-built from timber and plywood sheets or a proprietary frame system with plywood infill; most contractors use both on one job.
Concrete formwork systems: the five types of formwork
What are the five types of formwork? By material, they are timber, plywood, steel, aluminium and plastic; by element, contractors divide concrete formwork systems into slab, wall, column, beam and foundation formwork. Plywood serves every element, either as the whole form or as the face of a frame.
| Type | Face | Strength | Typical use |
|---|---|---|---|
| Timber and plywood, site-built | Plywood sheets | Set by the support design | Any element, irregular shapes |
| Plywood in proprietary frames | Plywood infill | High, repeatable | Walls, columns, slabs on high-rise |
| Steel | Steel plate | Very high | Repeated columns, precast, tunnels |
| Aluminium | Aluminium or plywood face | High, light to handle | Housing with repeated floor plans |
| Plastic | Moulded plastic panels | Moderate | Small walls, footings, light housing |
Plywood’s place: it can be cut on site to any shape, takes nails and screws, and is light enough for one worker to place a sheet. That is why most formwork, even inside steel and aluminium frames, still carries a plywood face somewhere.
Plywood forming systems: what the face must do
Plywood forming systems need a face that is waterproof, stiff, smooth and resistant to the alkali in wet concrete, so the plywood is usually film-faced with a phenolic (WBP) bond and sealed edges. The face finish of the concrete copies the face of the plywood. The bond that holds the plies is specified in BS EN 314-2, the bonding-quality requirements standard for plywood.
| Face | What it gives | Where it fits |
|---|---|---|
| Phenolic film, heavier weight | Smooth finish, longest life | Slabs, exposed walls, repeated pours |
| Phenolic film, standard | Smooth finish, good reuse | General slabs and walls |
| Anti-slip film | Textured, grip underfoot | Deck surfaces workers walk on |
| HDO or MDO overlay | Very smooth or paint-grade | Architectural concrete |
| Plain plywood, oiled | Wood-grain finish, few uses | Footings, hidden faces |
Our article HDO vs MDO plywood compares the overlays used for architectural concrete. For film-faced plywood, we press a phenolic film onto both faces, seal the edges with paint, and hold thickness to ±0.5 mm, so sheets sit flush across joists and joint lines stay tight.
How is slab formwork built with plywood?
Slab formwork is a horizontal deck of plywood sheets on joists, bearers and props that carries the weight of wet concrete, reinforcement and workers until the slab can carry itself. It uses more plywood than any other element, so it decides the plywood order on most jobs.
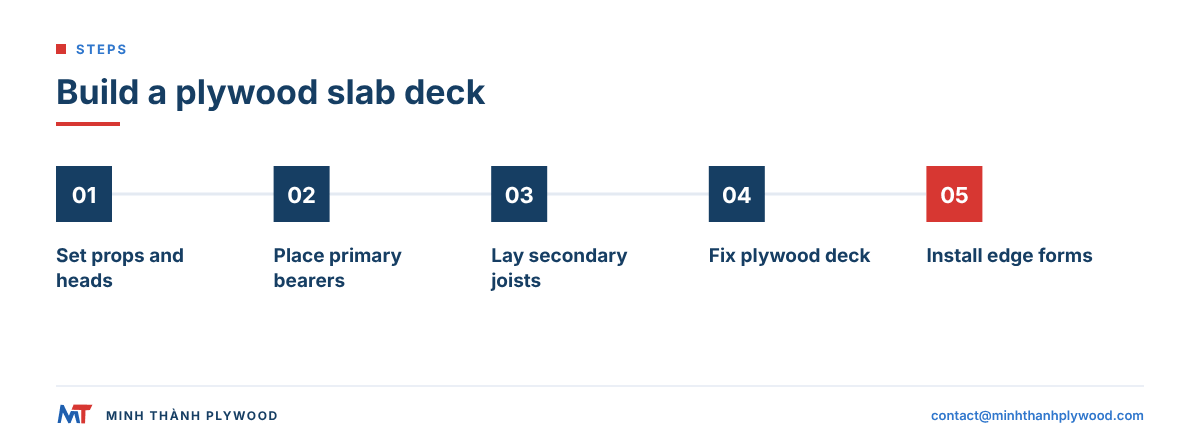
How a slab form is built:
- Props at the designed spacing, with head jacks set to level.
- Primary bearers on the prop heads.
- Secondary joists across the bearers at the spacing the plywood needs.
- Plywood deck, face grain across the joists, joints on joists.
- Edge forms at the slab perimeter, holes and steps.
Plywood for slabs: 18 mm film-faced is the standard on joists at normal spacing, 21 mm where joists are further apart. For the design load, normal-weight concrete puts 12.5 psf on the deck for every inch of slab thickness, so a 6 in slab loads the plywood with 75 psf of concrete before the live load of workers and equipment is added. Use full sheets wherever the layout allows, and fill gaps with cut strips at the edges, so the cut sheets wear out first and the full sheets go on to the next floor.
How does wall formwork hold the concrete?
Wall formwork is two vertical faces of plywood held apart by ties and stiffened by walers and soldiers, so the wall comes out straight, plumb and at the right thickness. Wet concrete pushes hardest at the bottom of a wall form, so the face, ties and walers are designed for the pour rate and height. On US sites, OSHA standard 1926.703 requires formwork to be designed, braced and maintained to carry the vertical and lateral loads.
In the US the usual job-built wall form is 3/4 in plywood (about 19 mm, sold as 18 mm in metric markets) on 2x4 studs and 2x4 walers. Snap ties set on a typical 16 x 24 in grid pass through the plywood, and a bracket such as the Jahn or TieLock type hooks the tie loop and holds the waler. Rod clamps and 1/4 in pencil rod tie small footing and pier forms together, and the rod comes in 10 ft and 20 ft lengths or in coils of about 600 ft.
Plan the tie holes before you cut: on a 16 x 24 in grid every 4 x 8 ft sheet takes a regular pattern of holes, and that pattern shows on the wall.
| Part | What it is | Plywood point |
|---|---|---|
| Face | Film-faced plywood sheets | 18 mm on joists or H20 beams |
| Studs or beams | Vertical supports behind the face | Spacing sets the plywood thickness |
| Walers | Horizontal members across the studs | Carry the tie loads |
| Ties | Rods through the wall with cones | Holes drilled through the plywood |
| Braces | Push-pull props to the slab | Hold the form plumb |
For exposed concrete walls, lay out the sheets and tie holes in a regular pattern, because the joints and tie holes show on the finished face.
APA Plyform and US standards for concrete forms
US specifiers order concrete-form plywood by APA Plyform grade, and PS 1 is the standard behind it. Plyform comes in two grades: Class I, with Group 1 species on the faces for strength and stiffness, and Structural I, with Group 1 species throughout for the highest load capacity. Either grade can be ordered plain (B-B), with an HDO surface or with an MDO surface.
| Option | What it is | Where it fits |
|---|---|---|
| B-B Plyform, Class I | Sanded faces, oiled and edge-sealed | General walls and slabs, a few pours |
| Plyform with MDO | Medium density overlay on the face | Smooth paint-grade concrete, more reuses |
| Plyform with HDO | Hard phenolic overlay | Smoothest finish, up to 200 or more reuses with care |
| Structural I | Group 1 species in every ply | Engineered forms, face grain parallel to supports |
PS 1 holds thickness, width, length, squareness and edge straightness to set tolerances, and ACI 318, which the International Building Code (IBC) adopts, sets the formwork requirements, and the ACI 347R formwork guide gives design guidance; PS 1 governs the plywood itself. APA publishes the design tables and the minimum bending radii for curved forms in its Concrete Forming Design and Construction Guide, Form V345. Imported panels are measured against the same PS 1 tolerances; APA has published test results on imported panels from Brazil, so an importer should expect buyers to ask for PS 1 conformance or a recognised equivalent.
Our film-faced sheets hold thickness to ±0.5 mm and serve the same job as the US film-faced and overlaid grades: a smooth face on 18 mm or 21 mm sheets, sold by the 40HC container.
Column formwork
Column formwork is a closed box or cylinder of plywood held by yokes or clamps, which must resist the full height of concrete pressure because columns are poured fast. Rectangular columns use four plywood panels; round columns use flexible plywood or steel and cardboard tubes.
How to build a rectangular column form:
- Cut four panels of 18 mm film-faced plywood: two to the column width, two to the width plus twice the plywood thickness.
- Fix vertical battens to the back of each panel.
- Assemble the box around the starter bars, on a kicker.
- Clamp with yokes or adjustable column clamps, closer together at the bottom.
- Fit chamfer strips in the corners for a clean arris.
- Plumb and brace the form in two directions.
Column panels are cut, nailed and stripped more often than slab sheets, so their edges wear first. Seal every cut edge with paint before reuse.
Beam formwork
Beam formwork is a plywood soffit and two side panels on props or slab formwork, open at the top so the beam is cast together with the slab. The soffit carries the weight; the sides carry the side pressure.
- Soffit: 18 or 21 mm plywood on bearers and props, or on the slab deck.
- Sides: 18 mm plywood with battens, held by kickers and struts.
- Strip in order: sides first, soffit and props last, when the concrete has reached the strength the engineer sets.
Formwork for concrete stairs
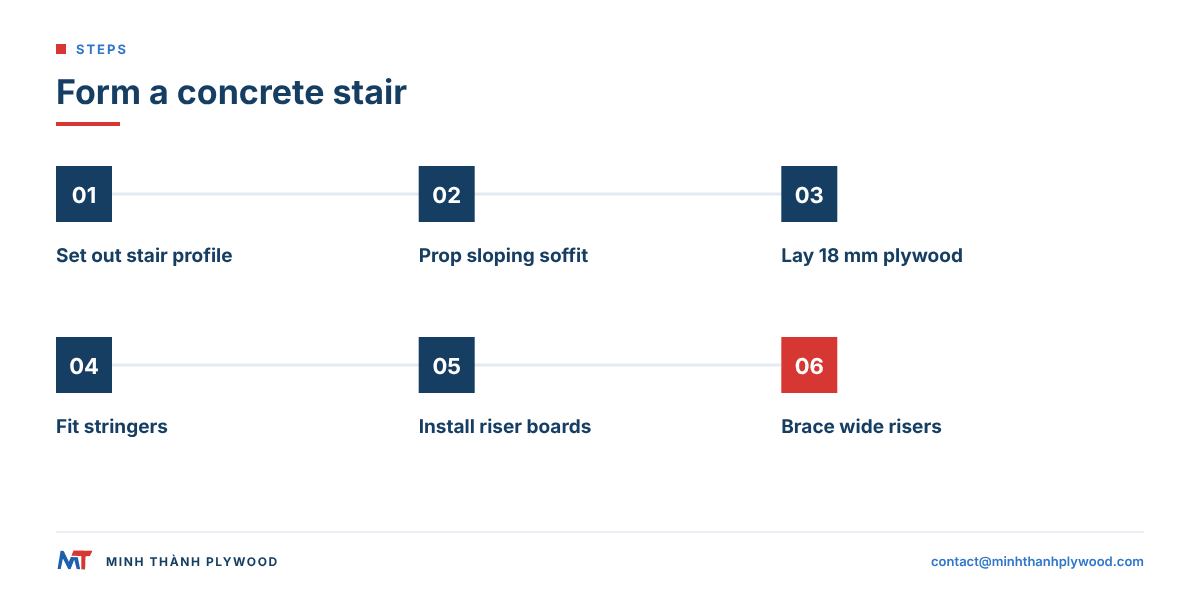
Formwork for concrete stairs is an inclined plywood soffit on props, two stringers cut to the stair profile, and riser boards fixed between them. The tread is left open so the concrete can be placed and finished.
- Set out the stair on the wall: rise, going and soffit line.
- Prop the soffit: bearers and joists on props at the stair slope.
- Lay the soffit deck of 18 mm film-faced plywood.
- Fix the stringers: plywood or timber cut to the profile of risers and treads.
- Fit the riser boards between the stringers, with a chamfer at the bottom edge so the tread can be trowelled to the riser.
- Brace the risers from the centre on wide stairs so they do not bow.
Stair forms use many small, cut pieces of plywood that are hard to reuse. Plan the cuts from offcuts of the slab sheets.
Formwork for footings
Formwork for footings is low side boards of timber or plywood held by stakes and braces around a strip or pad footing, or none at all where the trench sides stand up and the concrete is cast against the soil. The faces are buried, so appearance does not matter.
| Footing | Form | Plywood |
|---|---|---|
| Strip footing in firm soil | Earth-cast in the trench | None |
| Strip footing above ground | Side boards, stakes and spreaders | 12 to 18 mm, lower grade or reused sheets |
| Pad footing | Four-sided box | 18 mm, cut from reused slab sheets |
| Ground beam | Sides and spreaders | 18 mm film-faced |
| Pile cap | Box with heavy bracing | 18 or 21 mm film-faced |
Footings are where worn slab sheets end their life: a sheet that no longer gives a clean face on a slab still forms a buried footing.
Pool formwork
Pool formwork shapes the walls and floor of a cast concrete pool: plywood forms for straight walls, flexible plywood or curved panels for round ends, and a simple edge form for sprayed-concrete pools. Water-retaining concrete needs tight joints and sealed tie holes.
- Straight walls: two-sided wall forms with water-stop ties.
- Curves: 9 to 12 mm plywood bent around ribs, or kerfed sheets.
- Steps and benches: boxes of 18 mm plywood fixed inside the wall forms.
- Sprayed concrete: only the edge beam and coping need formwork.
Jump formwork and climbing forms
Jump formwork is a wall form that climbs the building lift by lift, fixed to anchors cast into the concrete below, so cores and shafts rise without scaffolding from the ground. The face is film-faced plywood on steel or timber girders, and it is reused on every lift.
Why the plywood face matters on a jump form:
- Many reuses on one form: the same sheets face every lift, so heavy film and sealed edges pay back.
- Exposed finish: cores are often left as cast; joints and tie holes repeat on every lift.
- Replaceable faces: the girders last the job; the plywood face is renewed when worn.
The Concrete Centre publishes guidance on jump and slip forming for UK designers.
Tilt panel formwork and edge forms
Tilt panel formwork is the set of edge forms in which wall panels are cast flat on the floor slab before they are lifted upright by crane. The floor slab is the main form face; plywood and timber strips form the edges, openings and recesses.
- Edge forms: strips of 18 mm plywood or timber, fixed to the slab.
- Openings: plywood boxes for doors and windows.
- Bond breaker: a release compound on the slab so the panel lifts clean.
Slab edge forms on any building are made the same way: plywood strips cut to the slab depth, braced to the deck.
Plywood thickness and support spacing by element
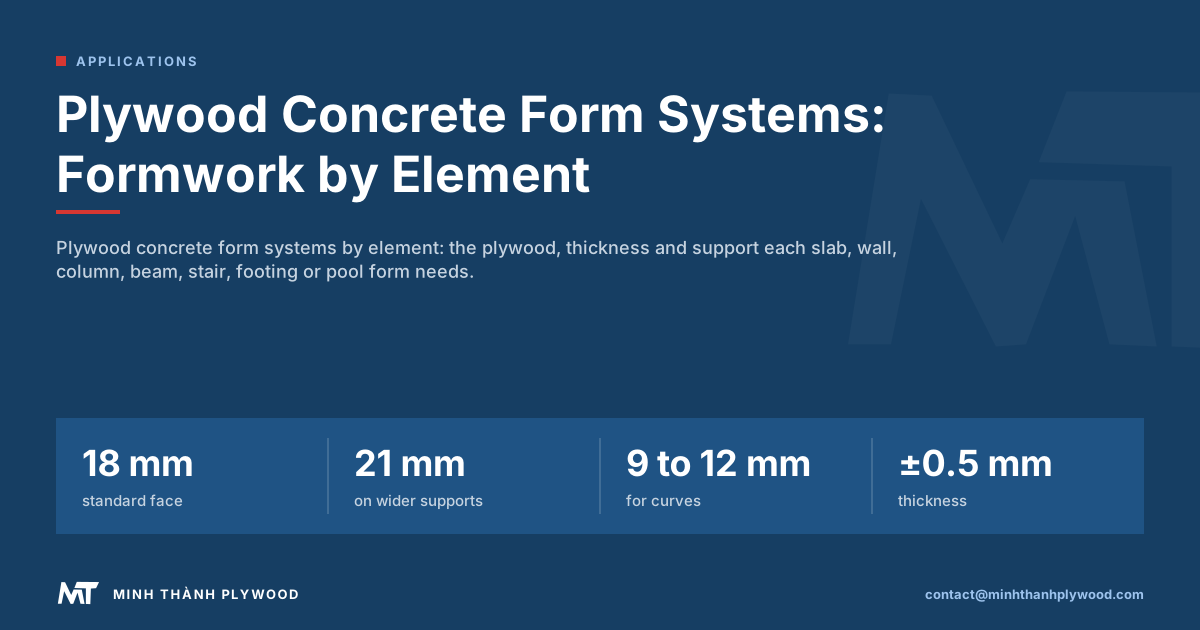
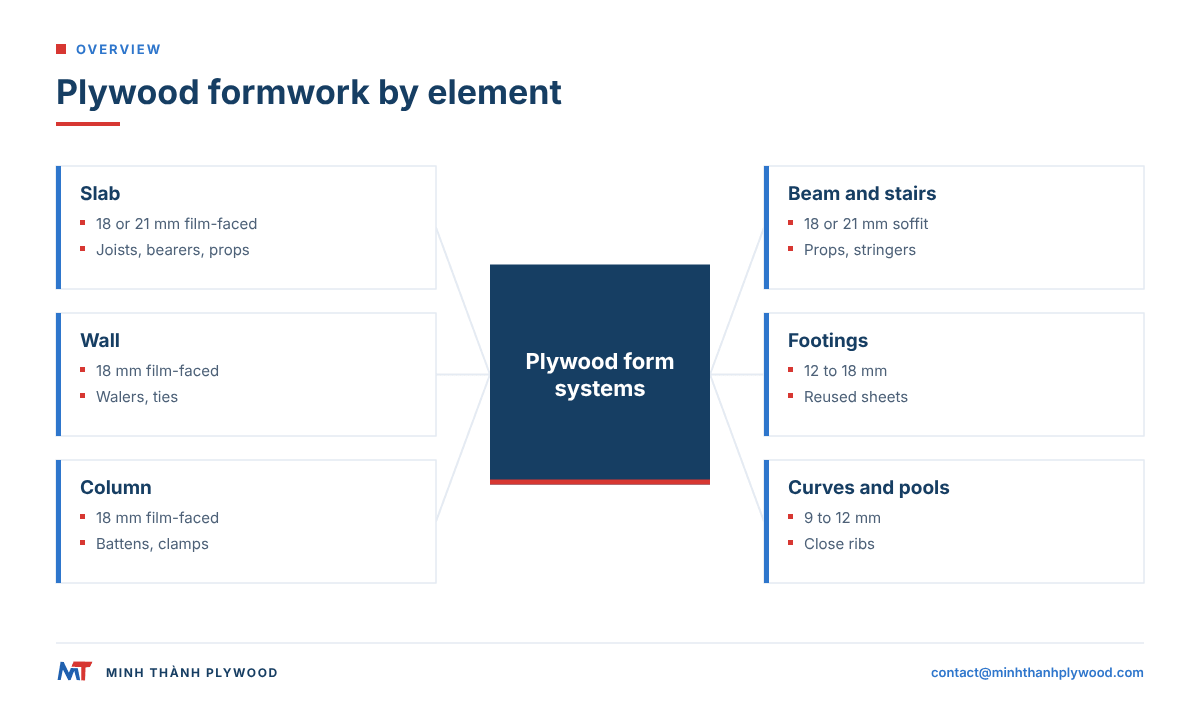
18 mm film-faced plywood is the standard face for slabs, walls, columns and beams in plywood concrete form systems; 21 mm suits wider support spacing or higher pressure, and 9 to 15 mm suits curves, small forms and edges. The support spacing behind the face, not the element, decides the final thickness.
| Element | Usual plywood | Face | Support behind the face |
|---|---|---|---|
| Slab deck | 18 mm, or 21 mm on wider joists | Film-faced, heavier film for many pours | Joists or beams on bearers and props |
| Wall | 18 mm (US job-built: 3/4 in at 12 or 16 in o.c.) | Film-faced | Studs or H20 beams, walers, ties |
| Column | 18 mm | Film-faced | Battens and yokes or clamps |
| Beam | 18 or 21 mm soffit, 18 mm sides | Film-faced | Bearers and props |
| Stairs | 18 mm | Film-faced | Props, stringers |
| Footings | 12 to 18 mm | Reused or plain | Stakes and braces |
| Curved and pool walls | 9 to 12 mm | Film-faced, flexible | Ribs at close spacing |
The formwork designer sets the spacing for the pour rate and concrete pressure. Our formwork plywood price guide explains how film weight and core change the price per sheet.
What this means for your order
An order of formwork plywood names the face, the film, the core, the thickness and the edge sealing per element, so one container serves the slabs, walls and columns of the job. Minh Thanh Plywood produces film-faced plywood alongside its furniture and commercial plywood.
- Use: slab decks, walls, columns or a mix by element.
- Thickness: for example 18 mm for slabs and walls, 12 mm for curves.
- Face: phenolic film both faces, or anti-slip on one face for decks.
- Bond: phenolic (WBP).
- Core: Eucalyptus for stiffness and screw holding.
- Size and tolerance: 1220 × 2440 mm or 1250 × 2500 mm, ±0.5 mm thickness.
- Edges: sealed with paint.
- Quantity: sheets per thickness and the number of 40HC containers, with the destination port.
Contractors and formwork distributors can split one 40HC across slab, wall and curve thicknesses by agreement. Production takes 15–45 days after deposit; commercial plywood is quoted from US$250/m³ (October 2026). Request free film-faced samples or send your element list to contact@minhthanhplywood.com, and we answer within hours.
Buyer questions, answered
What are plywood concrete form systems?
They are formwork systems in which plywood is the face that shapes the concrete, supported by joists, walers, soldiers, props or frames. The plywood face is usually film-faced, and the system can be site-built timber or a proprietary frame.
What are the five types of formwork?
By material: timber, plywood, steel, aluminium and plastic. By element, contractors talk of slab, wall, column, beam and foundation formwork; stairs, pools and climbing forms are special cases.
What plywood is used for concrete formwork?
Film-faced plywood with a phenolic (WBP) bond is the most common: 18 mm for slabs and walls, 9 to 15 mm for curved and small forms (9 to 12 mm where the sheet must bend), 21 mm where supports are wider apart.
How thick should plywood be for formwork?
18 mm is the standard for slab decks and wall forms on joists at normal spacing. Use 21 mm for wider support spacing or higher pressure, and 12 mm for curves that must bend.
How do you form concrete stairs with plywood?
Cut the stringers from plywood or timber to the stair profile, fix a soffit deck of film-faced plywood on props, then set riser boards between the stringers with a chamfer at the bottom so the tread can be finished.
What formwork is used for footings?
Strip and pad footings use timber or plywood side boards held by stakes and braces, or ground-cast forms where the soil holds its shape. Plywood side boards are often lower grade because the face is buried.
What is jump formwork?
Jump or climbing formwork is a wall form that is lifted up the building in lifts, fixed to the concrete cast below. The face is usually film-faced plywood on steel or timber girders.
What is tilt panel formwork?
Tilt-up or tilt panel construction casts wall panels flat on the floor slab, inside edge forms, then lifts them upright with a crane. The edge forms are timber or plywood strips.
How many times can formwork plywood be reused?
It depends on the film weight, the bond, the element, edge sealing, release agent and handling. Slab decks with careful stripping last longest; column and edge forms that are cut and nailed often are replaced sooner.
What is pool formwork?
Pool formwork shapes the walls and floor of a concrete pool. Flexible film-faced plywood forms curved walls; sprayed-concrete pools need only the steel and a simple edge form.