
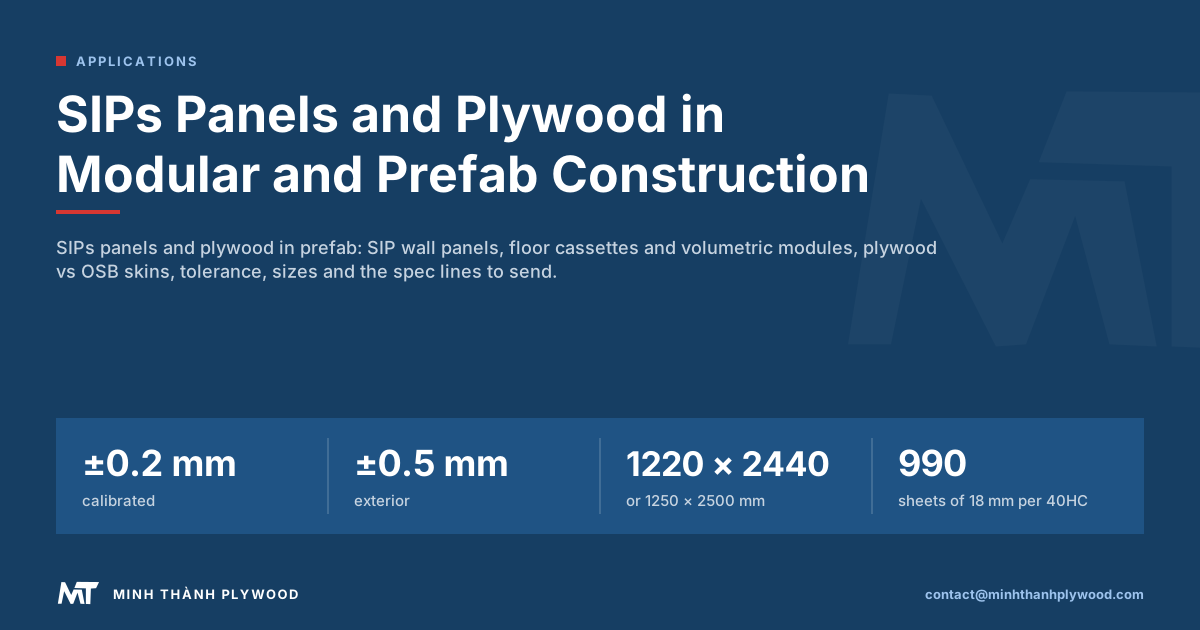
SIPs panels, structural insulated panels, are factory-made wall, roof and floor panels with a rigid foam core glued between two structural skins, usually OSB and sometimes plywood. They are one of three prefab systems, next to panelised timber frames and volumetric modules, and all three use plywood for decks, sheathing, linings and joinery. This guide, from Minh Thanh Plywood, shows each panel's job, its tolerance and what a prefab buyer writes on the order.
SIPs panels: the short answer
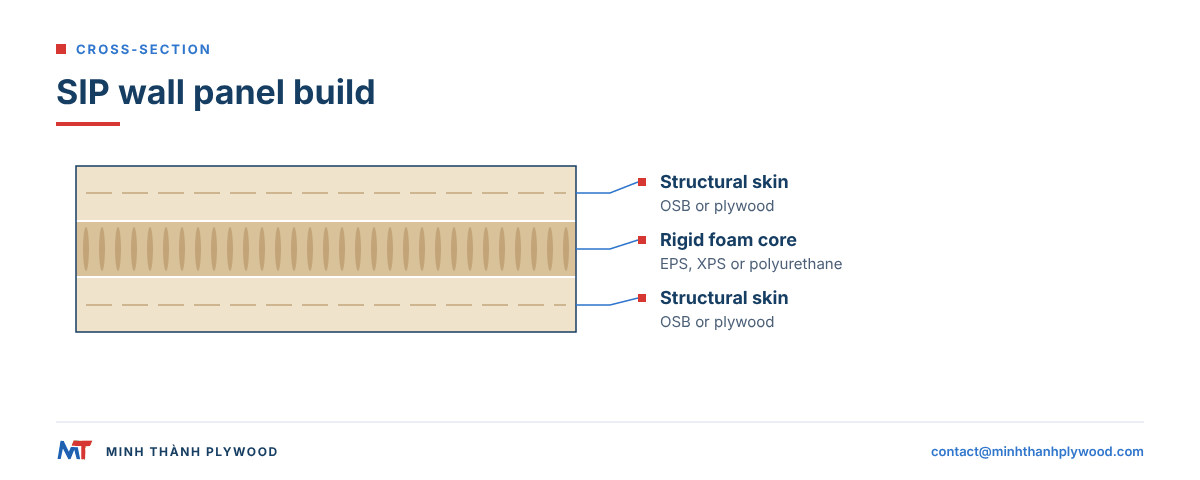
SIPs panels are structural insulated panels: a rigid foam core, typically expanded polystyrene (EPS), extruded polystyrene (XPS) or polyurethane, glued under pressure between two structural wood-based skins. The skins carry the loads in compression and tension; the foam keeps them apart and insulates. The result is a wall, roof or floor that is structure and insulation in one panel.
Most SIP skins are oriented strand board (OSB) of about 11 mm, because OSB is made in very large sheets. Plywood skins are the alternative where moisture behaviour, fastener holding or a lighter, stiffer face matters. Around the SIP itself, plywood does other jobs in every prefab building: floor decks, roof decks, wall sheathing, internal linings and the fitted joinery inside modules.
SIPs panels in Australia: build time, sizes, energy and certification
In Australia a SIPs shell goes up in about 1 week and a SIPs home is complete in 3 to 6 months, against 18 to 24 months for a conventionally framed build, according to Australian SIP makers. In Australia SIPs panels are bought mostly by home builders and owner-builders; this section answers their questions, and the rest of the guide covers where plywood fits.
| Question | Australian answer |
|---|---|
| Shell erection | About 1 week |
| Complete home | 3 to 6 months (SIPs) against 18 to 24 months (framed) |
| Standard panel sizes | Walls 2700 mm high; floors and roofs up to 6000 mm |
| Energy example | An 8.2-star SIPs home: cooling bills 85% lower and heating bills 67% lower than a 6-star home of the same size and area |
| Certification | CodeMark-certified systems under the National Construction Code (NCC) |
| Skins | OSB, plywood, magnesium oxide (MgO) board or fibre cement sheet |
Figures are from Sips Industries and Smart SIPs, Australian manufacturers (read 21 October 2026). Each system’s CodeMark certificate names the skins, glue and sizes it was tested with, so a builder cannot swap skins without the certificate holder.
Skin choice is the point where plywood competes:
| Skin | Where it is chosen | Plywood against it |
|---|---|---|
| OSB | Default for cost and jumbo sheets | Plywood costs more but recovers better after wetting |
| Plywood | Floors, roofs and wet-exposed panels | Stiffer for its weight, strong nail holding near edges |
| MgO board | Fire-rated and bushfire (BAL) walls | Plywood is lighter and easier to fix |
| Fibre cement sheet | Cladding-ready external faces | Plywood is tougher in handling and cuts with wood tools |
Where a plywood skin or deck carries load in Australia, the buyer names structural plywood branded to AS/NZS 2269.0 and the stress grade; the engineer or SIP maker sets it. Minh Thanh supplies calibrated plywood at ±0.2 mm for linings, joinery and CNC-nested parts, and we confirm the grade mark in writing before we quote a load-bearing part.
How are SIP wall panels built?
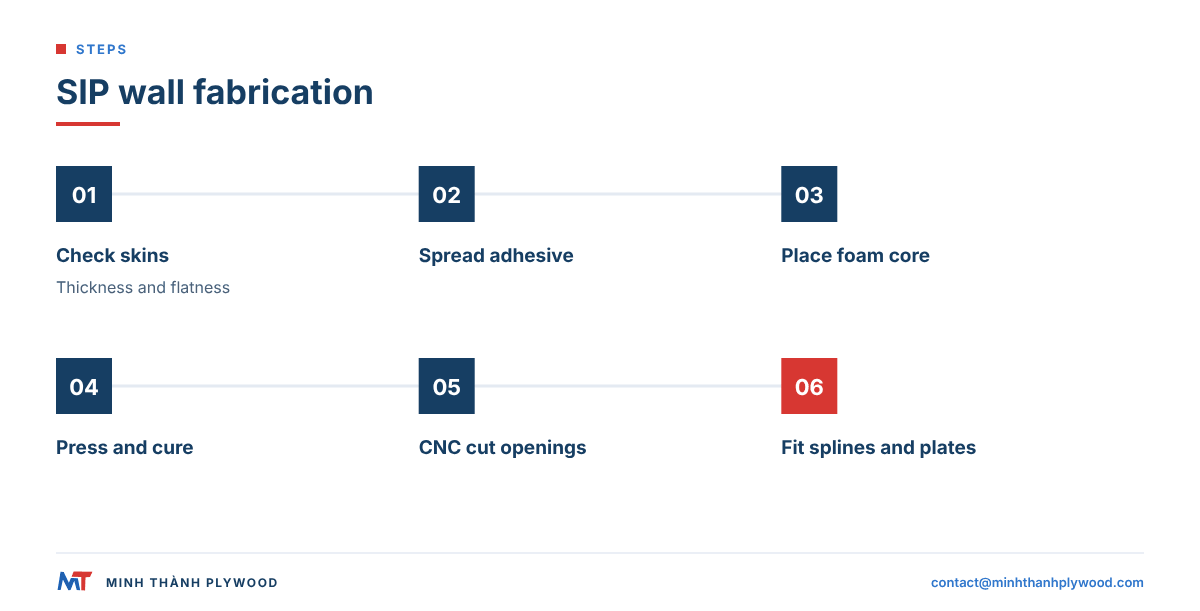
SIP wall panels are built by gluing a foam core to two skins in a press or vacuum table, then cutting the panel to the building’s drawings on a CNC line. Openings, service chases and edge recesses for splines are cut in the factory, so the panel arrives ready to stand.
- Skins are cut and checked for thickness and flatness.
- Adhesive is spread on the skins, usually a structural polyurethane.
- Core foam blocks are laid on the lower skin and the upper skin is placed.
- Press: the sandwich is held under even pressure until the adhesive cures.
- CNC cut: the panel is cut to size, with openings, chases and edge recesses.
- Splines and plates: timber, LVL or SIP splines join panel to panel; plates fix the panels to the floor and roof.
Even pressure in step 4 depends on skins of even thickness. A thin patch in one skin leaves a weak glue line over the foam, which is why SIP makers check skin thickness before lamination.
SIPs vs panelised timber frame vs volumetric modules
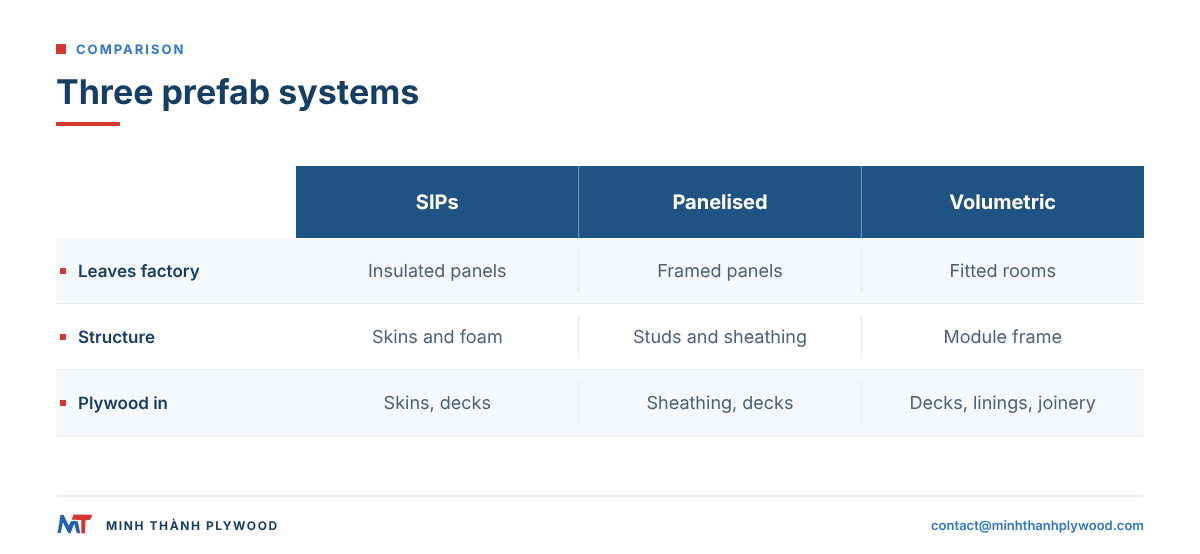
Prefab construction comes in three main systems: SIPs, panelised timber frame and volumetric modules. Each is made in a factory, and each uses plywood in different places.
| Point | SIPs | Panelised timber frame | Volumetric modules |
|---|---|---|---|
| What leaves the factory | Flat insulated structural panels | Flat framed walls, floors, roofs (open or closed) | Whole rooms, fitted out inside |
| Structure | Skins and foam act together | Studs, joists and sheathing | Frame or panels of the module |
| Where plywood goes | Skins, splines, floor and roof decks | Sheathing, floor cassette decks, roof decks | Floor deck, wall and roof sheathing, linings, joinery |
| On-site work | Erect, join, seal | Erect, insulate if open, finish | Lift, connect, finish joints |
| Typical buildings | Houses, extensions, cabins | Houses, schools, low-rise flats | Hotels, student rooms, healthcare, site offices |
Hybrid systems are common: volumetric bathroom or kitchen pods inside a panelised building, or SIP roofs on a timber frame. The plywood list for the project is then the sum of all parts.
Plywood or OSB for SIP skins?
OSB is the default SIP skin because it is made in jumbo sheets up to about 8 × 24 feet and costs less per square metre. Plywood is chosen where a project needs its specific advantages: better recovery after wetting, stronger screw and nail holding near edges, and a stiffer, lighter skin for its thickness.
| Point | Plywood skin | OSB skin |
|---|---|---|
| Sheet size | Standard sheets, joined for large panels | Jumbo sheets for whole wall panels |
| Behaviour after wetting | Recovers thickness well | Edge swelling more likely |
| Fastener holding near edges | High | Good |
| Stiffness for its weight | High: cross-laid veneers | Good |
| Surface for gluing | Sanded, even | Textured, even |
| Cost per square metre | Higher | Lower |
For plywood-skinned panels, the skin needs a structural bond, phenolic WBP or the class the panel system calls for, and a calibrated thickness so the glue line is even over the foam. The SIP system’s certificate names the skins it was tested with; a change of skin is a change to the certified product.
Where does plywood go in a modular building?
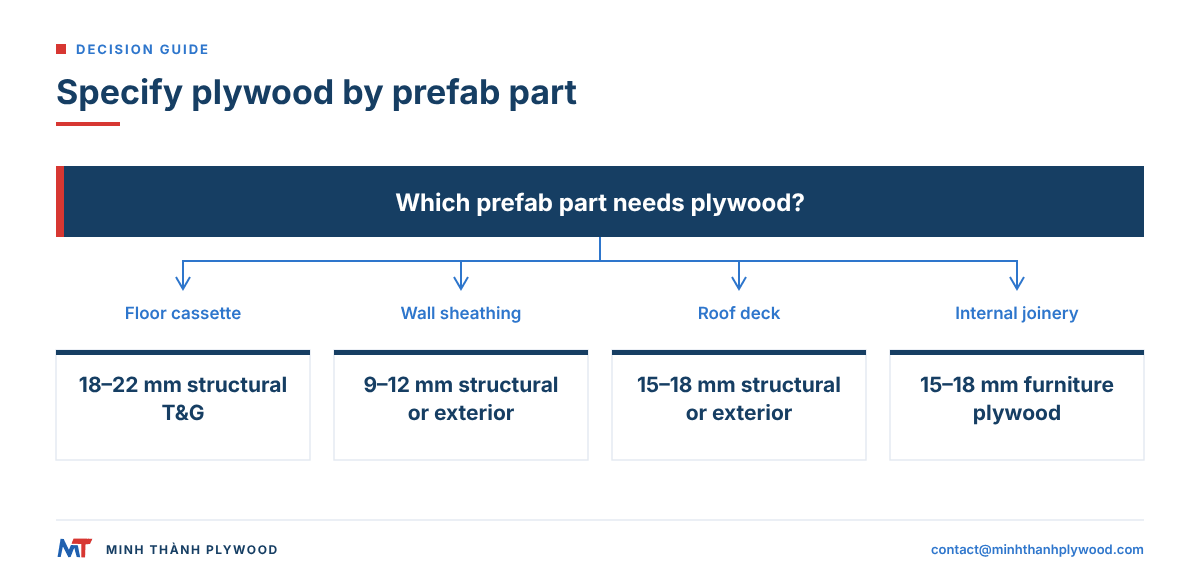
Plywood goes into a modular building in six places: the floor deck, the wall sheathing, the roof deck, SIP skins, the internal linings and the fitted joinery. Each place asks for a different panel.
| Part | Typical plywood | What matters most |
|---|---|---|
| Floor cassette or module floor | 18–22 mm tongue and groove, structural | Stiffness, glue-and-screw fixing, flatness |
| Wall sheathing and racking | 9–12 mm structural or exterior | Racking strength, nail holding, bond class |
| Roof deck | 15–18 mm structural or exterior | Span between rafters, bond class |
| SIP skins | Calibrated structural plywood | Even thickness for lamination |
| Internal linings and ceilings | 9–18 mm sanded, paint or veneer face | Flat face, emission class |
| Kitchens, wardrobes, bathroom pod joinery | 15–18 mm furniture plywood | Face, tolerance, E0 emission |
Floors and roofs are covered in our guides to plywood flooring and plywood roof sheathing; the thickness for each is set by the engineer from the spacing and the load.
Floor cassettes and module floors
Floor cassettes are factory-made floor panels: joists, rim boards and a structural deck glued and screwed into one unit, often with insulation and services already in. The deck is usually 18–22 mm plywood with a tongue-and-groove edge so the cassettes can be joined on site.
Flatness and thickness are what a cassette line notices first. The deck is glued to the joists under nail or screw pressure; an uneven sheet leaves glue gaps and later squeaks. Joints between cassettes must be flush for the floor finish. Ask for:
- the thickness with tolerance, sanded or calibrated;
- the edge profile, square or tongue and groove;
- the bond class for the floor’s exposure during the build;
- the face grade: C/D utility under a finish, a better face where the deck stays visible.
Wall and roof sheathing in panelised systems
Wall sheathing in panelised timber frames is the plywood skin nailed to the studs. It gives the wall its racking strength and carries the membrane and cladding. Roof sheathing does the same job on rafters or trusses. Both are usually 9–18 mm, with a structural or exterior bond.
Factory panel lines nail sheathing with bridges at set spacings, so a consistent sheet size and square edges matter as much as strength. Our exterior range uses C/D utility faces, Styrax or Eucalyptus cores and melamine-fortified or phenolic WBP glue, with ±0.5 mm thickness tolerance and ±2 mm on length and width. For the face and bond choice, see CDX vs ACX and BCX plywood.
Why tolerance and calibration matter in prefab
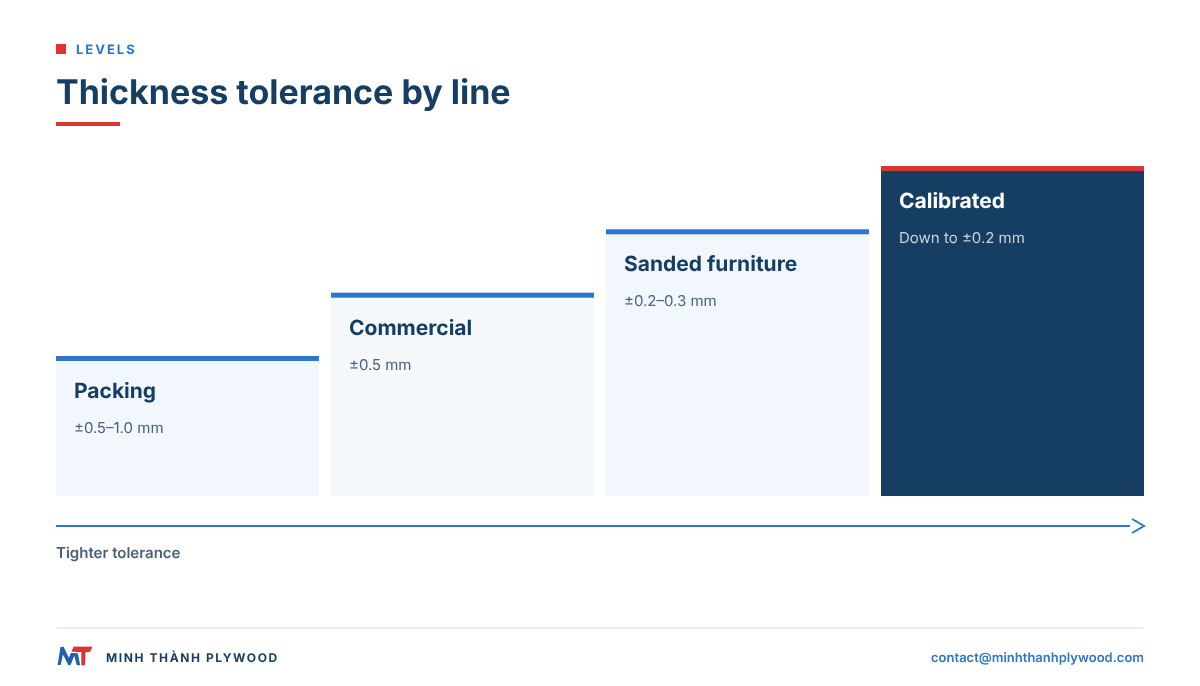
Prefab makes thickness tolerance visible. On a site, a carpenter packs a thin sheet; in a factory, panels meet at fixed lines, are cut by CNC to a programmed depth and are glued under press pressure. Every tenth of a millimetre shows as a step, a gap or a weak glue line.
| Product line | Thickness tolerance |
|---|---|
| Packing plywood | ±0.5–1.0 mm |
| Commercial and exterior plywood | ±0.5 mm |
| Sanded furniture plywood | ±0.2–0.3 mm |
| Calibrated furniture plywood | Down to ±0.2 mm |
| Length and width, all lines | ±2 mm |
Our furniture-grade panels are pressed twice as standard: the core board is pressed and calibrated, then the face and back are pressed on. Calibration of the core is what brings thickness to ±0.2 mm across the sheet. For SIP skins, CNC-routed linings and joinery nested on one table, that is the tolerance to write on the order.
Interior linings and joinery inside modules
Inside a volumetric module, plywood becomes linings, ceilings, kitchens, wardrobes, desks, beds and bathroom pod cabinets. This is furniture plywood: it needs a good face, a tight tolerance for CNC nesting and a low emission class, because the module is a closed room handed over furnished.
- Face: poplar, birch, EV (engineered veneer), okoume or pine for veneer and clear finishes; poplar under paint, foil or HPL.
- Core: white Styrax for light modules, Eucalyptus for denser carcasses.
- Glue and emission: UF glue at E0 emission for dry rooms, melamine-fortified MR glue for bathrooms and kitchens.
- Size: 1220 × 2440 or 1250 × 2500 mm, or cut-to-size parts.
A 40HC with Styrax core carries about 990 sheets of 18 mm, about 53 m³, at about 26.8 kg per sheet. A lighter panel also helps the module’s transport weight. For pre-cut parts, see our cut-to-size plywood page.
Which standards and grade marks do prefab panels need?
Prefab panels need the standard and grade mark of the market where the building stands. Load-bearing plywood in a deck, a bracing wall, a roof or a SIP skin needs a structural product standard; linings and joinery need an emission class and the fire rating the room calls for.
- United States: Plywood is graded to PS 1 or PS 2 (APA plywood guide, checked on 20 October 2026). Composite wood in finished goods meets the TSCA Title VI formaldehyde rule. SIP walls are covered by the International Residential Code, Section R610, and the panel standard ANSI/APA PRS 610.1.
- European Union: wood-based panels for construction fall under the Construction Products Regulation, Regulation (EU) No 305/2011. Plywood sits in harmonised standard EN 13986, with service classes in EN 636. SIP systems are usually assessed through a European Technical Assessment.
- Interior fit-out: emission class for the panels, and the reaction-to-fire class the building’s use requires.
Write the standard, class and grade mark on the order; a panel without the right mark is rejected at inspection however good it is. Our plywood holds CARB P2 / TSCA Title VI certification under ICTT mill no. 23024.
Wood, carbon and the origin dossier
Prefab buyers ask two questions about the wood: where it comes from and what it stores. Plywood is made from trees that took up carbon as they grew, and that carbon stays in the panel for the life of the building. A buyer’s carbon model takes the panel volume and species, and the origin documents prove where the logs grew.
Our cores are Vietnamese plantation timber, Styrax and Eucalyptus grown around Ha Hoa, Phu Tho. For buyers in the European Union, we supply the EUDR compliance dossier (origin records and geolocation files) with orders, as importers need under Regulation (EU) 2023/1115 (read 20 October 2026). For a product carbon figure, the buyer’s assessor works from the declared species, density and volume on our packing list.
How should a prefab factory plan plywood supply?
A prefab factory should plan plywood by part and by line, not by sheet: each panel type is a separate specification with its own thickness, face, glue, tolerance and size. Then the orders follow the factory’s build programme.
- List every plywood part of the house or module: deck, sheathing, roof, skins, linings, joinery.
- Group them by specification: thickness, face pair, core, glue and emission, tolerance.
- Choose the sheet size that nests best on the CNC table and the panel grid.
- Fix the grade mark each structural part needs in its market.
- Approve samples for faces and for tolerance, measured with a caliper.
- Plan containers by weight, then mix specifications by agreement in whole packs.
- Call off by build programme, allowing 15–45 days of production after the deposit plus the sea transit.
Why source prefab plywood from Minh Thanh Plywood?
We are a Vietnamese plywood manufacturer in Ha Hoa, Phu Tho, with 50,000+ m³ of annual capacity and furniture and interior panels as our main line. For prefab factories, that means one mill for the interior joinery and linings, with exterior and construction panels from the same lines.
- Calibrated panels: double-pressed furniture plywood, sanded to ±0.2–0.3 mm and down to ±0.2 mm.
- Two cores: white Styrax at about 500 kg/m³ for light modules, Eucalyptus at 650–750 kg/m³ for dense parts.
- Faces: 10+ face veneers, including poplar, birch, EV, okoume and pine.
- Exterior bonds: melamine-fortified and phenolic WBP glue for sheathing and humid uses.
- Sizes: 1220 × 2440 and 1250 × 2500 mm, custom sizes and cut-to-size parts.
- Proof: CARB P2 / TSCA Title VI, ISO 9001:2015, six ASTM D6007 chamber tests at 0.014–0.032 ppm, and SGS testing to your method on request.
Every shipment is photographed and filmed before loading, and the buyer gets the photos and the video.
What to write on a prefab plywood order
Write one line per part and every field the factory checks on arrival. A complete line can be quoted, produced and inspected without a phone call.
| Field | Example: module joinery panel |
|---|---|
| Part and use | Wardrobe and kitchen carcasses inside modules |
| Thickness and tolerance | 18 mm, ±0.2 mm, calibrated |
| Face and back | Poplar A/B for paint |
| Core | White Styrax, stitched |
| Glue and emission | UF glue at E0 emission; MR for bathrooms |
| Size | 1250 × 2500 mm, or cut-to-size list |
| Standard or grade mark | As the market requires |
| Packing and quantity | Sheets per pack, packs per 40HC, port |
Send your parts list through our construction plywood page or the exterior plywood page for sheathing. We reply within hours and send free samples for your tolerance check.
Buyer questions, answered
What are SIPs panels?
SIPs, structural insulated panels, are building panels made of a rigid foam insulation core glued between two structural skins, usually OSB or plywood. They are made in a factory to the building's drawings and form walls, roofs and floors that are insulated and structural in one piece.
What are SIP wall panels made of?
A SIP wall panel has an expanded polystyrene, extruded polystyrene or polyurethane foam core with a structural board on each face, most often OSB of about 11 mm. Timber or engineered-wood splines and plates join the panels and frame the openings.
Can SIPs be made with plywood instead of OSB?
Yes. Plywood skins are used where a project wants better moisture recovery, higher fastener holding or a lighter skin for its stiffness. OSB is more common because it is made in very large sheets and costs less per square metre.
What is the difference between panelised and volumetric modular construction?
Panelised construction builds flat walls, floors and roofs in a factory and assembles them on site. Volumetric construction builds whole three-dimensional rooms or modules, fitted out inside, and lifts them into place. Both use plywood for decks, sheathing and interior joinery.
Why does plywood thickness tolerance matter in prefab?
Prefab panels meet each other with no site packing, are cut on CNC machines and are often glued under press pressure. A sheet that is thinner or thicker than the next leaves steps at joints and uneven glue lines, so calibrated plywood at ±0.2 mm saves rework.
What thickness of plywood is used for floor cassettes?
Floor cassettes usually take an 18–22 mm tongue-and-groove structural deck glued and screwed to the joists. The engineer sets the thickness from the joist spacing and the floor load.
Are SIPs better than timber frame?
SIPs give a continuous insulated wall with fewer thermal bridges and fast on-site erection; timber frame is easier to alter and to run services through. The choice depends on the design, the building code and the factory's process.
What plywood sizes suit prefab panels?
The standard sizes are 1220 × 2440 mm and 1250 × 2500 mm, with custom sizes such as 1220 × 2500 mm and 1220 × 2280 mm. Choose the size that nests on your CNC table and your panel grid with the least waste.
Does plywood in modular buildings need a structural grade mark?
Yes, where it carries load: floor decks, wall bracing, roof decks and SIP skins need the product standard and grade mark the local code requires. Interior linings and joinery need the right glue, emission class and face instead.