
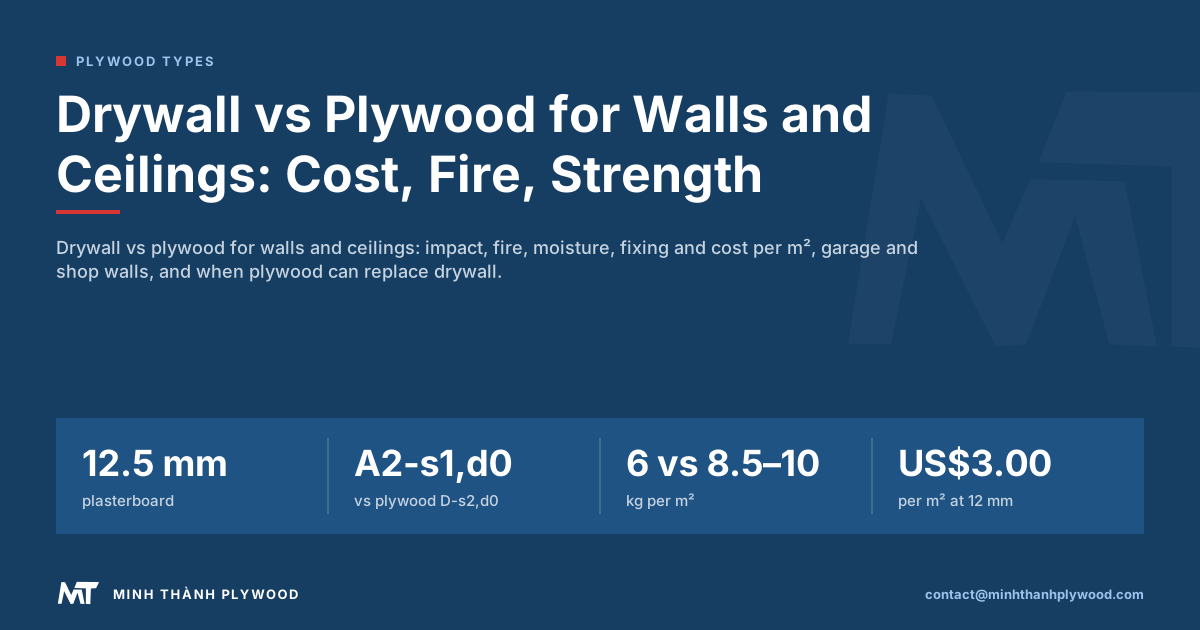
Drywall is cheaper per square metre, gives a smooth paint finish and resists fire; plywood is stronger, holds screws anywhere and survives knocks and humidity better. Use drywall for living spaces and fire separation, plywood for garages, workshops, storage and any wall that carries weight. Minh Thanh Plywood, a plywood manufacturer in Vietnam, compares the two line by line.
Drywall vs plywood: the verdict by use
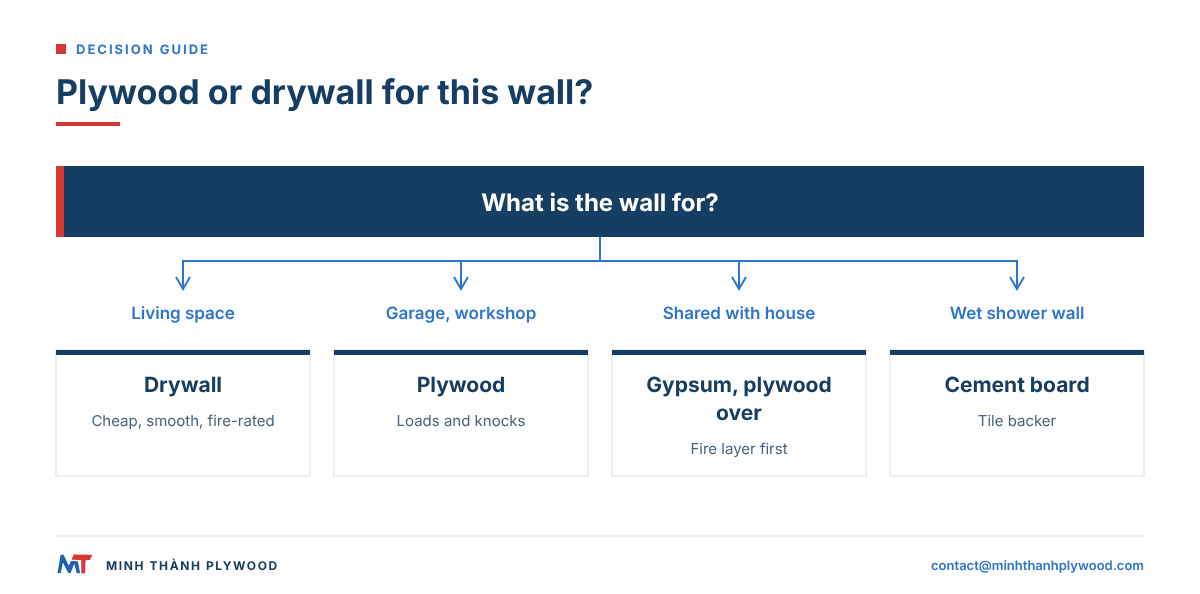
Drywall is the better choice for living spaces, ceilings and any wall that needs fire separation or a smooth paint finish at low cost. Plywood is the better choice for garages, workshops, storage rooms, plant rooms and every wall that must carry weight or take knocks.
| Room or wall | Better choice | Why |
|---|---|---|
| Living room, bedroom, office | Drywall | Cheap, smooth paint finish, fire-rated |
| Ceiling in a house | Drywall | Light, easy to finish, fire-rated |
| Garage walls (not shared with the house) | Plywood | Holds tools and shelves, resists impact |
| Garage wall or ceiling shared with the house | Gypsum board, plywood optional over it | Fire separation is usually required |
| Workshop, shed, storage room | Plywood | Screw anywhere, survives knocks |
| Shop fit-out, back-of-house walls | Plywood | Fixtures and racking on any point |
| Wet shower walls | Cement board | Neither plywood nor drywall is a tile backer for wet zones |
| Feature wall with a wood look | Veneered plywood | Real wood face |
The rest of this guide explains each line with numbers. For plywood wall details, see plywood wall panels.
What is drywall (plasterboard, sheetrock, gypsum board)?
Drywall is a wall and ceiling board made of a gypsum core pressed between two paper liners. It is the same product as plasterboard (UK, Australia), gypsum board (the technical name) and Sheetrock (a US brand used as a generic word), so “sheetrock vs plywood” and “plywood vs plasterboard” ask the same question.
Common boards:
- Standard board, 12.5 mm in Europe or 1/2 inch in the US, for walls and ceilings.
- Fire-rated board (Type X in the US, Type F in Europe), with glass fibres in the core to hold together longer in fire.
- Moisture-resistant board (green or blue board), with a treated core and liner for bathrooms outside the wet zone.
- Impact-resistant board, with a denser core and tougher facing for corridors and schools.
Gypsum contains chemically bound water. In a fire, that water is released as steam and keeps the far side cool until the core is dehydrated, which is the reason drywall is the default fire lining.
What is plywood, and which plywood goes on walls?
Plywood is a panel made of thin wood veneers glued in layers with the grain of each layer at right angles to the next. The cross-grain build makes it stiff in both directions, stops it splitting along the grain and lets it hold screws in its face and edges.
Three plywood types go on walls and ceilings:
- Exterior or CDX-type plywood, with C/D utility faces and melamine-fortified or phenolic (WBP) glue, for sheathing, garages and sheds. See our exterior plywood.
- Sanded interior plywood with poplar, engineered-veneer (EV), pine or eucalyptus faces, for painted or clear-finished walls in shops, offices and workshops.
- Decorative veneered plywood with birch, okoume or a chosen EV face, for feature walls and ceilings.
Our furniture and interior panels are made in 3–40 mm, in 1220 × 2440 and 1250 × 2500 mm sheets, with UF glue at E0 emission as standard for interiors.
Plywood vs plasterboard and drywall: the comparison table
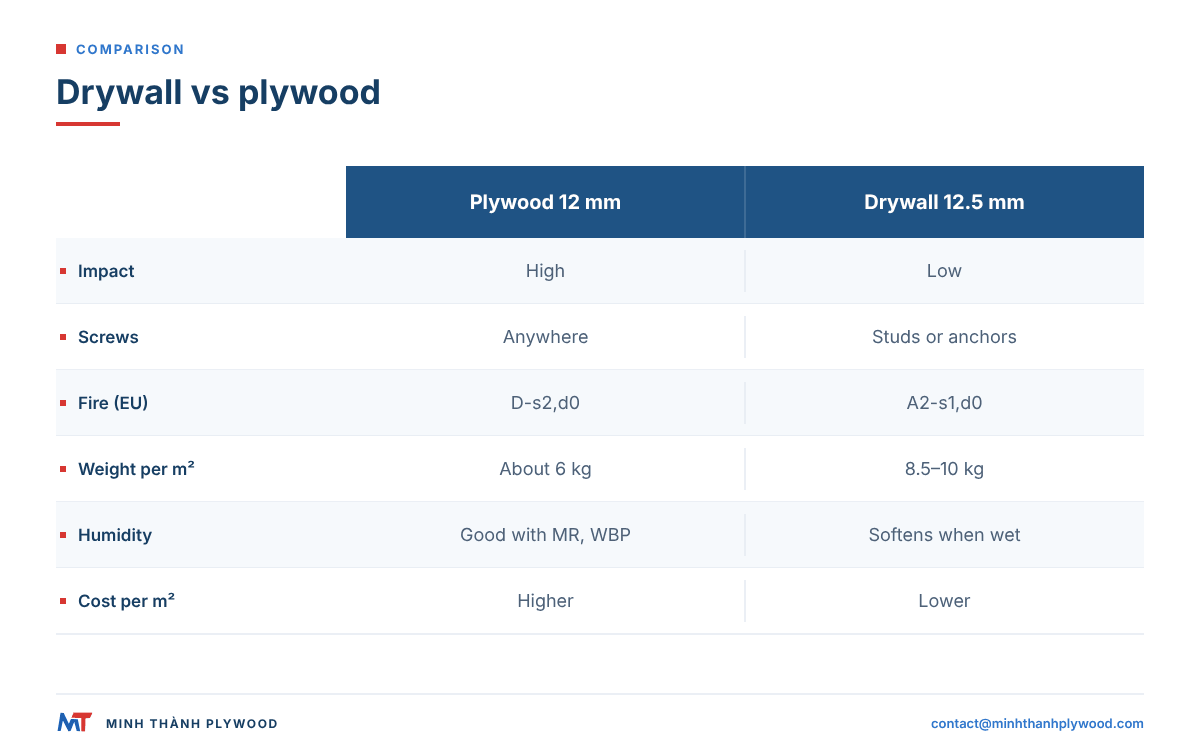
Plywood beats drywall on strength, impact, fixing and humidity tolerance; drywall beats plywood on fire, sound per sheet, finish and cost. The table compares a 12 mm plywood lining with a 12.5 mm standard gypsum board on the same studs.
| Metric | Plywood, 12 mm | Drywall, 12.5 mm standard |
|---|---|---|
| Impact resistance | High; dents but rarely breaks through | Low; holes from knocks and door handles |
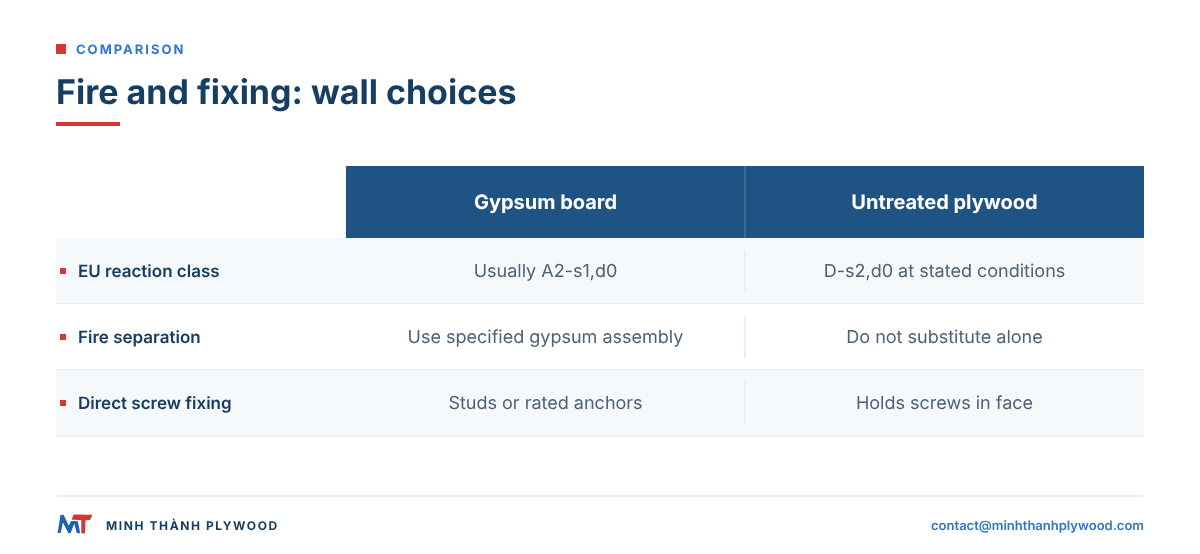
| Screw holding | Holds screws anywhere in the face | Only into studs, or with anchors |
| Shelf or cabinet load | Hangs directly on the panel | Needs studs, noggins or anchors |
| Fire reaction (EU) | D-s2,d0 untreated, 9 mm and thicker | Usually A2-s1,d0 |
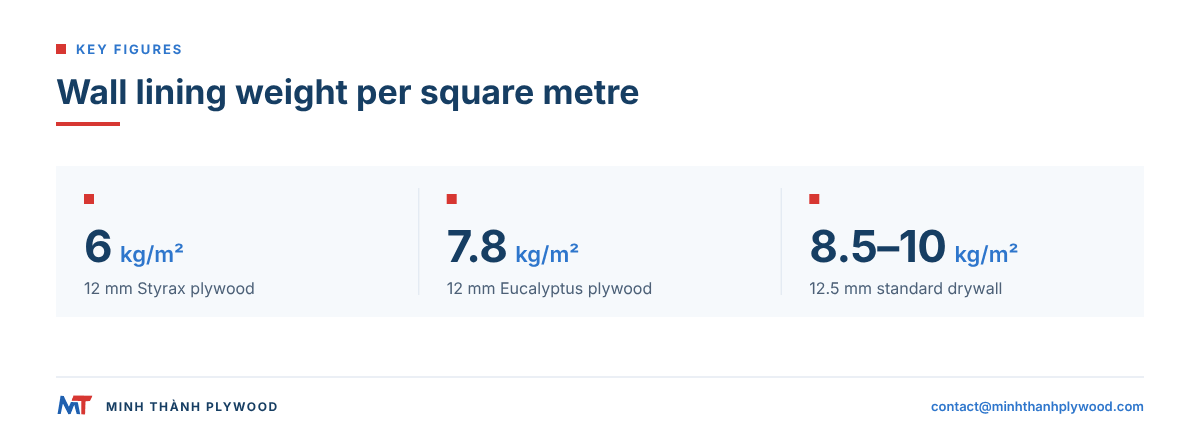
| Weight | About 6 kg per m² on a Styrax core | About 8.5–10 kg per m² |
| Sound insulation per layer | Lower, less mass | Higher, more mass |
| Humidity tolerance | Good with MR or WBP glue | Softens when wet; moisture-resistant board helps |
| Finish | Wood face, paint or clear coat | Smooth paint after taping and filling |
| Installation | Screw or nail, no taping | Screw, then tape, fill and sand joints |
| Repair after damage | Rarely needed | Cut out and patch |
| Material cost per m² | Higher | Lower |
The plywood weight is computed from our reference Styrax-core density of 500 kg/m³: 0.012 m × 500 kg/m³ = 6 kg per square metre. Eucalyptus-core panels at 650 kg/m³ weigh about 7.8 kg per m² at the same thickness.
Is drywall cheaper than plywood? Cost per m²
Yes, drywall is cheaper than plywood per square metre in almost every market, and taping and painting it is cheap labour. Plywood costs more to buy but needs no taping, carries loads without extra framing and avoids repairs, so in a garage or workshop the gap closes over the years of use.
You can work out the material cost of plywood per square metre from a price per cubic metre:
Price per m² = price per m³ × thickness in metres
At our indicative starting price for commercial plywood of US$250/m³ (October 2026), a 12 mm panel is US$250 × 0.012 = US$3.00 of material per square metre, before freight, duty and local margin. Furniture and interior plywood starts from US$350/m³, which gives US$4.20 per m² at 12 mm. Compare that with your local gypsum board price per m² plus tape, compound and finishing labour.
Hidden costs to add to each side:
- Drywall: tape, joint compound, two or three coats of filling, sanding, primer, and extra noggins or anchors for every shelf.
- Plywood: joint treatment if painted, a grain-blocking primer, and more careful handling of a heavier sheet on ceilings.
Durability and strength: is plywood stronger than drywall?
Yes, plywood is far stronger than drywall. A plywood wall takes screws, shelf brackets and hooks anywhere on its face and survives knocks that would break through gypsum board, because its wood fibres run continuously across the sheet in two directions.
Drywall’s strength sits in its paper faces. Once the paper tears or the core is crushed, the board loses its grip on fixings. That is why heavy items on drywall need a stud, a noggin behind the board or a wall anchor rated for the load.
Plywood strength depends on its build. A panel pressed twice, with a calibrated core and stitched core veneers, has no hidden gaps where a screw can lose grip. On a 12 mm interior lining, screws along the studs at the usual spacing and anywhere between them for light loads give a wall that holds pegboard tools, shelving and cabinets without extra framing.
Fire resistance: drywall vs plywood
Drywall resists fire better than plywood. In Europe, standard gypsum boards are usually classed A2-s1,d0 (limited combustibility), while untreated plywood of 9 mm and more with a density of at least 400 kg/m³ is classed D-s2,d0 without further testing, under the classification rules of Commission Delegated Regulation (EU) 2016/364. Commission Decision 2003/43/EC establishes the reaction-to-fire classes that apply to certain construction products without testing.
Plywood still behaves predictably in fire: it chars at a steady rate, and the char layer slows burning of the wood behind it. Fire-retardant-treated plywood reaches better classes, but most building codes still require gypsum board where a wall separates dwellings or an attached garage from the house. In England, the fire safety requirements for dwellings are in Approved Document B, the official fire safety guidance.
Practical rules:
- Keep gypsum board on walls and ceilings that the building code marks as fire separation.
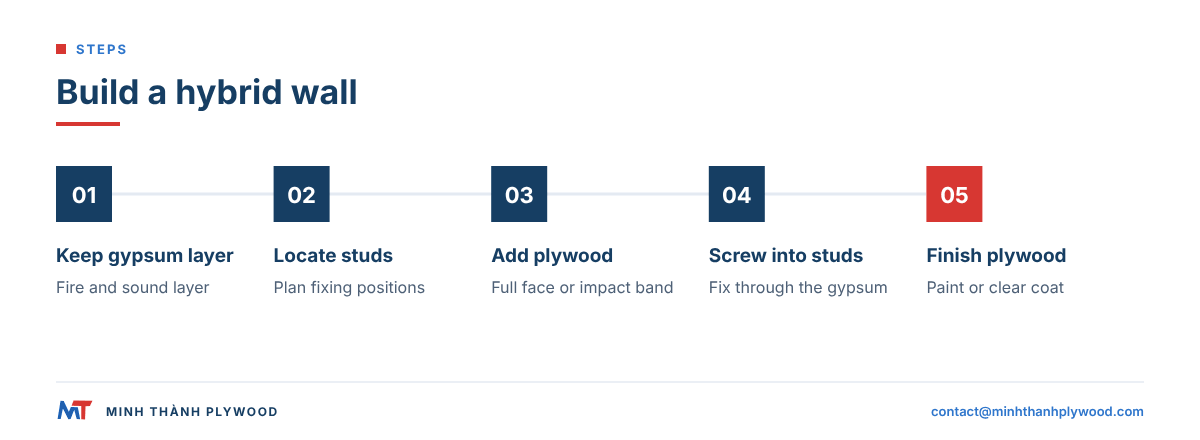
- Plywood can go over gypsum board for strength without losing the fire layer behind it.
- In the US, the International Residential Code asks for at least 1/2 inch gypsum board on the garage side of a wall between an attached garage and the house.
Moisture: which handles humidity better?
Plywood with a water-resistant bond handles humidity better than drywall. Gypsum softens and loses strength when wet, and its paper liner can grow mould, while plywood bonded with melamine-fortified (MR) or phenolic (WBP) glue keeps its strength through damp periods and dries out again.
Neither is a waterproof wet-zone board. For shower walls and areas that are hosed down, use cement board with a waterproof membrane. For unheated garages, sheds and coastal stores where air stays humid, plywood is the safer lining.
Two plywood details decide moisture performance:
- Glue. UF glue at E0 emission is the interior standard; specify MR or WBP for humid rooms and exterior walls.
- Moisture at delivery. Our veneers and panels are dried to 8–12 % moisture content at dispatch, so the panel does not shrink much after it is fixed in an indoor space.
Seal cut edges and screw holes in damp rooms; edges take up water faster than faces.
Insulation and soundproofing
Drywall gives better sound insulation than plywood per layer, because it is heavier per square metre and airborne sound insulation follows mass. Plywood’s thermal insulation is slightly better than gypsum’s, but in either wall the insulation between the studs does almost all the thermal work.
For a quiet wall:
- Fill the stud cavity with mineral wool.
- Use two layers of gypsum board on one side, joints staggered.
- Add plywood on the face that must carry loads; its stiffness also reduces drumming.
- Seal gaps at floor, ceiling and sockets; air leaks undo the extra mass.
For a recording room or a home cinema, combine plywood and gypsum board with resilient channels. Plywood alone gives a stiff, light wall that passes more sound than the same thickness of gypsum.
Drywall or plywood for garage walls?
Plywood is the better finish for garage walls that hold tools, shelves, bikes and storage, because you can screw into any point and it shrugs off knocks from car doors and equipment. Drywall is required on walls and ceilings shared with the house where the code calls for fire separation.
A common garage build:
- Shared wall and ceiling: gypsum board, at least 12.5 mm, as the fire layer.
- Over it, or on the other walls: 12–18 mm plywood screwed to studs, so hooks and racks go anywhere.
- Lower band only: some owners fit plywood to about one sheet’s width above the floor, where impacts happen, and drywall above.
- Finish: a clear coat or paint; leave screw heads visible so panels can be removed.
For shop and workshop walls the logic is the same: plywood where fixtures and racking go, gypsum board where the code asks for fire lining. Exterior-type plywood with WBP glue suits unheated garages.
Plywood ceiling vs drywall
A drywall ceiling is lighter, cheaper and fire-rated, which keeps it the default in houses. A plywood ceiling is the better choice in workshops, garages, cabins and rooms where you want a wood finish or need to hang heavy items, such as lights, hoists or storage racks.
Points for a plywood ceiling:
- Use 9–12 mm on joists at normal spacing; 15 mm or more where heavy fittings hang between joists.
- Choose a sanded face: poplar or EV for paint, birch or okoume for a clear-finished wood look.
- Fix with screws, not only nails, because ceiling panels carry their own weight in pull-out.
- Keep gypsum board where the ceiling is a fire separation, for example below a room over a garage.
A 1220 × 2440 mm sheet is heavy to lift overhead; two people and a panel lift make ceiling work safe.
Can you use plywood instead of drywall or sheetrock?
Yes, you can use plywood instead of drywall on interior walls and ceilings wherever the building code allows a combustible finish, and in many garages, workshops, sheds, cabins and shops it is the better finish. Using plywood instead of sheetrock is not allowed where the wall or ceiling must be fire-rated.
Check before you switch:
- Fire rules. Shared walls with an attached garage, escape routes and walls between dwellings usually need gypsum board.
- Finish class. Some codes set flame-spread classes for interior finishes in public buildings; untreated plywood may need a fire-retardant treatment there.
- Moisture. In wet rooms, neither drywall nor plywood replaces cement board behind tiles.
- Weight. Plywood is heavier on ceilings than its thickness suggests if you choose a dense core.
Where the rules allow it, plywood gives a stronger wall with no taping and filling, and a wood face if you want one.
Hardiflex and fibre cement: the third option in the Philippines and the tropics
In the Philippines, fibre cement board, sold widely under the Hardiflex name, is used for ceilings, soffits, partitions and exterior walls instead of plywood or gypsum board. It resists termites, rot and fire better than plywood, which matters in hot, humid climates with typhoon rain.
Fibre cement compared with plywood:
| Metric | Fibre cement board | Plywood |
|---|---|---|
| Termites and rot | Not affected | Needs treatment or a durable glue and finish |
| Fire | Non-combustible | Combustible unless treated |
| Weight | Heavy | Lighter for its strength |
| Fixing loads | Poor; brittle near edges | Holds screws anywhere |
| Cutting | Dusty; needs scoring or special blades | Standard saws |
A common build in tropical homes uses fibre cement for exterior and wet areas, gypsum board for living-space ceilings and plywood for cabinets, shelving walls and storage. In Panama, Central America and the Middle East the same logic holds: compare plywood, gypsum board and cement board by room.
Plywood over drywall: the hybrid wall
The hybrid wall uses gypsum board as the fire and sound layer and plywood over it, or in bands, as the strength layer. It answers most “drywall or plywood” questions for garages, shops and utility rooms without choosing one material over the other.
Three ways to build it:
- Full double layer. Gypsum board on the studs, plywood screwed through it into the studs. Fire layer, sound mass and fixing surface in one wall.
- Plywood band. Plywood from the floor to a set height, gypsum board above. It protects the zone where carts, cars and tools hit the wall.
- Plywood backing strips. Plywood strips behind the gypsum board at cabinet and TV-mount height, so brackets screw into wood instead of anchors.
The backing-strip method is the standard answer to the TV-mount question: a 15–18 mm plywood strip fixed between studs before the board goes up gives every mount screw a solid grip, which no drywall anchor matches.
How to fit plywood on walls instead of drywall
Plywood is fitted to walls in seven steps, with screws into studs and small gaps between sheets. It needs no taping or filling, which is the main labour saving against drywall.
- Acclimatise. Store the sheets flat in the room for two to three days so they settle to its humidity.
- Check the studs. Studs at 400 or 600 mm centres suit 12 mm panels; add noggins where sheet edges fall between studs.
- Plan the layout. Start from a corner, with vertical joints on studs and offcuts at the ends rather than in the middle of a wall.
- Leave gaps. Leave about 2–3 mm between sheets and at floor and ceiling so the panels can move with humidity.
- Fix. Use wood screws through the face into each stud at regular spacing along the edges and through the middle.
- Cut openings. Mark sockets and switches before fixing; cut with a jigsaw or oscillating tool.
- Finish. Sand edges lightly, fill screw holes if painting, apply a grain-blocking primer and two coats of paint, or a clear coat on a decorative face.
A panel with tight thickness tolerance makes joints flush without packing. Our sanded interior panels hold ±0.2–0.3 mm, so adjacent sheets line up at the joint.
What this means for your order
Order drywall for living spaces and fire separations, and plywood for every wall that carries loads or takes knocks. When you specify plywood for walls and ceilings, state the face for the finish, the glue for the room’s humidity and the thickness for the load.
A typical request for wall and ceiling lining plywood:
Interior wall lining for a workshop, Eucalyptus core, MR glue, poplar B/B faces sanded for paint, 1220 × 2440 × 12 mm, ±0.5 mm, export packs, 1×40HC to [your port].
Minh Thanh supplies interior and exterior plywood from 3 to 40 mm, with free samples and replies within hours. MOQ is one 40HC with mixed specifications by agreement, production is 15–45 days after the 30% deposit, and we ship FOB Hai Phong, CFR or CIF.
Buyer questions, answered
Can you use plywood instead of drywall?
Yes, on most interior walls and ceilings where building rules allow a combustible finish, such as garages, workshops, sheds and storage rooms. Where a fire-rated wall is required, such as between an attached garage and the house, gypsum board must stay on that side.
Is drywall cheaper than plywood?
Yes. Standard gypsum board costs less per square metre than plywood of a similar thickness, and finishing it is cheap. Plywood costs more to buy but often less over time in garages and workshops because it does not need repairs after knocks.
Is plywood stronger than drywall?
Yes, by a wide margin. Plywood carries shelves, tools and cabinets screwed anywhere into its face, resists impact and does not crumble at fixings; drywall needs studs or wall anchors for any real load.
Which is better for soundproofing, drywall or plywood?
Drywall, sheet for sheet, because it is heavier per square metre and sound insulation follows mass. The best walls combine both: plywood for strength and one or two layers of gypsum board for mass and fire.
Is plywood or drywall more fire resistant?
Drywall. Its gypsum core holds water that slows fire, and standard boards are usually Euroclass A2-s1,d0. Untreated plywood of 9 mm and more is Euroclass D-s2,d0 and burns, though at a predictable rate.
Should I use drywall or plywood for garage walls?
Use plywood on garage walls that carry tools, shelves and bikes, and gypsum board on any wall or ceiling shared with the house where the building code requires fire separation. Many owners use gypsum board behind plywood to get both.
Is a plywood ceiling better than drywall?
A plywood ceiling is better where you want a wood finish, hang heavy items or expect knocks, as in a workshop. Drywall is lighter, cheaper and fire-rated, so it stays the default for living spaces.
Can plywood be used in a bathroom instead of drywall?
Only as a backing layer with a water-resistant bond and a waterproof membrane over it. For a tiled shower wall, cement board is the standard backer; plywood suits a bathroom ceiling or dry wall areas with a sealed finish.
What thickness of plywood is used for interior walls?
12 mm suits most interior wall linings on studs at 400–600 mm centres, and 15–18 mm is used where heavy shelves or cabinets hang directly on the wall. Thinner 6–9 mm panels work as decorative lining over a solid backing.
What is the difference between plasterboard, sheetrock and drywall?
They are the same product: a gypsum core between paper liners. Plasterboard is the British and Australian name, drywall the American, and Sheetrock a US brand name used generically.
What is Hardiflex, and is it better than plywood?
Hardiflex is a fibre cement board widely used in the Philippines for ceilings, soffits and partitions. It resists termites, rot and fire better than plywood but is heavier, brittle and harder to fix things to.
Can I paint plywood walls like drywall?
Yes. Fill the joints and screw holes, sand, apply a primer that blocks grain and tannin, then paint. A sanded poplar or engineered-veneer face gives the smoothest result.