
LVL I-beams are engineered wood I-joists with laminated veneer lumber top and bottom flanges glued to a thin OSB or plywood web, made in fixed depths such as 9-1/2, 11-7/8, 14 and 16 inches for floors and roofs. This guide from Minh Thanh Plywood covers sizes, spans, hole rules, rim board and when solid LVL fits better.
What sizes and lengths do solid LVL beams come in?
For US standards procurement, NIST administers the Voluntary Product Standards Program. For Canadian import classification, Canada’s 2026 customs tariff lists wood products in Chapter 44.
Solid LVL beams are sold 1-3/4 in thick, in depths of 7-1/4, 9-1/2, 11-7/8, 14, 16, 18 and 24 inches and stock lengths of 12 to 26 ft, and two or three plies are nailed or bolted together for wider beams. A searcher who types “LVL I beams” in Canada or the US usually wants this table, not an I-joist.
| Depth (1-3/4 in thick) | Typical use | Stock lengths | Indicative Canadian price |
|---|---|---|---|
| 9-1/2 in | Short headers, floor beams | 12-20 ft | about C$7-8 per linear ft |
| 11-7/8 in | The standard house beam and header | 12, 14, 16, 18, 20, 22, 24 ft | C$8.85 per linear ft (Versa-Lam 2.1E, before tax and shipping) |
| 14 in | Long floor beams, garage doors | 16-20 ft | above the 11-7/8 in rate |
| 16 in | Long spans, roof ridge beams | 20, 22 and 26 ft | above the 14 in rate |
| 18-24 in | Light commercial and long roof spans | made to order | engineered quote |
Home Depot lists 11-7/8 in LVL at 12, 14, 16, 18, 20, 22 and 24 ft, and 16 in LVL at 20, 22 and 26 ft. At a lumber yard, hangers and accessories run from about C$8.90 to C$45.50 and a 4 × 8 sheet of subfloor sheathing is about C$107.95 (Peacock Lumber, 2026), so the beam is less than half of a typical framing order.
What is an LVL I-beam?
An LVL I-beam is a wood I-joist whose top and bottom flanges are laminated veneer lumber (LVL) and whose web is oriented strand board (OSB) or plywood. The flanges carry the bending load, the web carries shear and holds the flanges apart, and the three parts are glued into one member that acts like a small steel I-section in wood.
Trade names vary: buyers search for LVL I-beams, engineered I-beams, wooden I-beams, wood I-joists, TJI (a brand name used as a generic word in North America) and I-joist beams. All describe the same family. The structural code word is I-joist, and the product standard in the United States is ASTM D5055, the method producers use to establish and monitor I-joist capacities.
Two other products share the words but not the build:
- Solid LVL beams are rectangular members made only of LVL. They serve as headers, girders and ridge beams.
- Glulam beams are glued from sawn lamellas, not veneers.
An LVL I-beam is therefore a composite: LVL where the stress is highest, a panel web where it is lower.
How are engineered I-beams built?
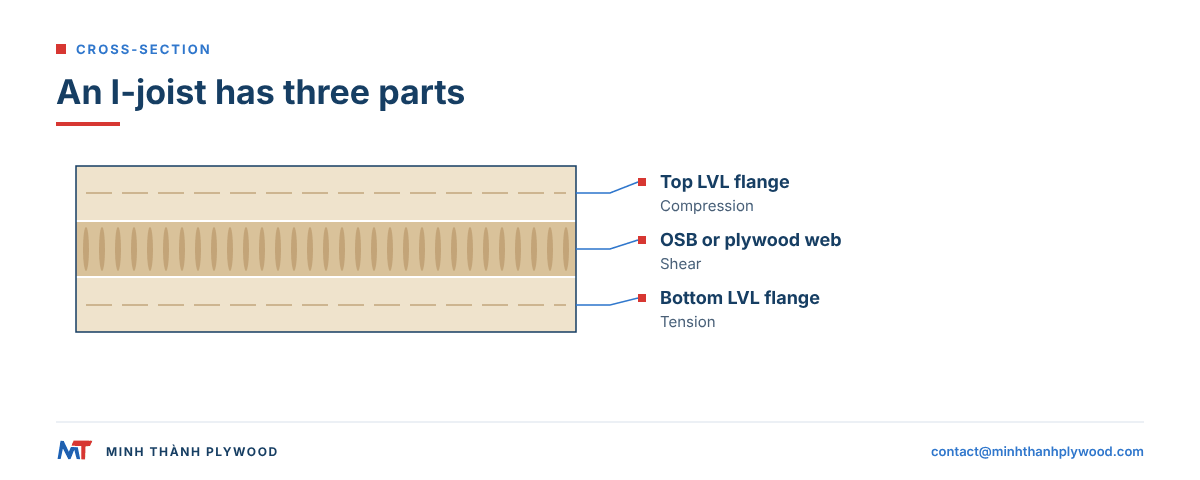
A wood I-joist is built from three parts glued at two joints: a top flange, a bottom flange and a single web panel pressed into a groove routed along the centre of each flange.
| Part | Typical material | Job in the joist | What to check on delivery |
|---|---|---|---|
| Top flange | LVL or machine-graded sawn lumber, 1-3/4 to 3-1/2 in wide | Resists compression under floor load | Width matches the series; no splits at the ends |
| Bottom flange | Same as the top flange | Resists tension; the most stressed part of the joist | No notches, no drilling, no saw cuts |
| Web | OSB or plywood, 3/8 or 7/16 in thick | Carries shear and keeps the flanges in line | Web seated fully in both flange grooves |
| Flange-to-web joint | Exterior-type structural adhesive in a routed groove | Makes the three parts act as one section | No open glue lines along the groove |
| Web-to-web joint | Glued butt or scarf joint every few feet | Lets long joists be made from panel lengths | Joint tight, no step between panels |
LVL flanges are popular because LVL is uniform, made in long lengths and has a high stiffness for its weight. Laminated veneer lumber is pressed from thin peeled veneers laid with the grain all running along the member, which spreads knots and defects through the thickness. Sawn-lumber flanges are graded by machine and finger-jointed to length.
The APA guide to I-joists, consulted 20 October 2026, describes the same build and lists the performance standard, PRI-400, that North American residential I-joists are made to.
What sizes do LVL I-beams and wood I-joists come in?
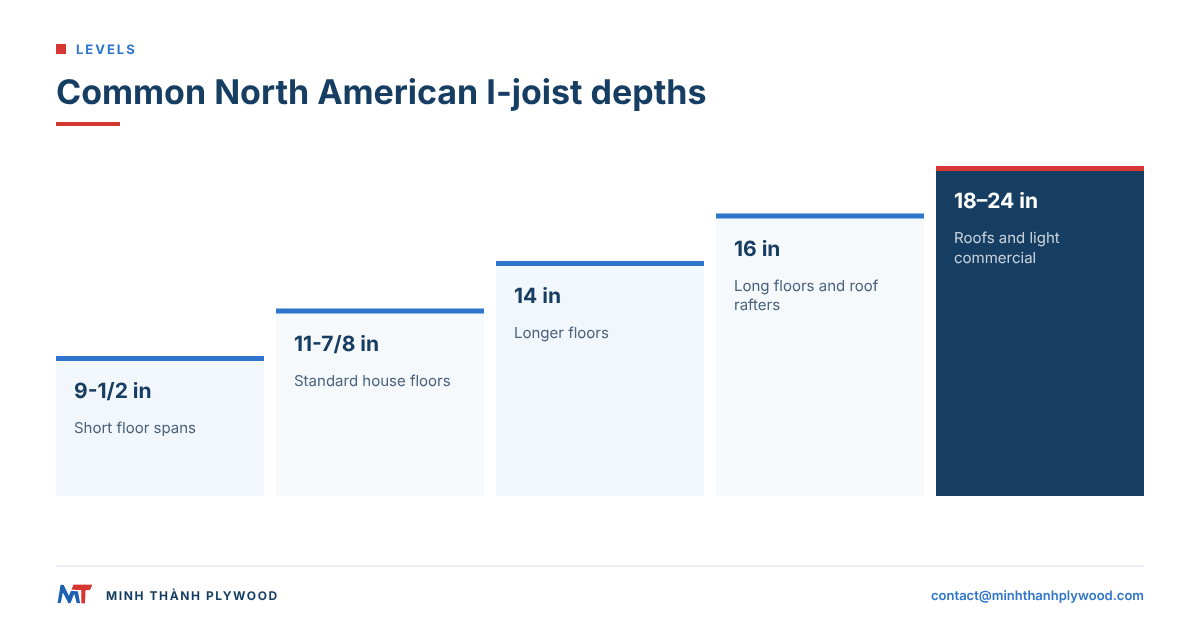
LVL I-beams come in a short list of fixed depths so that hangers, rim board and span tables all line up: 9-1/2, 11-7/8, 14 and 16 inches in North America, with 18, 20, 22 and 24 inch series for long roof spans and commercial floors.
| Depth | Common use | Typical flange width | Web |
|---|---|---|---|
| 9-1/2 in | Short floor spans, renovations, matching 2×10 lumber depth | 1-3/4 to 2-5/16 in | 3/8 in OSB |
| 11-7/8 in | The standard house floor joist | 1-3/4 to 3-1/2 in | 3/8 or 7/16 in OSB |
| 14 in | Longer floors, heavier finishes such as tile | 2-5/16 to 3-1/2 in | 7/16 in OSB |
| 16 in | Long floor spans, roof rafters | 2-5/16 to 3-1/2 in | 7/16 in OSB |
| 18–24 in | Roofs and light commercial floors | 3-1/2 in and wider | 7/16 in OSB or thicker |
In metric markets, I-joists are sold in depths from 200 mm to 400 mm, with 45 mm to 90 mm wide flanges, and Europe places them on the market under a European Technical Assessment with CE marking. Producers stock lengths up to about 48 feet and cut to the job.
Within one depth, the flange width and flange material set the “series”. A wider LVL flange gives more stiffness and a longer span at the same depth, which is why a span table lists several series side by side.
How far can an engineered I-beam span?
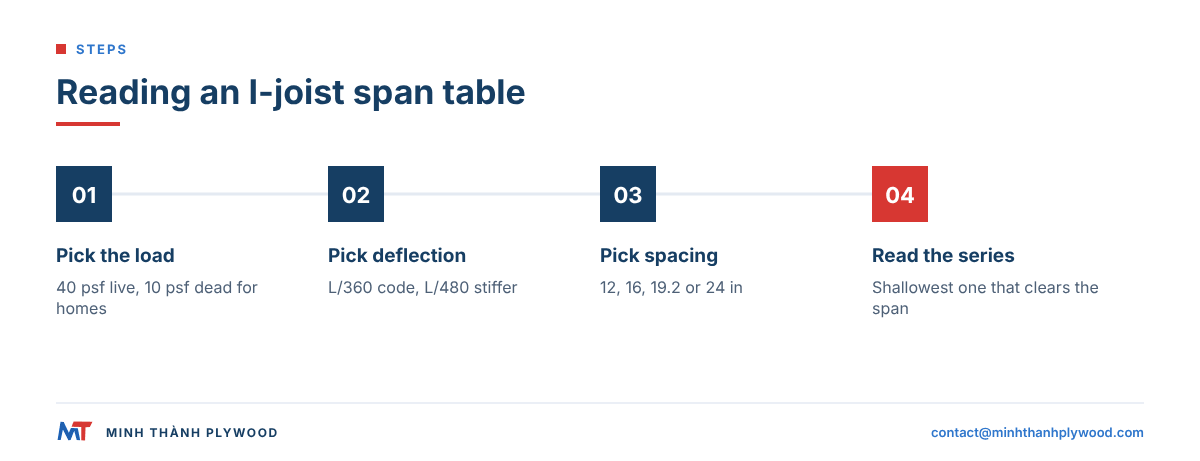
An engineered I-beam spans as far as the producer’s span table allows for its series, depth, spacing, load and deflection limit; there is no single span figure for “an I-joist”. Typical US residential tables assume a 40 psf live load, the minimum for living areas in the International Residential Code, Table R301.5, consulted 20 October 2026, and a 10 psf dead load for floors.
Read a span table in four steps:
- Pick the load column. Residential floors use 40 psf live and 10 or 15 psf dead; a tiled floor or storage area needs the heavier column.
- Pick the deflection limit. Codes accept L/360 for floors; most producers recommend L/480 for a stiffer, quieter floor, and their tables show both.
- Pick the spacing. I-joists are laid at 12, 16, 19.2 or 24 inches on centre (400 or 600 mm in metric markets). Closer spacing allows a longer span.
- Read the span for each series and choose the shallowest or lightest one that clears your clear span, measured between the inside faces of the bearings.
The table is valid only for the series it was tested for. A joist of the same depth from another producer, or another flange width, needs its own table. The sibling guide LVL beam span chart covers solid LVL headers and girders, which follow different tables again.
Are wooden I-beams better than solid wood joists?
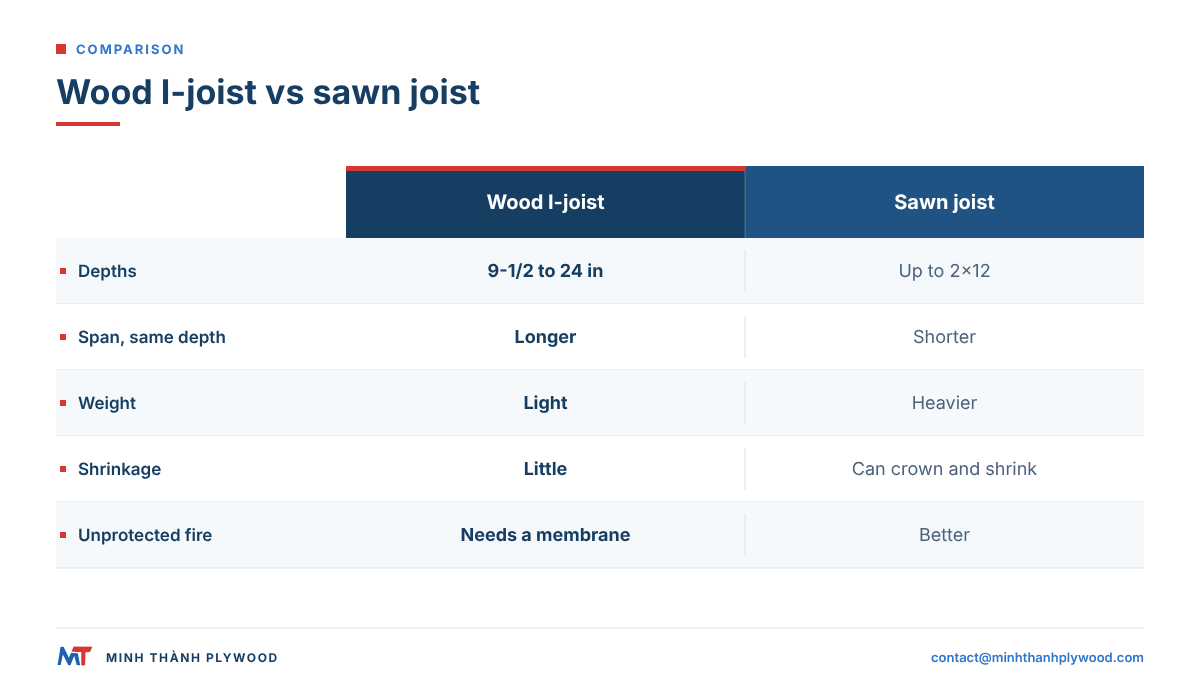
I-joists beat sawn joists on span, straightness and weight at the same depth; sawn lumber wins on simple short spans, fire performance without a ceiling, and price per piece for small jobs.
| Factor | Wood I-joist | Sawn lumber joist |
|---|---|---|
| Depths available | 9-1/2 to 24 in | Limited by tree size, 2×12 is the usual maximum |
| Span at the same depth | Longer, because material sits in the flanges | Shorter |
| Weight per foot | Light; one person can carry a long joist | Heavier for the same depth |
| Straightness and shrinkage | Made dry and straight; little crowning or shrinkage | Can crown, twist and shrink as it dries |
| Floor squeaks and nail pops | Fewer, because the joist stays dry and straight | More common as the timber shrinks |
| Holes for services | Larger holes allowed in the web, by chart | Small holes and notches only, by code |
| Fire without a ceiling | Needs membrane protection under most floors | Performs better unprotected |
| Price | Higher per piece, often lower per installed floor on long spans | Lower per piece on short spans |
The fire line matters in the US. Since the 2012 edition (now IRC Section R302.13), the code asks for a membrane of 1/2 inch gypsum board or 5/8 inch wood structural panel under floors built with I-joists, with exceptions such as sprinklered houses and floors over crawl spaces.
Plywood or LVL for a beam?
LVL is the right material for a beam; plywood is not. In LVL every veneer runs along the length, so all the wood fibre works against bending along the span. Plywood alternates the grain of each ply at 90 degrees, so only about half its veneers run the long way and a narrow strip of plywood bends far more easily than an LVL member of the same size.
That difference sets the roles:
- LVL: headers, girders, ridge beams, I-joist flanges, stair stringers, scaffold planks and long furniture rails.
- Plywood: I-joist webs, box-beam webs, gussets, floor and roof sheathing, where strength in both directions of the sheet matters.
The same logic holds in any market. A builder in Israel, Australia or Germany choosing between plywood and LVL for a beam compares the bending stiffness along the member, and LVL wins that comparison by design. Cutting plywood into strips does not make it a beam. Our explainer What is LVL? shows the lay-up difference in more detail.
What is rim board, and why does an I-joist floor need it?
Rim board is the engineered wood member that runs around the edge of an I-joist floor, closing the joist ends and carrying the wall above down to the foundation. It is usually OSB or LVL, 1-1/8 or 1-1/4 inches thick, and exactly as deep as the joists.
Rim board does three jobs that a sawn rim joist does less well:
- Carries vertical load from the wall and roof above, at the same depth as the I-joists, so the joists do not take wall load on their ends.
- Stays the same height, because it shrinks as little as the joists. A sawn rim can shrink more and leave the floor edge uneven.
- Transfers lateral load from the wall sheathing into the floor, through its nailing.
The performance standard for rim board in North America is ANSI/APA PRR 410, consulted 20 October 2026. Order rim board from the same producer and depth as the joists so the system details match.
Where can you cut holes in an I-joist?
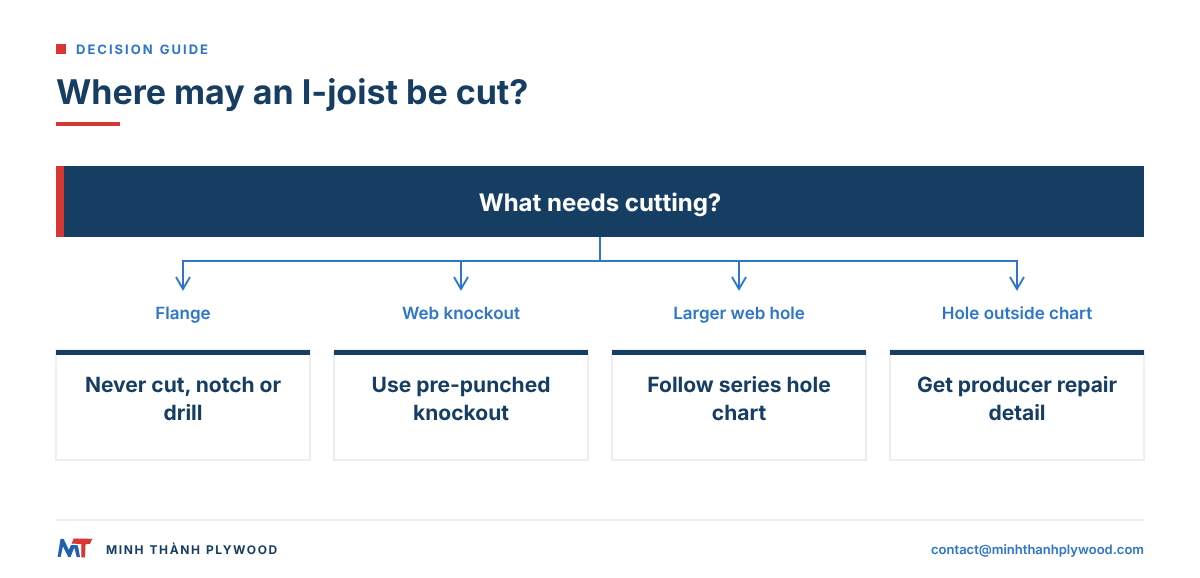
Holes go in the web only, within the size and position limits of the producer’s hole chart for that series. The flanges are never cut, notched or drilled, because the flanges carry the bending stress.
Hole charts follow the same pattern across producers:
- Small knockouts pre-punched in the web, about 1-1/2 inches across, can be removed anywhere.
- Round and square holes get larger towards mid-span, where shear is lowest, and smaller towards the bearings, where shear is highest.
- Spacing: two holes stay at least twice the larger hole’s diameter apart.
- Near bearings: no holes, or only small ones, within a set distance of a support.
A hole cut outside the chart, or a cut flange, needs a repair detail from the producer’s engineer before the floor is closed. This is the most common site error with I-joists, and it is why a builder should keep the producer’s installation guide on site.
How are I-joists installed?
I-joists are installed on solid bearings with hangers, blocking and bracing laid out from the producer’s guide for that series. The usual sequence is:
- Check the bearings: minimum end bearing (often 1-3/4 inches) and intermediate bearing (often 3-1/2 inches), level and flat.
- Set hangers where joists frame into a beam: the hanger depth and flange width must match the joist series.
- Place the joists at the spacing in the drawing, flange up, with rim board or blocking at the ends.
- Fit web stiffeners where the guide calls for them: at heavy point loads, at some hangers and at deep joists on short bearings.
- Fit squash blocks beside the joist under concentrated loads from posts above.
- Brace temporarily before anyone walks on the joists: the guide sets the bracing spacing, because an unbraced I-joist can roll over.
- Sheathe the floor with glued and nailed or screwed panels, which completes the bracing.
Keep joists dry and stacked flat on bearers until fixing. I-joists are made for dry use; they tolerate rain during construction if the building is closed in soon after.
What does a structural I-joist need on paper?
A structural I-joist needs a product report for its exact series: design values, span tables, the hole chart, bearing and stiffener details, and installation instructions, recognised by the building authority of your market.
| Market | Product standard or route | Where the evidence sits |
|---|---|---|
| United States and Canada | ASTM D5055 capacities; APA PRI-400 for residential series | Code evaluation report (for example ICC-ES or APA product report) |
| European Union and UK | European Technical Assessment (ETA) and CE or UKCA marking | Declaration of Performance per series |
| Australia and New Zealand | Producer design manuals with tested values | Producer’s technical literature for the series |
In Canada, I-joists are designed to CSA O86 and listed by the Canadian Construction Materials Centre (CCMC); Weyerhaeuser, for example, lists Microllam LVL under CCMC 08675-R and ICC-ES ESR-1387. A spec names the series it relies on, such as TJI 110, 210, 230, 360 or 560 joists, or 2.0E Microllam LVL for the beam, so the supplier’s substitute must carry the same evaluation report.
The engineer of record designs with these values, and the builder follows the same series’ details. Swapping series on site, even at the same depth, means the design has to be checked again with the new values. LVL used as flange stock is graded and tested inside the joist producer’s own quality system for this reason.
What do I-joists cost compared with sawn joists and LVL beams?
Per piece, an I-joist costs more than a sawn joist of similar depth and less than a solid LVL beam of the same depth. Per floor, I-joists often cost the same or less on long spans, because fewer joists, no mid-span beam and less labour are needed.
What moves the price:
- Depth and series. A wider LVL flange or a deeper joist costs more per foot.
- Flange material. LVL flanges cost more than sawn-lumber flanges and give more stiffness per inch of width.
- Length and cutting. Long lengths cut on site waste less than short stock.
- Accessories. Hangers, rim board, web stiffeners and blocking add to the joist price.
In Canada, solid 1-3/4 × 11-7/8 in LVL retails near C$8.85 per linear foot (Winnipeg yard, 2026, before tax and shipping), so a 20 ft beam is about C$177; accessories such as hangers run C$8.90 to C$45.50 each at Peacock Lumber.
Solid LVL, our own product, is priced per cubic metre; see the sibling guide on LVL price for the factors that set it.
Can I-joists be used outside or in wet areas?
No. I-joists are made for dry, protected service inside the building: the web is a thin panel and the adhesive joints are designed for dry-use conditions after construction. Rain during framing is accepted; long wetting is not.
For decks, exposed roofs and wet areas, choose members rated for that exposure: preservative-treated sawn lumber, treated LVL or glulam rated for exterior service. The sibling guide Can LVL be used outside? explains the treatment and protection that exterior LVL needs.
Inside the building, keep I-joists away from ground contact and ventilate crawl spaces, so the joists stay at their delivered moisture.
How do you specify LVL I-beams on an order?
Specify LVL I-beams by series and depth, not by depth alone. An order or tender line should carry:
- Joist series and depth, from the design (for example an 11-7/8 inch joist with a 2-5/16 inch LVL flange).
- Lengths and quantities, as stock lengths or a cut list with piece marks.
- Rim board, depth and thickness, from the same system.
- Hangers and accessories, matched to the series.
- Evidence, the product report or Declaration of Performance for your market.
- Delivery, bundle sizes, lifting points and protection for the site.
For a distributor, the same list adds the stock mix by depth and the replenishment cycle.
Where does Minh Thanh’s LVL fit?
Minh Thanh Plywood supplies solid LVL from plantation Acacia and Eucalyptus veneers laid with the grain along the member, alongside the plywood we make in Ha Hoa, Phu Tho. We supply it as billets and cut members for furniture frames, door components and industrial packaging.
| Field | Minh Thanh solid LVL |
|---|---|
| Species and density | Acacia, about 580 kg/m³; Eucalyptus, 650–750 kg/m³ |
| Billet formats | 1220 × 2440 and 1250 × 2500 mm, cut to your member drawing |
| Glue | UF glue at E0 emission for interiors; melamine-fortified (MR) or phenolic WBP bonds to your specification |
| Moisture at dispatch | 8–12% |
| Terms | MOQ 1×40HC, mixed specifications by agreement; 15–45 days after the 30% deposit; FOB Hai Phong, CFR or CIF; free samples |
Furniture and joinery buyers use our LVL where a long, straight, stable rail matters more than a structural rating: sofa and bed frames, door stiles and rails, pallet and crate runners. Our LVL product page lists the full specification, our quality and documentation page shows the certificates and test reports behind our panels, and how LVL is made shows the lay-up and pressing.
Send your member drawing, species, glue and quantity to [email protected], and we reply within hours.
Buyer questions, answered
What is an I-joist?
An I-joist is an engineered wood framing member shaped like a capital I: a top and a bottom flange of LVL or sawn lumber, joined by a vertical web of OSB or plywood. It is used as a floor joist, ceiling joist or roof rafter.
Are LVL I-beams the same as LVL beams?
No. An LVL I-beam is an I-joist with LVL flanges and a panel web. An LVL beam is a solid rectangular member made entirely of laminated veneer lumber, used as a header, girder or ridge beam. They carry load differently and have separate span tables.
What sizes do wood I-joists come in?
North American I-joists come in depths of 9-1/2, 11-7/8, 14 and 16 inches, with deeper series for long roof spans. Flange widths run from about 1-3/4 to 3-1/2 inches, and longer lengths are cut to fit on site.
How far can an I-joist span?
It depends on the joist series, depth, spacing, load and deflection limit, so read the span table of the exact series you buy. A deeper joist, a wider flange or closer spacing gives a longer allowable span.
Can you cut holes in an I-joist?
Yes, in the web only, within the sizes and positions of the producer's hole chart for that series. Never cut, notch or drill the flanges, and keep holes away from bearings unless the chart allows it.
What is rim board?
Rim board is the engineered wood member, usually OSB or LVL about 1-1/8 inches thick and as deep as the joists, that closes the ends of an I-joist floor and carries wall loads down to the foundation or the wall below.
Are I-joists stronger than solid wood joists?
For the same depth an I-joist is lighter and usually spans further than a sawn joist, because the flanges sit at the top and bottom where bending stress is highest. It is also straighter and shrinks less, which gives flatter, quieter floors.
Should I use plywood or LVL for a beam?
Use LVL. Its veneers run along the length, so all the wood fibre resists bending along the span. Plywood is cross-laminated for a stable sheet; it works as an I-joist web, a gusset or sheathing, not as a beam on its own.
Can I-joists be used outdoors?
No. I-joists are made for dry, protected use inside the building envelope. Keep them covered on site, and use preservative-treated lumber, treated LVL or another rated product where a member is exposed to weather.
Does Minh Thanh make I-joists?
Minh Thanh Plywood supplies solid LVL in Acacia and Eucalyptus for furniture frames, door components and packaging members, plus plywood panels. Structural I-joists come from producers who hold a product report for each joist series.