
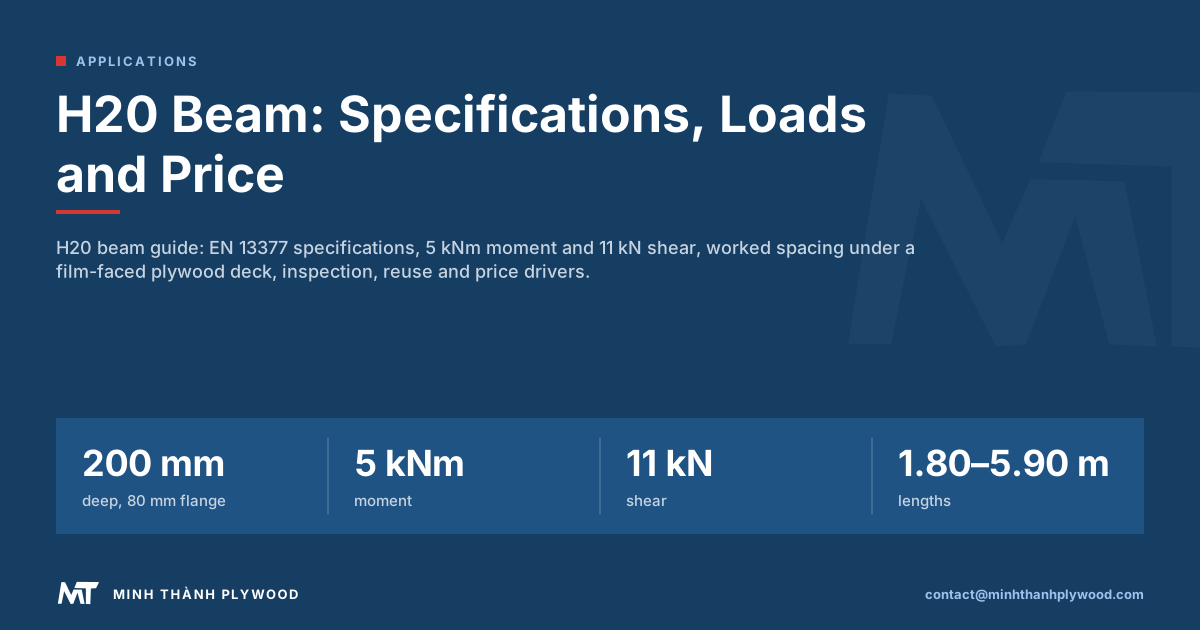
An H20 beam is a 200 mm deep timber I-beam for concrete formwork: two solid timber flanges joined by a web of engineered wood, made to EN 13377. It carries plywood decks on slabs and stiffens plywood skins on walls and columns. Minh Thanh Plywood, a plywood and LVL manufacturer in Phu Tho, explains the specifications, the loads and how beam and deck work together.
What is an H20 beam?
An H20 beam is a timber I-beam 200 mm deep, built from two solid timber flanges and an engineered wood web, used as a joist, bearer or waler in concrete formwork. “H20” stands for the 20 cm depth. The beam carries the plywood deck on slab forms and stiffens the plywood skin on wall and column forms.
The beam is made to BS EN 13377:2002, the European standard for prefabricated timber formwork beams, which sets requirements, classification and assessment. Because the depth and flange width are shared across makers, H20 beams fit the same prop heads, forkheads, clamps and waler connectors on most formwork systems.
| Part | Usual material | Job in the beam |
|---|---|---|
| Top flange | Solid softwood, finger-jointed | Takes compression in bending, carries the deck |
| Bottom flange | Solid softwood, finger-jointed | Takes tension in bending, sits in prop heads |
| Web | Three-layer solid wood panel, particle or fibreboard, plywood or LVL | Carries shear, keeps the flanges apart |
| Ends | Plastic or steel caps, or reinforced ends | Protects end grain from impact and water |
H20 beam specifications
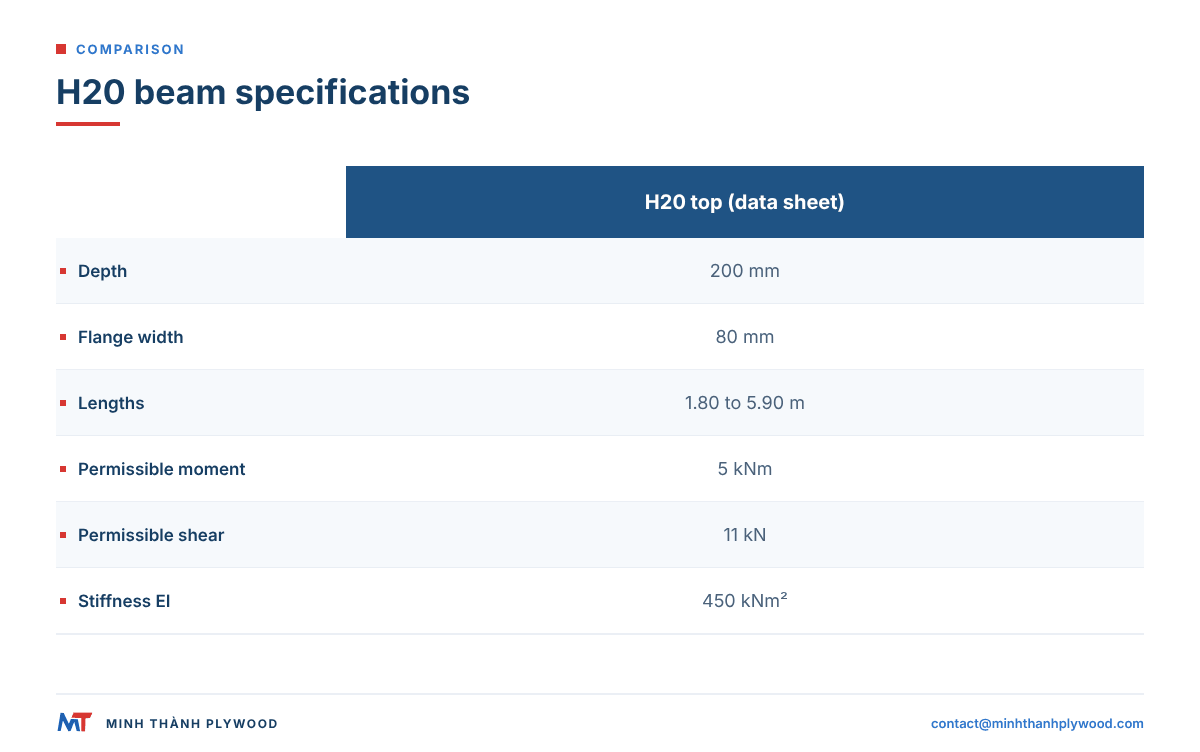
H20 beam specifications are set by EN 13377 and each maker’s data sheet. Doka’s H20 top beam, a widely used reference certified to EN 13377, shows the usual figures in its H20 top data sheet.
| Specification | H20 top (Doka data sheet) |
|---|---|
| Depth | 200 mm |
| Flange width | 80 mm |
| Lengths | 1.80 to 5.90 m |
| Weight | 5.0 or 5.2 kg/m nominal, by web type |
| Permissible bending moment | 5 kNm |
| Permissible shear force | 11 kN |
| Bending stiffness (EI) | 450 kNm² |
| Standard | EN 13377 |
For US buyers: 200 mm is 7.9 in deep, the 80 mm flange is 3.1 in, and a 5.2 kg/m beam weighs about 3.5 lb/ft. The common lengths convert to feet as follows.
| Metric length | Feet |
|---|---|
| 2.45 m | 8.0 ft |
| 3.30 m | 10.8 ft |
| 3.90 m | 12.8 ft |
| 4.90 m | 16.1 ft |
| 5.90 m | 19.4 ft |
The permissible values come from EN 13377 testing with safety factors applied, and they assume normal moisture; the maker’s data sheet states the conditions. Beams from other makers carry their own values, so read the data sheet of the beam you buy rather than a generic table.
H20 timber beam vs H16 and steel or aluminium beams
The H20 timber beam is the standard depth for slab and wall formwork; shallower H16 beams suit light work, and aluminium beams carry more for their weight at a higher price.
| Beam | Depth | Strengths | Limits |
|---|---|---|---|
| H20 timber beam | 200 mm | Light, nailable, cuts to fit, fits most systems | Wears at ends and flanges, lower capacity than aluminium |
| H16 timber beam | 160 mm | Lighter, cheaper | Shorter spans, lighter loads |
| Aluminium beam | By system | High capacity per kilo, long life | Higher cost, system-specific |
| Solid timber or LVL | By section | Cut to any length, low cost | Heavier for the same stiffness |
Plywood skins can be nailed or screwed straight to an H20 timber flange, which is one reason timber beams stay common on wall and column forms.
How H20 beams carry a slab formwork deck
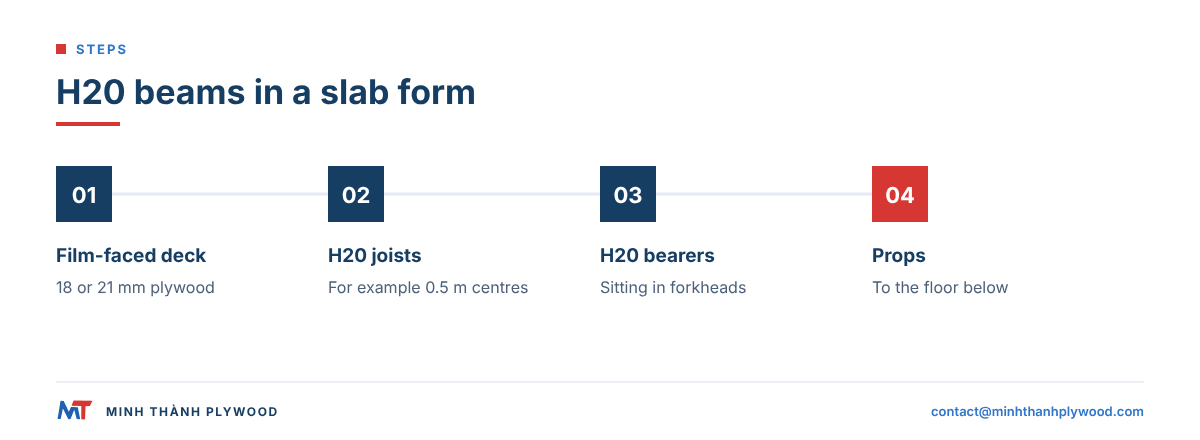
In slab formwork, H20 beams work in two layers: joists (secondary beams) directly under the plywood deck, and bearers (primary beams) under the joists, sitting in prop heads. The deck spans between joists; the joists span between bearers; the bearers span between props.
- Props stand at the designed spacing with forkheads.
- Bearers sit in the forkheads.
- Joists cross the bearers at closer spacing.
- Film-faced plywood lies on the joists, face grain across them.
System makers publish layout rules. Doka marks its beams for the Dokaflex slab system: one mark for the maximum secondary beam spacing of 0.5 m and two marks for the maximum prop spacing of 1.0 m, for slabs up to 30 cm thick. Our guide on slab formwork plywood covers the deck side.
Spacing H20 beams under a film-faced plywood deck: a worked example
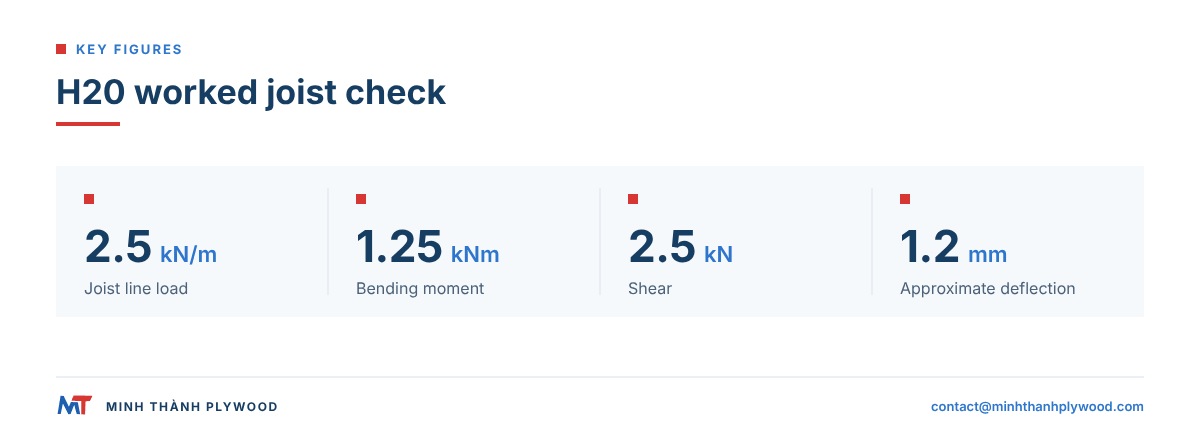
To check a joist layout, turn the slab load into a line load on one beam and compare the moment, shear and deflection with the beam’s data sheet. A worked example using the Doka H20 top values:
| Input or result | Value |
|---|---|
| Slab thickness | 200 mm |
| Concrete load | 25 kN/m³ × 0.2 m = 5.0 kN/m² |
| Joist spacing | 0.5 m |
| Line load on one joist | 5.0 × 0.5 = 2.5 kN/m |
| Joist span (bearer spacing), simple span | 2.0 m |
| Bending moment, wL²/8 | 1.25 kNm, a quarter of 5 kNm |
| Shear, wL/2 | 2.5 kN, under 11 kN |
| Deflection, 5wL⁴/384EI | about 1.2 mm |
This uses the concrete weight only. The designer adds construction loads, checks continuous spans and the deck, and applies the deflection limit the finish needs. The example shows why H20 joists are rarely the weak link at normal spacing: the plywood deck between joists and the prop layout usually govern.
Why the deck sheet size should match the beam grid
Sheets of 1250 × 2500 mm divide into five 500 mm spaces, so every sheet end lands on a joist on a 0.5 m grid. Sheets of 1220 × 2440 mm fit a 488 mm grid in the same way. A sheet end between beams is unsupported and steps under load, which prints on the soffit.
H20 beams in wall and column forms
On wall and column forms, H20 beams stand vertical behind the plywood skin as studs, with steel walers across them, and the ties pass through the walers. The beams stiffen the skin so it can span between them without bulging under concrete pressure.
- Skin: 18 or 21 mm film-faced plywood screwed to the beam flanges.
- Beam spacing: set by the design pressure and the skin thickness.
- Walers: steel channels across the beams, connected by flange clamps.
- Ties: through the walers at the designed grid.
Beam-backed panels are light enough to handle by crane in large sizes and are rebuilt with a new skin when the plywood wears. Our guide on how to build concrete wall forms covers ties and pour rate.
H20 wooden beam inspection: what to check before reuse
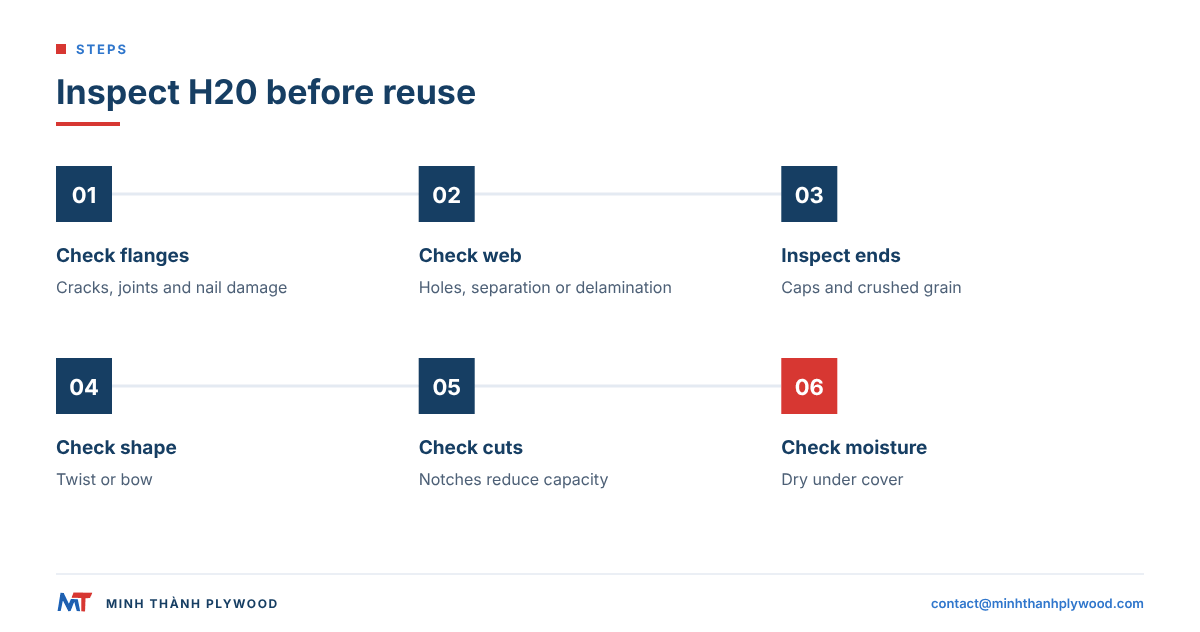
Inspect every H20 beam before it goes back under load, and take any damaged beam out of load-bearing use. A short check at each strip saves a failure later. In the US, OSHA standard 1926.703 requires formwork to be designed, fabricated, erected, supported, braced and maintained so that it can carry all vertical and lateral loads that may reasonably be anticipated, which is the duty behind rejecting a damaged beam (OSHA 1926.703).
- Flanges: cracks, breaks, splits along finger joints, deep nail damage.
- Web: separation from the flanges, holes, delamination.
- Ends: missing or broken end protection, crushed or split end grain.
- Shape: twist or bow that stops the beam sitting flat.
- Notches and cuts: any notch in a flange reduces capacity; cut-down beams are relabelled for their new length.
- Moisture: beams stored wet lose stiffness; dry them on bearers under cover.
How to make H20 beams last longer
H20 beams last longer when they are stored dry, handled without impact and kept clean of concrete. Most damage happens during striking and handling, not under load.
- Strip by lowering, never by dropping beams from height.
- Lift bundles with slings or forks at the marked points.
- Clean concrete off the flanges with a scraper, not a hammer.
- Store flat and dry on bearers, covered, off the ground.
- Limit nailing into flanges to what the deck needs.
The same care keeps the film-faced plywood deck on top serviceable: our film-faced panels reach about 12–15 uses with a melamine-fortified bond and up to about 25 with phenolic WBP, with proper handling, release agent and edge sealing.
H20 beam price: what drives it?
An imported H20 beam is listed at about US$5 to US$7 per running metre FOB China at container quantities, so a 3.90 m beam costs about US$20 to US$27. The flange timber, web type, length, end protection, certification and freight move the figure. Compare quotes only for the same specification and length.
| Length | Per beam at US$5 to US$7 per metre | Feet |
|---|---|---|
| 2.45 m | US$12 to US$17 | 8.0 ft |
| 3.30 m | US$17 to US$23 | 10.8 ft |
| 3.90 m | US$20 to US$27 | 12.8 ft |
| 4.90 m | US$25 to US$34 | 16.1 ft |
| 5.90 m | US$30 to US$41 | 19.4 ft |
Calculation: length × US$5 and × US$7 per metre, rounded to the dollar. The basis is marketplace asking prices dated October 2026: Made-in-China H20 listings run from about US$5 to US$7 per metre, with the lowest figures at minimum orders of 1000 metres or more. A used Doka H20 beam is listed in Europe at EUR 8 per running metre. Doka’s US shop shows rental rates per month only after login, so ask a US formwork dealer for rental against buying. Buying by the container pays back when a beam is reused across many pours.
| Price driver | Effect on cost |
|---|---|
| Flange timber species and grade | Stronger, cleaner timber costs more |
| Web type | Three-layer solid wood, particle or fibreboard, plywood or LVL differ in cost |
| Length | Price per metre changes with length; long beams cost more to ship |
| End protection | Plastic or steel caps add cost and life |
| Certification | EN 13377 testing and third-party control add cost |
| Coating | Weather-resistant finish adds cost and life |
| Quantity | Container quantities lower the price per metre |
| Freight and delivery term | FOB, CFR or CIF changes the landed figure |
A cheap beam with an unknown web or no EN 13377 data has no published moment or shear figures, so the layout cannot be checked. Ask for the data sheet with every quote.
What import papers does an H20 beam shipment need?
An H20 beam ships under HS code 4418.83, the heading for I-beams of wood. Ask the supplier for the following with the quote:
- Load basis: the EN 13377 certificate and the Eurocode 5 or DIN 1052 basis for the moment and shear values.
- Moisture basis: the strength values apply at a stated moisture content, for example 12 ± 2 %.
- Plant health papers: a phytosanitary certificate and fumigation certificate where the destination customs requires them.
- Fit: the beam depth and flange width match Doka, PERI and ULMA systems, so the beam works with the props, clamps and forkheads you already own.
- Test report: third-party testing to your method is arranged through SGS on request.
What to specify when ordering H20 beams and the plywood deck
An H20 beam order should state the standard, lengths, quantities and end protection; the deck order should state the sheet size that matches the beam grid. Send both together so the layout works. For the deck, name the bond class too: BS EN 314-2:1993 sets the bonding-quality requirements for plywood.
| Line | H20 beams | Film-faced plywood deck |
|---|---|---|
| Standard or build | EN 13377, data sheet with moment, shear and EI | Film, bond and core |
| Size | Lengths, for example 2.45, 3.90 and 4.90 m | 1250 × 2500 mm for a 0.5 m grid |
| Thickness | 200 mm deep | 18 or 21 mm, ±0.5 mm |
| Finish | End caps, coating | Film from 135 g/m², sealed edges |
| Quantity | Running metres per length | Sheets per month |
Minh Thanh Plywood makes film-faced plywood for formwork decks, and LVL for straight beams and timbers. Send your deck specification for a quote; free samples let you check the film and edges first.
How many H20 beams does a slab deck need?
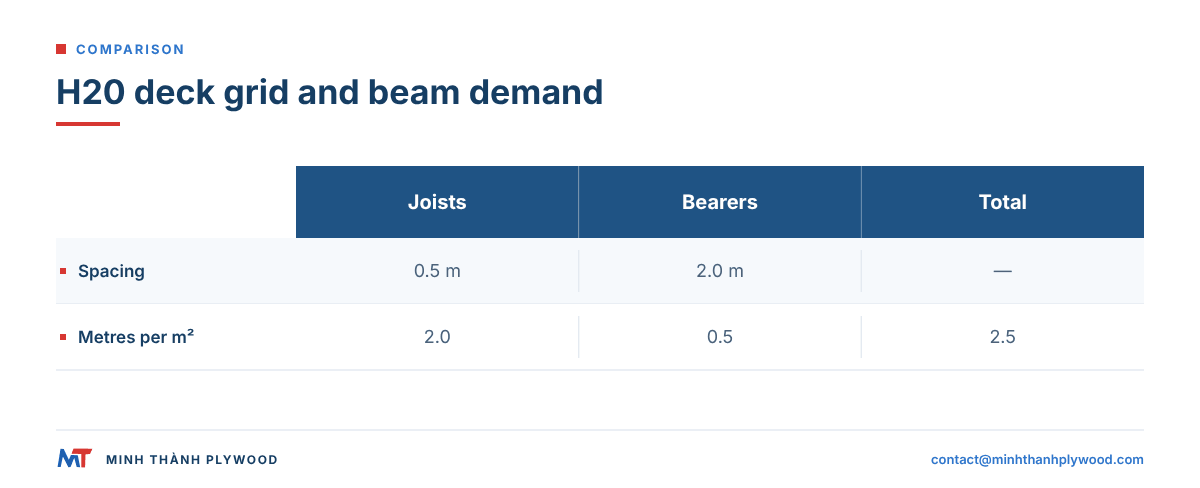
Work out the running metres of joists and bearers per square metre of deck, then multiply by the deck area. The spacing sets the quantity.
| Layer | Spacing | Running metres per m² of deck |
|---|---|---|
| Joists | 0.5 m | 2.0 m |
| Bearers | 2.0 m | 0.5 m |
| Total | 2.5 m |
Calculation: 1 ÷ spacing. For 100 m² of deck, that is about 250 running metres of beam, before overlaps at the beam ends. Choose lengths that suit the bay: the Doka range runs from 1.80 to 5.90 m, with common lengths such as 2.45, 3.90 and 4.90 m, so joists can span two or more bearers and stay continuous.
Why choose a 200 mm deep timber beam at all?
A 200 mm deep I-beam puts timber where it carries load: in the flanges, far from the centre, with a thin web between. That gives high stiffness for little weight, so one worker can carry a beam that spans between props.
- Light: the cited Doka table lists 3.90 m beams at 20.0 or 20.8 kg, depending on the version.
- Stiff: 450 kNm² bending stiffness keeps slab decks flat between bearers.
- Workable: the timber flange takes nails and screws, so plywood fixes straight on.
- Standard: one depth across makers means the same props, clamps and forkheads fit.
LVL and plywood in formwork: where they fit beside H20 beams
LVL (laminated veneer lumber) and plywood fill the parts of a formwork job that H20 beams do not. LVL is veneer glued with all grain running the same way, so it makes straight, stable timbers; plywood crosses its veneers, so it makes stable sheets.
| Product | Formwork use | Why |
|---|---|---|
| H20 beam | Joists, bearers, wall studs | Light, deep section, standard fittings |
| LVL | Bearers, edge forms, solid joists, fillers | Cut to any length, straight, uniform |
| Film-faced plywood | Deck and skin | Smooth face, many pours, any shape |
Our guide on LVL formwork timber covers LVL sizes for bearers and joists.
Buyer questions, answered
What is an H20 beam?
An H20 beam is a prefabricated timber formwork beam 200 mm deep, with two solid timber flanges and an engineered wood web, made to EN 13377. It is used as a joist or bearer under slab decks and as a stiffener behind wall and column skins.
What are the dimensions of an H20 timber beam?
An H20 timber beam is 200 mm deep with flanges about 80 mm wide. Doka's H20 top beam comes in lengths from 1.80 to 5.90 m; the cited data sheet gives nominal weights of 5.0 and 5.2 kg per metre for its two web versions.
What load can an H20 beam carry?
Doka's H20 top beam, certified to EN 13377, is rated for a permissible bending moment of 5 kNm and a permissible shear force of 11 kN, with a bending stiffness of 450 kNm². Use the data sheet of the beam you buy, because values differ by maker.
How far can an H20 beam span?
It depends on the load and spacing. Carrying a 200 mm slab at 0.5 m centres, a simple span of 2.0 m uses a quarter of the 5 kNm moment rating and deflects about 1.2 mm from the concrete weight alone; the designer adds construction loads.
What is the difference between H20 and H16 beams?
The number is the depth in centimetres: an H20 beam is 200 mm deep and an H16 is 160 mm deep. The deeper beam spans further and carries more, so H20 is the common size for slab and wall formwork.
What is an H20 wooden beam web made of?
The web is engineered wood: three-layer solid wood panel, particle or fibreboard, plywood or LVL, depending on the maker. The flanges are solid softwood, usually finger-jointed.
How do you inspect H20 beams before reuse?
Check each beam for cracks or breaks in the flanges, web separation from the flange, damaged end protection, deep notches and bowing. Remove damaged beams from load-bearing use.
What decides the H20 beam price?
Flange timber, web type, length, end protection, certification, order quantity and freight decide the price per metre. Compare quotes per running metre for the same length and specification.
What plywood goes on top of H20 beams?
Film-faced plywood, usually 18 or 21 mm, laid with its face grain across the beams. Sheets of 1250 × 2500 mm fit a 0.5 m beam grid with every sheet end on a beam.