
Concrete slab formwork is a temporary deck of plywood sheets on timber or aluminium joists, carried by bearers and props until the slab can hold itself. The plywood is the part the soffit sees, so its thickness, film and joint layout decide the finish and the number of pours. Minh Thanh Plywood makes film-faced plywood in Phu Tho for slab, wall and column forms.
Concrete slab formwork: what the plywood deck does
The plywood deck in concrete slab formwork carries the wet concrete, spreads the load to the joists and gives the slab its soffit. It is the only part of the system the finished ceiling shows.
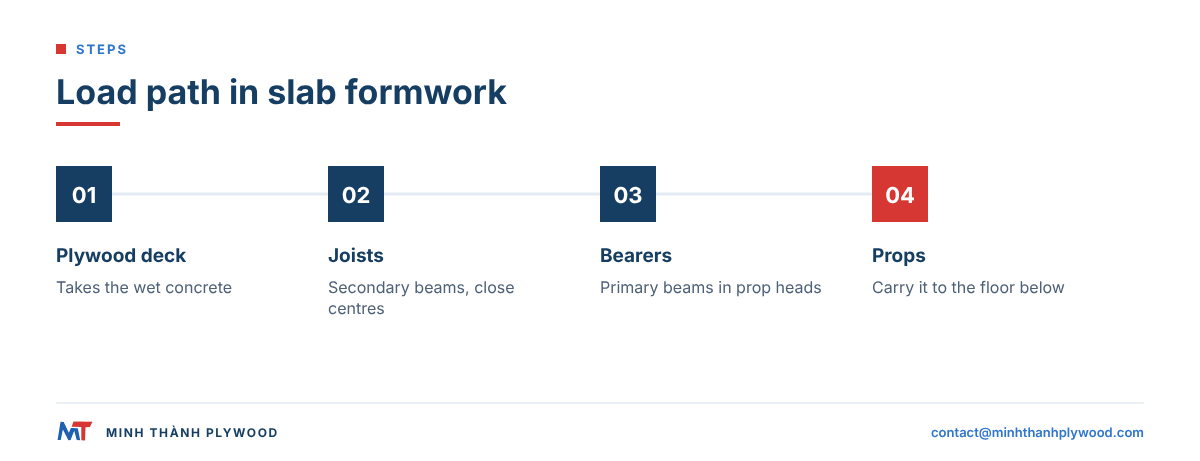
A slab form has four layers, top to bottom:
- Deck: film-faced plywood sheets, the concrete-contact face.
- Joists (secondary beams): timber, LVL, H20 timber beams or aluminium, at close centres under the deck.
- Bearers (primary beams): wider apart, carrying the joists.
- Props or shoring frames: carrying the bearers to the floor below.
The deck is the cheapest layer to replace and the one that wears first, so its thickness, film, bond and joint layout repay attention.
How is slab formwork different from wall formwork?
Slab formwork carries vertical load: the weight of the concrete, reinforcement, workers and stacked materials. Wall formwork resists sideways pressure from fluid concrete. That difference changes what governs the design.
| Point | Slab formwork | Wall formwork |
|---|---|---|
| Main load | Weight of concrete, from above | Lateral pressure, from inside |
| What governs | Deck stiffness, joist and prop layout | Tie spacing, walers, pour rate |
| Load grows with | Slab thickness | Height of fluid concrete |
| Face seen | Soffit (ceiling) | Wall faces |
| Stripping | Downward, deck lowered | Sideways, panels pulled away |
| Wear on plywood | Mostly face and edges | Tie holes, corners, edges |
Our guide on how to build concrete wall forms covers the wall side.
How much load does a slab formwork deck carry?
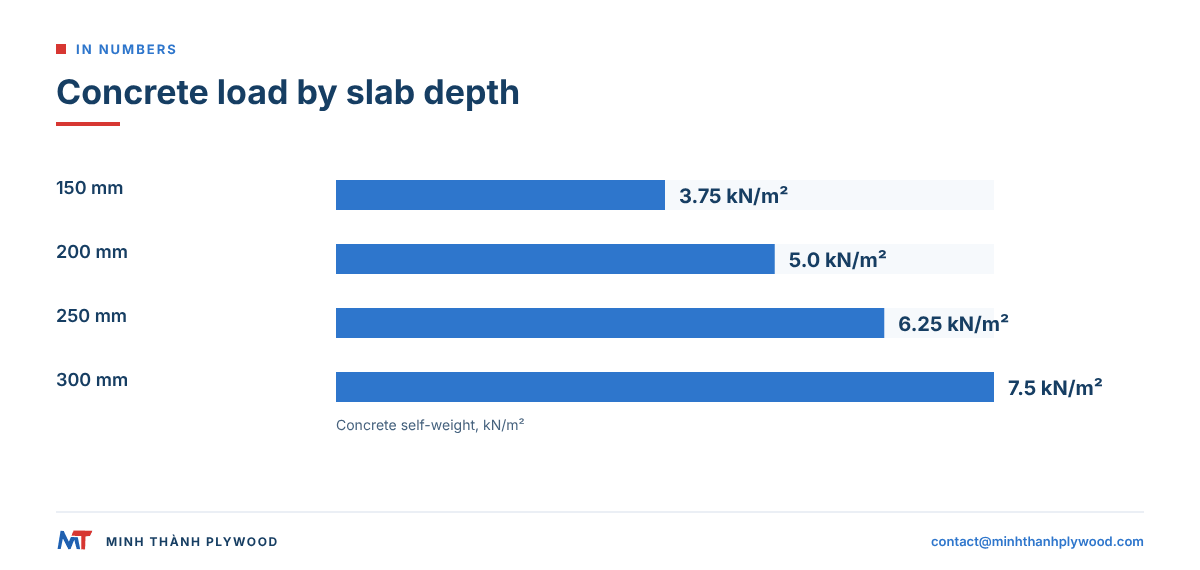
A slab deck carries the weight of the concrete, which grows with slab thickness, plus construction loads set by the local formwork code. Reinforced concrete weighs about 25 kN/m³, so each 50 mm of slab adds about 1.25 kN/m².
| Slab thickness | Concrete load on the deck |
|---|---|
| 150 mm | 3.75 kN/m² |
| 200 mm | 5.0 kN/m² |
| 250 mm | 6.25 kN/m² |
| 300 mm | 7.5 kN/m² |
Calculation: 25 kN/m³ × slab thickness in metres. The designer adds the construction load (workers, equipment, heaped concrete) and checks the deck, joists and props for bending, shear and deflection. A deeper slab therefore needs closer joists, a thicker deck, or both. In the US, OSHA standard 1926.703 requires formwork to be designed, fabricated, erected, supported, braced and maintained so that it can support all vertical and lateral loads without failure.
Plywood formwork for slab shuttering: which thickness and grade?
Plywood formwork for slab work is usually 18 mm film-faced plywood, with 21 mm for wider joist spacing or deep slabs and 12–15 mm for small slabs on close joists. Choose the bond and film for the number of pours you plan.
| Choice | Option | When it fits |
|---|---|---|
| Thickness | 12–15 mm | Small slabs, close joists, overlay on an old deck |
| Thickness | 18 mm | Most suspended slabs and soffits |
| Thickness | 21 mm | Deep slabs, wider joist spacing |
| Film | 120–135 g/m² standard | Normal soffits, standard reuse |
| Film | From 135 g/m² premium | Exposed soffits, more pours |
| Bond | Melamine-fortified | About 12–15 uses |
| Bond | Phenolic WBP | Up to about 25 uses |
| Core | Eucalyptus or Acacia | Dense, stiff hardwood cores |
Reuse counts assume proper handling, release agent and edge sealing.
What is F17 formply, and how does it relate to slab decks in Australia?
F17 formply is the Australian structural formwork plywood: a 17 mm sheet, usually 2400 × 1200 mm or 1800 × 1200 mm, made to AS 6669 (Plywood, formwork) and graded F17 for stiffness and strength. Australian merchants list it as “F17 Formply 2400 x 1200 x 17mm”, for example Australia Scaffolding & Formwork. The formwork itself is designed and documented to AS 3610.1:2018, Formwork for concrete, which also covers striking times and construction loads, and the Safe Work Australia formwork and falsework guides set out inspection, clearance to load and a competent person’s input into stripping.
| Australian shelf price, October 2026 | Per sheet, 2400 × 1200 × 17 mm |
|---|---|
| Warringah Timbers | AUD 78.65 |
| Australia Scaffolding & Formwork | AUD 81.50 |
| Trademaster | AUD 88.00 |
| Village Hardware | AUD 91.69 |
| Jaybro | AUD 114.65 |
A sheet is 2.88 m², so the shelf price is about AUD 27 to AUD 40 per m². An importer sets a container of film-faced plywood against that figure, plus duty, GST and port costs. Where the engineer accepts a tested stiffness in place of the F17 stamp, send the required bending stiffness and thickness in the RFQ. Where the designer names F17, buy locally stamped stock.
In Europe, the plywood itself is covered by BS EN 636, which applies to structural and general-purpose use in dry, humid or exterior conditions.
Our film-faced panels are made 12–21 mm thick to ±0.5 mm, with Eucalyptus or Acacia cores. A tight thickness tolerance matters on a deck: sheets of different thickness leave steps at the joints, and every step prints on the soffit.
How far apart should joists be under the deck?
Joist spacing comes from the formwork design: the slab load, the deck’s stiffness and the deflection limit the job allows. Thinner decks and deeper slabs need closer joists; a stiffer deck spans further.
System makers publish their own rules. Doka, for example (see the Dokaflex system guide), marks its H20 beams for the Dokaflex slab system: one mark for the maximum secondary beam spacing of 0.5 m and two marks for the maximum prop spacing of 1.0 m, for slabs up to 30 cm thick. A different deck, or a deeper slab, needs the maker’s table or a design check.
Three practical rules hold for any plywood deck:
- Run the face grain across the joists, so the stronger direction of the sheet spans between supports.
- Use at least two spans per sheet: a sheet continuous over three or more joists deflects less than one on two supports.
- Land every sheet end on a joist, so no edge is left unsupported.
The joist and beam choice is covered in our guide to H20 timber beams.
Deck layout: 1220 × 2440 or 1250 × 2500 mm sheets?
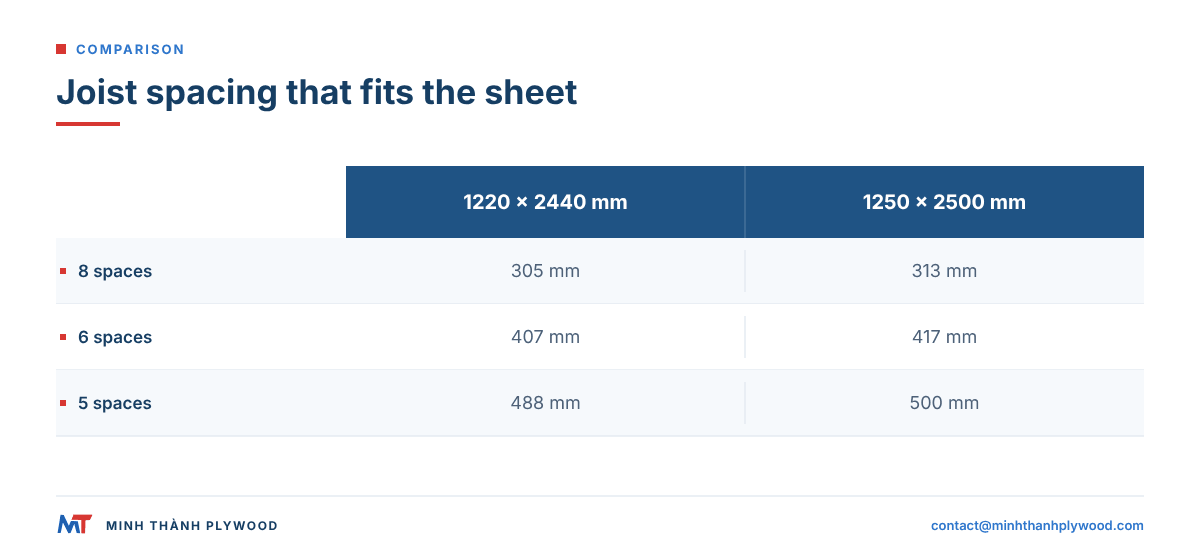
Pick the sheet size whose length divides evenly into the joist spacing, so sheet ends land on joists without cutting. The two common sizes suit different modules.
| Sheet | Joist spacing that divides the length | Spaces per sheet |
|---|---|---|
| 1220 × 2440 mm | 305 mm | 8 |
| 1220 × 2440 mm | 407 mm | 6 |
| 1220 × 2440 mm | 488 mm | 5 |
| 1250 × 2500 mm | 313 mm | 8 |
| 1250 × 2500 mm | 417 mm | 6 |
| 1250 × 2500 mm | 500 mm | 5 |
| 1250 × 2500 mm | 625 mm | 4 |
| 1200 × 1800 mm (Australian F17) | 300 mm | 6 |
| 1200 × 1800 mm (Australian F17) | 360 mm | 5 |
| 1200 × 1800 mm (Australian F17) | 450 mm | 4 |
| 1200 × 2400 mm (Australian F17) | 400 mm | 6 |
| 1200 × 2400 mm (Australian F17) | 480 mm | 5 |
| 1200 × 2400 mm (Australian F17) | 600 mm | 4 |
Calculation: sheet length ÷ number of spaces. The 1250 × 2500 mm sheet fits metric systems built on a 0.5 m grid; the 1220 × 2440 mm sheet fits imperial joist spacing and many Asian and Middle Eastern sites. We make both sizes, and custom sizes on order.
How should the sheets be laid on the deck?
Stagger the end joints from one row to the next, like brickwork, so joints do not line up into one weak line. Lay sheets tight, with the factory edges together and cut edges at the slab perimeter, where they can be sealed and covered by the edge form.
Slab formwork step by step
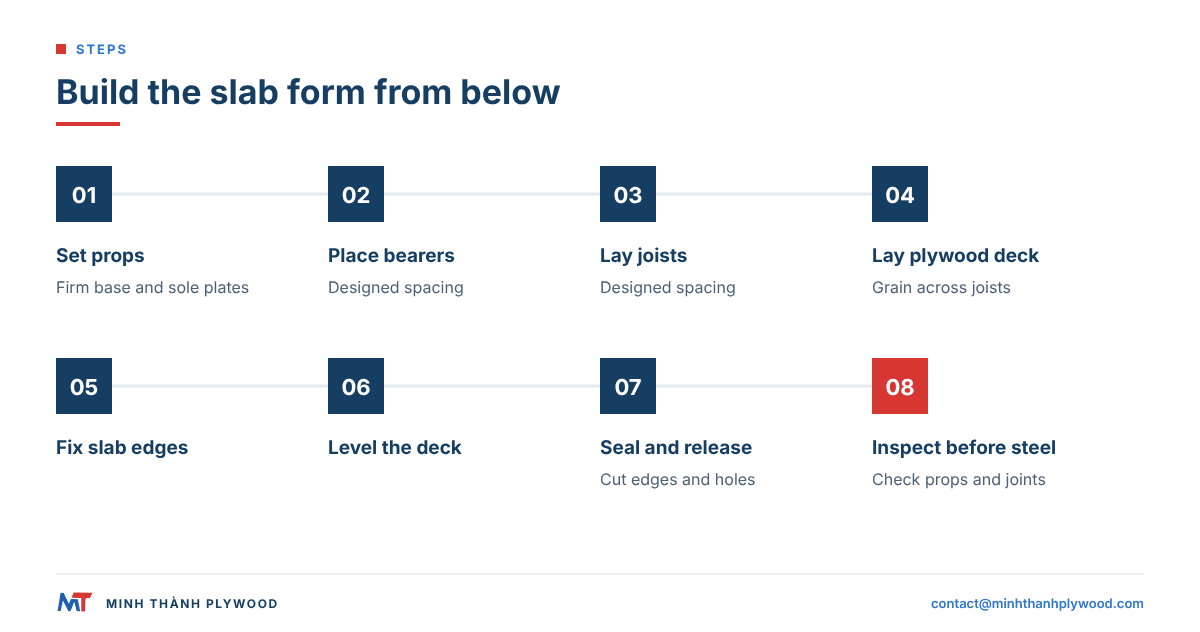
Slab formwork goes up from the props to the deck, then is checked before reinforcement goes in. The usual sequence:
- Set out the props or shoring frames on a firm base, with sole plates on soil.
- Place the bearers in the prop heads at the designed spacing.
- Lay the joists across the bearers at the designed spacing.
- Lay the deck: film-faced sheets face up, grain across the joists, joints staggered.
- Fix the slab edges and fill gaps at columns and walls.
- Level the deck with the props to the soffit level and camber shown on the drawings.
- Seal cut edges and holes; coat the deck with release agent.
- Inspect before reinforcement: props plumb, heads locked, deck level, no open joints.
The edge forms are covered in our guide on slab edge formwork.
Soffit formwork: how do you get a clean ceiling?
Soffit formwork gives a clean ceiling when the deck is flat, the joints are tight and the film is clean and evenly coated. Most soffit defects trace back to one of those three.
| Soffit defect | Usual cause | Prevention |
|---|---|---|
| Steps at joints | Sheets of different thickness, uneven joists | One thickness tolerance, levelled joists |
| Grout lines | Open joints | Tight factory edges, tape or seal on gaps |
| Rough or stained patches | Worn film, dried paste, too much release agent | Clean after each pour, thin even release agent |
| Joint print in a grid | Sheets laid in a straight-line pattern | Staggered joints, a planned layout |
| Sag between joists | Deck too thin for the spacing | Closer joists or thicker deck |
| Swollen edges | Water entering cut edges | Seal every cut and hole the day it is made |
For an exposed soffit, use a premium film from 135 g/m², new or near-new sheets and a drawn deck layout agreed before work starts.
Suspended slab formwork: what changes on upper floors?
Suspended slab formwork stands on the floor below rather than on the ground, so the props load a young slab. The deck itself works the same way; the support beneath it changes.
- Back-propping: props stay under the floor below until it can carry the new load.
- Drop-heads: props with heads that let the deck and joists come down early while the props stay.
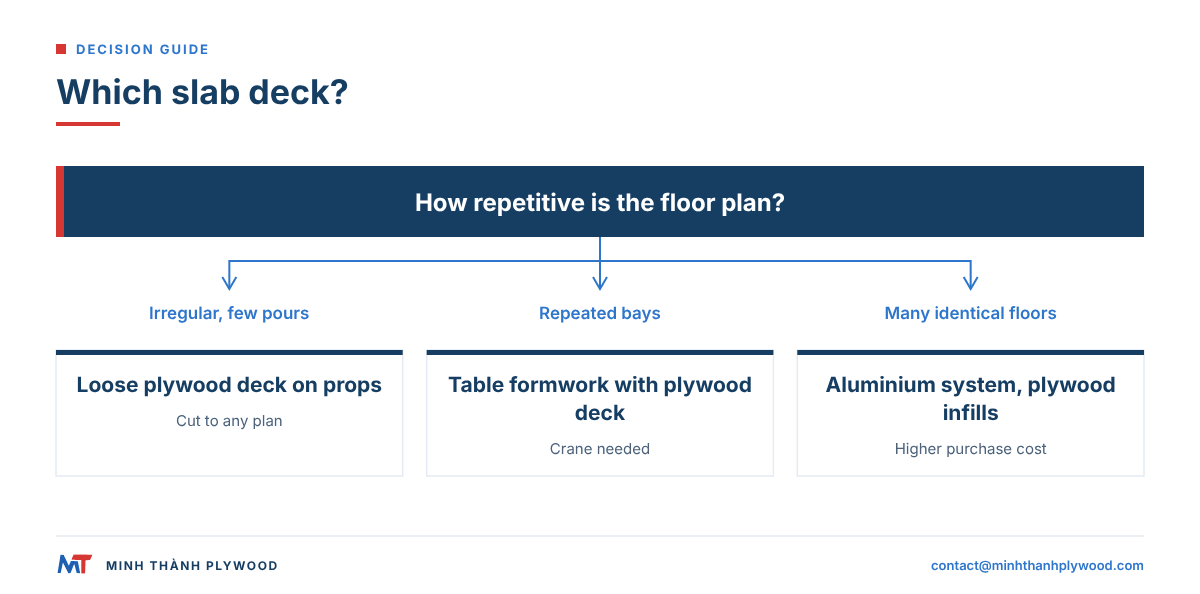
- Repetition: identical floor plates make table forms and pre-cut deck kits pay off.
- Penetrations: cut-outs for services are marked on the deck and sealed at the cut.
A deck that is cut to the floor plate on the first level can be numbered and reused floor after floor, which saves cutting and keeps the joint layout identical.
Table formwork: when does it pay off?
Table formwork pays off on repetitive floor plates, where whole deck units can be lifted from bay to bay instead of rebuilt. Each table is a plywood deck fixed to joists and bearers on legs or props.
| Point | Loose deck on props | Table formwork |
|---|---|---|
| Build | Each pour, piece by piece | Once, then moved whole |
| Crane | Not needed | Needed for each move |
| Best for | Irregular plans, small slabs | Repeated bays and floors |
| Deck plywood | Loose sheets | Screwed sheets, replaced when worn |
| Reuse driver | Handling of each sheet | Care of the fixed deck |
On tables the deck stays fixed for many pours, so a phenolic WBP bond and a premium film repay their cost. Replace the deck sheet, not the table, when the face wears.
Slab plywood vs steel, aluminium and plastic decks
Plywood decks cost least to buy, cut to any shape and are light to handle; steel, aluminium and plastic panels last more pours on repetitive work. Most sites use plywood where the layout changes and systems where it repeats.
| Deck | Strengths | Limits | Fits |
|---|---|---|---|
| Film-faced plywood | Low cost, cuts to any plan, light | Fewer pours than metal | Most slabs, irregular plans |
| Aluminium panel systems | Fast, many pours | High purchase cost, fixed modules | Repetitive floors |
| Steel panels | Very many pours | Heavy, fixed modules | Repetitive civil work |
| Plastic panels | Light, washable | Fixed modules, stiffness limits | Small repetitive slabs |
Plywood also fills the gaps that modular systems leave at columns, walls and edges, so even a system site buys plywood.
How to make slab formwork plywood last
Slab formwork plywood lasts longest when its edges stay sealed, its face stays clean and it is stored flat and dry between pours. Edges and holes fail before the film does.
- Seal every cut edge and hole on the day it is cut.
- Coat with release agent before each pour: thin, even, no pools.
- Strip with care: lower the deck; do not lever sheets off with bars at the corners.
- Clean the face with a scraper or soft brush, never a hammer or steel brush.
- Store flat on even bearers, covered, off the ground.
- Sort after each pour: soffit-grade sheets for exposed work, worn sheets for hidden faces and edges.
How many plywood sheets does a slab deck need?
Divide the deck area by the area of one sheet, then add an allowance for cuts at columns, walls and edges. The sheet size changes the count.
| Sheet | Area per sheet | Sheets for 500 m² of deck, before cutting waste |
|---|---|---|
| 1220 × 2440 mm | 2.98 m² | 168 |
| 1250 × 2500 mm | 3.125 m² | 160 |
| 2400 × 1200 mm (Australian F17) | 2.88 m² | 174 |
| 1800 × 1200 mm (Australian F17) | 2.16 m² | 232 |
Calculation: 500 m² ÷ sheet area, rounded up. Plans with many columns and openings cut more sheets, so add the waste your last job showed. For a project poured floor by floor, one deck set serves every floor until the sheets wear; plan a second set for exposed soffits on upper floors if the first set is sorted down to hidden work.
How heavy is a slab deck sheet to handle?
An 18 mm sheet of 1220 × 2440 mm on a Eucalyptus core weighs about 34.8 kg, and about 31.1 kg on an Acacia core. Two workers carry one sheet comfortably; on table forms the sheets are screwed down once and lifted with the table.
How do you strike slab formwork without damaging the plywood?
Strike slab formwork by lowering it, never by prising or dropping it. The engineer sets when the slab may be struck; the crew decides how much plywood survives.
- Lower the props a little at a time so the deck comes free of the concrete evenly.
- Remove bearers and joists in the order the system manual gives.
- Lower each sheet by hand instead of letting it fall to the floor.
- Free a stuck sheet with a wooden wedge at the joint, not a steel bar at the corner.
- Clean, sort and stack the sheets flat before the next lift.
Sheets that land on a corner from a storey height are usually finished, so the striking method decides more pours than the film does.
What to put on a slab formwork plywood RFQ
A slab formwork RFQ that names size, thickness, film, bond and pour target gets a quote you can compare line by line. Send these lines:
| RFQ line | Example |
|---|---|
| Use | Suspended slab deck, exposed soffit |
| Size | 1250 × 2500 mm |
| Thickness and tolerance | 18 mm, ±0.5 mm |
| Film | Brown or black, from 135 g/m² |
| Bond | Phenolic WBP |
| Core | Eucalyptus or Acacia |
| Edges | Sealed, colour stated |
| Quantity | Sheets or containers per month |
| Delivery | FOB Hai Phong, CFR or CIF port |
A 40HC holds about 43 m³ of film-faced plywood on Eucalyptus cores or about 47 m³ on Acacia cores. Our minimum order is one 40HC, with production 15–45 days after the deposit and free samples to check the film and edges before you order.
Buyer questions, answered
What thickness plywood is used for slab formwork?
Film-faced plywood of 18 mm is the most common slab deck, with 21 mm used where joists are wider apart or the slab is deep. Thinner 12 or 15 mm sheets suit small slabs on close joists or a second layer over an existing deck.
How far apart should joists be under slab formwork plywood?
The formwork design sets the spacing from the slab load and the deck's stiffness. In practice, choose a spacing that divides the sheet length evenly, such as 305 mm or 488 mm for 2440 mm sheets and 500 mm or 625 mm for 2500 mm sheets, so every sheet end lands on a joist.
How is slab formwork different from wall formwork?
A slab deck carries the vertical weight of the concrete, reinforcement and workers, so stiffness and prop layout govern. A wall form resists sideways pressure from fluid concrete, so ties and walers govern and the pour rate matters most.
How many times can slab formwork plywood be reused?
Melamine-fortified film-faced plywood gives about 12–15 uses and phenolic WBP panels up to about 25, with proper handling, release agent and edge sealing. Slab decks often reach the upper end because they are stripped downward with less impact than wall forms.
Should slab formwork plywood get a release agent?
Yes. A thin, even coat of release agent before each pour stops concrete sticking to the film, protects the face and gives a cleaner soffit. Wipe off any surplus so it does not pool or stain the concrete.
Can regular plywood be used for slab formwork?
Untreated plywood can form a one-off slab, but water and cement paste raise the grain and weaken an interior glue line, so it rarely survives more than a few pours. Film-faced plywood with a water-resistant bond is made for repeated soffit work.
What is table formwork?
Table formwork is a ready-assembled deck of plywood on joists and bearers, mounted on legs or props, that a crane lifts from one bay or floor to the next. It saves rebuilding the deck on repetitive floor plates.
What is soffit formwork?
Soffit formwork is the deck that forms the underside of a slab or beam. Its surface becomes the visible ceiling, so the film, joint layout and release agent decide the finish.
When can slab formwork be removed?
The engineer sets the striking time from the concrete strength reached, the span and the temperature. Deck panels can often come off earlier than the props when the system allows back-propping or drop-heads.